
$3,995,000
Active
6
Beds
4
Baths
5,465
SqFt
2008
Built
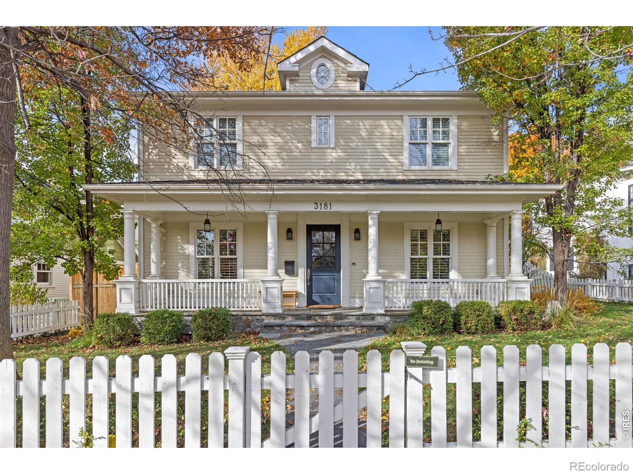
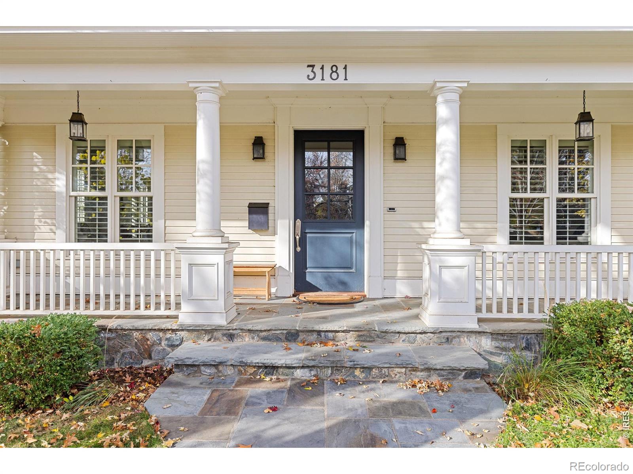
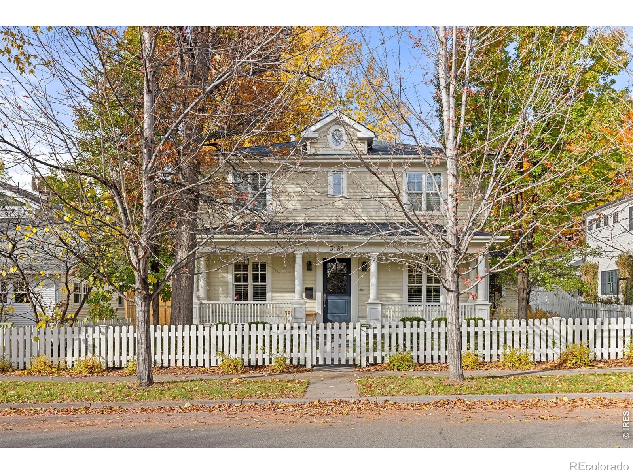
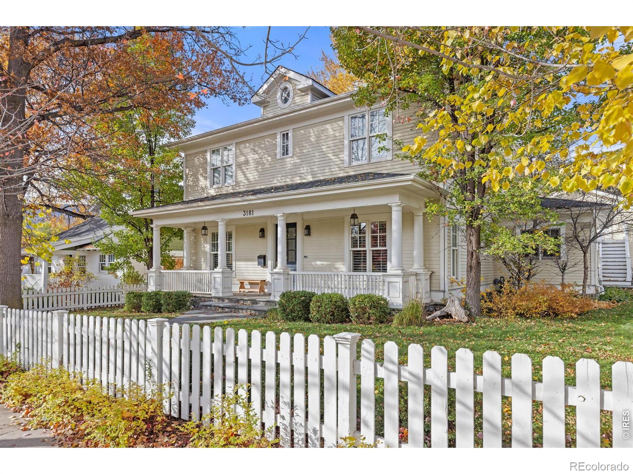
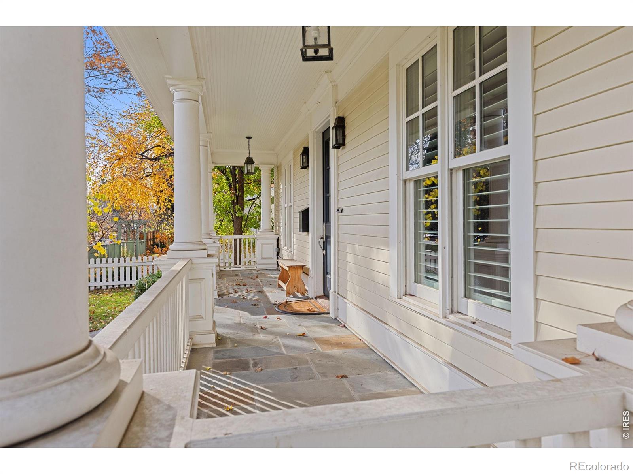
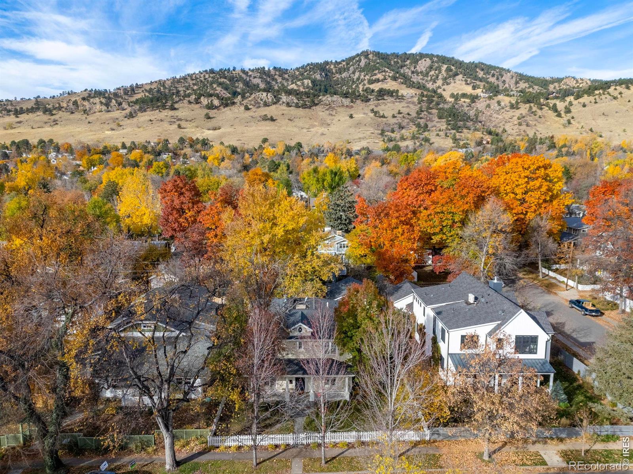
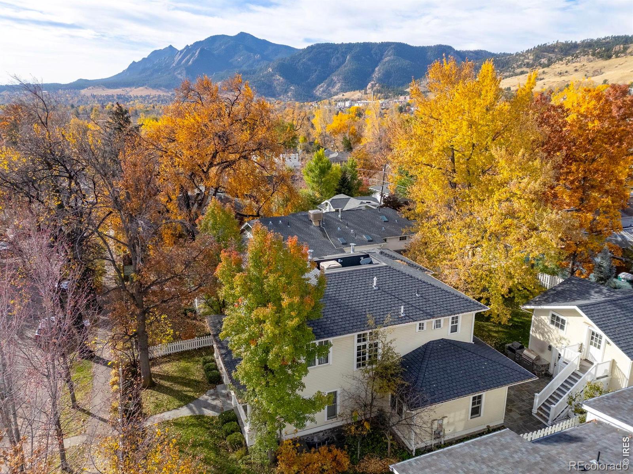
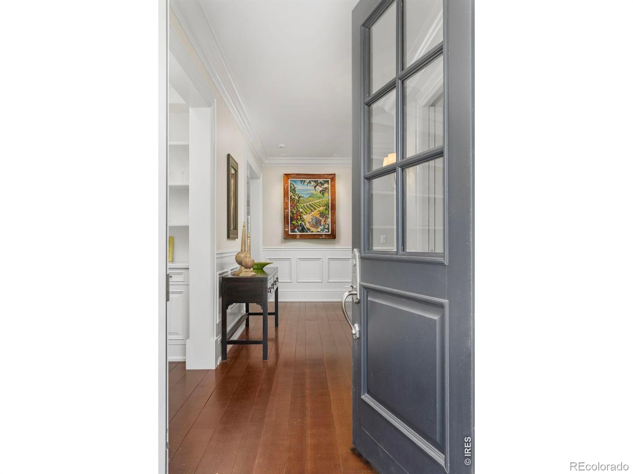
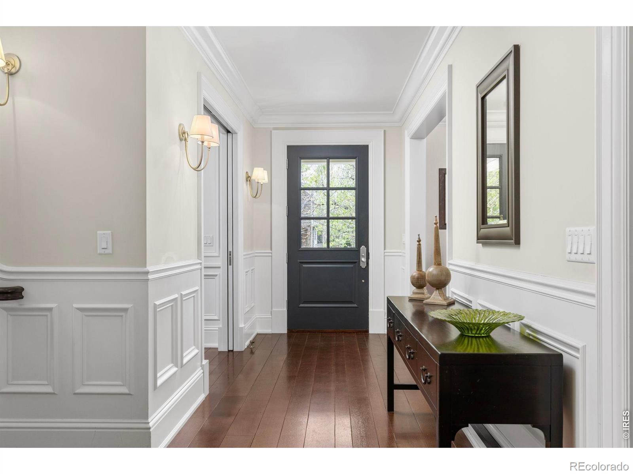
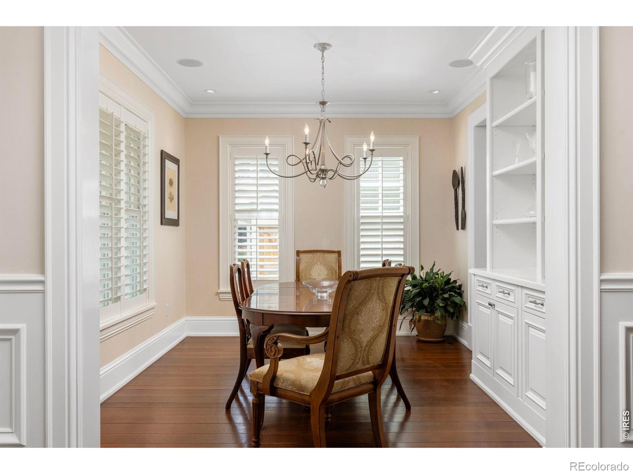
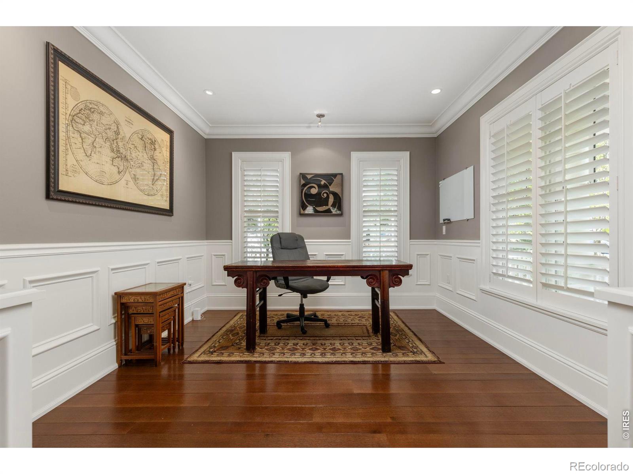
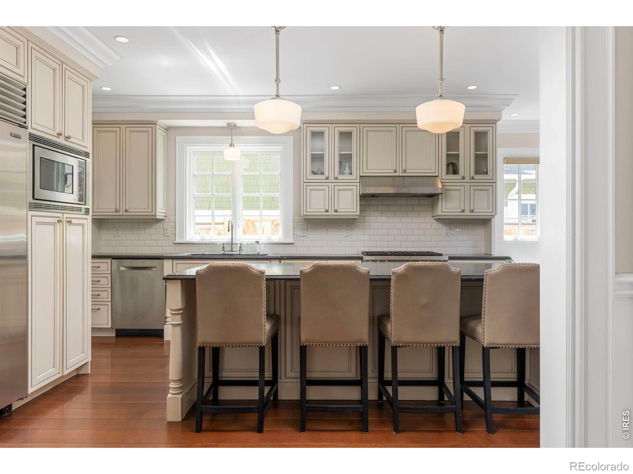
Set in one of Newlands' most sought-after locations, 3181 9th Street is a timeless expression of craftsmanship, scale, and setting. Positioned on an oversized lot with desirable alley access, this property offers a sense of space and versatility that is increasingly hard to find, complete with a detached two-car garage and a beautifully finished studio above. Built in 2008 with a meticulous attention to detail, the home showcases enduring quality at every turn. Rich trimwork, crown molding, and thoughtfully integrated built-ins create a sense of quiet sophistication, while traditional finishes - including Carrara marble accents and top-of-the-line appliances - lend a refined, yet approachable elegance. The open floor plan is both functional and inviting, designed for seamless flow between living, dining, and kitchen spaces. Five spacious bedrooms and six bathrooms provide flexibility for a variety of lifestyles, while the fully finished basement expands the home's livable footprint. A charming white picket fence frames the front yard while the backyard unfolds as a private haven, complete with mature trees, privacy fencing, and a serene patio setting designed for relaxed gatherings or quiet moments. All of this is set within a highly sought-after Newlands location - just minutes from the neighborhood Foothills elementary school, North Boulder Park, the recreation center, and miles of trails at Mt. Sanitas Open Space.
MORTGAGE CALCULATOR
$20,201
Estimate only — not a loan offer. Consult a lender for actual terms.
LISTING SNAPSHOT
Price$3,995,000
Bedrooms6
Full Baths2
Half Baths4
Inside Area (SqFt)5,465 sqft
Lot Size0.18 Acres
Year Built2008
MLS® NumberIR1061391
StatusActive
Property Tax21491
HOA/Condo/Coop FeesN/A
GENERAL
Acres0.18
Additional Property UseResidential
GarageYes
Garage Spaces2
LevelsTwo
ParkingOversized
Parking Spaces2
Property Sub TypeSingle Family Residence
SecuritySmoke Detector(s)
SewerPublic Sewer
SqFt Above3721
SqFt Below1744
SqFt Total5465
StyleDenver Square
UtilitiesCable Available, Electricity Available, Natural Gas Available
Water SourcePublic
ZoningRES
INTERIOR
AppliancesOven, Dishwasher, Disposal, Dryer, Microwave, Refrigerator, Self Cleaning Oven, Washer
BasementFull
CoolingEvaporative Cooling
FlooringTile, Wood
HeatingHot Water, Radiant
InteriorEat-in Kitchen, In-Law Floorplan, Kitchen Island, Open Floorplan, Pantry, Smart Thermostat, Walk-In Closet(s)
Laundry FeaturesIn Unit
Window FeaturesDouble Pane Windows, Window Coverings
Bathroom FullLevel - Basement
Bathroom HalfLevel - Main
Bathroom Three QuarterLevel - Upper
BedroomDimensions - 11 x 12, Level - Basement, Description - Carpet
Dining RoomDimensions - 12 x 11, Level - Main, Description - Hardwood
Family RoomDimensions - 16 x 19, Level - Main, Description - Hardwood
KitchenDimensions - 12 x 15, Level - Main, Description - Hardwood
LaundryDimensions - 17 x 6, Level - Main, Description - Tile
OfficeDimensions - 13 x 11, Level - Main, Description - Hardwood
EXTERIOR
Construction DetailsFrame, Wood Siding
ExteriorGas Grill
FencingFenced
Lot FeaturesLevel, Sprinklers In Front
Patio And PorchDeck, Patio
RoofComposition
ViewMountain(s)
WaterviewMountain(s)
Windows/DoorsDouble Pane Windows, Window Coverings
COMMUNITY
Financing Terms AvailableCash, Conventional
RoadsAlley Paved, Paved
School DistrictBoulder Valley RE 2
SCHOOLS
School DistrictBoulder Valley RE 2
Elementary SchoolFoothill
Middle SchoolCasey
High SchoolBoulder
RECENT ACTIVITY
June 10, 2026Active
June 10, 20263995000
Listing courtesy of milehimodern - Boulder (3034890309)
Listing courtesy of milehimodern - Boulder lynn@lynnryanboulder.com

The content relating to real estate for sale in this Web site comes in part from the Internet Data eXchange ("IDX") program of METROLIST, INC., DBA RECOLORADO real estate listings held by brokers other than milehimodern - Boulder are marked with the IDX Logo. This information is being provided for the consumers' personal, non-commercial use and may not be used for any other purpose. All information subject to change and should be independently verified.
The content relating to real estate for sale in this Web site comes in part from the Internet Data eXchange ("IDX") program of METROLIST, INC., DBA RECOLORADO real estate listings held by brokers other than milehimodern - Boulder are marked with the IDX Logo. This information is being provided for the consumers' personal, non-commercial use and may not be used for any other purpose. All information subject to change and should be independently verified.
Comps
Limited comparable sales data available in this area.
Similar Listings Nearby
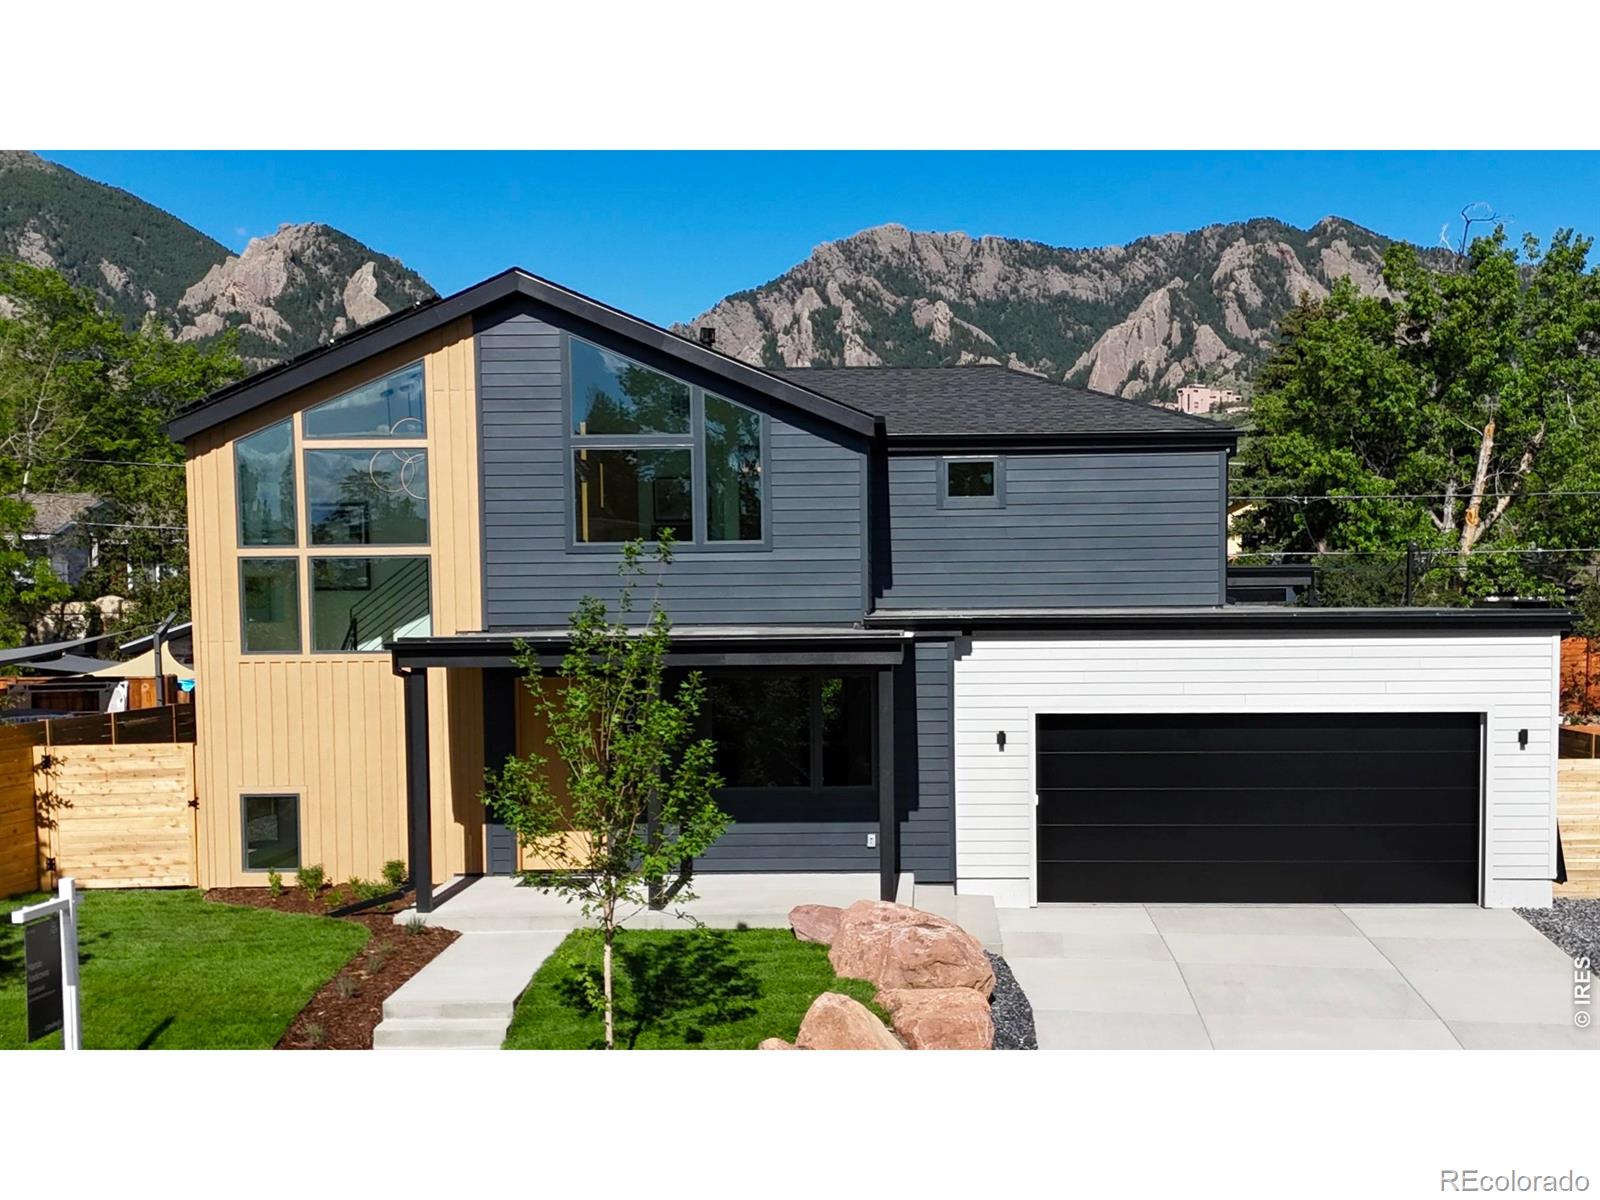
1 Percent Lists Front Range RealtyActive
$3,925,000
1365 Georgetown Road, Boulder, CO 80305
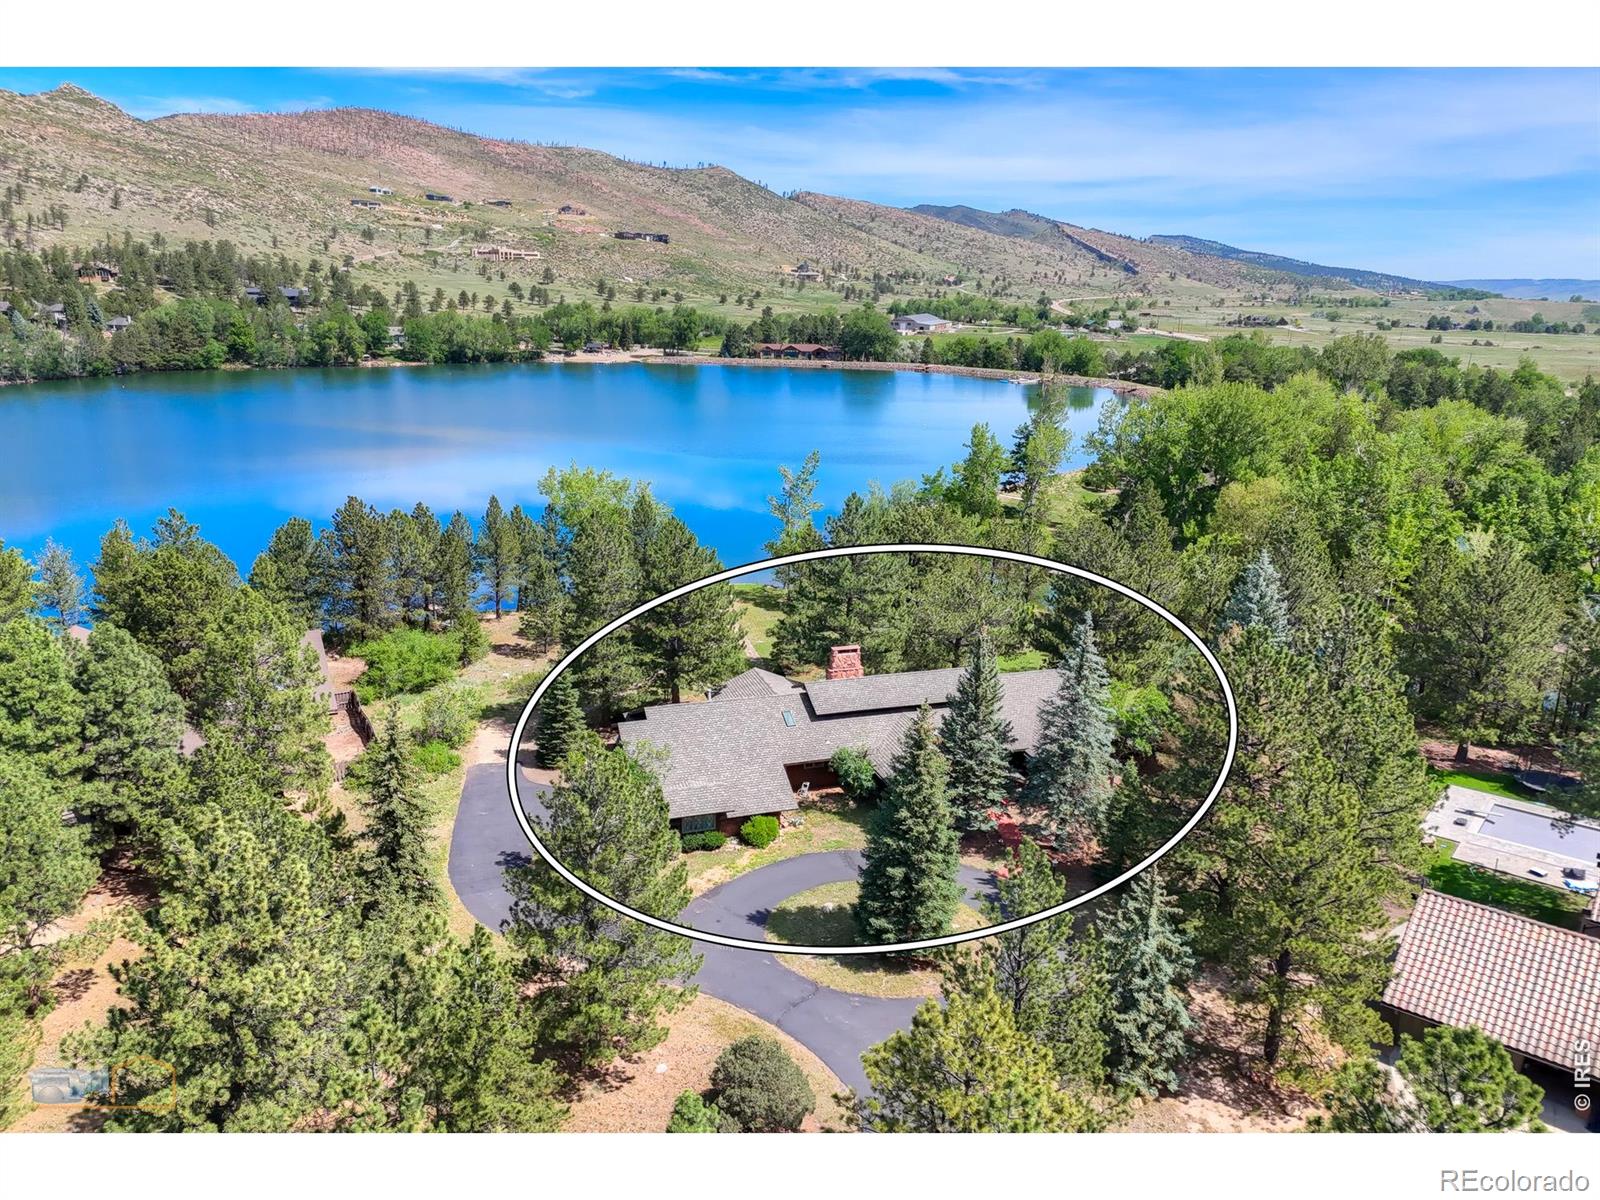
1 Percent Lists Front Range RealtyActive
$3,995,000
2959 S Lakeridge Trail, Boulder, CO 80302
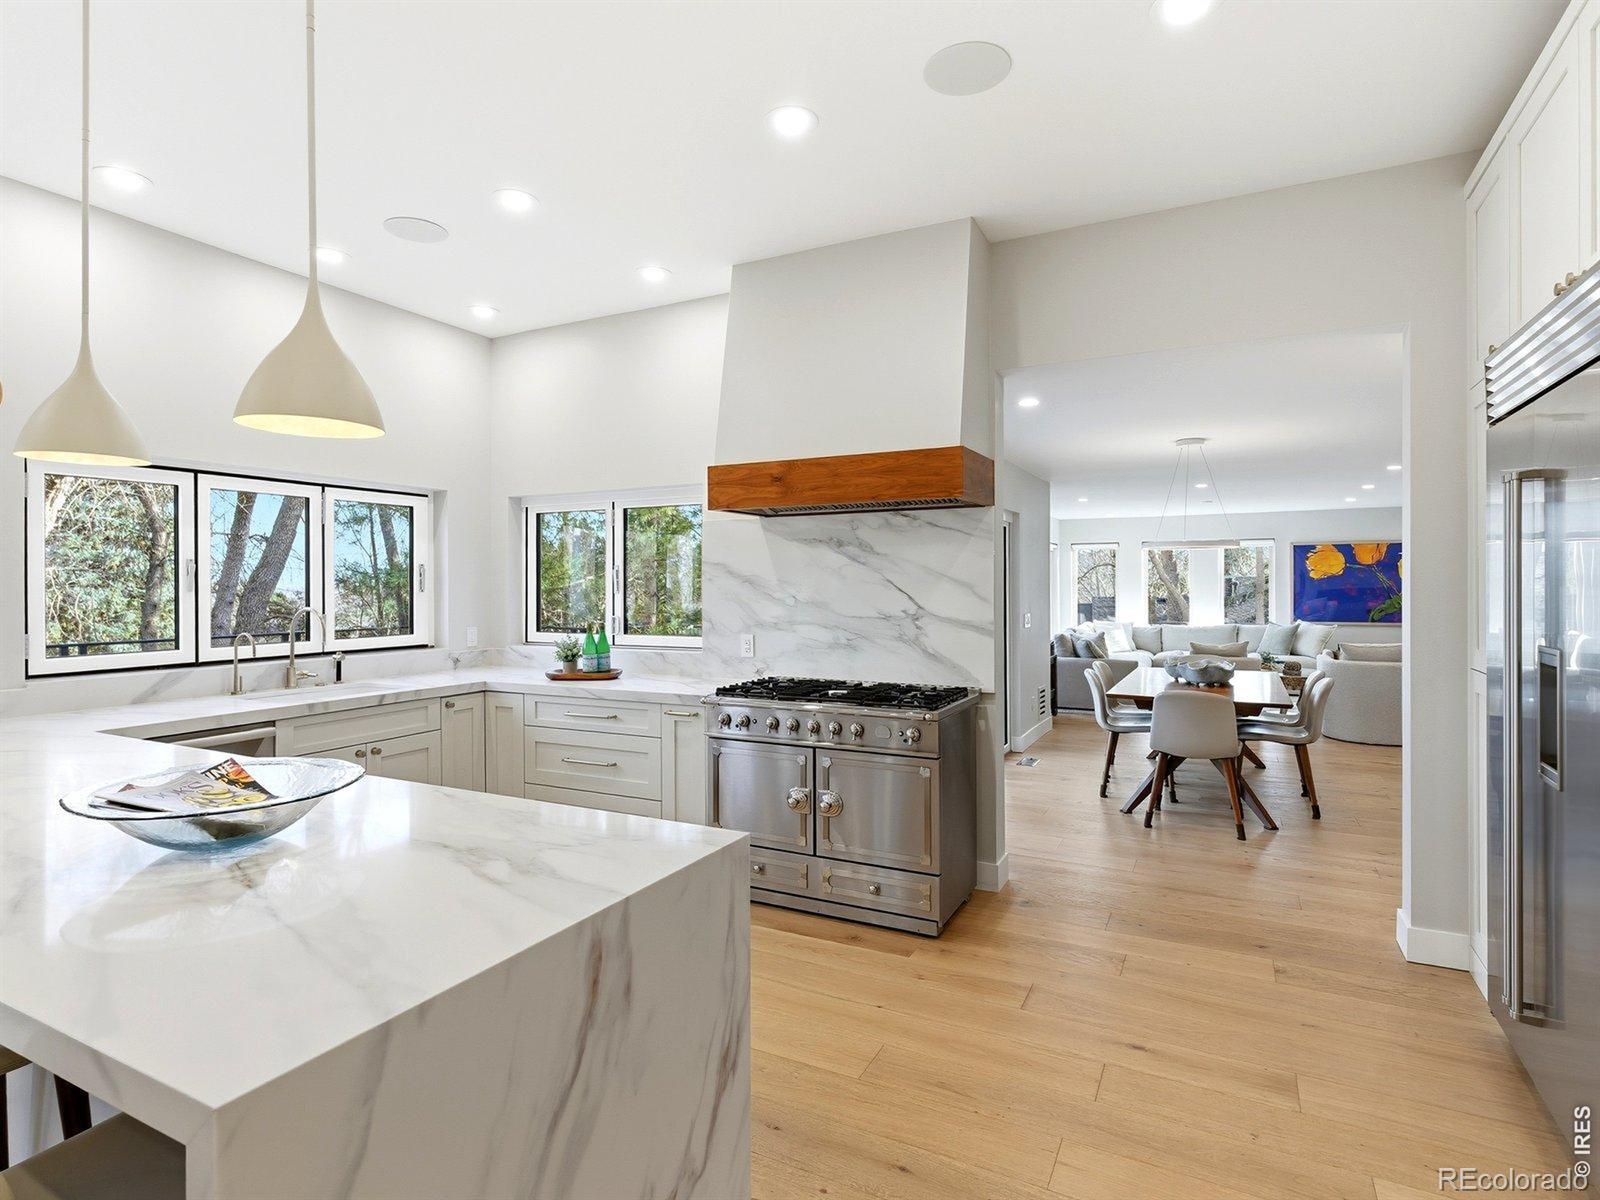
1 Percent Lists Front Range RealtyActive
$3,950,000
3716 Wonderland Hill Avenue, Boulder, CO 80304
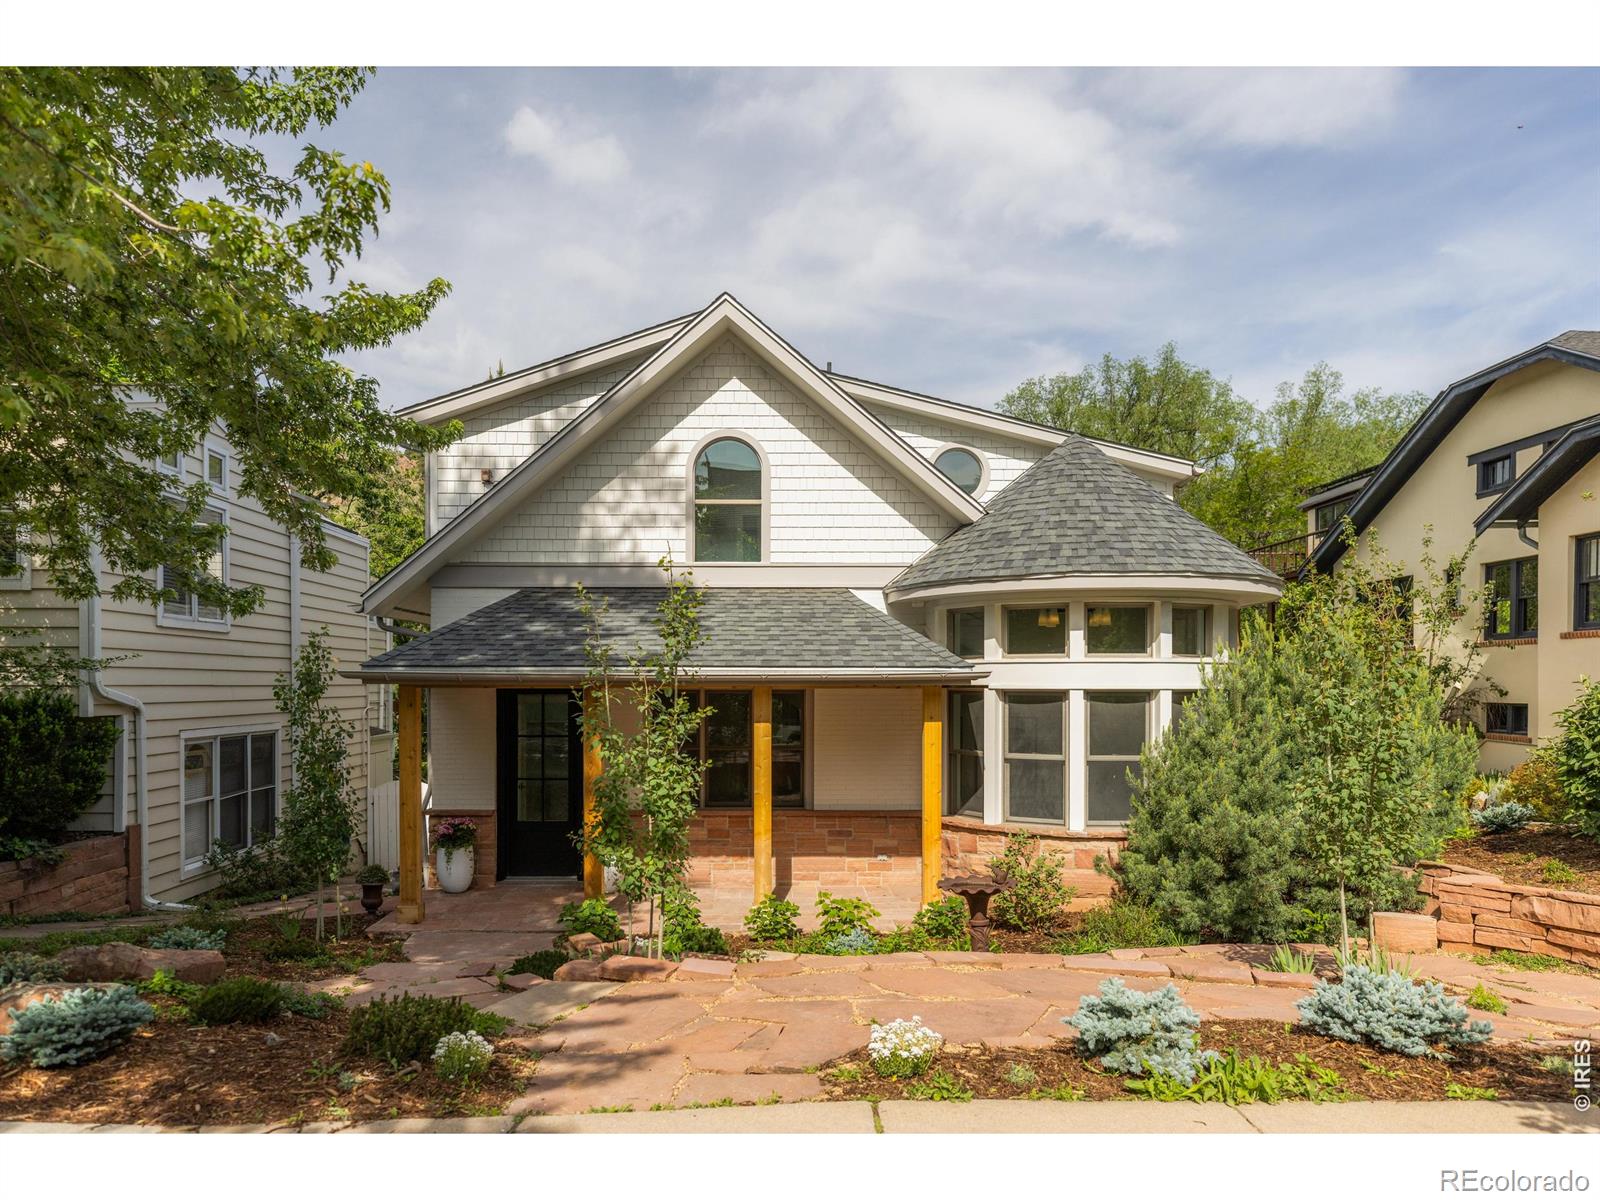
1 Percent Lists Front Range RealtyActive
$3,990,000
2237 4th Street, Boulder, CO 80302
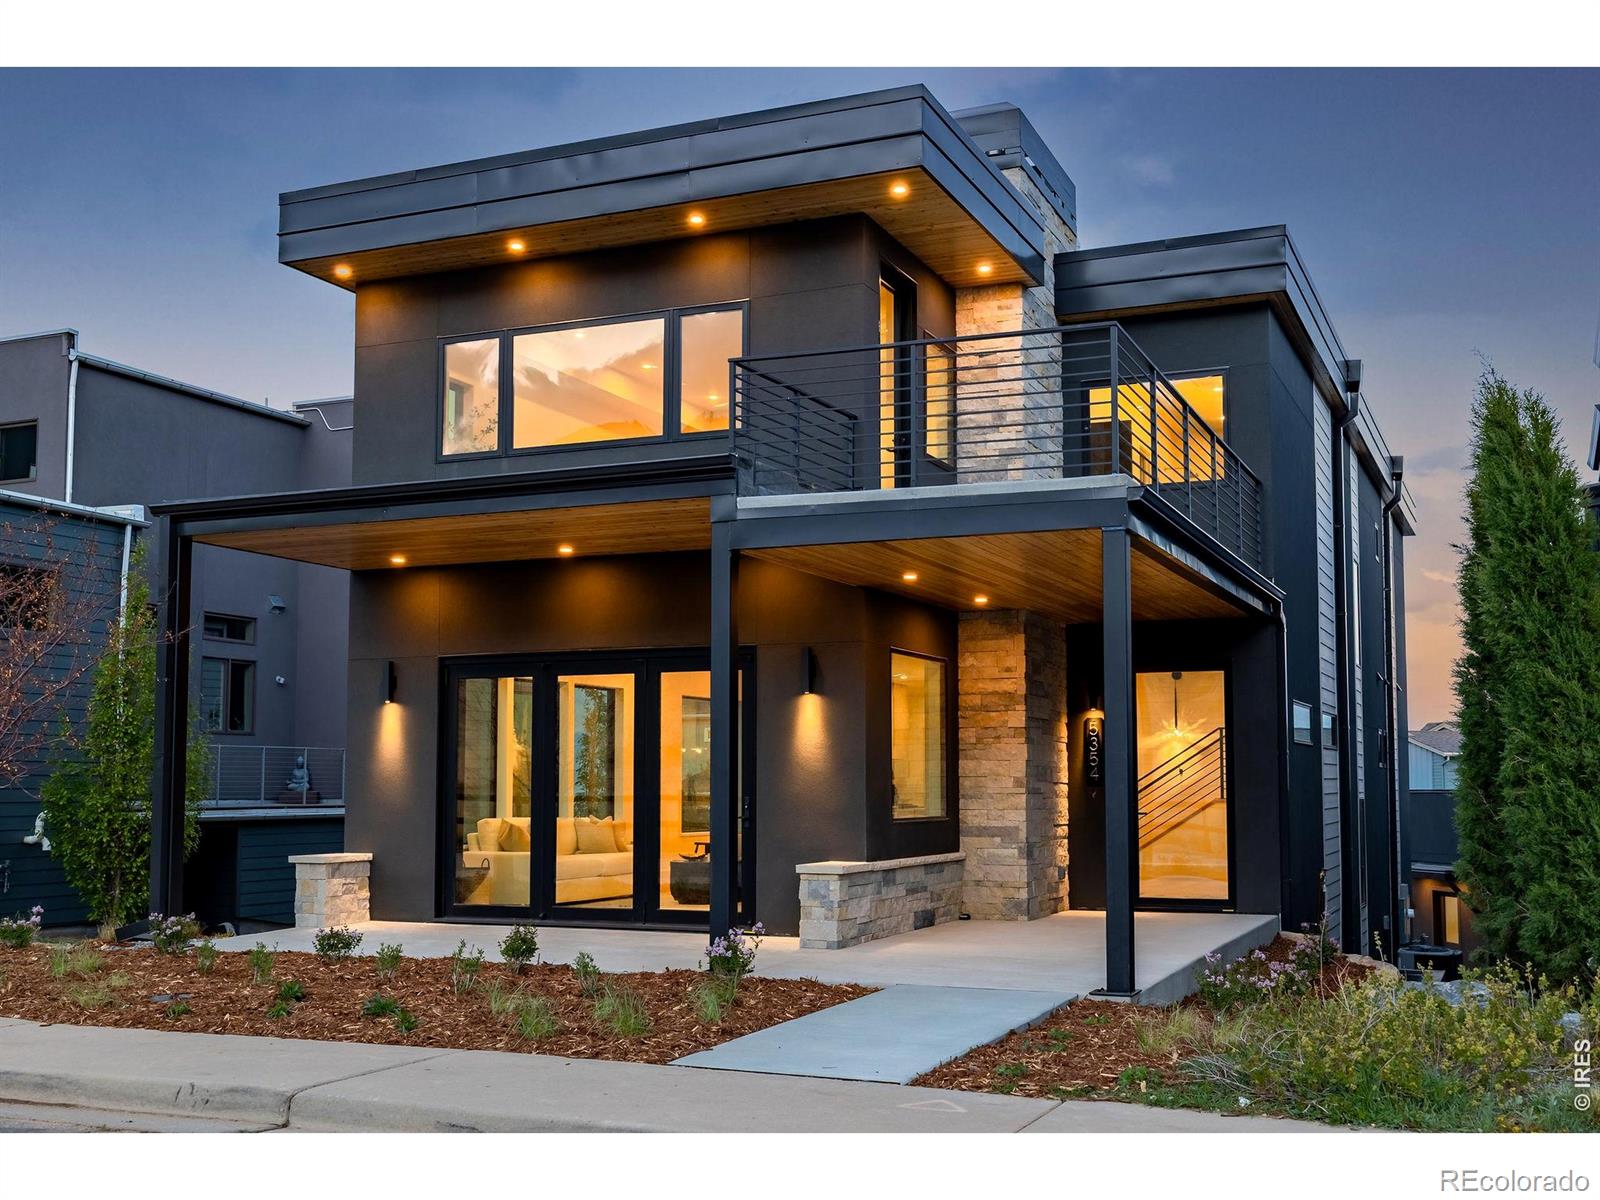
1 Percent Lists Front Range RealtyActive
$3,900,000
5354 2nd Street, Boulder, CO 80304
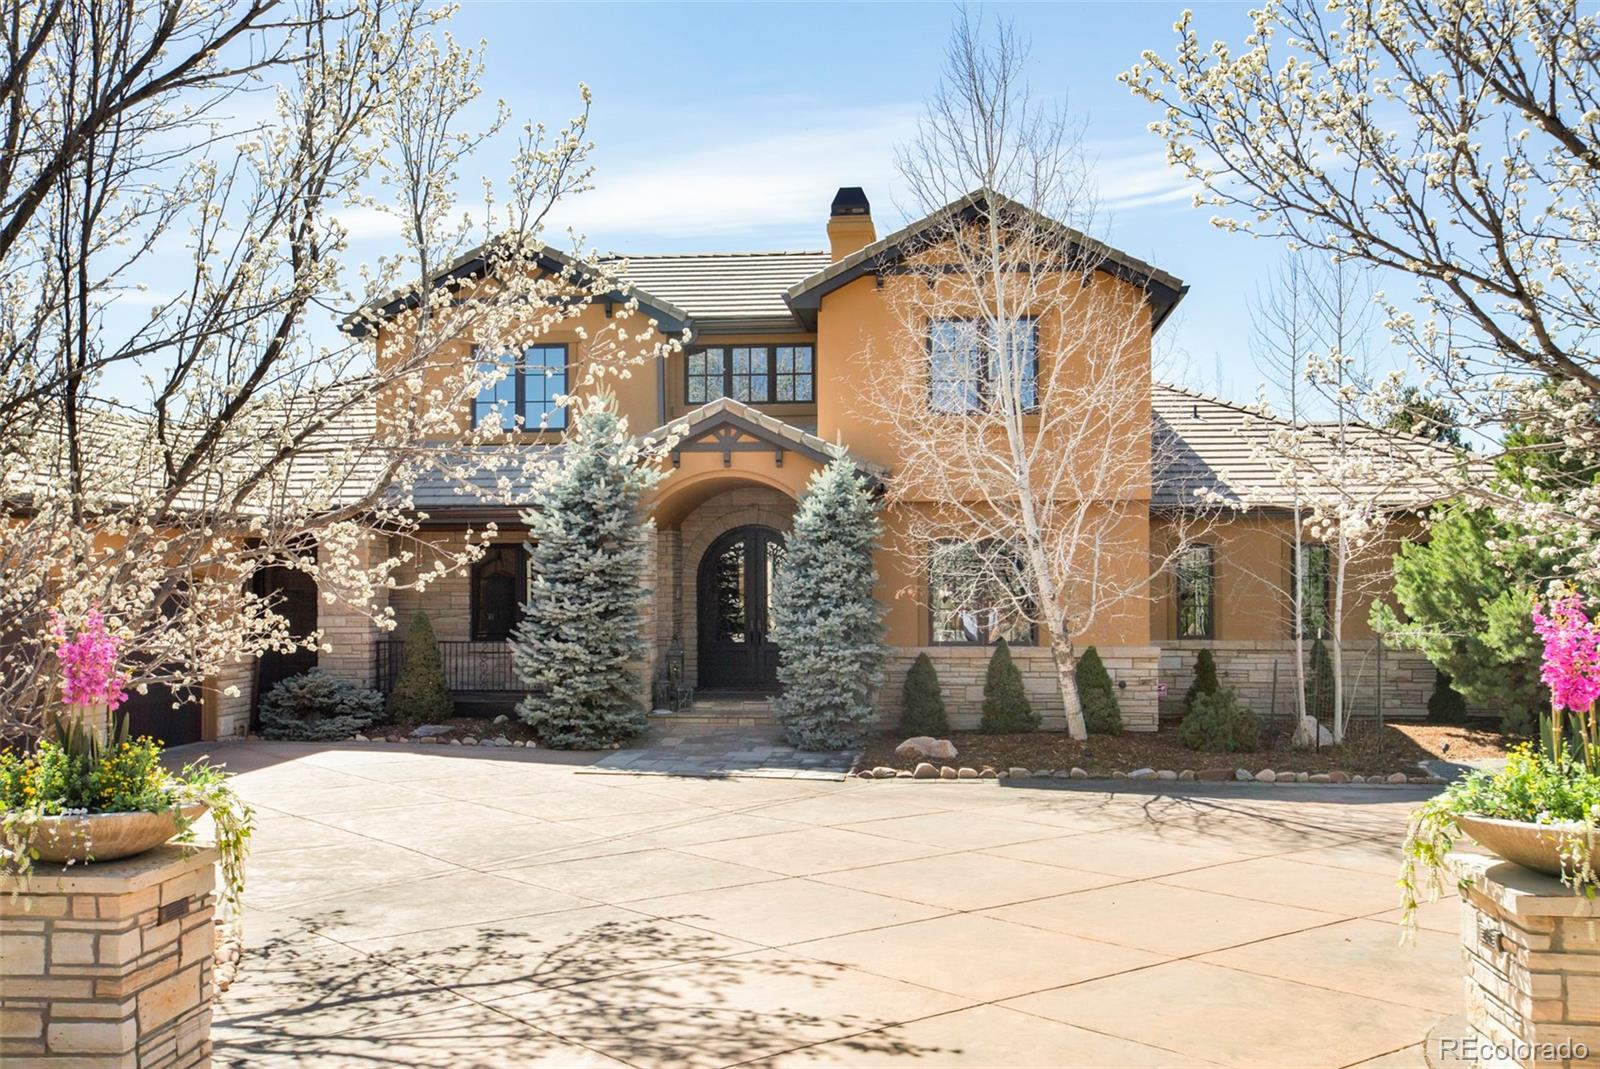
1 Percent Lists Front Range RealtyActive
$3,900,000
9410 Owl Lane, Boulder, CO 80301