1365 Georgetown Road
$3,775,000
Active

1365 Georgetown Road

Boulder, CO 80305
Browse more homes in Boulder, CO
6
Beds
4.5
Baths
4,429
SqFt
2026
Built
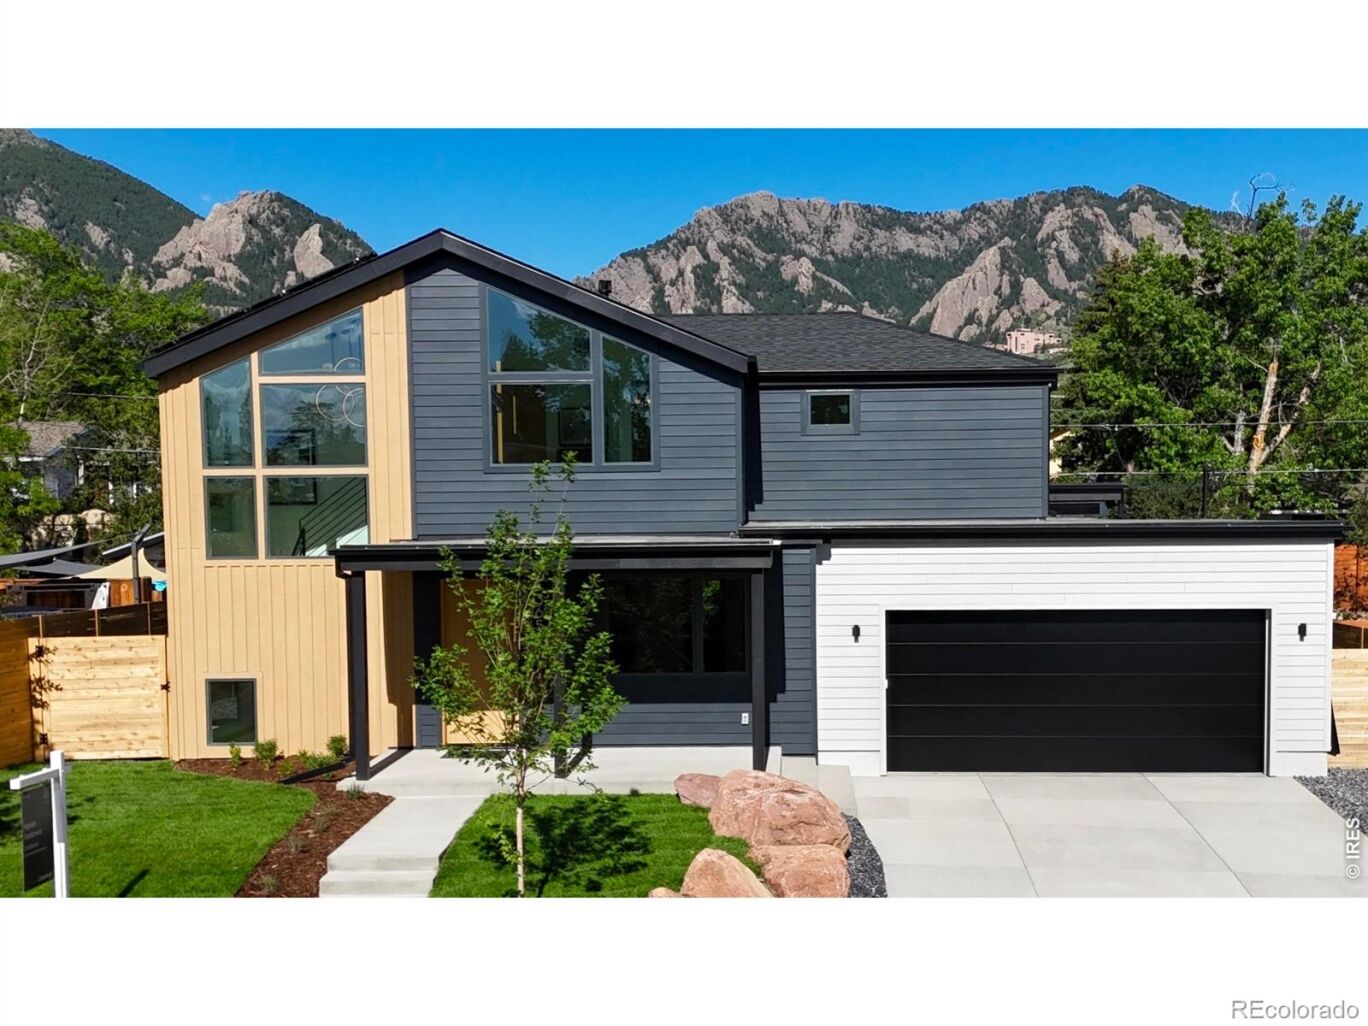
Welcome to 1365 Georgetown Rd, a new home meticulously designed by 303 Architecture, the interior outfitted by Kimball Modern, and with high-quality construction by Boulder Valley Builders. With a HERS rating of -1 and a 13.2 kWh owned solar array, this is one of the most energy-efficient new homes in Boulder. Walk through the front door to a sun-filled two-story entryway, and then through to a gracious kitchen, dining space, and living room with 11' ceilings. Open the oversized glass sliders to a covered, heated patio and private backyard. The main floor also features an office/bedroom with an ensuite 3/4 bath. Upstairs you'll find a primary suite with soaring vaulted ceilings and a wall of windows framing the Flatirons. There are two more en-suite bedrooms upstairs, each with their own great views. Make your way downstairs and find large family room and rec room spaces, a wet bar, a 3/4 bath, and additional bedrooms - one of which is outfitted as a home gym. The home runs on a high-efficiency electric heat pump for heating and cooling, but is one of the last homes in Boulder to be approved for gas fireplaces and appliances. The 600sf oversized garage features an extra-tall door and ceilings to accommodate even the biggest SUV with a box on the roof, and has two 220v hookups for electric vehicles. Table Mesa is known for its great schools, great trails, easy access to points beyond Boulder, whether that's Denver or the Mountains. The neighborhood shopping center has a Whole Foods, great restaurants, coffee, and shopping. It's all just out the front door. Architecture by 303 Architecture. General contractor Boulder Valley Builders, Interior by Kimball Modern.

Welcome to 1365 Georgetown Rd, a new home meticulously designed by 303 Architecture, the interior outfitted by Kimball Modern, and with high-quality construction by Boulder Valley Builders. With a HERS rating of -1 and a 13.2 kWh owned solar array, this is one of the most energy-efficient new homes in Boulder. Walk through the front door to a sun-filled two-story entryway, and then through to a gracious kitchen, dining space, and living room with 11' ceilings. Open the oversized glass sliders to a covered, heated patio and private backyard.

The main floor also features an office/bedroom with an ensuite 3/4 bath. Upstairs you'll find a primary suite with soaring vaulted ceilings and a wall of windows framing the Flatirons. There are two more en-suite bedrooms upstairs, each with their own great views. Make your way downstairs and find large family room and rec room spaces, a wet bar, a 3/4 bath, and additional bedrooms - one of which is outfitted as a home gym.

The home runs on a high-efficiency electric heat pump for heating and cooling, but is one of the last homes in Boulder to be approved for gas fireplaces and appliances. The 600sf oversized garage features an extra-tall door and ceilings to accommodate even the biggest SUV with a box on the roof, and has two 220v hookups for electric vehicles. Table Mesa is known for its great schools, great trails, easy access to points beyond Boulder, whether that's Denver or the Mountains. The neighborhood shopping center has a Whole Foods, great restaurants, coffee, and shopping.

It's all just out the front door. Architecture by 303 Architecture. General contractor Boulder Valley Builders, Interior by Kimball Modern.

SAVINGS CALCULATOR
$75,500
If listed with 1 Percent Lists
Estimated savings vs. a traditional 3% listing commission.
MORTGAGE CALCULATOR
$19,088
Estimate only — not a loan offer. Consult a lender for actual terms.

LISTING SNAPSHOT

Price$3,775,000
Bedrooms6
Full Baths3
Half Baths3
Inside Area (SqFt)4,429 sqft
Lot Size0.16 Acres
Year Built2026
MLS® NumberIR1061804
StatusActive
Property Tax4801
HOA/Condo/Coop FeesN/A

GENERAL

Acres0.16
Additional Property UseResidential
Attached GarageYes
GarageYes
Garage Spaces2
LevelsTwo
ParkingOversized, Attached
Parking Spaces2
Property ConditionNew Construction
Property Sub TypeSingle Family Residence
SewerPublic Sewer
SqFt Above2925
SqFt Below1504
SqFt Total4429
StyleContemporary
UtilitiesElectricity Available, Natural Gas Available
Water SourcePublic
ZoningRES

INTERIOR

AppliancesBar Fridge, Dishwasher, Oven, Refrigerator
BasementDaylight, Full, Sump Pump
CoolingCentral Air
Fireplace FeaturesMaster Bedroom, Living Room
FlooringTile
HeatingHeat Pump
Main Level Bedrooms1
Bathroom FullLevel - Upper
Bathroom HalfLevel - Main
Bathroom Three QuarterLevel - Basement
BedroomDimensions - 13 x 13, Level - Upper, Description - Carpet
Dining RoomDimensions - 15 x 15, Level - Main, Description - Wood
Family RoomLevel - Basement, Description - Carpet
Game RoomLevel - Basement, Description - Carpet
KitchenDimensions - 18 x 17, Level - Main, Description - Wood
LaundryDimensions - 8 x 7, Level - Upper, Description - Tile
Living RoomDimensions - 17 x 16, Level - Main, Description - Wood

EXTERIOR

Construction DetailsStucco, Frame, Wood Siding
ExteriorBalcony
FencingFenced
Lot FeaturesSprinklers In Front
Patio And PorchDeck, Patio
RoofComposition, Membrane
ViewMountain(s)
WaterviewMountain(s)

COMMUNITY

School DistrictBoulder Valley RE 2
Financing Terms AvailableCash, Conventional
RoadsPaved

SCHOOLS

School DistrictBoulder Valley RE 2
Elementary SchoolBear Creek
Middle SchoolSouthern Hills
High SchoolFairview

PRICE & LISTING HISTORY

September 17, 2026$3,775,000
June 10, 2026Active

Listing courtesy of Compass-Denver (7208395465)

Listing courtesy of Compass-Denver martin.anderson@compass.com


The content relating to real estate for sale in this Web site comes in part from the Internet Data eXchange ("IDX") program of METROLIST, INC., DBA RECOLORADO real estate listings held by brokers other than Compass-Denver are marked with the IDX Logo. This information is being provided for the consumers' personal, non-commercial use and may not be used for any other purpose. All information subject to change and should be independently verified.

Comps

Limited comparable sales data available in this area.

Want to see Our Guess?

Create a free account to unlock our estimated value for this home, based on the comps below.

Based on $636/sqft in this area
Most Similar
2905 Vassar Drive
Boulder, CO 80305
5 bd · 1 ba · 3,120 sqft
Sold $2,250,00007/30/2026
  • Square Footage+$833,168
  • Bedrooms+$95,474
  • Bathrooms+$133,663
  • Garage$0
  • Lot Size−$8,457
  • Market Trend−$58,766
Adjusted Price$3,245,082
Scroll to Top