
$6,500,000
Active 6
Beds
7
Baths
5,356
SqFt
2026
Built
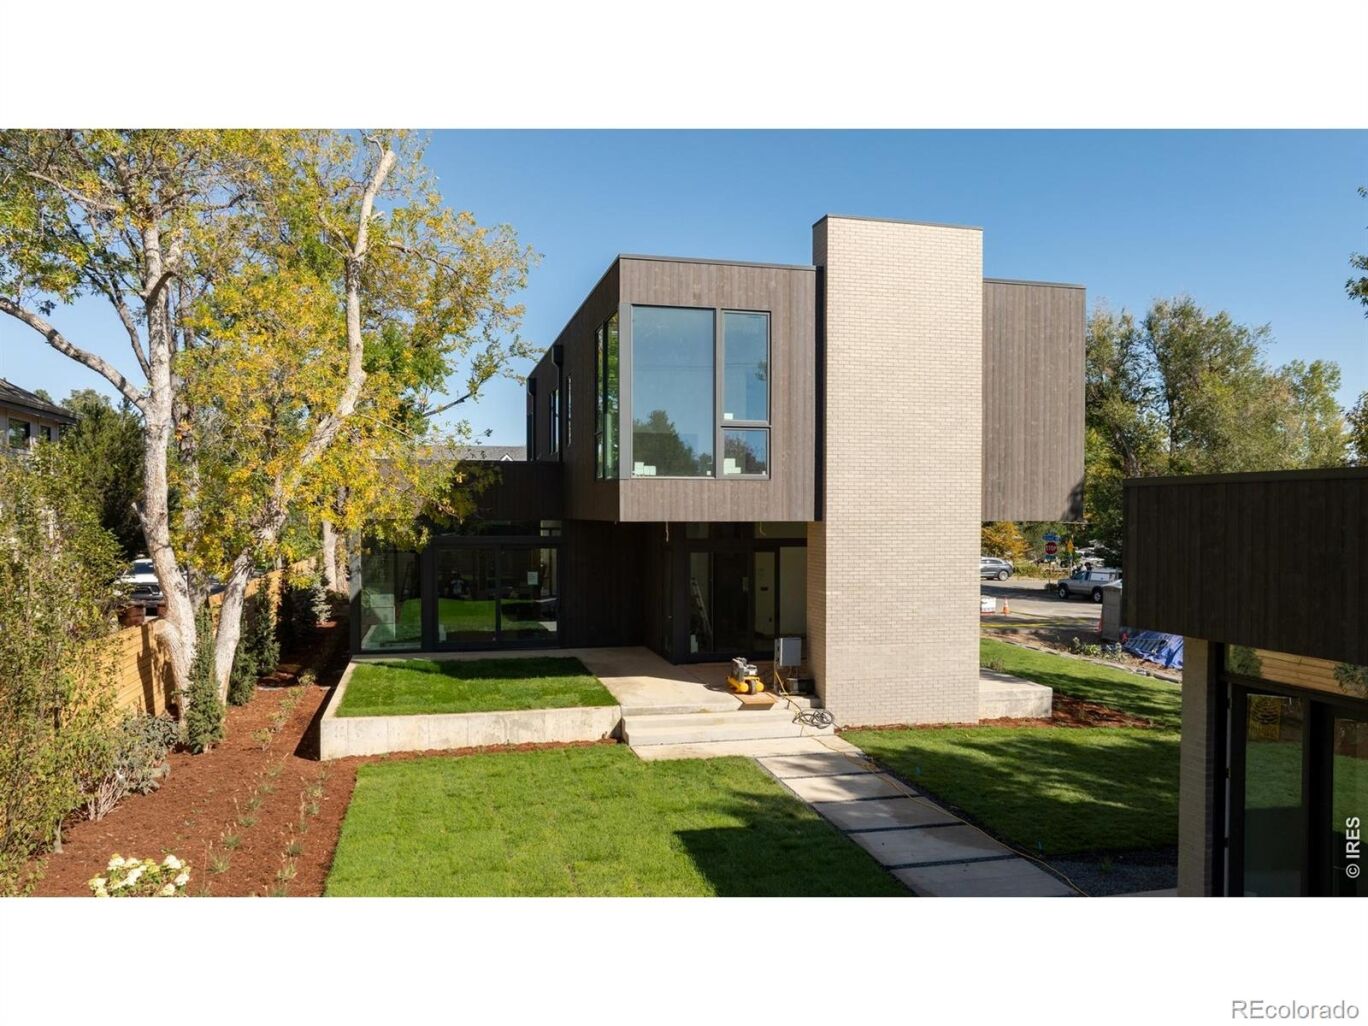
Crafted by CG Modern and Sugarloaf Building Co. this architectural showpiece is slated for completion in summer of 2026. Centered around a soaring two story glass atrium, this residence is a masterclass in modern design, seamlessly blending natural finishes with walls of glass. The heart of the home is a gourmet kitchen featuring custom cabinetry, Wolf + Sub-Zero Appliances, and a hidden butlers pantry. Floor to ceiling sliders open to an outdoor sanctuary with a covered patio, fireplace, and space for a pool/spa. Upstairs, a luxe primary suite is appointed with dual walk-ins, Ann Sacks stone and tile, and a freestanding soaking tub. The lower level includes a flexible living area plus two additional beds and baths, all illuminated by the atrium's light. The Courtyard House was thoughtfully designed with sustainability in mind. The home features a 16.5kW solar array, radiant in floor heat throughout, and high efficiency mechanicals - all resulting in a -3 HERS Rating. An as of right ADU with full kitchen and bath provides additional flexibility on the property. The 1/3 acre North Boulder retreat is moments away from top schools, retail, dining, and the world-renowned Boulder trail systems.
Crafted by CG Modern and Sugarloaf Building Co. this architectural showpiece is slated for completion in summer of 2026. Centered around a soaring two story glass atrium, this residence is a masterclass in modern design, seamlessly blending natural finishes with walls of glass. The heart of the home is a gourmet kitchen featuring custom cabinetry, Wolf + Sub-Zero Appliances, and a hidden butlers pantry. Floor to ceiling sliders open to an outdoor sanctuary with a covered patio, fireplace, and space for a pool/spa. Upstairs, a luxe primary suite is appointed with dual walk-ins, Ann Sacks stone and tile, and a freestanding soaking tub. The lower level includes a flexible living area plus two additional beds and baths, all illuminated by the atrium's light. The Courtyard House was thoughtfully designed with sustainability in mind. The home features a 16.5kW solar array, radiant in floor heat throughout, and high efficiency mechanicals - all resulting in a -3 HERS Rating. An as of right ADU with full kitchen and bath provides additional flexibility on the property. The 1/3 acre North Boulder retreat is moments away from top schools, retail, dining, and the world-renowned Boulder trail systems.
SAVINGS CALCULATOR
$130,000
If listed with 1 Percent Lists
Estimated savings vs. a traditional 3% listing commission.
MORTGAGE CALCULATOR
$32,868
Estimate only — not a loan offer. Consult a lender for actual terms.
LISTING SNAPSHOT
Price$6,500,000
Bedrooms6
Full Baths7
Half Baths0
Inside Area (SqFt)5,356 sqft
Lot Size0.34 Acres
Year Built2026
MLS® NumberN/A
StatusActive
Property TaxN/A
HOA/Condo/Coop FeesN/A
Listing courtesy of Compass - Boulder (3038888893)
Comps
Limited comparable sales data available in this area.
Want to see Our Guess?
Create a free account to unlock our estimated value for this home, based on the comps below.
Based on $752/sqft in this area
Most Similar
3181 9th Street
Boulder, CO 80304
Sold $3,755,00009/28/2026
- Square Footage−$82,002
- Bedrooms$0
- Bathrooms+$225,694
- Garage−$150,463
- Lot Size+$96,706
- Market Trend+$19,681
Adjusted Price$3,864,616
Similar Listings Nearby
Active
$6,495,000
9631 Mountain Ridge Place, Boulder, CO 80302
Active
$6,500,000
250 Cactus Court, Boulder, CO 80304
Active
$6,750,000
517 15th Street, Boulder, CO 80302
Active
$6,750,000
2158 Tamarack Avenue, Boulder, CO 80304
Active
$6,995,000
770 Circle Drive, Boulder, CO 80302
Active
$6,995,000
11780 Gold Hill Road, Boulder, CO 80302