
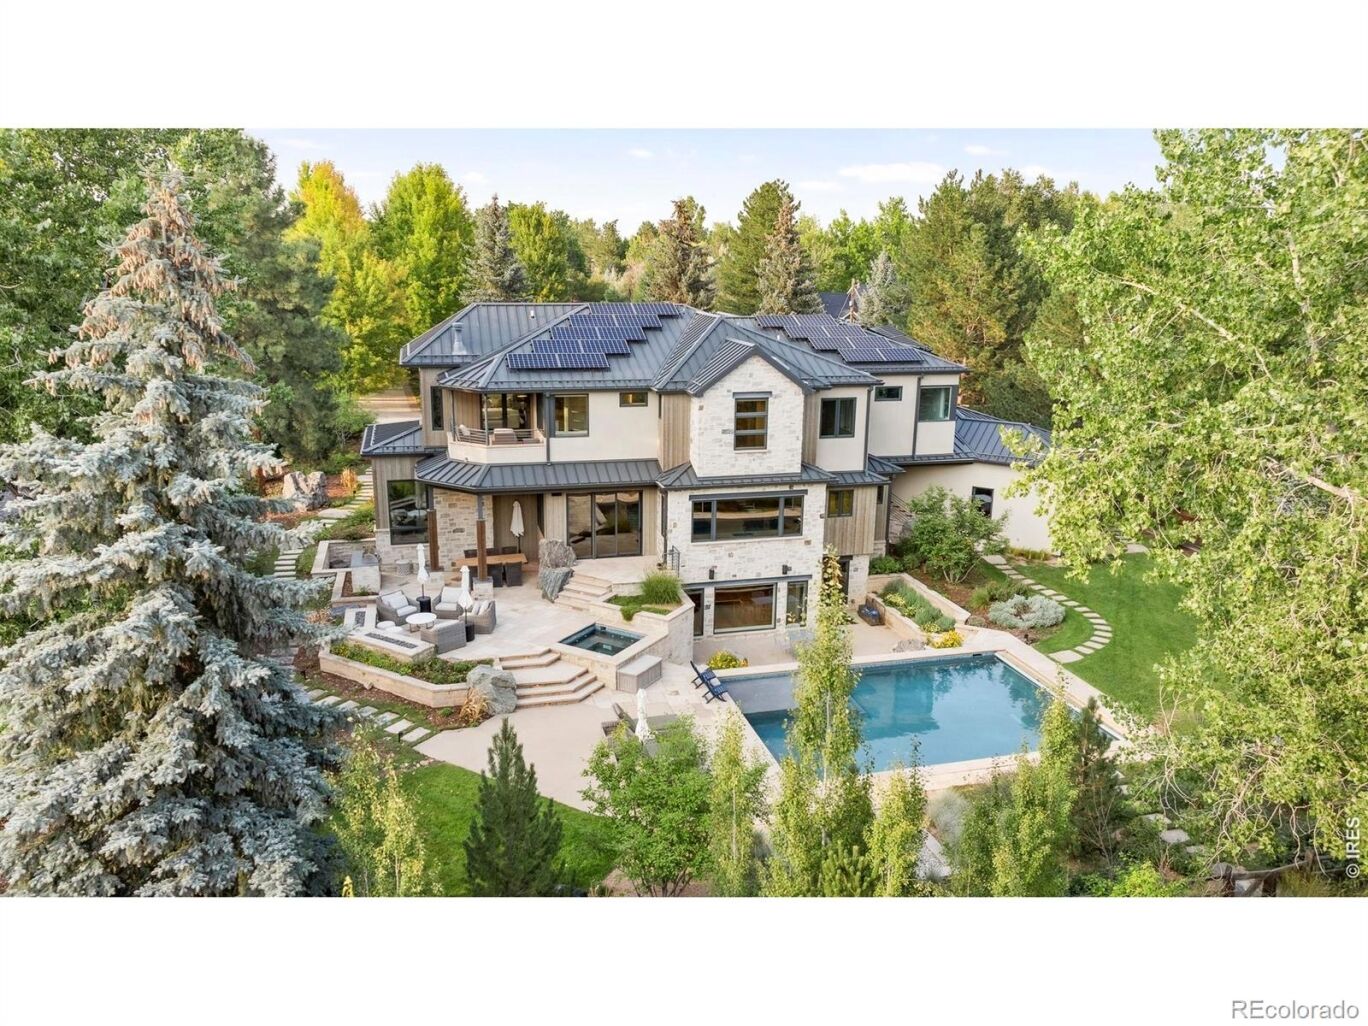
$6,750,000
Active 5
Beds
5
Baths
7,254
SqFt
2000
Built
A peaceful, private sanctuary in Boulder's coveted Field of Dreams neighborhood, this remodeled residence on .57 acres blends luxury design with effortless functionality. The floorplan opens with a showstopping curved staircase flanked by a formal dining space and multiple lounging vignettes. Soaring floor-to-ceiling windows invite natural light and showcase sweeping forest and mountain views, while a thoughtful floorplan flows to an outdoor oasis featuring a saltwater pool, spa, double fireplace, infrared heat, built-in grill and expansive patio. A chef's kitchen with butler's pantry anchors the main level, complemented by 10" French oak floors and multi-zonal radiant in-floor heat. Upstairs, the luxe primary suite boasts a private balcony, sitting nook and brand new, spa-like 5-piece bath. The walk-out lower level is a dream for entertaining, complete with a custom wet bar w/ wine storage, ice-maker, dishwasher, home theater and direct access to the pool area. Smart energy features, beamed and vaulted ceilings, Control4 system, security systems and designer finishes elevate every space. The front lot is a buildable lot and a great opportunity for a compound.
A peaceful, private sanctuary in Boulder's coveted Field of Dreams neighborhood, this remodeled residence on .57 acres blends luxury design with effortless functionality. The floorplan opens with a showstopping curved staircase flanked by a formal dining space and multiple lounging vignettes. Soaring floor-to-ceiling windows invite natural light and showcase sweeping forest and mountain views, while a thoughtful floorplan flows to an outdoor oasis featuring a saltwater pool, spa, double fireplace, infrared heat, built-in grill and expansive patio. A chef's kitchen with butler's pantry anchors the main level, complemented by 10" French oak floors and multi-zonal radiant in-floor heat. Upstairs, the luxe primary suite boasts a private balcony, sitting nook and brand new, spa-like 5-piece bath. The walk-out lower level is a dream for entertaining, complete with a custom wet bar w/ wine storage, ice-maker, dishwasher, home theater and direct access to the pool area. Smart energy features, beamed and vaulted ceilings, Control4 system, security systems and designer finishes elevate every space. The front lot is a buildable lot and a great opportunity for a compound.
SAVINGS CALCULATOR
$135,000
If listed with 1 Percent Lists
Estimated savings vs. a traditional 3% listing commission.
MORTGAGE CALCULATOR
$34,132
Estimate only — not a loan offer. Consult a lender for actual terms.
LISTING SNAPSHOT
Price$6,750,000
Bedrooms5
Full Baths5
Half Baths0
Inside Area (SqFt)7,254 sqft
Lot Size0.57 Acres
Year Built2000
MLS® NumberN/A
StatusActive
Property TaxN/A
HOA/Condo/Coop FeesN/A
Listing courtesy of milehimodern - Boulder (3036193373)
Comps
Limited comparable sales data available in this area.
Want to see Our Guess?
Create a free account to unlock our estimated value for this home, based on the comps below.
Based on $699/sqft in this area
Most Similar
2145 Vine Avenue
Boulder, CO 80304
Sold $2,225,00010/09/2026
- Square Footage+$1,762,310
- Bedrooms$0
- Bathrooms+$146,801
- Garage−$139,810
- Lot Size+$296,649
- Market Trend+$25,910
Adjusted Price$4,316,860
Similar Listings Nearby

Active
$6,750,000
517 15th Street, Boulder, CO 80302
Active
$6,995,000
770 Circle Drive, Boulder, CO 80302
Active
$6,995,000
11780 Gold Hill Road, Boulder, CO 80302
Active
$6,895,000
700 Utica Avenue, Boulder, CO 80304
Active
$6,999,999
9573 Mountain Ridge Drive, Boulder, CO 80302
Active
$6,500,000
2090 Orchard Avenue, Boulder, CO 80304