
$7,400,000
Active 4
Beds
8
Baths
7,294
SqFt
2001
Built
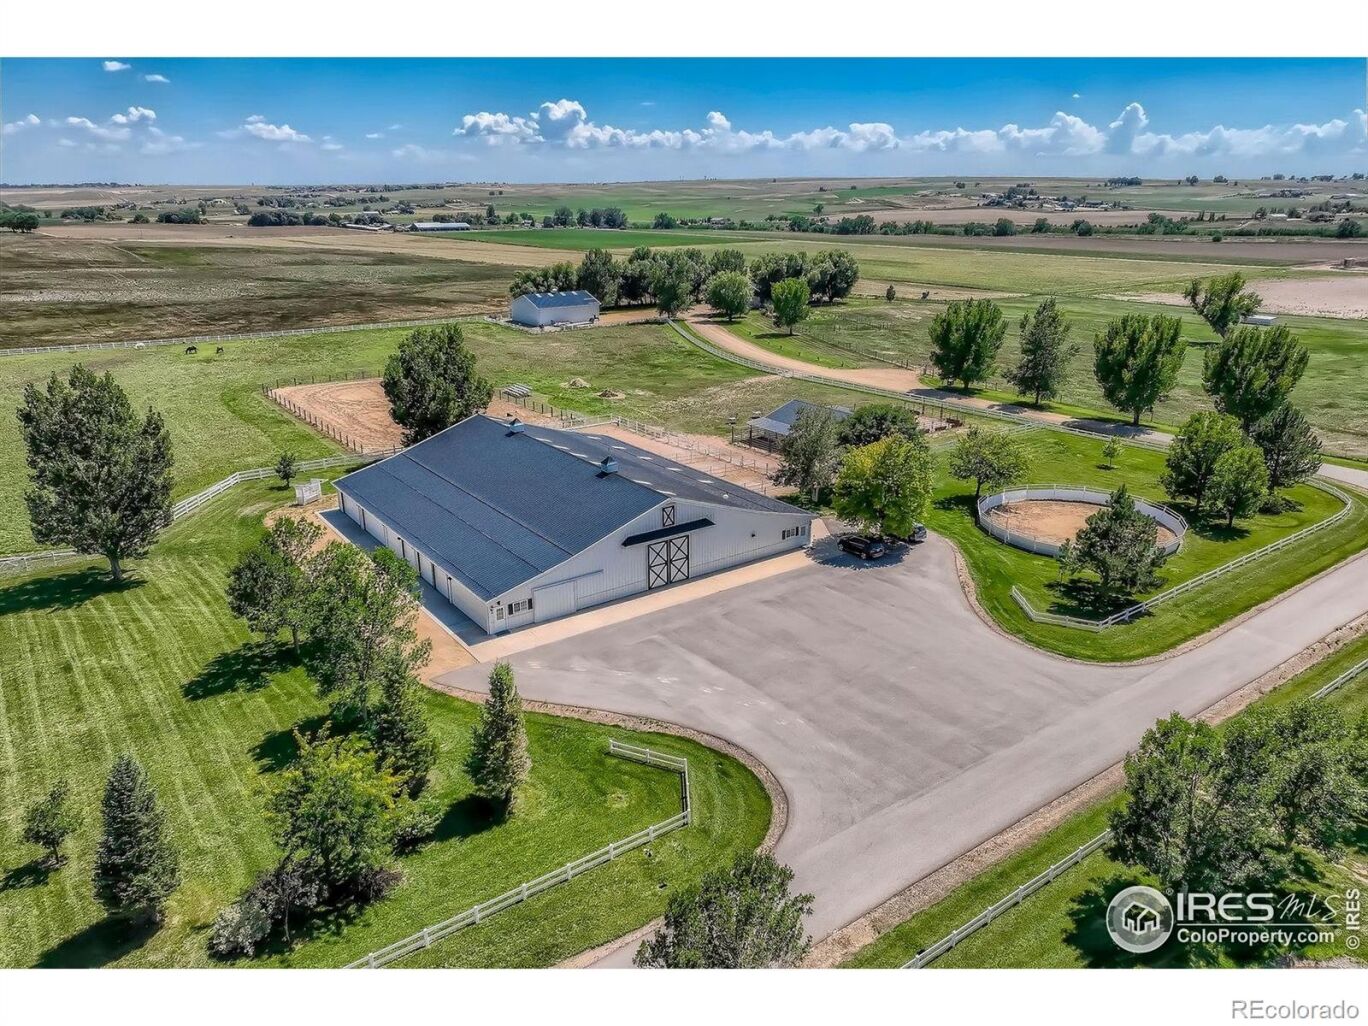
A Rare Colorado Equestrian Estate Berthoud, Colorado. Set amid 75 acres of open countryside with unobstructed Rocky Mountain views, this exceptional equestrian estate offers a rare convergence of privacy, luxury, and Western sophistication. A tree-lined drive leads to an impressive Colonial residence where refined craftsmanship and natural materials create a timeless sense of place. Inside, soaring ceilings, reclaimed wood floors, walls of glass, multiple fireplaces, and custom finishes complement expansive living and entertaining spaces. The chef's kitchen anchors the home, while a hand-crafted bar-richly detailed in carved wood-and adjoining wine room provide an extraordinary setting for entertaining. Three spacious bedroom suites offer tranquil views, warm wood tones, and beautifully appointed private baths. Additional amenities include a dedicated workout room that could serve as a fourth bedroom, private sauna, and in-home theater. The equestrian facilities are equally impressive. A state-of-the-art barn features oversized stalls, tack and grooming areas, a ranch-hand apartment/guest cottage suitable for an ADU, and a professional-grade riding arena. With the Rocky Mountains only minutes away, the property provides exceptional access to riding and outdoor recreation. Beyond the residence, the estate unfolds with an indoor pool, spacious outdoor entertaining area, seven additional outbuildings, private pond, pivot sprinkler, expansive outdoor living spaces, and meticulously landscaped gardens. Approximately $1.08 million in Handy Ditch water rights adds significant value and utility to the land. More than a luxury home, this is a fully realized Colorado estate-an extraordinary combination of land, water, equestrian amenities, architecture, and mountain views. For those seeking a property of true scale and distinction, this is the Yellowstone Ranch of Colorado.
A Rare Colorado Equestrian Estate Berthoud, Colorado. Set amid 75 acres of open countryside with unobstructed Rocky Mountain views, this exceptional equestrian estate offers a rare convergence of privacy, luxury, and Western sophistication. A tree-lined drive leads to an impressive Colonial residence where refined craftsmanship and natural materials create a timeless sense of place. Inside, soaring ceilings, reclaimed wood floors, walls of glass, multiple fireplaces, and custom finishes complement expansive living and entertaining spaces. The chef's kitchen anchors the home, while a hand-crafted bar-richly detailed in carved wood-and adjoining wine room provide an extraordinary setting for entertaining. Three spacious bedroom suites offer tranquil views, warm wood tones, and beautifully appointed private baths. Additional amenities include a dedicated workout room that could serve as a fourth bedroom, private sauna, and in-home theater. The equestrian facilities are equally impressive. A state-of-the-art barn features oversized stalls, tack and grooming areas, a ranch-hand apartment/guest cottage suitable for an ADU, and a professional-grade riding arena. With the Rocky Mountains only minutes away, the property provides exceptional access to riding and outdoor recreation. Beyond the residence, the estate unfolds with an indoor pool, spacious outdoor entertaining area, seven additional outbuildings, private pond, pivot sprinkler, expansive outdoor living spaces, and meticulously landscaped gardens. Approximately $1.08 million in Handy Ditch water rights adds significant value and utility to the land. More than a luxury home, this is a fully realized Colorado estate-an extraordinary combination of land, water, equestrian amenities, architecture, and mountain views. For those seeking a property of true scale and distinction, this is the Yellowstone Ranch of Colorado.
SAVINGS CALCULATOR
$148,000
If listed with 1 Percent Lists
Estimated savings vs. a traditional 3% listing commission.
MORTGAGE CALCULATOR
$37,418
Estimate only — not a loan offer. Consult a lender for actual terms.
LISTING SNAPSHOT
Price$7,400,000
Bedrooms4
Full Baths8
Half Baths0
Inside Area (SqFt)7,294 sqft
Lot Size74.49 Acres
Year Built2001
MLS® NumberN/A
StatusActive
Property TaxN/A
HOA/Condo/Coop FeesN/A
Listing courtesy of WK Real Estate Longmont (3037752553)
Comps
Limited comparable sales data available in this area.
Want to see Our Guess?
Create a free account to unlock our estimated home value for this listing.
