
$9,500,000
Active 61,346
SqFt
2008
Built
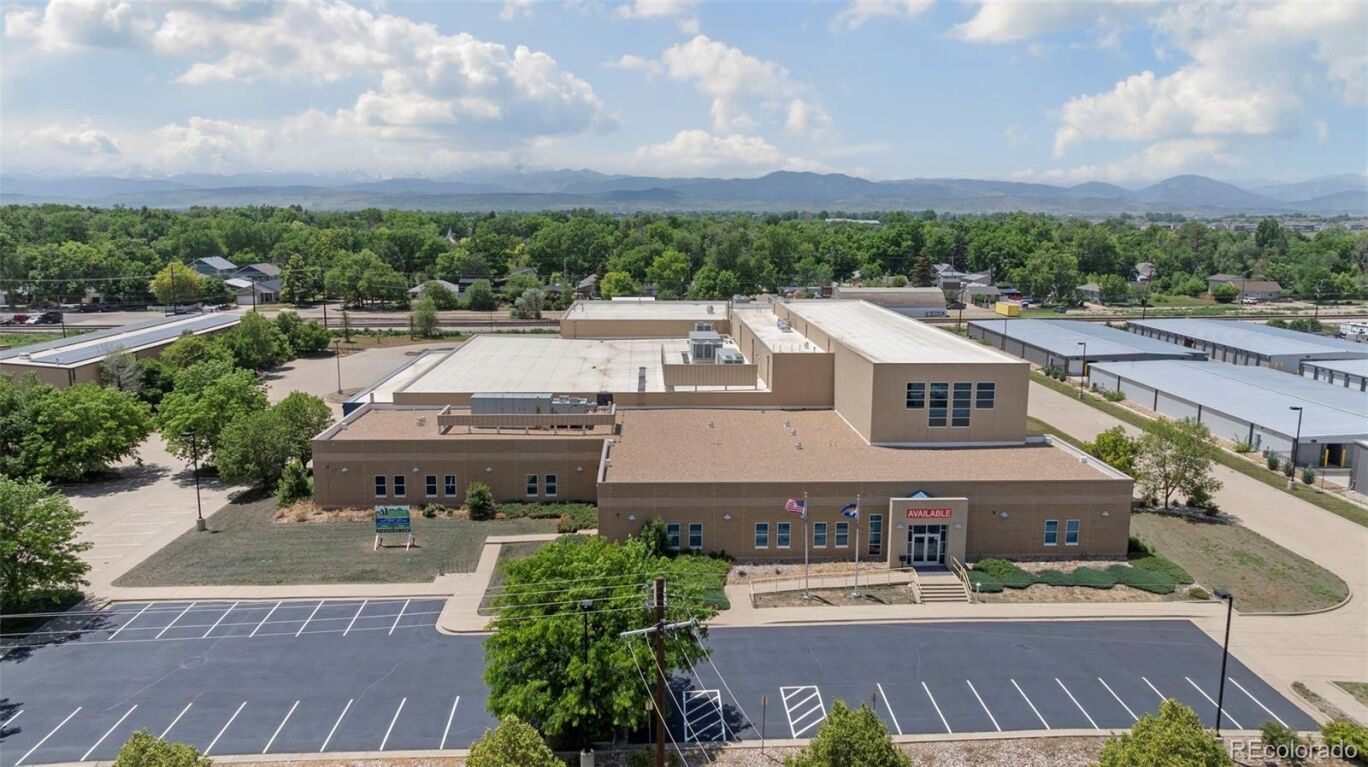
Turnkey Industrial Infrastructure. This expansive 61,346 square foot industrial facility, located on 5.02 acres, offers a strategic advantage for high-volume operations. With a ceiling height of up to 33 feet, it’s designed to support large equipment and a wide range of industrial uses. The building features 8 dock-high doors, 1 drive-in door, and a rail spur with 2 dock doors, providing exceptional flexibility for loading and unloading freight. The property is powered by 3,000 amps of heavy-duty 277/480V 3-phase electricity, is fully sprinklered for safety, and includes HVAC throughout for climate control. A 2-ton overhead gantry crane and ample parking further enhance the site’s functionality. Zoned M2, the facility is versatile enough to accommodate a variety of industrial needs. Located just 5 miles off the I-25 corridor, this building offers direct access to major markets including Pueblo, Denver, Fort Collins, and Cheyenne. It also boasts a key competitive advantage—its connection to the BNSF Railway, providing seamless access to all U.S. rail networks. This rail access ensures efficient freight transport and significant savings on bulk shipping costs. Situated in a rapidly growing area with a strong labor pool, this property is an excellent opportunity for businesses looking to expand or invest. With rare rail connectivity, top-tier utilities, and a prime location in a thriving regional market, this facility checks all the boxes. Schedule a private tour today to discover how this building can support your business’s growth and operational needs.
Turnkey Industrial Infrastructure. This expansive 61,346 square foot industrial facility, located on 5.02 acres, offers a strategic advantage for high-volume operations. With a ceiling height of up to 33 feet, it’s designed to support large equipment and a wide range of industrial uses. The building features 8 dock-high doors, 1 drive-in door, and a rail spur with 2 dock doors, providing exceptional flexibility for loading and unloading freight. The property is powered by 3,000 amps of heavy-duty 277/480V 3-phase electricity, is fully sprinklered for safety, and includes HVAC throughout for climate control. A 2-ton overhead gantry crane and ample parking further enhance the site’s functionality. Zoned M2, the facility is versatile enough to accommodate a variety of industrial needs. Located just 5 miles off the I-25 corridor, this building offers direct access to major markets including Pueblo, Denver, Fort Collins, and Cheyenne. It also boasts a key competitive advantage—its connection to the BNSF Railway, providing seamless access to all U.S. rail networks. This rail access ensures efficient freight transport and significant savings on bulk shipping costs. Situated in a rapidly growing area with a strong labor pool, this property is an excellent opportunity for businesses looking to expand or invest. With rare rail connectivity, top-tier utilities, and a prime location in a thriving regional market, this facility checks all the boxes. Schedule a private tour today to discover how this building can support your business’s growth and operational needs.
LISTING SNAPSHOT
Price$9,500,000
Bedrooms0
Full Baths0
Half Baths0
Inside Area (SqFt)61,346 sqft
Lot Size5.02 Acres
Year Built2008
MLS® NumberN/A
StatusActive
Property TaxN/A
HOA/Condo/Coop FeesN/A
Listing courtesy of KMC Realty Group (kelly@kmcrealtygroup.com)
Comps
An estimate is not available for this listing.
Want to see Our Guess?
Create a free account to unlock our estimated home value for this listing.
