4181 Whitetail Woods Drive
$1,995,000
Pending

4181 Whitetail Woods Drive

Bargersville, IN 46106
Browse more homes in Bargersville, IN
6
Beds
6
Baths
10,866
SqFt
2006
Built
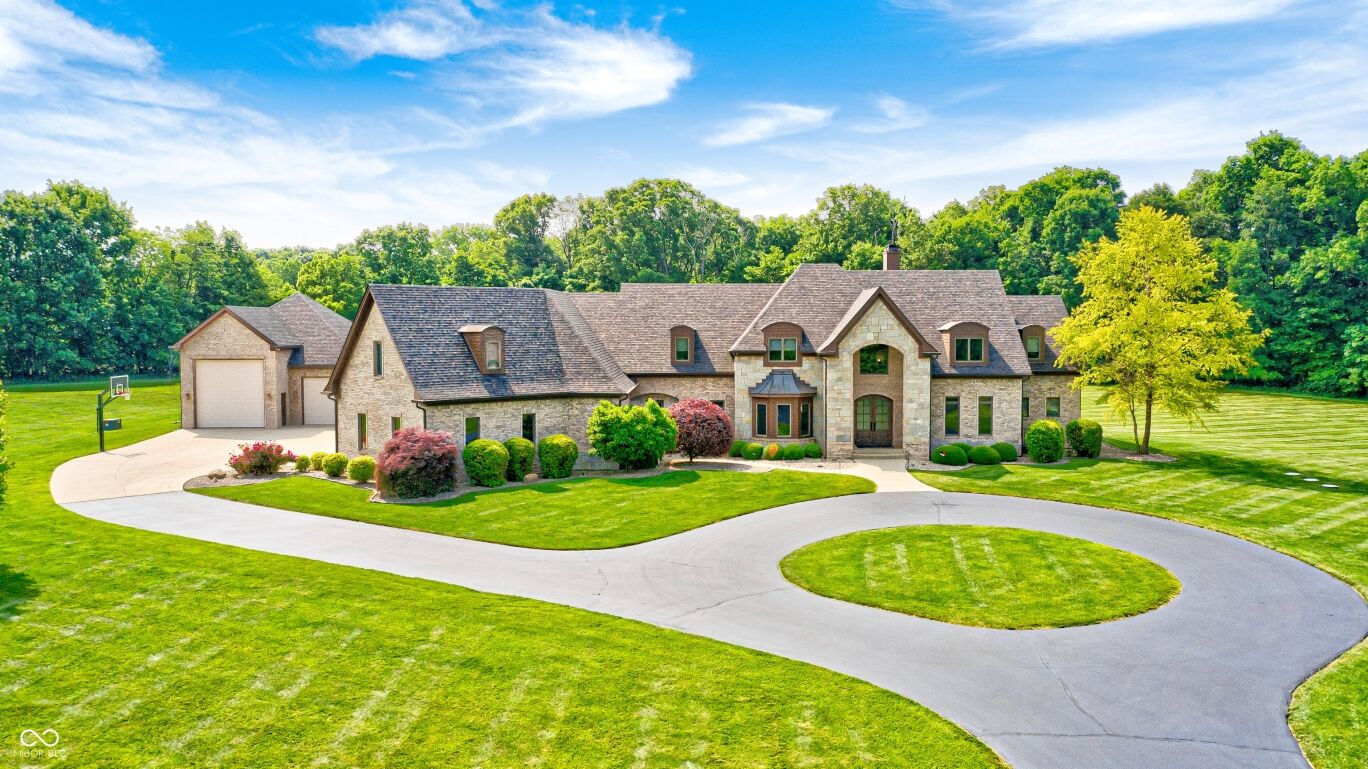
A rare blend of acreage, architectural presence, and elite craftsmanship, this grand Duke Homes estate represents the pinnacle of luxury living in Whitetail Woods. Offering unmatched scale and design, without the $3.2M+ build cost, this exceptional residence is set on 4.38 private, tree-lined acres within one of Center Grove's most prestigious gated communities, known for its privacy, security, and natural beauty. Spanning approximately 11,000 square feet, the home is thoughtfully designed for both elegance and functionality, featuring six bedrooms including a main-level primary suite, five full bathrooms, and two half baths. Soaring 17-foot ceilings create a dramatic sense of volume, while the "Creation of Adam" stained-glass ceiling in the foyer serves as a striking architectural centerpiece. Expansive windows bathe the home in natural light, enhancing its warm yet sophisticated ambiance. The chef's kitchen anchors the main living spaces with high-end stainless steel appliances, stone countertops, an oversized island, extensive cabinetry, and multiple pantries. The finished walkout lower level is designed for elevated entertaining and multi-generational living, complete with a state-of-the-art theater room, full secondary kitchen and bar, sauna, and a private guest suite with a spa-inspired marble bath. Framed space for a future elevator provides added flexibility. The upgraded four-car attached garage includes HVAC, two Tesla chargers, and a full tertiary kitchen. A 1,500 sq ft detached RV garage offers exceptional versatility with oversized doors, radiant heat, and a private bath-ideal for luxury storage, recreation, or future expansion. Outdoor living is equally impressive, featuring a heated saltwater pool, multiple patios for dining and relaxation, and an expansive backyard designed for both grand entertaining and serene retreat.

A rare blend of acreage, architectural presence, and elite craftsmanship, this grand Duke Homes estate represents the pinnacle of luxury living in Whitetail Woods. Offering unmatched scale and design, without the $3.2M+ build cost, this exceptional residence is set on 4.38 private, tree-lined acres within one of Center Grove's most prestigious gated communities, known for its privacy, security, and natural beauty. Spanning approximately 11,000 square feet, the home is thoughtfully designed for both elegance and functionality, featuring six bedrooms including a main-level primary suite, five full bathrooms, and two half baths. Soaring 17-foot ceilings create a dramatic sense of volume, while the "Creation of Adam" stained-glass ceiling in the foyer serves as a striking architectural centerpiece.

Expansive windows bathe the home in natural light, enhancing its warm yet sophisticated ambiance. The chef's kitchen anchors the main living spaces with high-end stainless steel appliances, stone countertops, an oversized island, extensive cabinetry, and multiple pantries. The finished walkout lower level is designed for elevated entertaining and multi-generational living, complete with a state-of-the-art theater room, full secondary kitchen and bar, sauna, and a private guest suite with a spa-inspired marble bath. Framed space for a future elevator provides added flexibility.

The upgraded four-car attached garage includes HVAC, two Tesla chargers, and a full tertiary kitchen. A 1,500 sq ft detached RV garage offers exceptional versatility with oversized doors, radiant heat, and a private bath-ideal for luxury storage, recreation, or future expansion. Outdoor living is equally impressive, featuring a heated saltwater pool, multiple patios for dining and relaxation, and an expansive backyard designed for both grand entertaining and serene retreat.

SAVINGS CALCULATOR
$39,900
If listed with 1 Percent Lists
Estimated savings vs. a traditional 3% listing commission.
MORTGAGE CALCULATOR
$10,088
Estimate only — not a loan offer. Consult a lender for actual terms.

LISTING SNAPSHOT

Price$1,995,000
Bedrooms6
Full Baths5
Half Baths2
Inside Area (SqFt)10,866 sqft
Lot Size4.38 Acres
Year Built2006
MLS® Number22042930
StatusPending
Property TaxN/A
HOA/Condo/Coop Fees200

GENERAL

Acres4.38
Direction FacesNorthwest
FoundationConcrete Perimeter
GarageYes
Garage Spaces4
LevelsTwo
ParkingAttached, Detached, Asphalt, Concrete, Tandem
Property Sub TypeSingle Family Residence
SewerSeptic Tank
SqFt Below3443
SqFt Total11336
StyleFrench Provincial, Traditional
UtilitiesElectricity Connected, Natural Gas Connected, Water Connected
Water SourcePublic

INTERIOR

AppliancesDishwasher, Down Draft, Dryer, Disposal, Gas Water Heater, Microwave, Gas Oven, Range Hood, Refrigerator, Washer, Water Softener Owned
BasementSump Pump, Full, Walk-Out Access
CoolingCentral Air
Electric200+ Amp Service
FireplaceYes
Fireplace FeaturesFamily Room, Great Room
Fireplaces1
HeatingForced Air, Natural Gas
InteriorVaulted Ceiling(s), Cathedral Ceiling(s), Central Vacuum, Entrance Foyer, Eat-in Kitchen, Pantry, Sauna, Wired for Sound, Walk-In Closet(s)
Laundry FeaturesMain Level, Upper Level
Main Level Bedrooms1

EXTERIOR

Construction DetailsBrick, Stone
ExteriorBasketball Court, Outdoor Shower
Lot FeaturesCul-De-Sac
Patio And PorchPatio, Screened
Pool FeaturesHeated, In Ground, Outdoor Pool, Pool Cover, Salt Water
Private PoolYes
ViewPool, Trees/Woods, Rural, Forest
WaterviewPool, Trees/Woods, Rural, Forest

COMMUNITY

Association AmenitiesGated, Insurance, Maintenance, Management, Snow Removal
Association Fee$200.0
Association Fee FrequencyMonthly
MLS Area4101 - Johnson - White River
School DistrictCenter Grove Community School Corp
TownshipWhite River
Horse PropertyNone

SCHOOLS

School DistrictCenter Grove Community School Corp
Elementary SchoolWalnut Grove Elementary School
Middle SchoolCenter Grove Middle School Central
High SchoolCenter Grove High School

PRICE & LISTING HISTORY

July 28, 2026Pending
February 28, 2026$1,995,000

Listing courtesy of Berkshire Hathaway Home (natewozniak@bhhsin.com)

Listing courtesy of Berkshire Hathaway Home (317) 503-6688


Listings courtesy of Metropolitan Indianapolis Board of REALTORS® as distributed by MLS GRID. All information is provided exclusively for consumers’ personal, non-commercial use, and may not be used for any purpose other than to identify prospective properties that a consumer may be interested in purchasing. All information is believed to be reliable but is not guaranteed and should be independently verified.

Based on information submitted to the MLS GRID as of 2026-10-06 07:10 AM UTC. All data is obtained from various sources and may not have been verified by broker or MLS GRID. Supplied Open House Information is subject to change without notice. All information should be independently reviewed and verified for accuracy. Properties may or may not be listed by the office/agent presenting the information.

Copyright © 2026 Metropolitan Indianapolis Board of REALTORS®. All rights reserved.

About this office

Listings on this page are served for 1 Percent Lists Indiana Real Estate.

Comps

Limited comparable sales data available in this area.

Want to see Our Guess?

Create a free account to unlock our estimated home value for this listing.

Scroll to Top