4025 Lochview Court
$2,150,000
Active

4025 Lochview Court

Bargersville, IN 46106
Browse more homes in Bargersville, IN
5
Beds
5.5
Baths
7,250
SqFt
2021
Built
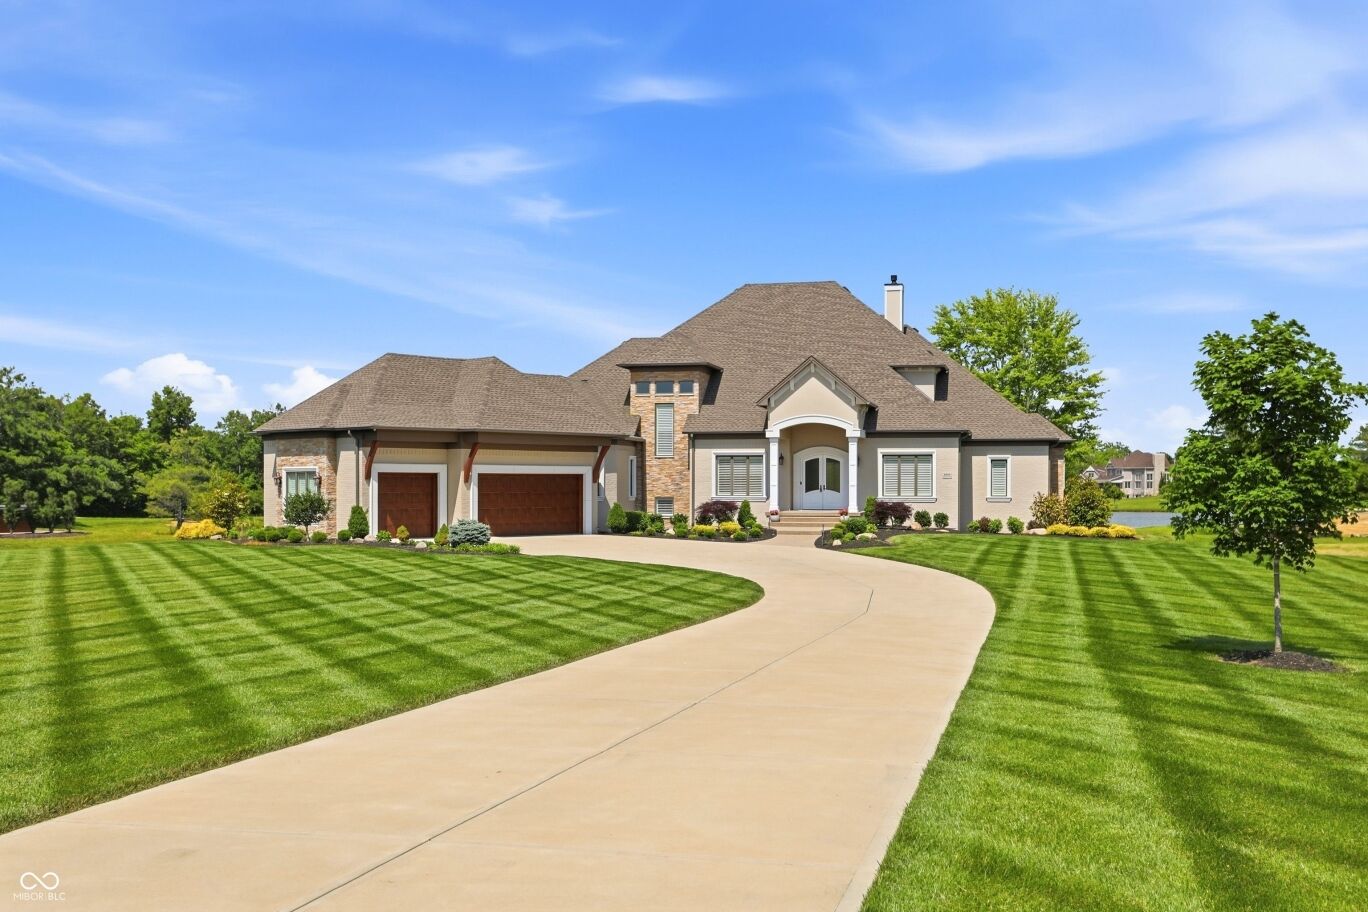
Exceptional Home-A-Rama custom brick home built by Rick Campbell Builder, ideally situated on one of the best lots in Aberdeen Subdivision. Set back from the road and overlooking a beautiful pond, this property offers stunning views and a peaceful, private setting. Custom high end cabinetry and hardwood flooring are exquisite, open floor plan with massive island and walk in custom pantry. Master on main level with own private entrance to rear patio with fabulous views. Second level has bonus area, beautiful exterior terrace with 2 bedrooms and bathrooms. The finished daylight basement provides additional living space and includes a large unfinished storage area with potential for future expansion. This Wellness Subdivision has lakes, woods, agrihood to cultivate, harvest and partake in various fruits and vegetables grown in common areas.

Exceptional Home-A-Rama custom brick home built by Rick Campbell Builder, ideally situated on one of the best lots in Aberdeen Subdivision. Set back from the road and overlooking a beautiful pond, this property offers stunning views and a peaceful, private setting. Custom high end cabinetry and hardwood flooring are exquisite, open floor plan with massive island and walk in custom pantry. Master on main level with own private entrance to rear patio with fabulous views.

Second level has bonus area, beautiful exterior terrace with 2 bedrooms and bathrooms. The finished daylight basement provides additional living space and includes a large unfinished storage area with potential for future expansion. This Wellness Subdivision has lakes, woods, agrihood to cultivate, harvest and partake in various fruits and vegetables grown in common areas.

SAVINGS CALCULATOR
$43,000
If listed with 1 Percent Lists
Estimated savings vs. a traditional 3% listing commission.
MORTGAGE CALCULATOR
$10,872
Estimate only — not a loan offer. Consult a lender for actual terms.

LISTING SNAPSHOT

Price$2,150,000
Bedrooms5
Full Baths5
Half Baths1
Inside Area (SqFt)7,250 sqft
Lot Size1.27 Acres
Year Built2021
MLS® Number22102328
StatusActive
Property TaxN/A
HOA/Condo/Coop Fees125.75

GENERAL

Acres1.27
FoundationConcrete Perimeter
GarageYes
Garage Spaces3
LevelsTwo
ParkingAttached
Property Sub TypeSingle Family Residence
SqFt Below1570
SqFt Total7719
StyleTraditional
UtilitiesNatural Gas Connected
Water SourcePublic

INTERIOR

AppliancesGas Cooktop, Dishwasher, Electric Water Heater, Disposal, Gas Water Heater, Microwave, Oven, Refrigerator, Water Heater
BasementSump Pump, Daylight, Partial, Partially Finished
CoolingCentral Air
Electric200+ Amp Service
FireplaceYes
Fireplace FeaturesFamily Room
Fireplaces1
FlooringHardwood
HeatingForced Air, Natural Gas
InteriorWalk-In Closet(s), Eat-in Kitchen, Entrance Foyer, Kitchen Island, Pantry
Laundry FeaturesMain Level
Main Level Bedrooms2
Window FeaturesStorm Window(s)

EXTERIOR

Construction DetailsBrick
ExteriorBalcony, Fire Pit
Lot FeaturesCul-De-Sac, Waterfront
Patio And PorchCovered, Porch
WaterfrontYes
Windows/DoorsStorm Window(s)

COMMUNITY

Association AmenitiesDog Park
Association Fee$1509.0
Association Fee FrequencyAnnually
MLS Area4101 - Johnson - White River
School DistrictCenter Grove Community School Corp
TownshipWhite River
Horse PropertyNone

SCHOOLS

School DistrictCenter Grove Community School Corp
Elementary SchoolWalnut Grove Elementary School
Middle SchoolCenter Grove Middle School Central
High SchoolCenter Grove High School

PRICE & LISTING HISTORY

June 2, 2026Active

Listing courtesy of CENTURY 21 Scheetz (amanda@c21scheetz.com)

Listing courtesy of CENTURY 21 Scheetz (317) 201-7753


Listings courtesy of Metropolitan Indianapolis Board of REALTORS® as distributed by MLS GRID. All information is provided exclusively for consumers’ personal, non-commercial use, and may not be used for any purpose other than to identify prospective properties that a consumer may be interested in purchasing. All information is believed to be reliable but is not guaranteed and should be independently verified.

Based on information submitted to the MLS GRID as of 2026-10-05 07:38 AM UTC. All data is obtained from various sources and may not have been verified by broker or MLS GRID. Supplied Open House Information is subject to change without notice. All information should be independently reviewed and verified for accuracy. Properties may or may not be listed by the office/agent presenting the information.

Copyright © 2026 Metropolitan Indianapolis Board of REALTORS®. All rights reserved.

About this office

Listings on this page are served for 1 Percent Lists Indiana Real Estate.

Comps

Limited comparable sales data available in this area.

Want to see Our Guess?

Create a free account to unlock our estimated home value for this listing.

Scroll to Top