8093 Easton Lane
$1,650,000
Pending

8093 Easton Lane

Zionsville, IN 46077
Browse more homes in Zionsville, IN
5
Beds
4.5
Baths
4,887
SqFt
2026
Built
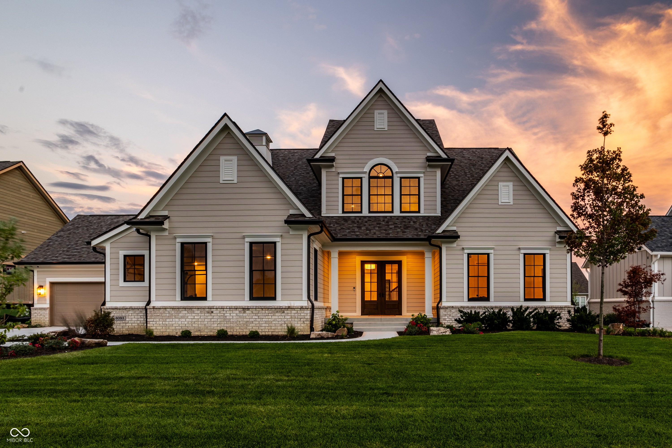
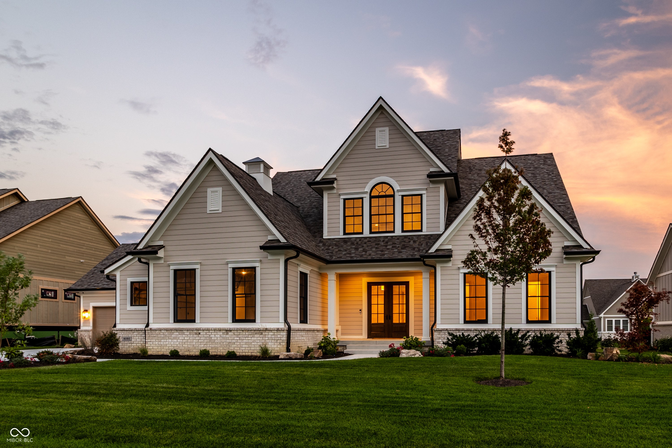
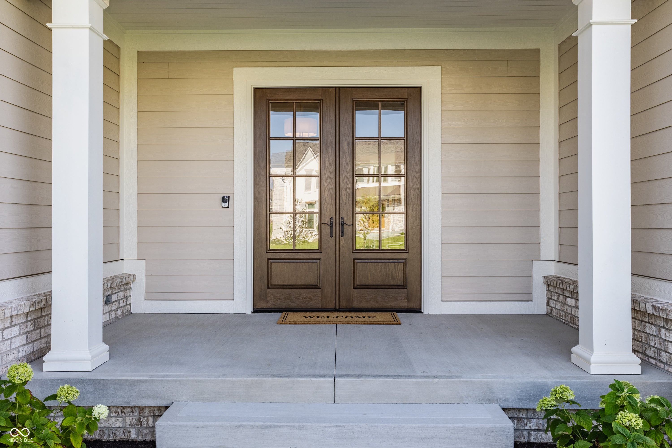
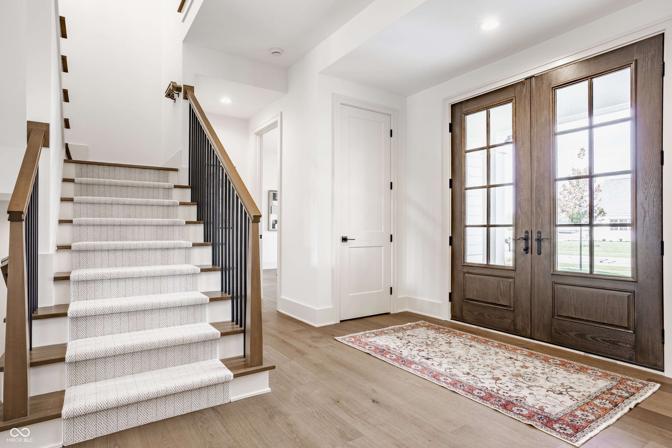
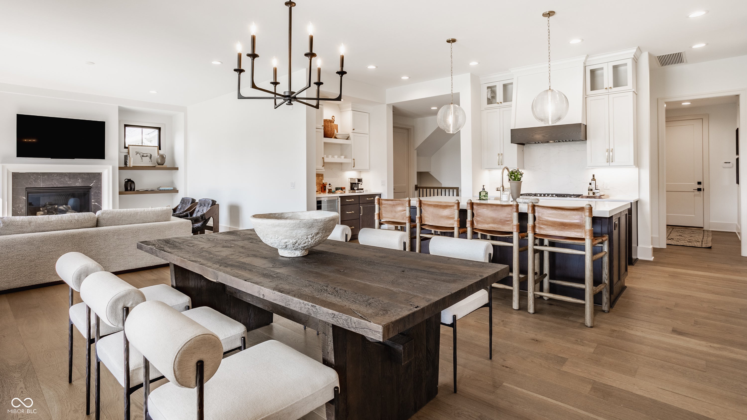
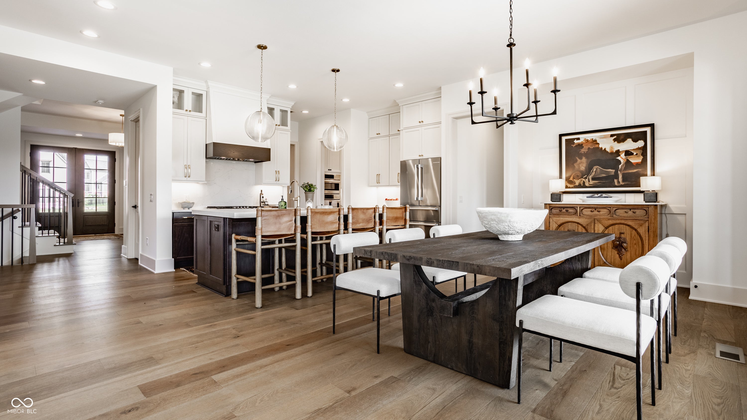
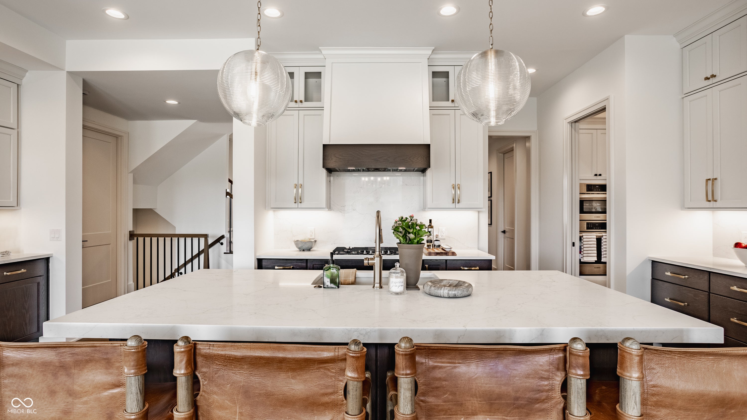
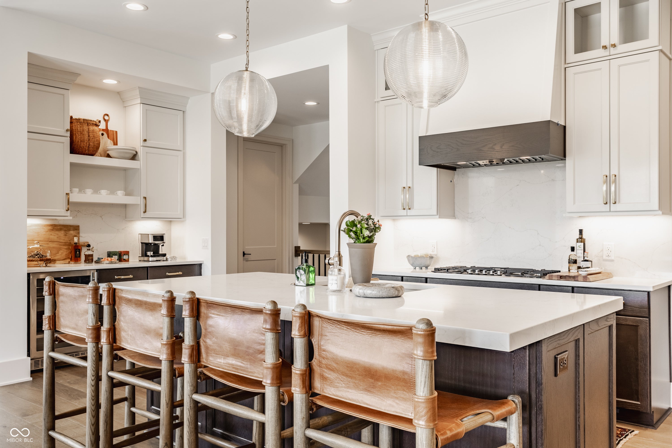
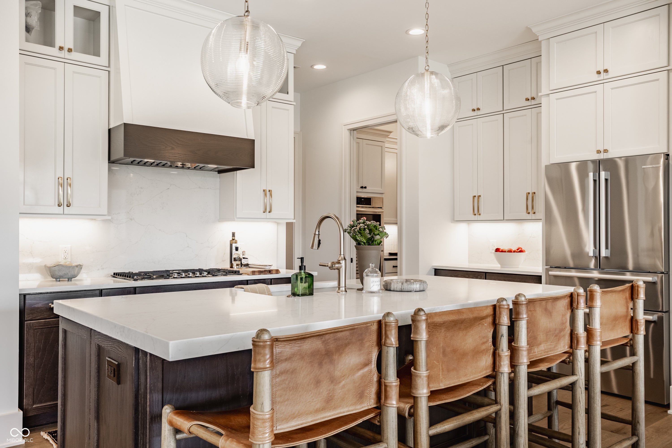
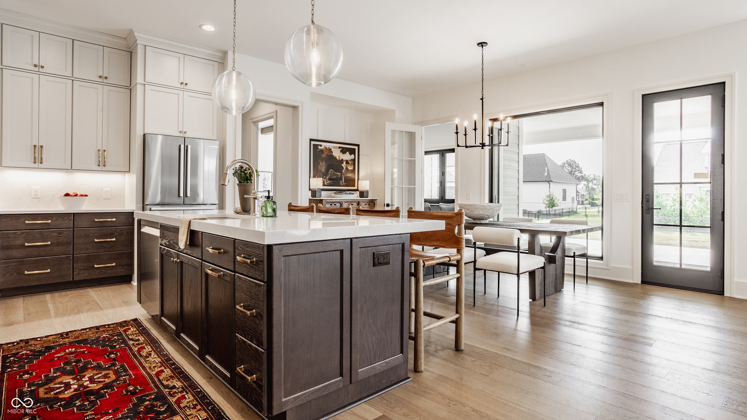
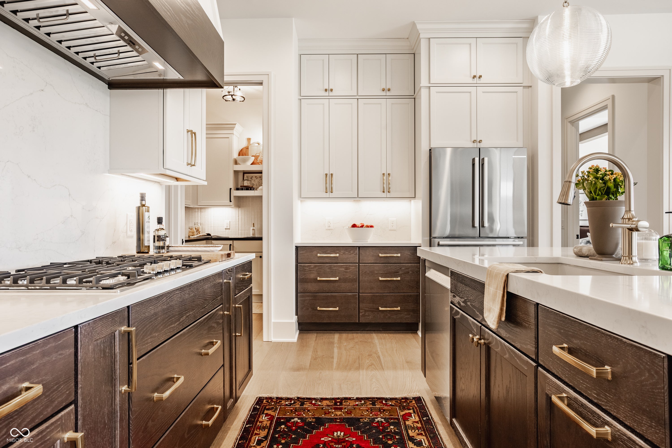
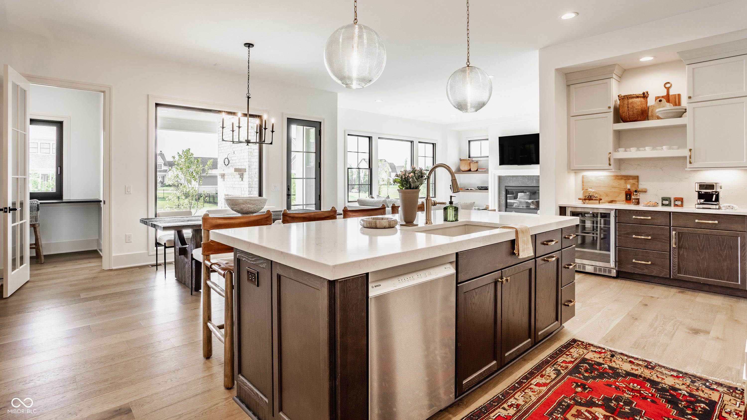
Set in Pemberton, a custom-home community in Zionsville, this new-construction home from Wedgewood Building Company brings together warmth and scale in a way that feels effortless from the moment you arrive. Wedgewood's craftsmanship shows in the details, from the black-framed windows to the hardwood floors that run throughout the main level, and every space feels considered. Past the double front doors, a bright foyer opens to the heart of the home. The kitchen sits at the center of it all, built around a large island with a walk-in scullery nearby for prep and storage. It flows into the great room and dining, where a stone fireplace stands between open shelving and windows pull natural light through all day. The primary suite sits on the main floor, its bath connecting through the closet to the laundry and on to the mudroom, so the daily routine stays easy. Nearby, a private office that doubles as a flex room or extra bedroom shares a Jack-and-Jill bath with a second bedroom. Out back, a covered lanai carries the living outdoors, complete with its own fireplace. A bar off the dining room adds the home's most spirited surprise, its pass-through windows and ledge opening the space to the breeze whenever the weather invites everyone outside. Steps lead down to a patio, with a wide lawn beyond that leaves room to spread out and gather. When it's time to host, the finished lower level offers a wet bar, room to unwind and work out, and a private bedroom and bath. Upstairs, another bedroom and a vaulted loft full of light give everyone a place of their own. Pemberton wraps it all in green space, walking trails, and two ponds that link into Zionsville's Rail Trail, plus a pool, tennis and pickleball courts, and a clubhouse. Downtown Zionsville sits only minutes away. Bright, airy, and built for the way people actually live, 8093 Easton Lane welcomes quiet mornings and full houses with equal ease, ready for its next chapter.

Set in Pemberton, a custom-home community in Zionsville, this new-construction home from Wedgewood Building Company brings together warmth and scale in a way that feels effortless from the moment you arrive. Wedgewood's craftsmanship shows in the details, from the black-framed windows to the hardwood floors that run throughout the main level, and every space feels considered. Past the double front doors, a bright foyer opens to the heart of the home. The kitchen sits at the center of it all, built around a large island with a walk-in scullery nearby for prep and storage.

It flows into the great room and dining, where a stone fireplace stands between open shelving and windows pull natural light through all day. The primary suite sits on the main floor, its bath connecting through the closet to the laundry and on to the mudroom, so the daily routine stays easy. Nearby, a private office that doubles as a flex room or extra bedroom shares a Jack-and-Jill bath with a second bedroom. Out back, a covered lanai carries the living outdoors, complete with its own fireplace.

A bar off the dining room adds the home's most spirited surprise, its pass-through windows and ledge opening the space to the breeze whenever the weather invites everyone outside. Steps lead down to a patio, with a wide lawn beyond that leaves room to spread out and gather. When it's time to host, the finished lower level offers a wet bar, room to unwind and work out, and a private bedroom and bath. Upstairs, another bedroom and a vaulted loft full of light give everyone a place of their own.

Pemberton wraps it all in green space, walking trails, and two ponds that link into Zionsville's Rail Trail, plus a pool, tennis and pickleball courts, and a clubhouse. Downtown Zionsville sits only minutes away. Bright, airy, and built for the way people actually live, 8093 Easton Lane welcomes quiet mornings and full houses with equal ease, ready for its next chapter.

SAVINGS CALCULATOR
$33,000
If listed with 1 Percent Lists
Estimated savings vs. a traditional 3% listing commission.
MORTGAGE CALCULATOR
$8,343
Estimate only — not a loan offer. Consult a lender for actual terms.

LISTING SNAPSHOT

Price$1,650,000
Bedrooms5
Full Baths4
Half Baths1
Inside Area (SqFt)4,887 sqft
Lot Size0.37 Acres
Year Built2026
MLS® Number22124934
StatusPending
Property TaxN/A
HOA/Condo/Coop Fees105

GENERAL

Acres0.37
GarageYes
Garage Spaces4
LevelsTwo
ParkingAttached, Concrete
Property ConditionNew Construction
Property Sub TypeSingle Family Residence
SqFt Below1453
SqFt Total6076
StyleTraditional
Water SourcePublic

INTERIOR

AppliancesGas Cooktop, Dishwasher, Disposal, Double Oven, Range Hood, Refrigerator, Bar Fridge, Water Heater
CoolingCentral Air
FireplaceYes
Fireplace FeaturesGreat Room, Outside
Fireplaces2
FlooringHardwood
HeatingNatural Gas
InteriorBreakfast Bar, Built-in Features, Tray Ceiling(s), Entrance Foyer, Pantry, Walk-In Closet(s), Wet Bar
Laundry FeaturesMain Level
Main Level Bedrooms3

EXTERIOR

Construction DetailsBrick, Cement Siding
Patio And PorchCovered, Patio, Screened

COMMUNITY

Association AmenitiesMaintenance Grounds, Maintenance, Park, Playground, Snow Removal, Management
Association Fee$1260.0
Association Fee FrequencyAnnually
MLS Area601 - Boone - Eagle
School DistrictZionsville Community Schools
TownshipEagle
Horse PropertyNone

SCHOOLS

School DistrictZionsville Community Schools
Middle SchoolZionsville West Middle School
High SchoolZionsville Community High School

PRICE & LISTING HISTORY

September 20, 2026Pending

Listing courtesy of The Agency Indy (Traci.G@theagencyre.com)

Listing courtesy of The Agency Indy (317) 741-0861


Listings courtesy of Metropolitan Indianapolis Board of REALTORS® as distributed by MLS GRID. All information is provided exclusively for consumers’ personal, non-commercial use, and may not be used for any purpose other than to identify prospective properties that a consumer may be interested in purchasing. All information is believed to be reliable but is not guaranteed and should be independently verified.

Based on information submitted to the MLS GRID as of 2026-10-05 10:42 PM UTC. All data is obtained from various sources and may not have been verified by broker or MLS GRID. Supplied Open House Information is subject to change without notice. All information should be independently reviewed and verified for accuracy. Properties may or may not be listed by the office/agent presenting the information.

Copyright © 2026 Metropolitan Indianapolis Board of REALTORS®. All rights reserved.

About this office

Listings on this page are served for 1 Percent Lists Indiana Real Estate.

Comps

Limited comparable sales data available in this area.

Want to see Our Guess?

Create a free account to unlock our estimated home value for this listing.
Scroll to Top