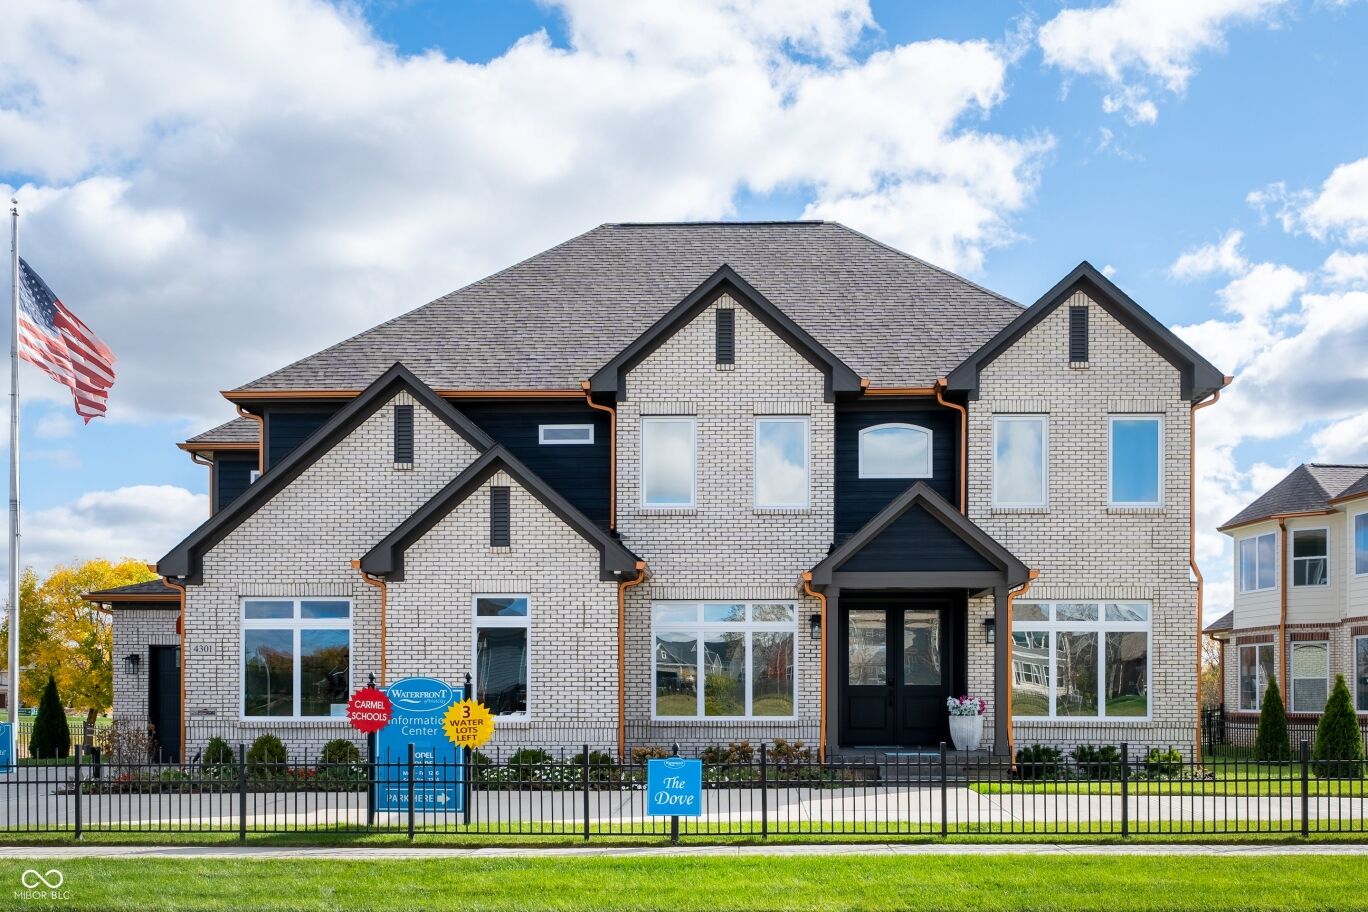
4301 Stone Lake Drive
$1,725,000
Active

4301 Stone Lake Drive

Zionsville, IN 46077
Browse more homes in Zionsville, IN
6
Beds
5
Baths
5,100
SqFt
2024
Built
Welcome to this luxurious lakefront home, where stunning water views and elegant living come together. Situated on a pristine waterfront lot with a semi-circular driveway, this exceptional property offers the perfect blend of tranquility and sophistication-ideal for multi-generational living and creating lasting family memories. A beautiful foyer invites you in from the covered porch, setting the tone for the grandeur that awaits. The main level includes a bedroom and a formal dining room perfect for hosting family gatherings and entertaining guests. The open floor plan flows seamlessly into the impressive two-story great room, complete with a cozy fireplace and expansive glass sliding doors that showcase breathtaking lake views and abundant natural light. The gourmet eat-in kitchen features premium finishes and an adjacent hearth room for additional seating and relaxation, ideal for enjoying your morning tea while taking in the serene waterfront scenery. A main floor guest bedroom with privacy ensures comfort for extended family or visitors. Upstairs, you'll find four spacious bedrooms, including the luxurious owner's suite, which boasts a garden tub, tile shower, double sinks, and two walk-in closets. The finished lower level adds even more living space, featuring a fully equipped wet bar, an additional bedroom, a full bathroom, and a generous rec room-perfect for hosting celebrations and entertaining guests while enjoying beautiful views of the lake. With ample space for family, guests, and entertaining, this auspicious waterfront retreat combines elegance, functionality, and prosperity, making it ideal for both everyday living and lakeside entertaining. Don't miss your chance to make it yours! Home is being offered to sell contingent upon a 6-month lease back to builder after closing with new buyer. After closing, seller/builder will have possession until the 6-month lease expires.

Welcome to this luxurious lakefront home, where stunning water views and elegant living come together. Situated on a pristine waterfront lot with a semi-circular driveway, this exceptional property offers the perfect blend of tranquility and sophistication-ideal for multi-generational living and creating lasting family memories. A beautiful foyer invites you in from the covered porch, setting the tone for the grandeur that awaits. The main level includes a bedroom and a formal dining room perfect for hosting family gatherings and entertaining guests.

The open floor plan flows seamlessly into the impressive two-story great room, complete with a cozy fireplace and expansive glass sliding doors that showcase breathtaking lake views and abundant natural light. The gourmet eat-in kitchen features premium finishes and an adjacent hearth room for additional seating and relaxation, ideal for enjoying your morning tea while taking in the serene waterfront scenery. A main floor guest bedroom with privacy ensures comfort for extended family or visitors. Upstairs, you'll find four spacious bedrooms, including the luxurious owner's suite, which boasts a garden tub, tile shower, double sinks, and two walk-in closets.

The finished lower level adds even more living space, featuring a fully equipped wet bar, an additional bedroom, a full bathroom, and a generous rec room-perfect for hosting celebrations and entertaining guests while enjoying beautiful views of the lake. With ample space for family, guests, and entertaining, this auspicious waterfront retreat combines elegance, functionality, and prosperity, making it ideal for both everyday living and lakeside entertaining. Don't miss your chance to make it yours! Home is being offered to sell contingent upon a 6-month lease back to builder after closing with new buyer. After closing, seller/builder will have possession until the 6-month lease expires.

SAVINGS CALCULATOR
$34,500
If listed with 1 Percent Lists
Estimated savings vs. a traditional 3% listing commission.
MORTGAGE CALCULATOR
$8,723
Estimate only — not a loan offer. Consult a lender for actual terms.

LISTING SNAPSHOT

Price$1,725,000
Bedrooms6
Full Baths5
Half Baths0
Inside Area (SqFt)5,100 sqft
Lot Size0.3 Acres
Year Built2024
MLS® Number22069567
StatusActive
Property TaxN/A
HOA/Condo/Coop Fees1449

GENERAL

Acres0.3
FoundationConcrete Perimeter
GarageYes
Garage Spaces3
Home WarrantyYes
LevelsTwo
ParkingGarage Door Opener, Attached, Concrete, Garage Faces Side
Property ConditionNew Construction
Property Sub TypeSingle Family Residence
SqFt Below1196
SqFt Total5100
StyleTraditional
Water SourcePublic

INTERIOR

AppliancesGas Cooktop, Dishwasher, Disposal, Microwave, Oven, Convection Oven, Water Heater, Trash Compactor, Wine Cooler, Bar Fridge, Double Oven, Refrigerator, Washer, Dryer, Range Hood
BasementSump Pump, Storage Space, Interior Entry, Finished
CoolingCentral Air
FireplaceYes
Fireplace FeaturesGas Log, Great Room, Masonry, Living Room
Fireplaces1
FlooringHardwood
HeatingForced Air
InteriorBreakfast Bar, Cathedral Ceiling(s), High Ceilings, Kitchen Island, Entrance Foyer, Eat-in Kitchen, Pantry, Smart Thermostat, Walk-In Closet(s)
Laundry FeaturesUpper Level, Sink, Laundry Room
Main Level Bedrooms1
Window FeaturesScreens

EXTERIOR

Construction DetailsBrick, Cement Siding
ExteriorLighting
FencingFull
Lot FeaturesWaterfront
Patio And PorchCovered
ViewLake, Water, Pond, Neighborhood
WaterfrontYes
Waterfront FeaturesLake Front, Waterfront, Pond
WaterviewLake, Water, Pond, Neighborhood
Windows/DoorsScreens

COMMUNITY

Association Fee$1449.0
Association Fee FrequencySemi-Annually
MLS Area2910 - Hamilton - Clay
School DistrictCarmel Clay Schools
TownshipClay
Horse PropertyNone

SCHOOLS

School DistrictCarmel Clay Schools
High SchoolCarmel High School

PRICE & LISTING HISTORY

June 3, 2026Active

Listing courtesy of Berkshire Hathaway Home (kourtney@homeswithsteill.com)

Listing courtesy of Berkshire Hathaway Home (317) 522-3970


Listings courtesy of Metropolitan Indianapolis Board of REALTORS® as distributed by MLS GRID. All information is provided exclusively for consumers’ personal, non-commercial use, and may not be used for any purpose other than to identify prospective properties that a consumer may be interested in purchasing. All information is believed to be reliable but is not guaranteed and should be independently verified.

Based on information submitted to the MLS GRID as of 2026-10-05 06:31 AM UTC. All data is obtained from various sources and may not have been verified by broker or MLS GRID. Supplied Open House Information is subject to change without notice. All information should be independently reviewed and verified for accuracy. Properties may or may not be listed by the office/agent presenting the information.

Copyright © 2026 Metropolitan Indianapolis Board of REALTORS®. All rights reserved.

About this office

Listings on this page are served for 1 Percent Lists Indiana Real Estate.

Comps

Limited comparable sales data available in this area.

Want to see Our Guess?

Create a free account to unlock our estimated home value for this listing.

Similar Listings Nearby

5778 Marvie Drive
Active
$1,790,000
5778 Marvie Drive, Zionsville, IN 46077
4 bd · 5 ba · 5,168 sqft
520 W Cedar Street
Active
$1,675,000
520 W Cedar Street, Zionsville, IN 46077
4 bd · 4 ba · 5,076 sqft
6745 S 475 E
Active
$1,800,000
6745 S 475 E, Zionsville, IN 46052
0 bd · 0 ba · 0 sqft
Scroll to Top