
$5,750,000
Active
5
Beds
4
Baths
5,340
SqFt
2014
Built
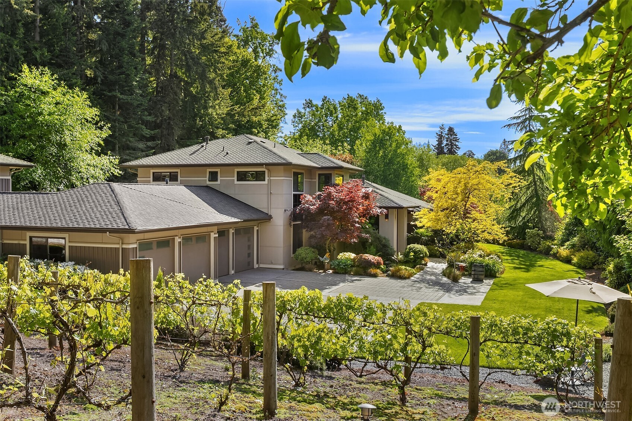
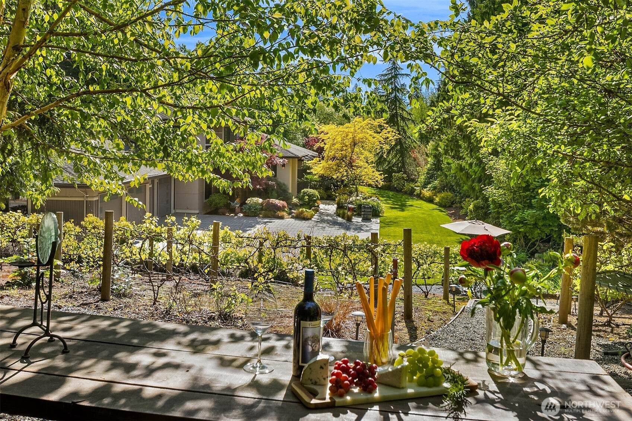
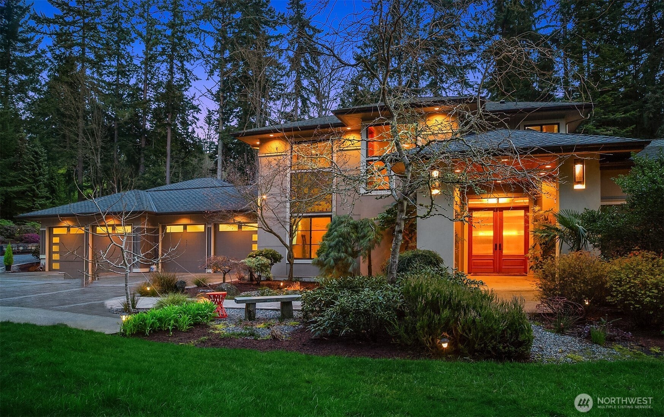
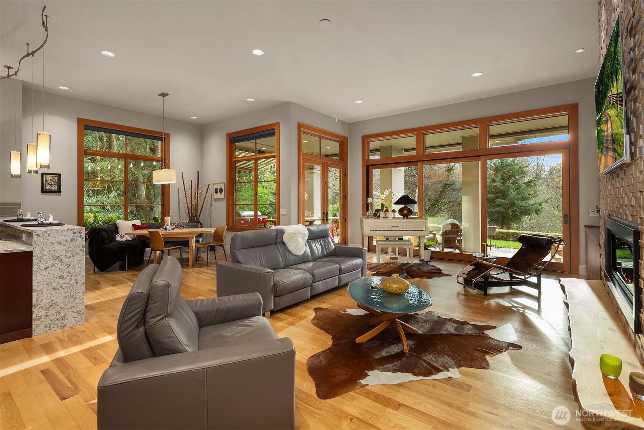
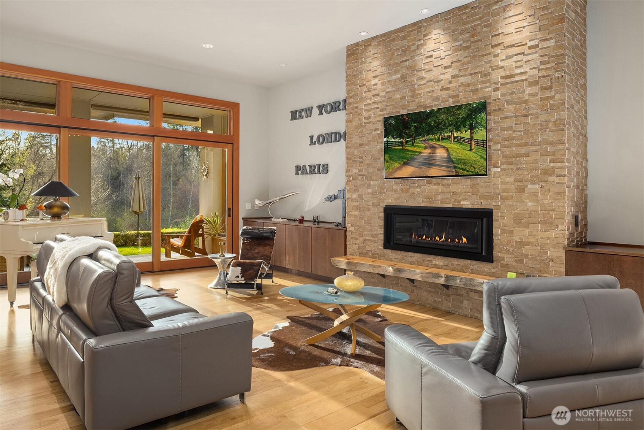
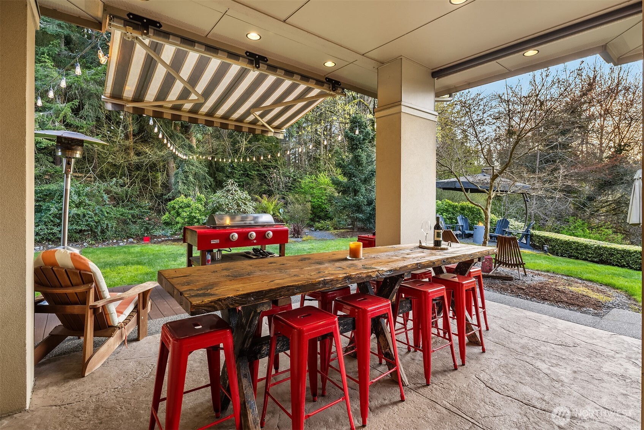
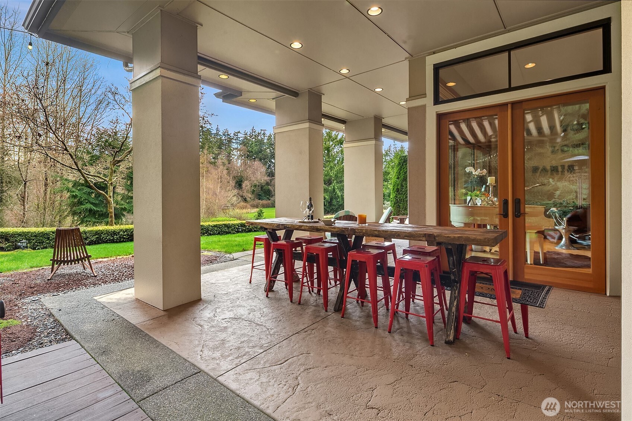
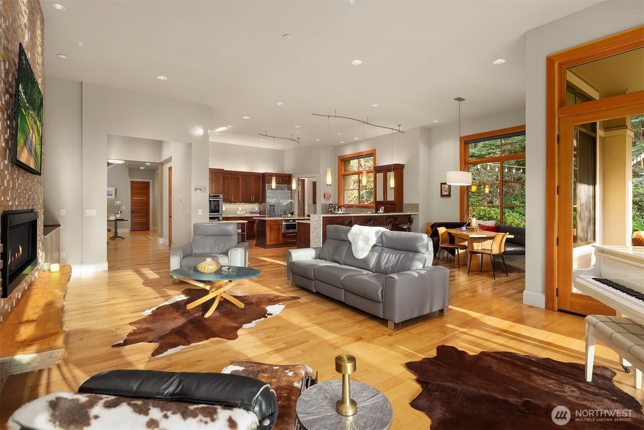
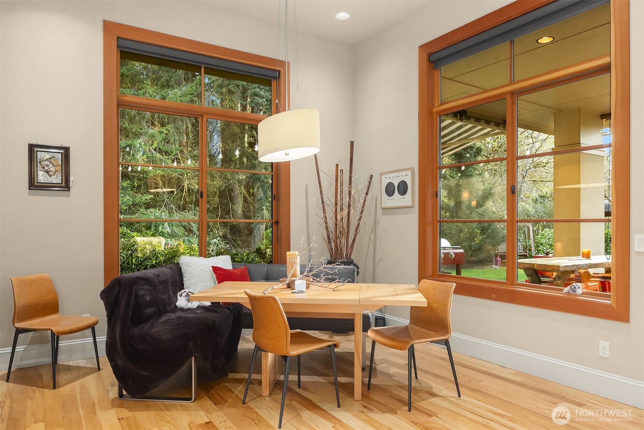
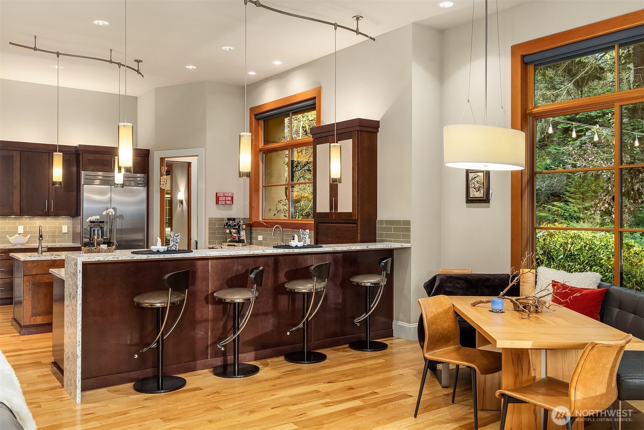
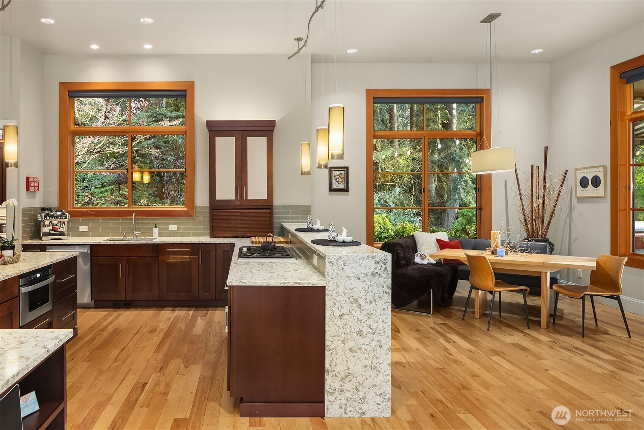
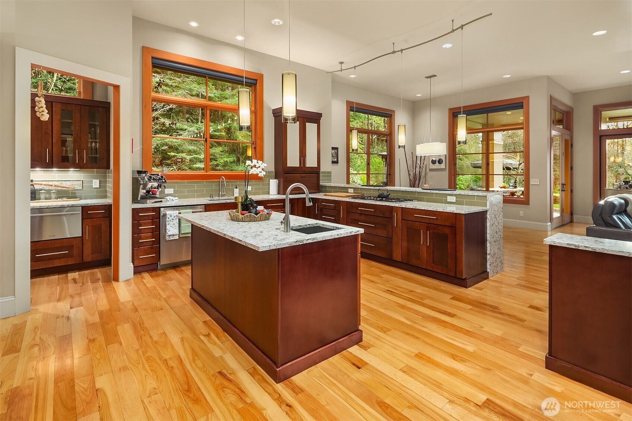
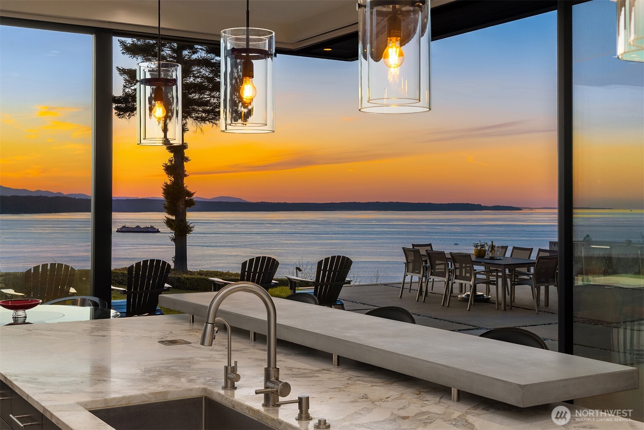
Tucked in coveted Woodway on a private 2+ acres this luxurious 5-bed modern PNW retreat offers a rare blend of tranquility & unmatched design that lives like a rambler. An open-concept layout showcases seamless indoor-outdoor living with Fleetwood doors extending to a covered patio and expansive entertaining spaces. A striking floor-to-ceiling stone gas fireplace anchors the main living area, creating a sophisticated focal point. Gourmet kitchen both stunning and functional, featuring waterfall quartz countertops, full butler’s pantry, and premium Thermador and Fisher & Paykel appliances. Effortless flow to the formal dining area makes this home ideal for hosting. Hardwoods throughout the main. Primary Wing with own fireplace & en-suite 5-piece bath, spacious double vanities, soaking tub & spacious walk-in shower. Attached MIL with gas fireplace, full kitchen, ¾ bath, & laundry. Curved wood-wrapped staircase to loft adds character. Perfect for guests, office, or creative space. Sprawling 4-car heated garage complete with workshop & showroom-style finish. A truly rare Woodway property with its own little vineyard! Luxury, privacy, & thoughtful design
MORTGAGE CALCULATOR
$29,075
Estimate only — not a loan offer. Consult a lender for actual terms.
LISTING SNAPSHOT
Price$5,750,000
Bedrooms5
Full Baths3
Half Baths2
Inside Area (SqFt)5,340 sqft
Lot Size2.24 Acres
Year Built2014
MLS® Number2496837
StatusActive
Property Tax27519.99
HOA/Condo/Coop FeesN/A
GENERAL
Acres2.24
Attached GarageYes
GarageYes
Land LeaseNo
LevelsTwo
ParkingAttached, RV Access/Parking
Parking Spaces4
Property Sub TypeSingle Family Residence
SecuritySecurity System
SqFt Total5340
UtilitiesCable Available, Sewer Connected
Water SourcePublic
INTERIOR
AppliancesDishwasher, Double Oven, Microwave, Refrigerator, Disposal, Gas Water Heater, Water Heater
BasementNone
CoolingCentral Air
FireplaceYes
Fireplace FeaturesGas, Master Bedroom
Fireplaces3
FlooringCeramic Tile, Hardwood, Carpet
HeatingElectric, Natural Gas, Forced Air
InteriorWalk-In Closet(s), Pantry, Vaulted Ceiling(s)
Main Level Bedrooms2
Window FeaturesSkylight(s)
Approved AccessoryLevel - Main
Bathroom FullLevel - Second
Bathroom Three QuarterLevel - Main
BedroomLevel - Second
Dining RoomLevel - Main
Entry HallLevel - Main
Extra Fin RoomLevel - Main
Family RoomLevel - Main
KitchenLevel - Main
Living RoomLevel - Main
Master BedroomLevel - Main
Utility RoomLevel - Second
EXTERIOR
Construction DetailsCement Siding, Wood Siding
ExteriorGarden
FencingPartial
Lot FeaturesLevel, Wooded, Corner Lot, Paved, Secluded
Patio And PorchPatio
RoofComposition
ViewTerritorial
WaterviewTerritorial
Windows/DoorsSkylight(s)
COMMUNITY
Accessibility FeaturesTherapeutic Whirlpool
Building AccessMain
Financing Terms AvailableCash, Conventional, FHA, VA Loan
MLS Area730 - Southwest Snohomish
School DistrictEdmonds
SCHOOLS
School DistrictEdmonds
Elementary SchoolSherwood ElemSw
Middle SchoolCollege Pl Mid
High SchoolEdmonds Woodway High
RECENT ACTIVITY
April 2, 2026Active
Listing courtesy of Windermere Real Estate GH LLC
Courtesy of NWMLS
Listing courtesy of Adam E. Cobb of Windermere Real Estate GH LLC

Listing information is provided by Participants of the Northwest MLS. IDX information is provided exclusively for personal, non-commercial use, and may not be used for any purpose other than to identify prospective properties consumers may be interested in purchasing. Information is deemed reliable but not guaranteed. Copyright 2026, Northwest MLS.
All data is obtained from various sources and may not have been verified by the broker or MLS Grid. Supplied open house information is subject to change without notice. All information should be independently reviewed and verified for accuracy. Properties may or may not be listed by the office/agent presenting the information.
Last checked: 2026-07-14 09:47 PM PDT
Listing courtesy of Adam E. Cobb of Windermere Real Estate GH LLC
Listing information is provided by Participants of the Northwest MLS. IDX information is provided exclusively for personal, non-commercial use, and may not be used for any purpose other than to identify prospective properties consumers may be interested in purchasing. Information is deemed reliable but not guaranteed. Copyright 2026, Northwest MLS.
All data is obtained from various sources and may not have been verified by the broker or MLS Grid. Supplied open house information is subject to change without notice. All information should be independently reviewed and verified for accuracy. Properties may or may not be listed by the office/agent presenting the information.
Last checked: 2026-07-14 09:47 PM PDT
Comps
Limited comparable sales data available in this area.
Similar Listings Nearby
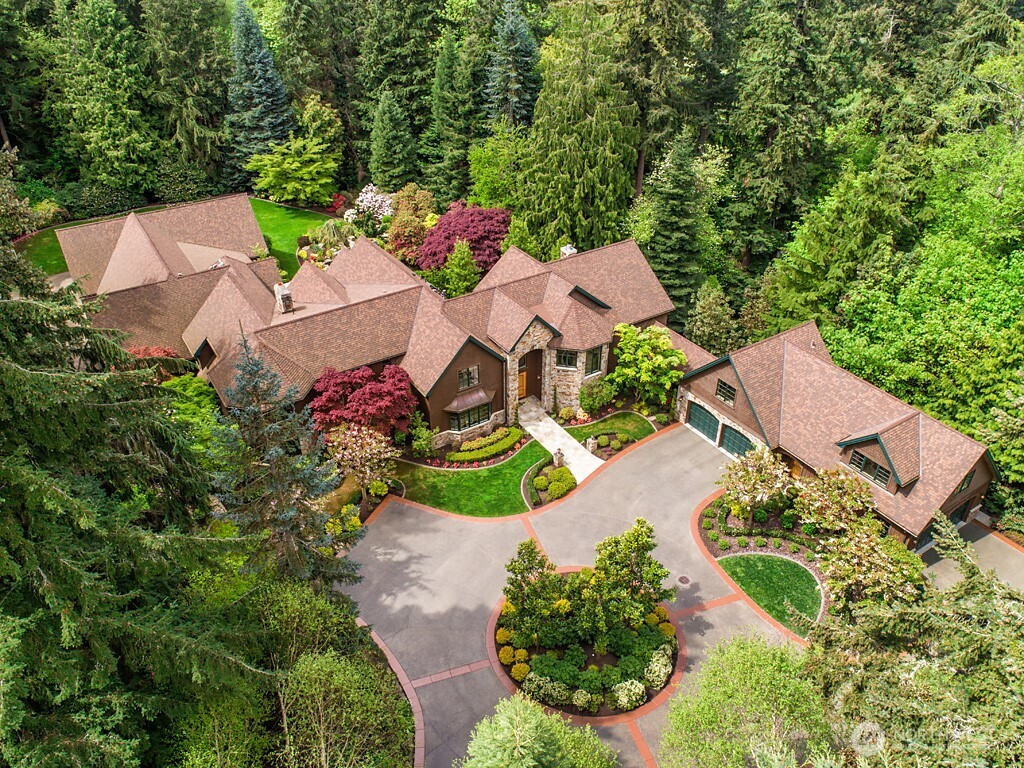
1 Percent Lists Pacific NorthwestActive
$5,800,000
11211 Wachusett Road, Woodway, WA 98020
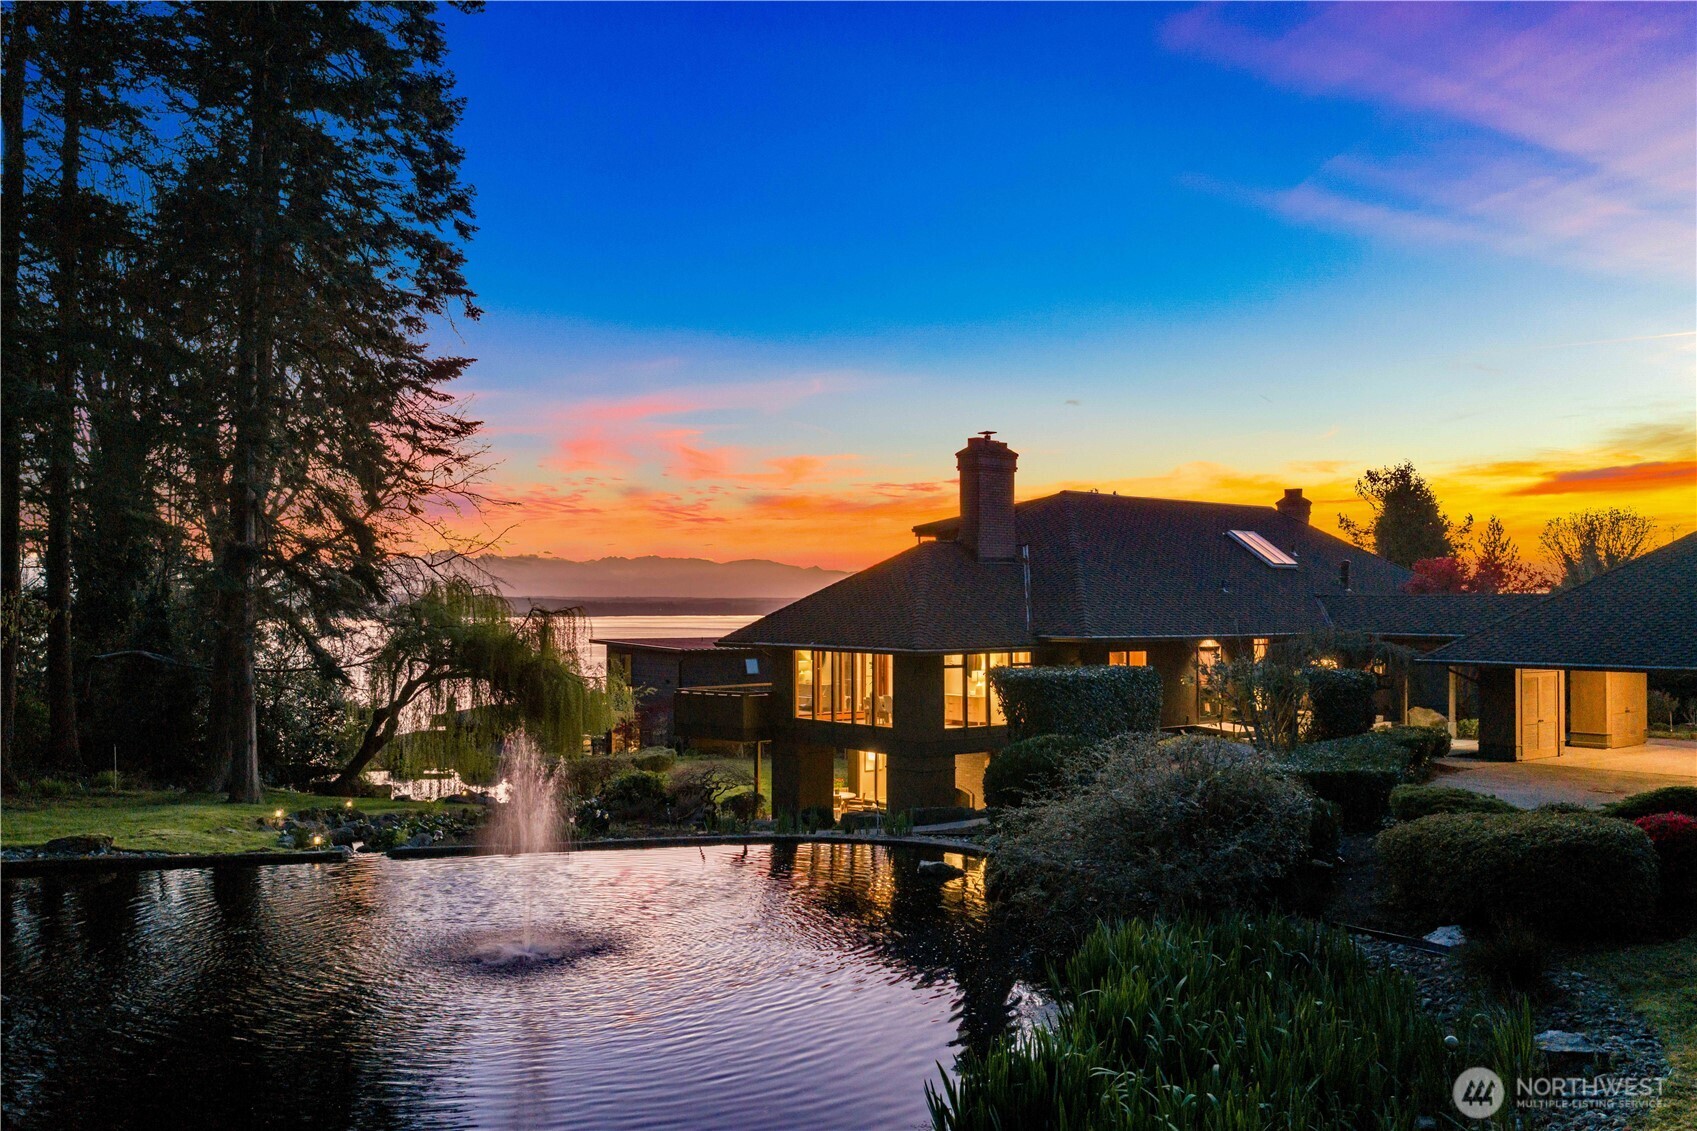
1 Percent Lists Pacific NorthwestActive
$3,995,000
24302 116th Avenue W, Woodway, WA 98020
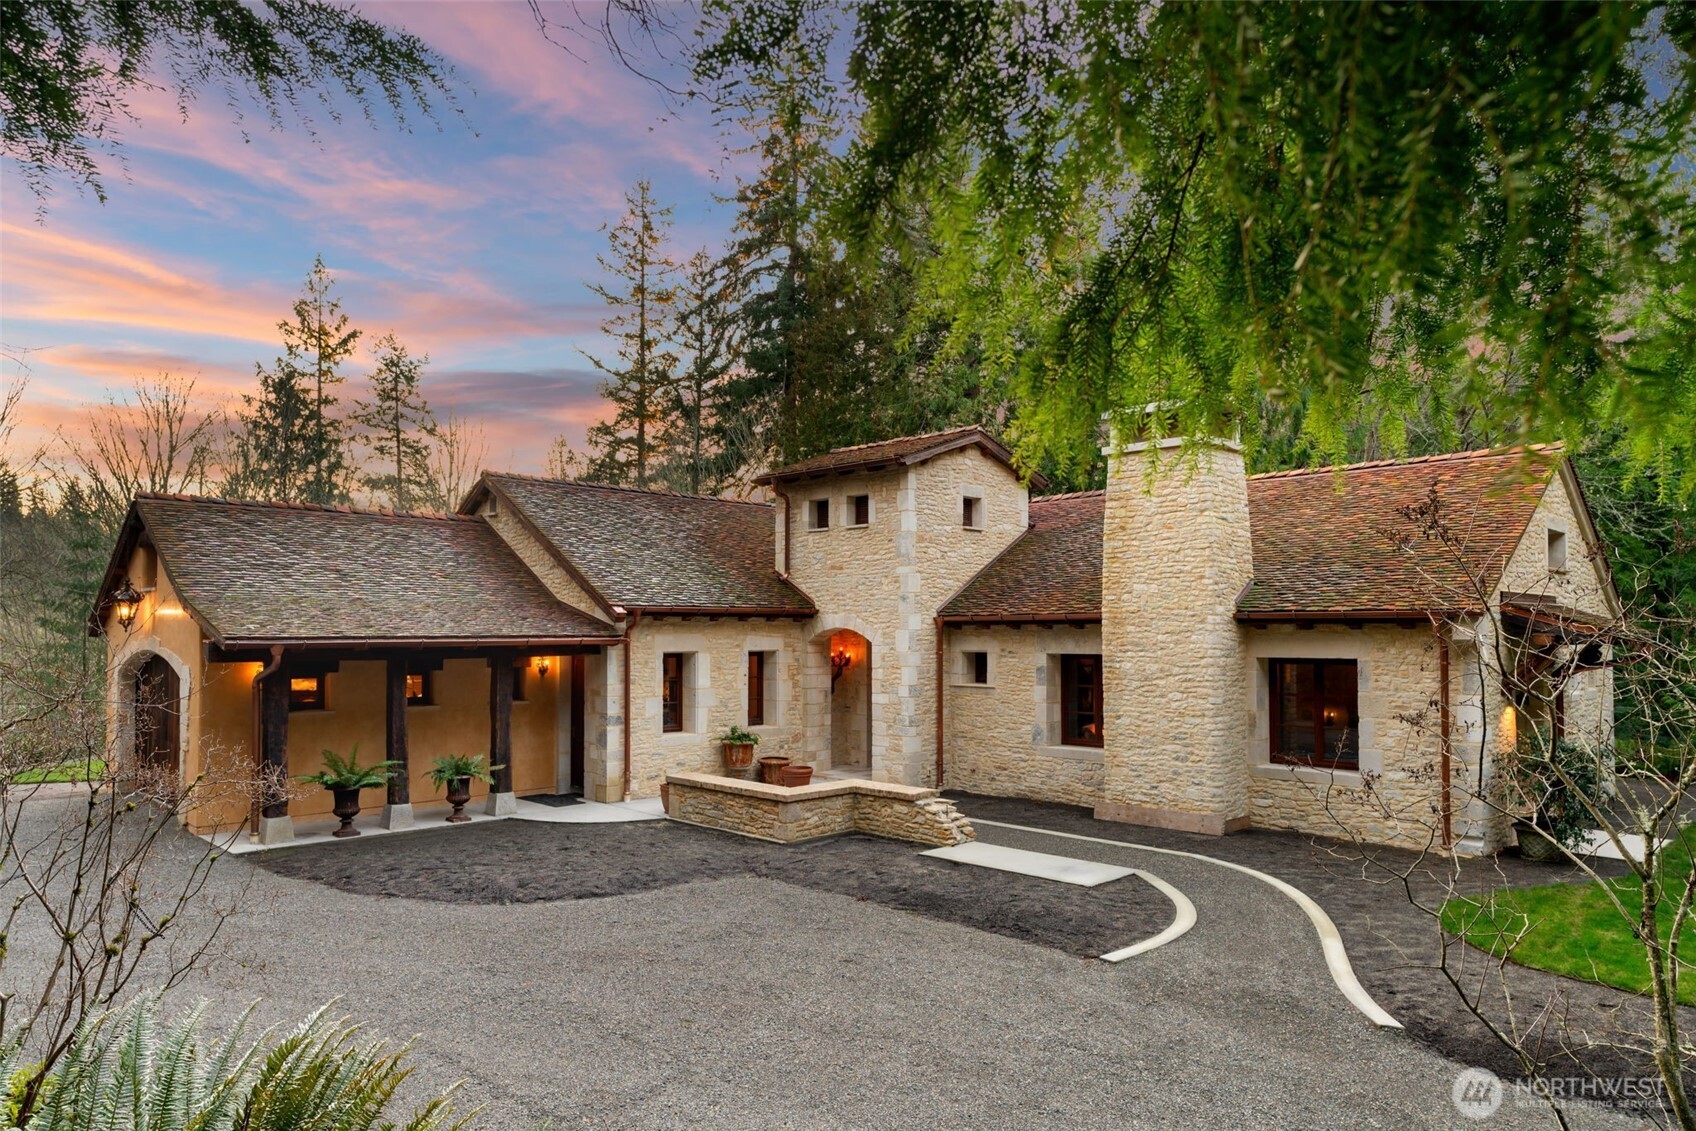
1 Percent Lists Pacific NorthwestActive
$7,800,000
11008 N Deer Drive, Woodway, WA 98020
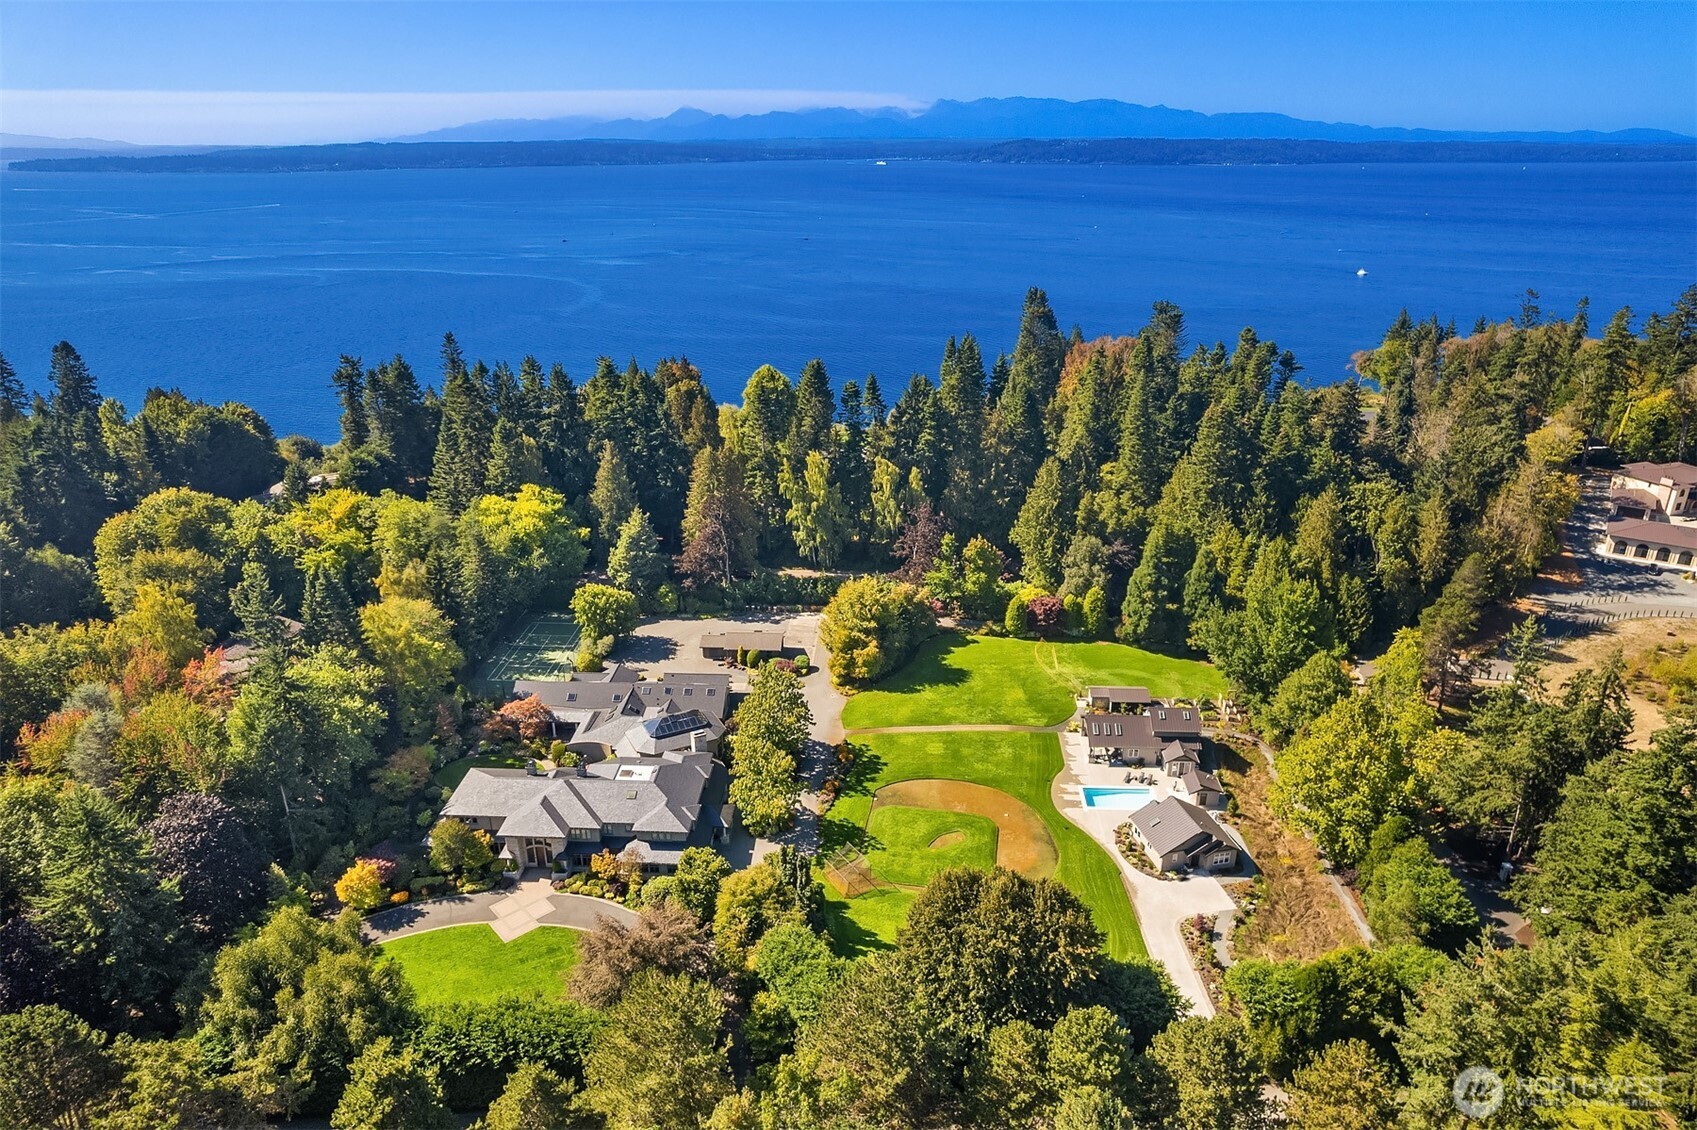
1 Percent Lists Pacific NorthwestContingent
$10,900,000
22430 Dogwood Lane, Woodway, WA 98020
1 Percent Lists Pacific NorthwestActive
$11,300,000
22702 Dogwood Lane, Woodway, WA 98020