
$13,900,000
Active
4
Beds
5
Baths
5,520
SqFt
2024
Built
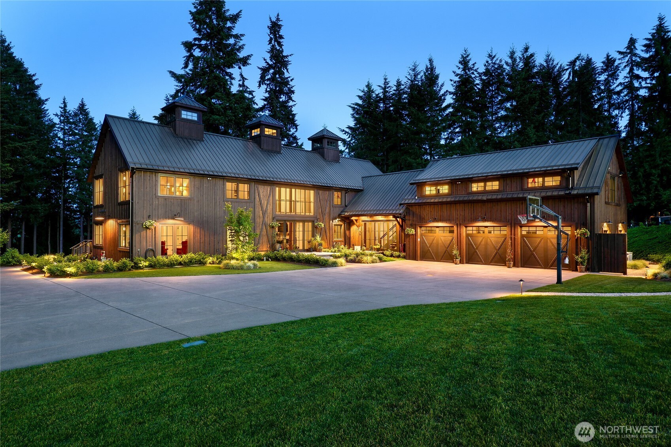
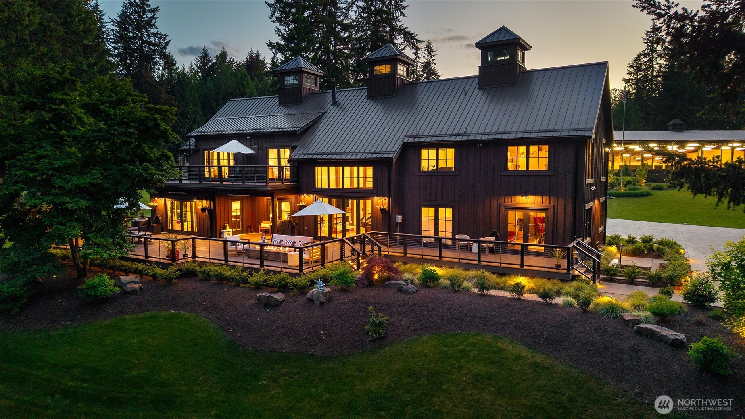
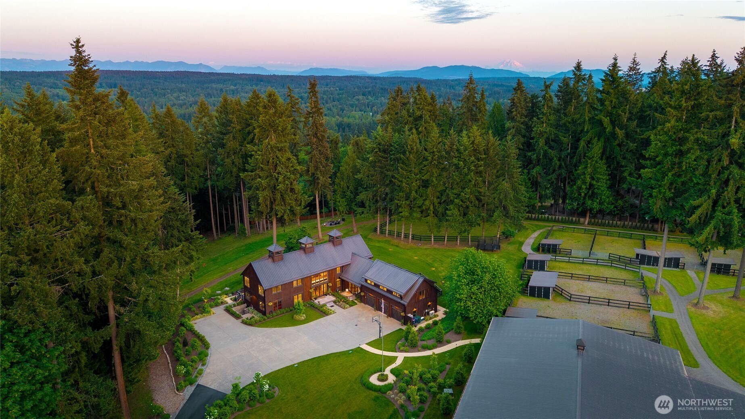
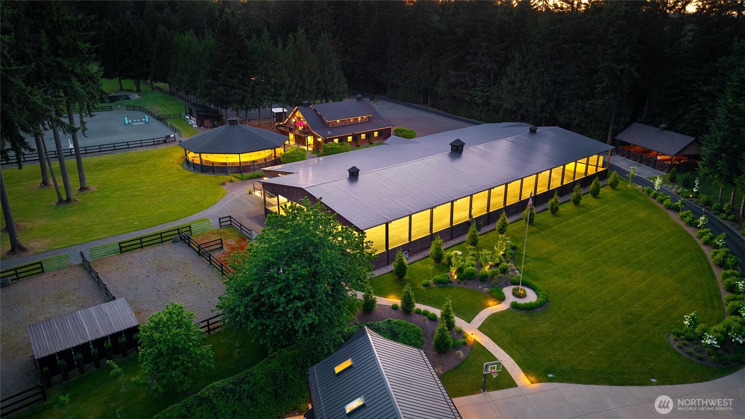
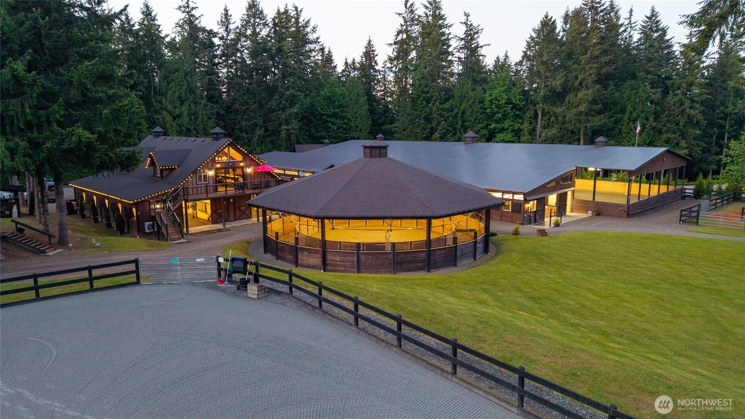
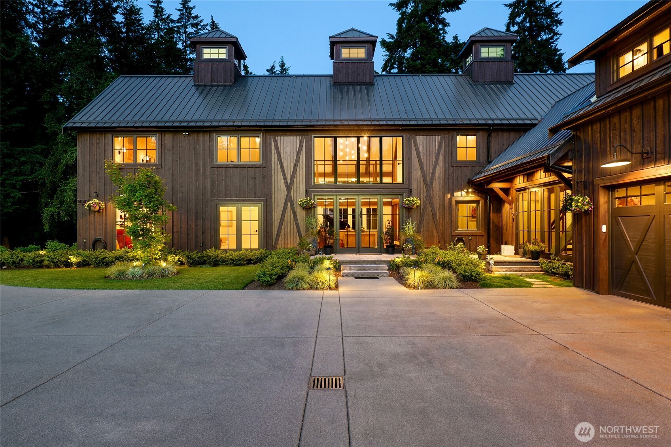
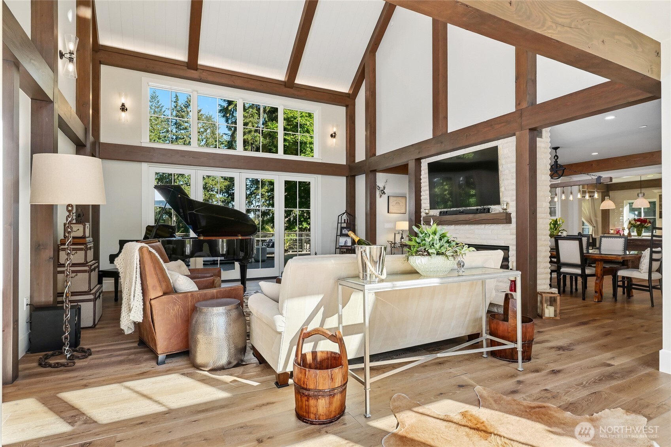
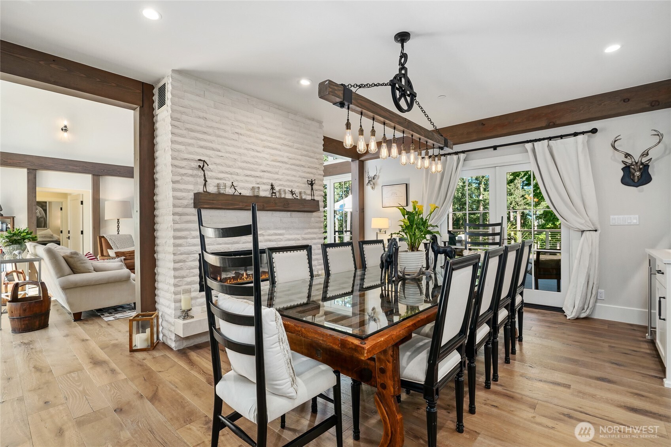
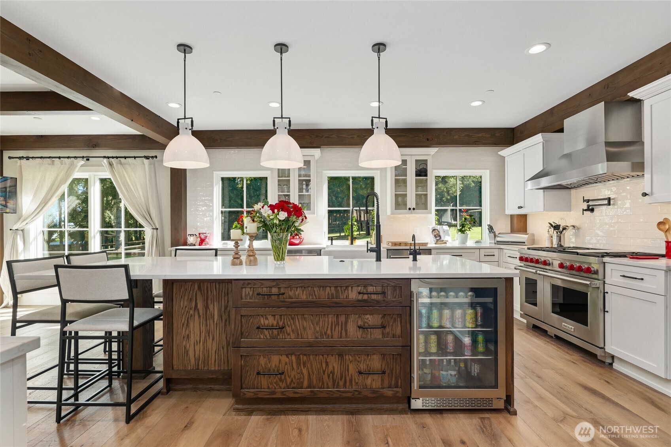
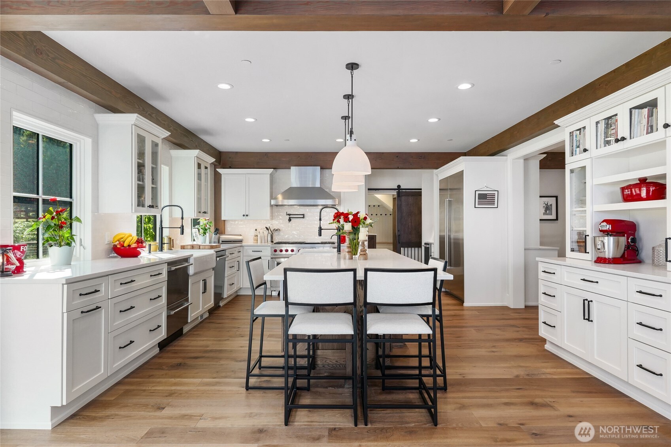
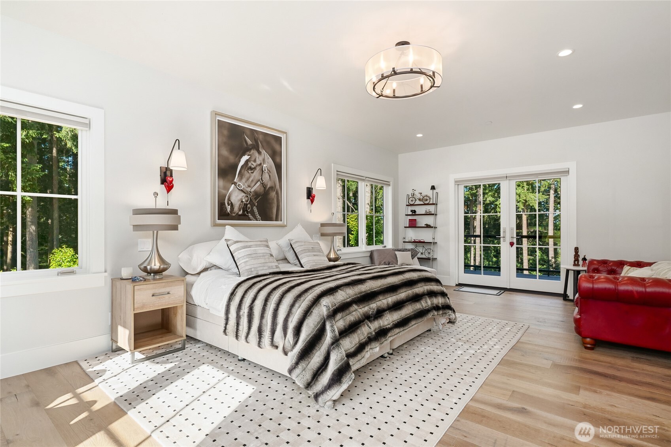
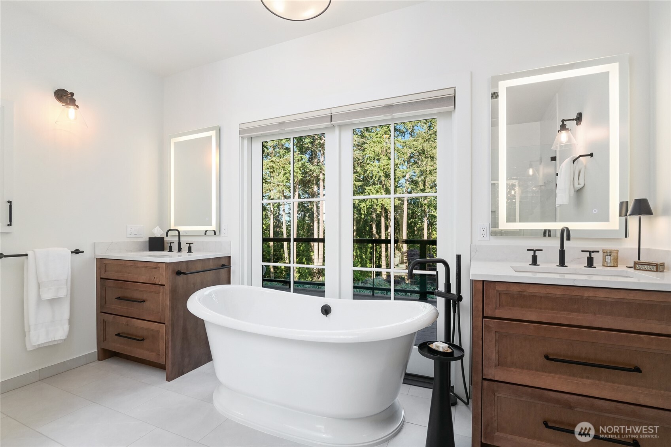
Koru Equestrian is an extraordinary luxury estate spanning 21+ pristine acres, offering a rare blend of world-class horse facilities, refined living, and breathtaking Pacific Northwest beauty. Completed in 2024 by Gallagher Construction, the custom-built residence showcases timeless architecture, exceptional craftsmanship, and sweeping views of Mount Rainier and the Cascade Mountains. Designed for discerning riders and luxury buyers alike, the estate features two exceptional barns with 20 stalls, wash racks, grooming bays, tack rooms with individual lockers, viewing areas, and a dedicated vet/farrier bay. Premier amenities include an indoor arena, dressage court, jumping arena, covered round pen with 8-horse exerciser, conditioning trail, multiple pastures, and 10 shed-row paddocks, creating an unparalleled setting for dressage, hunter/jumper disciplines, boarding, and training operations. Complementing the main residence are a guest chalet and caretaker home, offering flexibility for guests, staff, or multigenerational living. The Loft provides a distinctive venue for entertaining, celebrations, and private events. Surrounded by rolling pastures and mountain vistas, the property offers privacy and tranquility. Representing one of the Pacific Northwest's most complete turnkey estate offerings, this legacy property blends luxury, functionality, and natural beauty. An exceptional opportunity to acquire a premier equine destination of remarkable quality, scale and, distinction.
MORTGAGE CALCULATOR
$70,286
Estimate only — not a loan offer. Consult a lender for actual terms.
LISTING SNAPSHOT
Price$13,900,000
Bedrooms4
Full Baths3
Half Baths4
Inside Area (SqFt)5,520 sqft
Lot Size21.5099 Acres
Year Built2024
MLS® Number2536217
StatusActive
Property Tax89326
HOA/Condo/Coop FeesN/A
GENERAL
Acres21.5099
Direction FacesWest
GarageYes
LevelsTwo
ParkingDetached Carport, Attached
Parking Spaces3
Property Sub TypeFarm
SecuritySecurity System, Security Service, See Remarks
SewerSeptic Tank
SqFt Total5520
StyleCraftsman
INTERIOR
AppliancesDishwasher, Double Oven, Dryer, Microwave, Refrigerator, Trash Compactor, Disposal, Washer
BasementUnfinished
CoolingCeiling Fan(s), Central Air, Ductless, Heat Pump
FireplaceYes
Fireplace FeaturesGas, Pellet Stove
Fireplaces2
HeatingElectric, Natural Gas, Ductless, Forced Air, Heat Pump, Radiant
InteriorWalk-In Closet(s), Ceiling Fan(s), Pantry, Vaulted Ceiling(s), Wet Bar
Main Level Bedrooms1
EXTERIOR
Construction DetailsWood Siding
FencingWood, Cross Fenced, Perimeter, Security, See Remarks, Split Rail
Lot FeaturesLevel, Wooded, Paved
Other StructuresWorkshop
RoofComposition, Metal, See Remarks
Windows/DoorsFrench Doors
COMMUNITY
Financing Terms AvailableCash, Conventional
Horse AllowedYes
MLS Area600 - Juanita/Woodinville
School DistrictLake Washington
SCHOOLS
School DistrictLake Washington
Elementary SchoolBuyer To Verify
Middle SchoolBuyer To Verify
High SchoolBuyer To Verify
RECENT ACTIVITY
June 6, 2026Active
Listing courtesy of Realogics Sotheby's Int'l Rlty
Courtesy of NWMLS
Listing courtesy of Kimberly Miller of Realogics Sotheby's Int'l Rlty

Listing information is provided by Participants of the Northwest MLS. IDX information is provided exclusively for personal, non-commercial use, and may not be used for any purpose other than to identify prospective properties consumers may be interested in purchasing. Information is deemed reliable but not guaranteed. Copyright 2026, Northwest MLS.
All data is obtained from various sources and may not have been verified by the broker or MLS Grid. Supplied open house information is subject to change without notice. All information should be independently reviewed and verified for accuracy. Properties may or may not be listed by the office/agent presenting the information.
Last checked: 2026-07-14 04:58 PM PDT
Listing courtesy of Kimberly Miller of Realogics Sotheby's Int'l Rlty
Listing information is provided by Participants of the Northwest MLS. IDX information is provided exclusively for personal, non-commercial use, and may not be used for any purpose other than to identify prospective properties consumers may be interested in purchasing. Information is deemed reliable but not guaranteed. Copyright 2026, Northwest MLS.
All data is obtained from various sources and may not have been verified by the broker or MLS Grid. Supplied open house information is subject to change without notice. All information should be independently reviewed and verified for accuracy. Properties may or may not be listed by the office/agent presenting the information.
Last checked: 2026-07-14 04:58 PM PDT
Comps
Limited comparable sales data available in this area.
Want to see Our Guess?
Create a free account to unlock our estimated value for this home, based on the comps below.
Based on $637/sqft in this area
Most Similar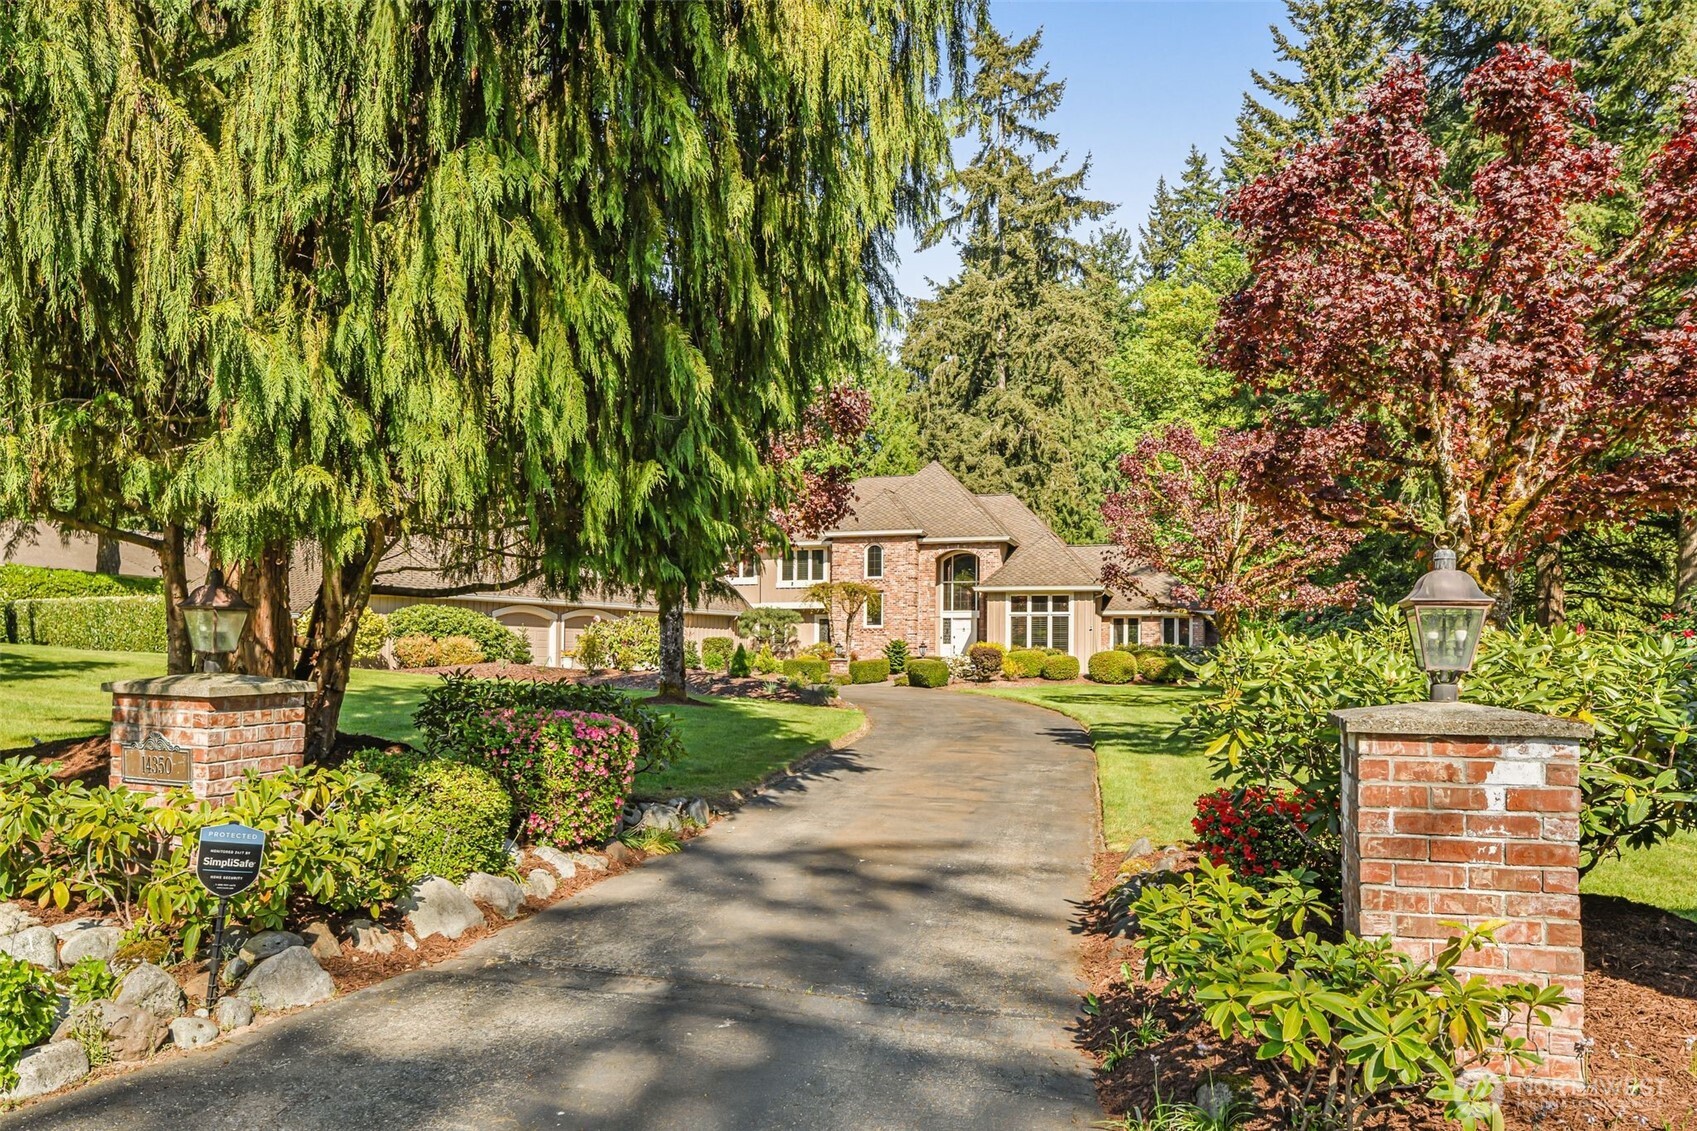
14350 172nd Avenue NE
Redmond, WA 98052
Sold $2,400,00007/14/2026
- Square Footage+$1,169,106
- Bedrooms−$95,619
- Bathrooms+$114,743
- Garage$0
- Lot Size+$10,928,011
- Market Trend−$140
Adjusted Price$14,516,101
Similar Listings Nearby
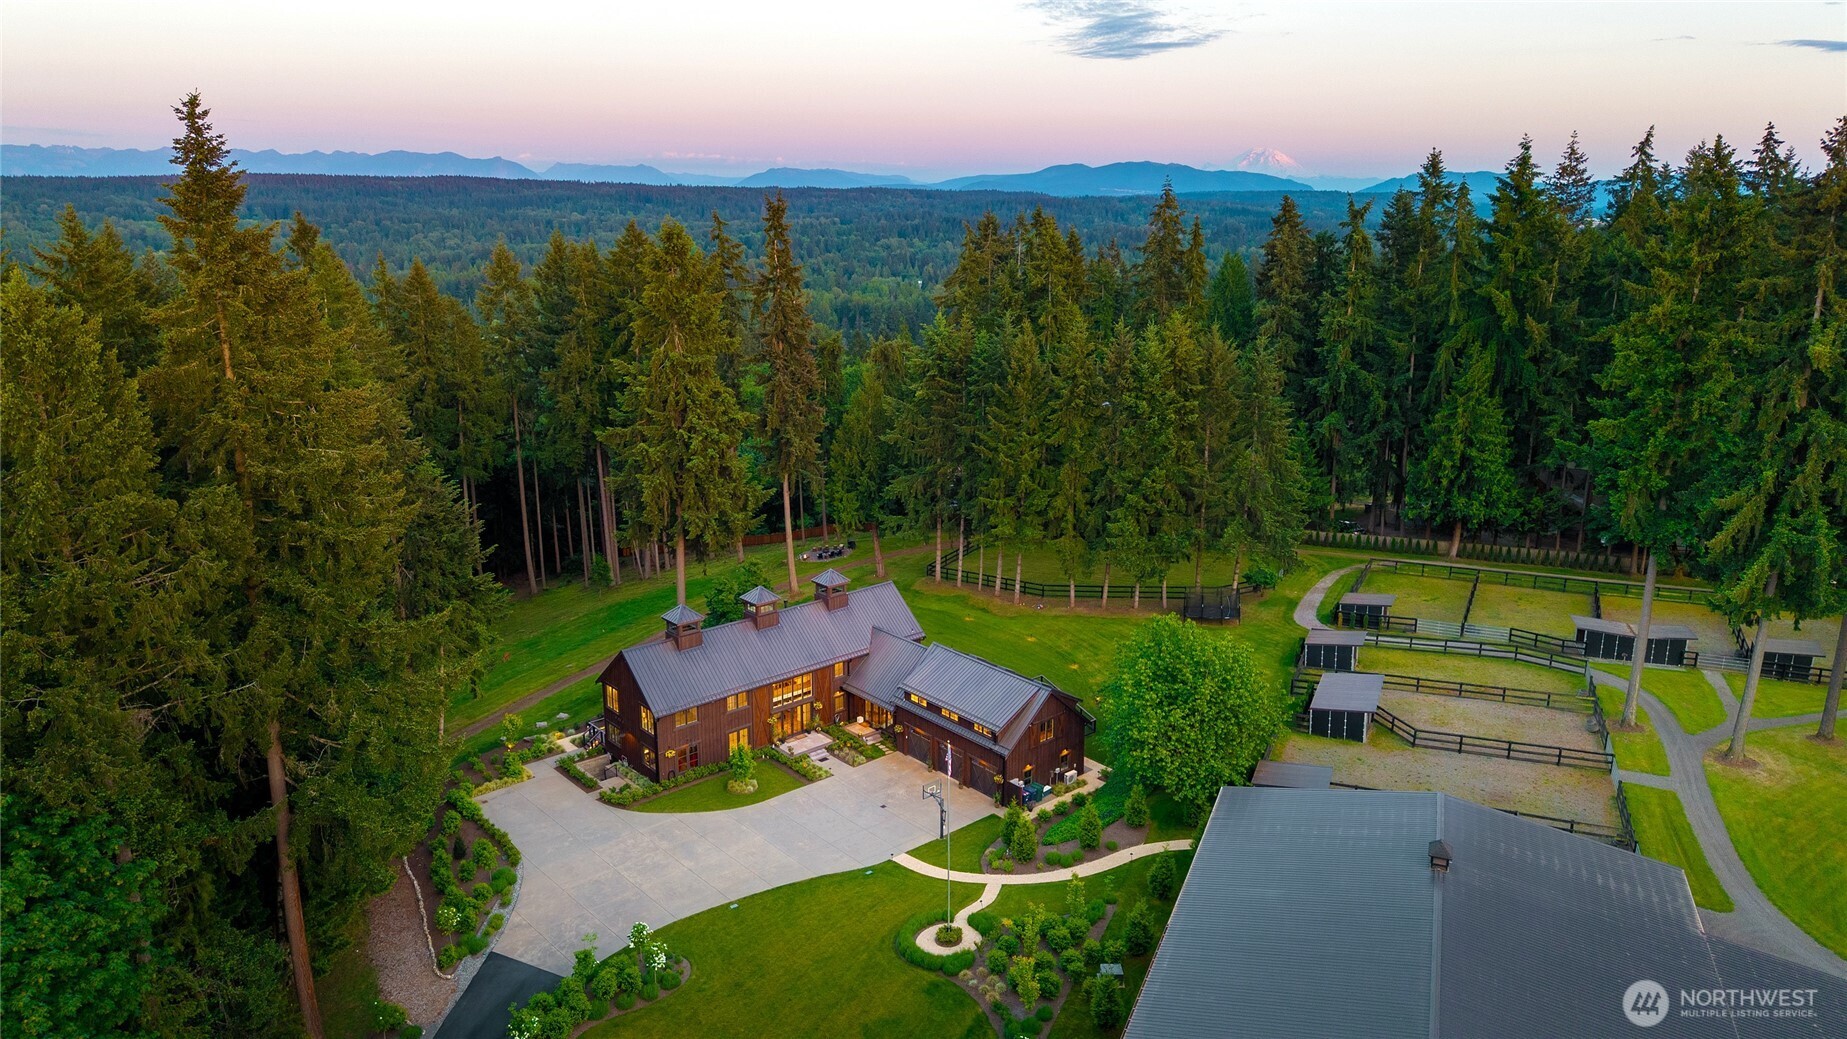
1 Percent Lists Pacific NorthwestActive
$13,900,000
14140 184th Avenue NE, Woodinville, WA 98072
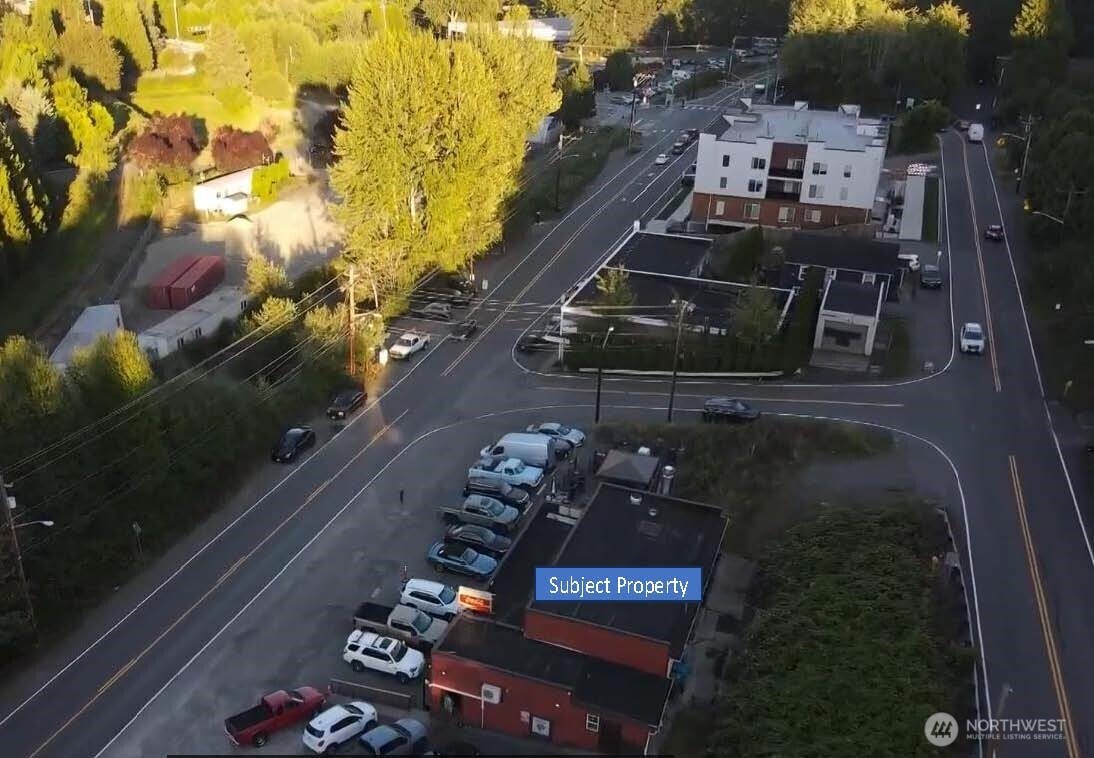
1 Percent Lists Pacific NorthwestActive
$10,500,000
12463 NE Woodinville Drive, Woodinville, WA 98072
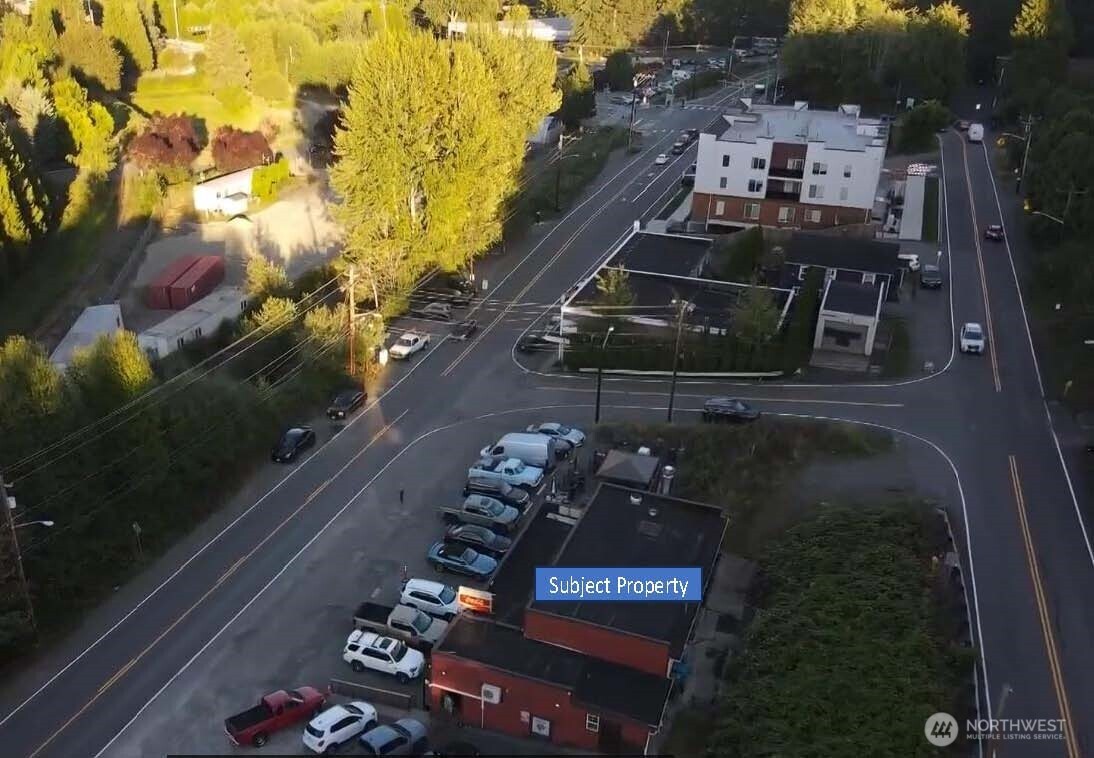
1 Percent Lists Pacific NorthwestActive
$10,500,000
12461 NE Woodinville Drive, Woodinville, WA 98072
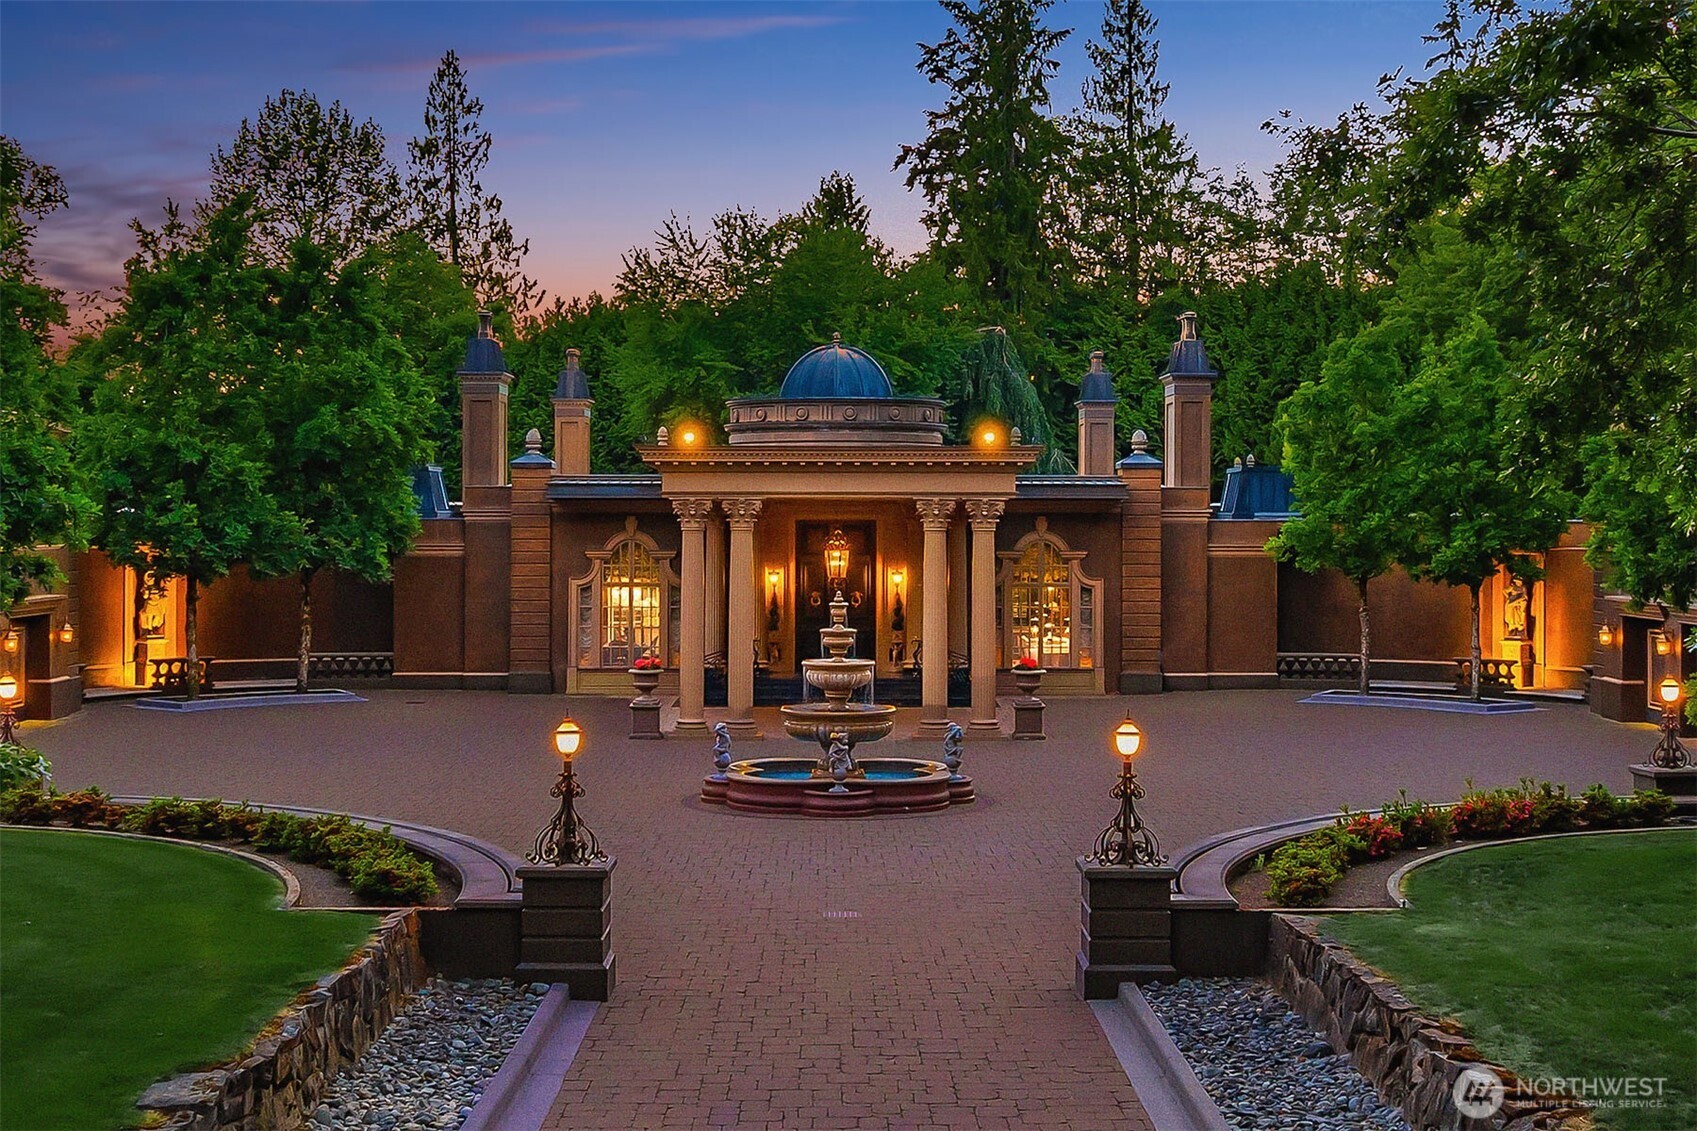
1 Percent Lists Pacific NorthwestActive
$9,500,000
14523 172nd Avenue NE, Woodinville, WA 98072
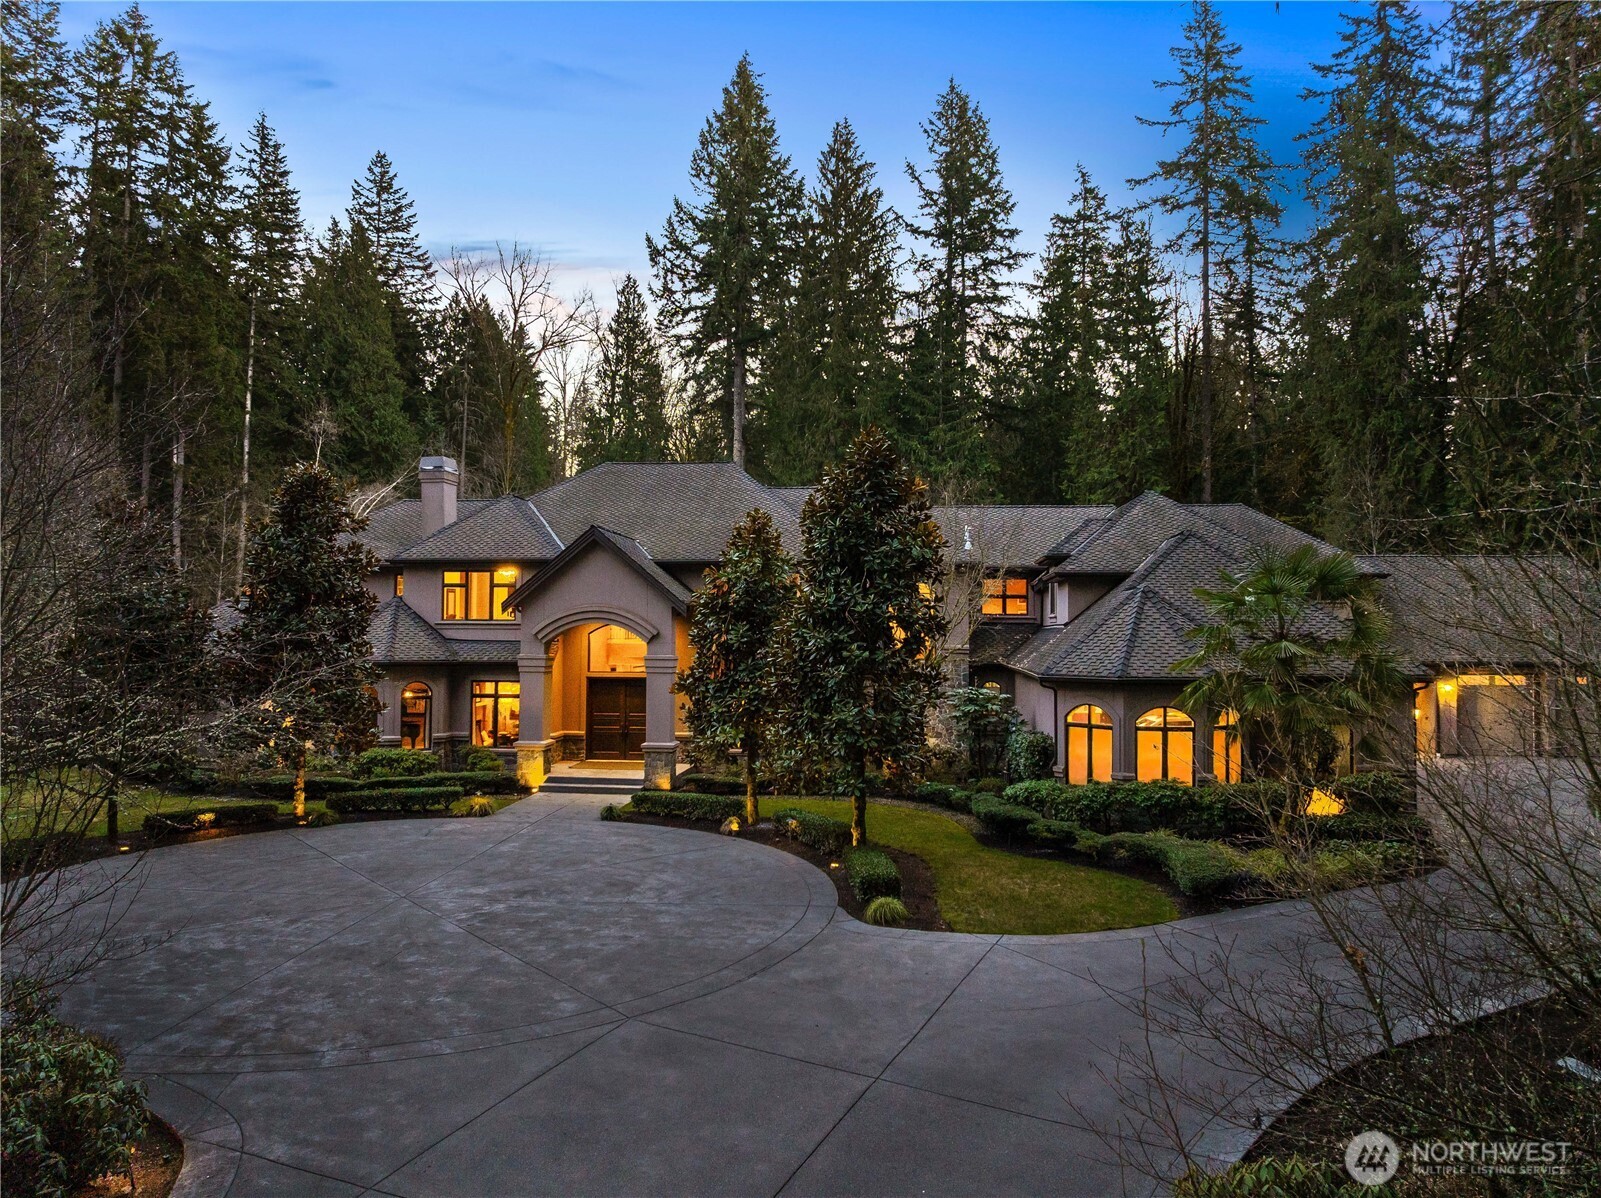
1 Percent Lists Pacific NorthwestActive
$7,250,000
22505 NE 133rd Street, Woodinville, WA 98077
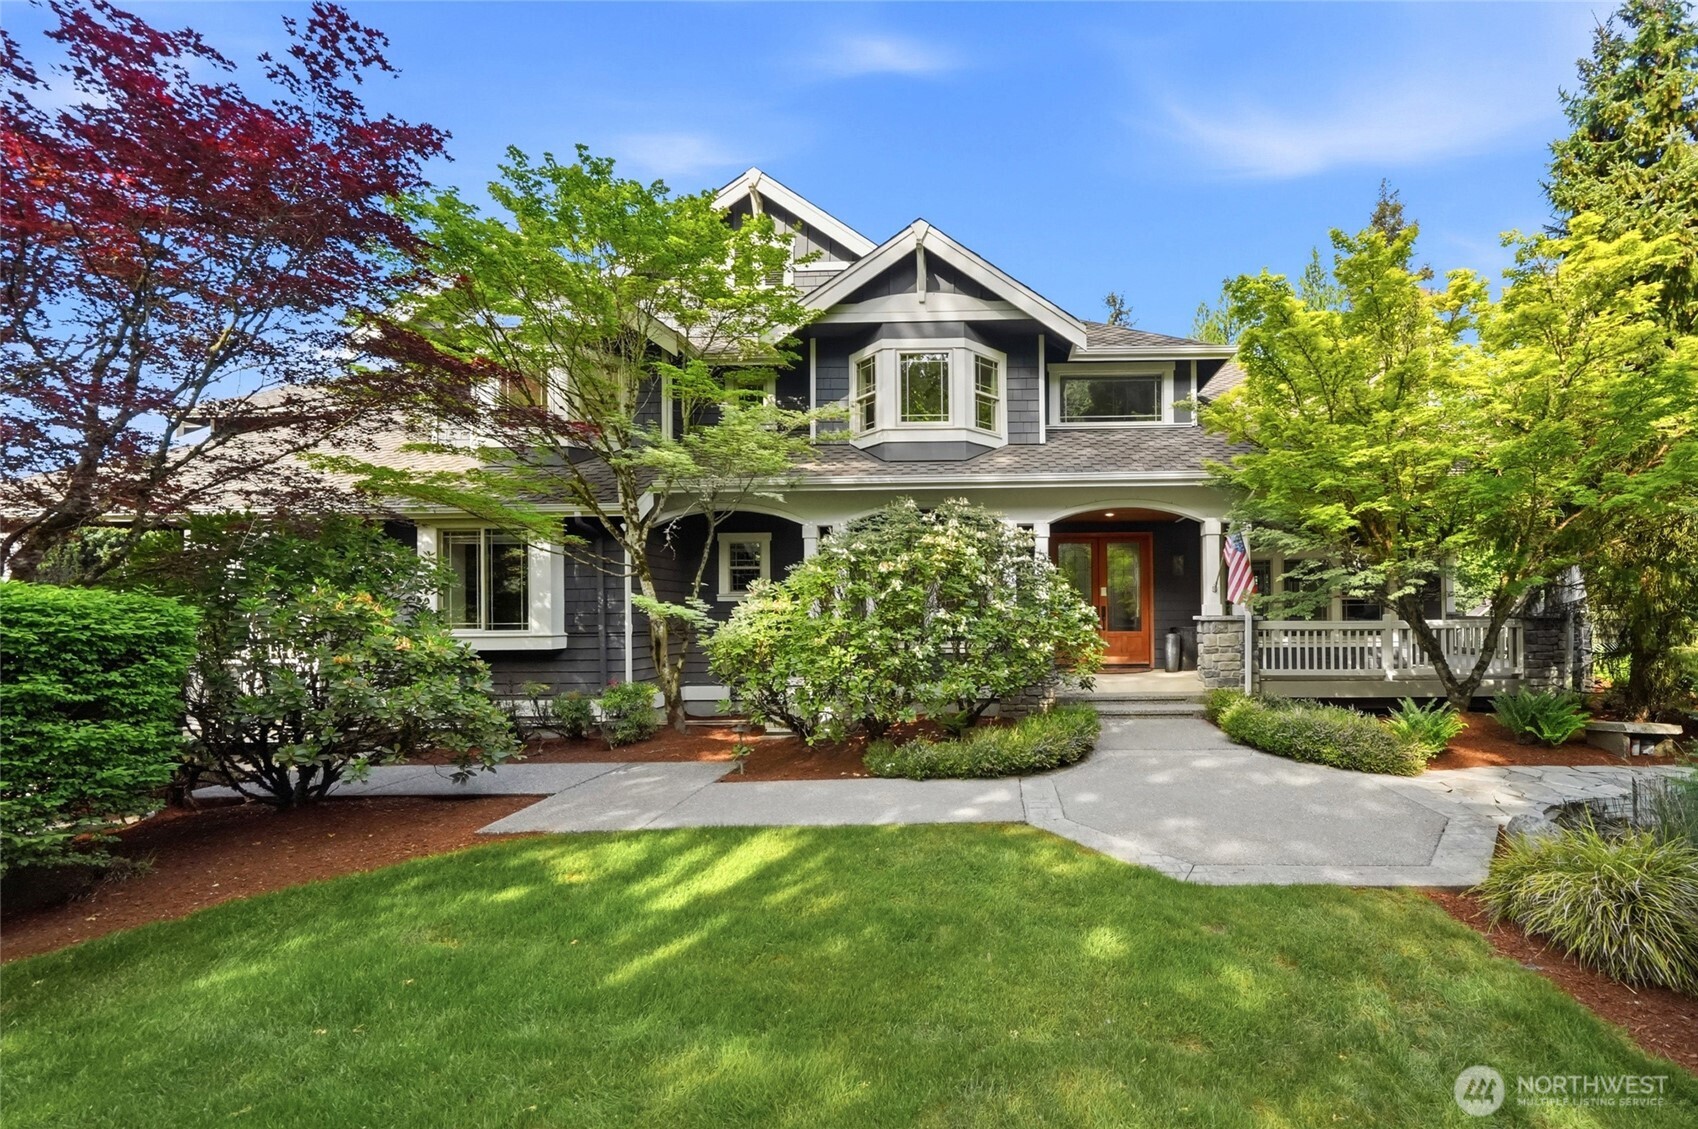
1 Percent Lists Pacific NorthwestActive
$5,899,900
15535 148th Avenue NE, Woodinville, WA 98072