
$4,999,999
Active
4
Beds
4
Baths
6,400
SqFt
1994
Built
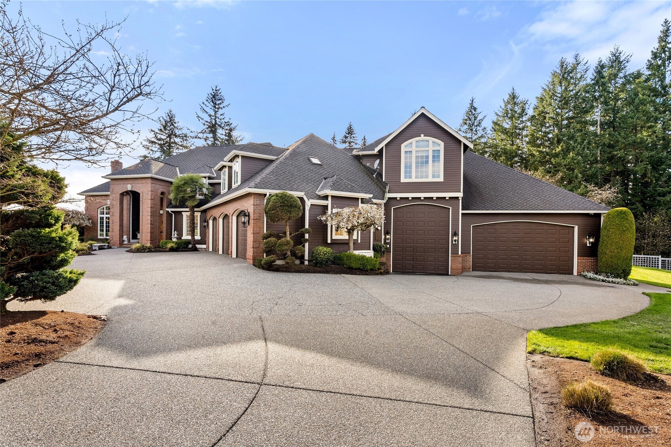
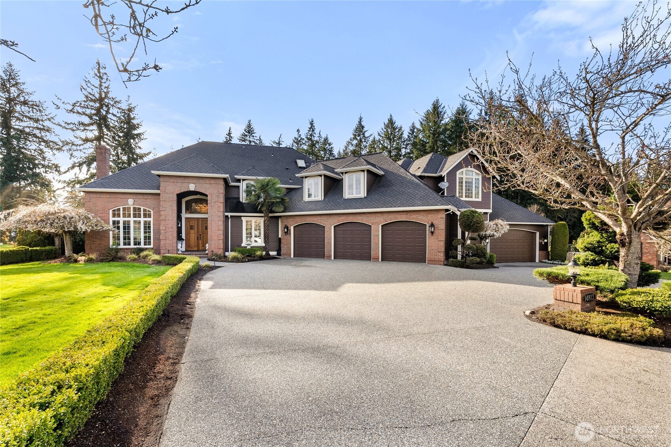
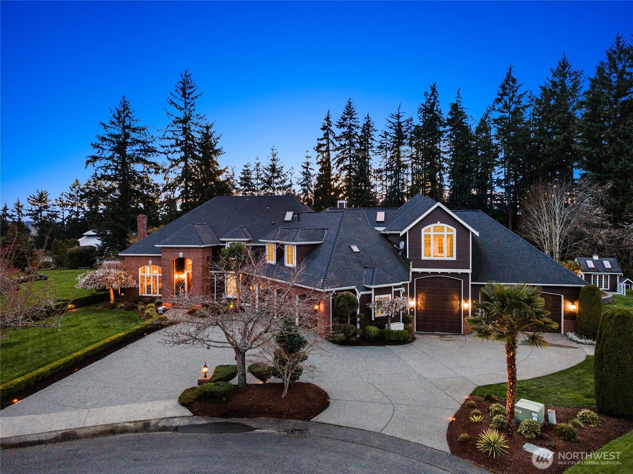
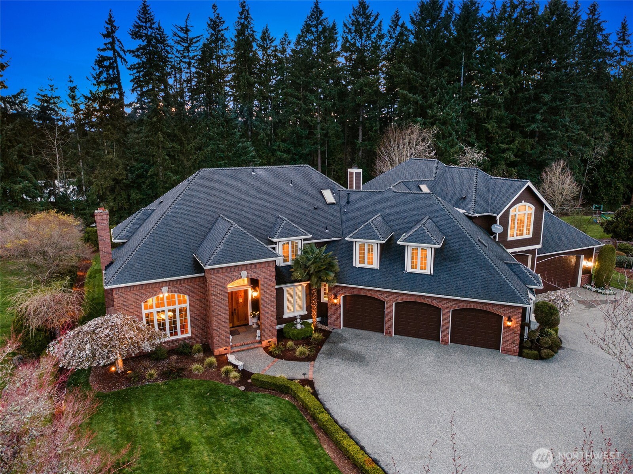
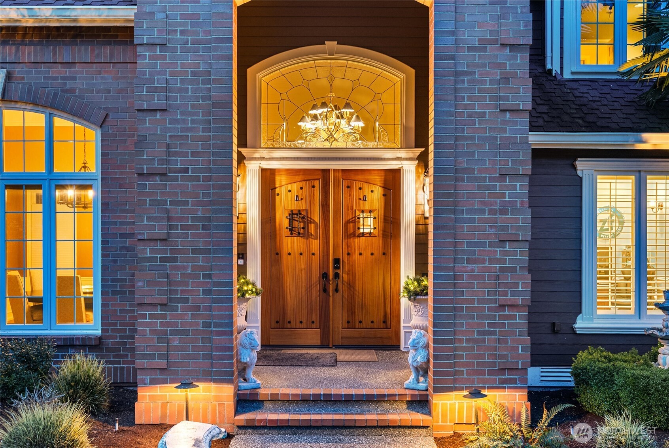
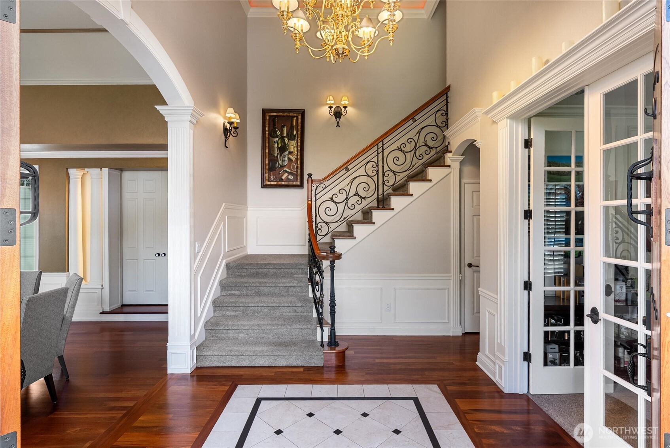
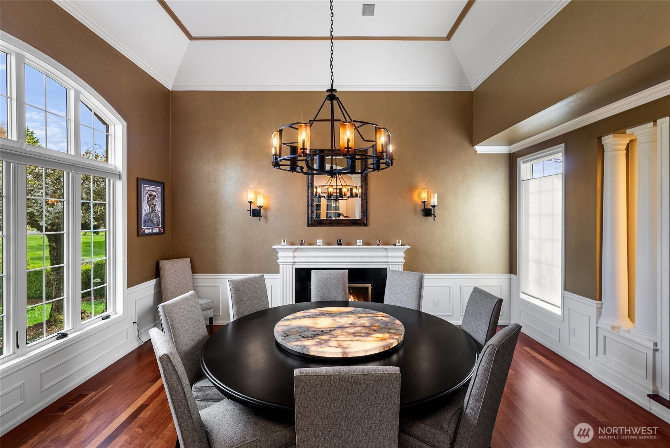
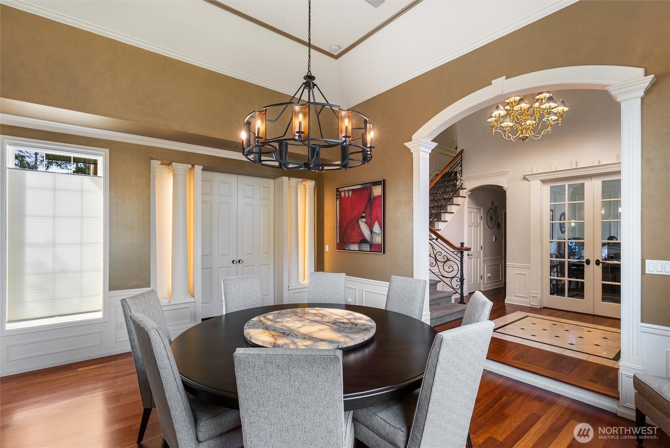
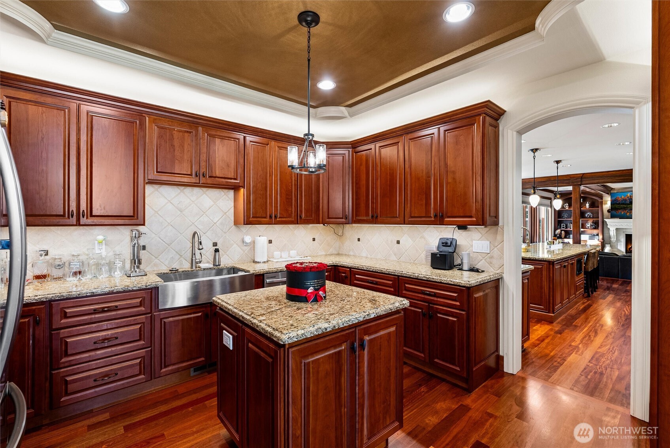
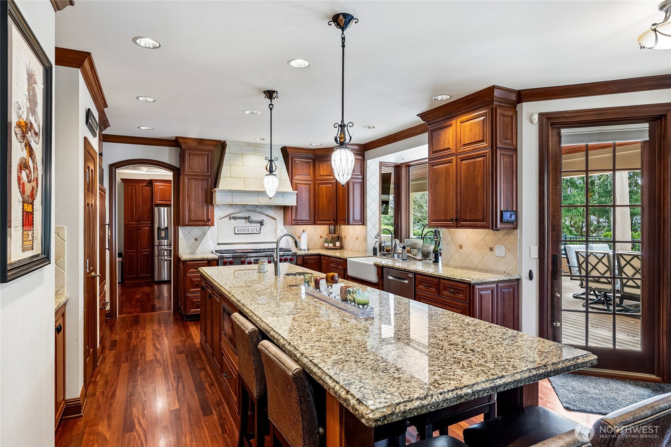
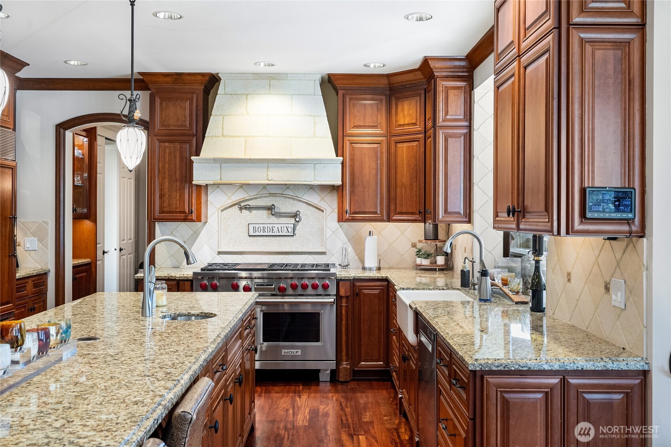
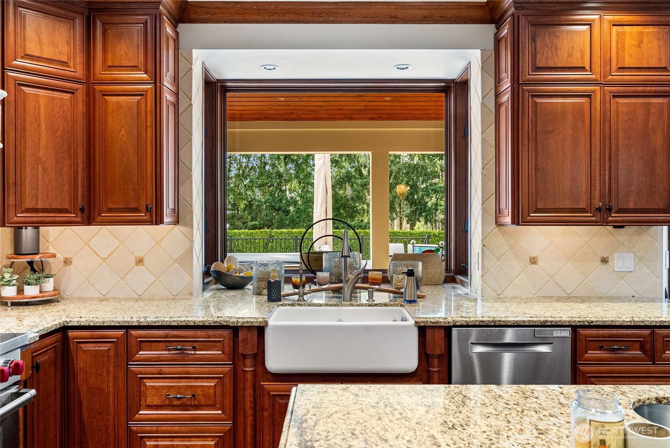
Rare private estate moments from Woodinville Wine Country! Extraordinary 4 bed, 4 bath, 6,400 sq ft home showcases over $1 mill in thoughtfully curated upgrades blending refined craftsmanship w/ resort living. Grand foyer welcomes you w/ Brazilian cherry floors & soaring ceilings, setting the tone for the home’s elegant interiors. Luxury kitchen, complete w/ fully appointed butler’s kitchen, anchors expansive living & entertaining spaces. Custom built-ins, executive office, & advanced electrical & whole home sound systems elevate both comfort & functionality. Highlights include wine fridge/storage room, along w/ a lower level mudroom. Upstairs spa inspired primary suite offers illuminated quartzite surfaces, custom stonework, instant hot water, dual wardrobes, & exquisite bath finishes. Upper level also includes theater room, game room, guest suites, private decks, oversized utility room, & flexible office space w/ Murphy bed. Designed for efficiency & ease, home includes 3 tankless water heaters, upgraded A/C systems, new windows, newer roof, & EV charging. Car enthusiasts & hobbyists will love the attached 3,200 sq ft garage w/ full RV accommodations, including septic/water/power hookups, lift ready infrastructure, custom storage, & removable flooring for versatile entertaining. Beautifully manicured grounds offer Trex decking, covered entertaining areas w/ built-in outdoor kitchen, lap pool, hot tub, & serene equestrian surroundings creating a resort experience at home
MORTGAGE CALCULATOR
$25,283
Estimate only — not a loan offer. Consult a lender for actual terms.
LISTING SNAPSHOT
Price$4,999,999
Bedrooms4
Full Baths3
Half Baths2
Inside Area (SqFt)6,400 sqft
Lot Size0.8035 Acres
Year Built1994
MLS® Number2484449
StatusActive
Property Tax24840
HOA/Condo/Coop Fees25
GENERAL
Acres0.8035
Attached GarageYes
GarageYes
Land LeaseNo
LevelsTwo
ParkingDriveway, Attached, RV Access/Parking
Parking Spaces20
Property Sub TypeSingle Family Residence
SecuritySecurity System
SewerSeptic Tank
SqFt Total6400
StyleCraftsman
UtilitiesCable Available
Water SourcePublic
INTERIOR
AppliancesDishwasher, Dryer, Microwave, Refrigerator, Disposal, Tankless Water Heater, Washer
BasementNone
CoolingCeiling Fan(s), Central Air
FireplaceYes
Fireplace FeaturesGas
Fireplaces1
FlooringCeramic Tile, Hardwood, Carpet
HeatingElectric, Natural Gas, Forced Air
InteriorWalk-In Closet(s), Ceiling Fan(s), Pantry, Vaulted Ceiling(s), Wet Bar
SpaYes
Bathroom FullLevel - Second
Bathroom HalfLevel - Main
BedroomLevel - Second
Bonus RoomLevel - Second
DenLevel - Second
Dining RoomLevel - Main
Entry HallLevel - Main
Extra Fin RoomLevel - Second
Family RoomLevel - Main
KitchenLevel - Main
Master BedroomLevel - Second
Utility RoomLevel - Second
EXTERIOR
Construction DetailsBrick, Wood Siding
ExteriorGarden
FencingPartial
Lot FeaturesLevel, Cul-De-Sac, Paved
Other StructuresGazebo, Outbuilding
Patio And PorchDeck
Pool FeaturesAbove Ground
Private PoolYes
RoofComposition
SpaYes
ViewTerritorial
WaterviewTerritorial
Windows/DoorsFrench Doors
COMMUNITY
Association Dues300
Building AccessMain
Financing Terms AvailableCash, Conventional, FHA
HOA Fee FrequencyAnnually
MLS Area600 - Juanita/Woodinville
School DistrictNorthshore
SCHOOLS
School DistrictNorthshore
Elementary SchoolHollywood Hill Elem
Middle SchoolTimbercrest Middle School
High SchoolWoodinville Hs
RECENT ACTIVITY
June 28, 20264999999
April 8, 2026Active
Listing courtesy of Skyline Properties, Inc.
Courtesy of NWMLS
Listing courtesy of Heide Richter of Skyline Properties, Inc.

Listing information is provided by Participants of the Northwest MLS. IDX information is provided exclusively for personal, non-commercial use, and may not be used for any purpose other than to identify prospective properties consumers may be interested in purchasing. Information is deemed reliable but not guaranteed. Copyright 2026, Northwest MLS.
All data is obtained from various sources and may not have been verified by the broker or MLS Grid. Supplied open house information is subject to change without notice. All information should be independently reviewed and verified for accuracy. Properties may or may not be listed by the office/agent presenting the information.
Last checked: 2026-07-16 10:22 PM PDT
Listing courtesy of Heide Richter of Skyline Properties, Inc.
Listing information is provided by Participants of the Northwest MLS. IDX information is provided exclusively for personal, non-commercial use, and may not be used for any purpose other than to identify prospective properties consumers may be interested in purchasing. Information is deemed reliable but not guaranteed. Copyright 2026, Northwest MLS.
All data is obtained from various sources and may not have been verified by the broker or MLS Grid. Supplied open house information is subject to change without notice. All information should be independently reviewed and verified for accuracy. Properties may or may not be listed by the office/agent presenting the information.
Last checked: 2026-07-16 10:22 PM PDT
Comps
Limited comparable sales data available in this area.
Want to see Our Guess?
Create a free account to unlock our estimated value for this home, based on the comps below.
Based on $655/sqft in this area
Most Similar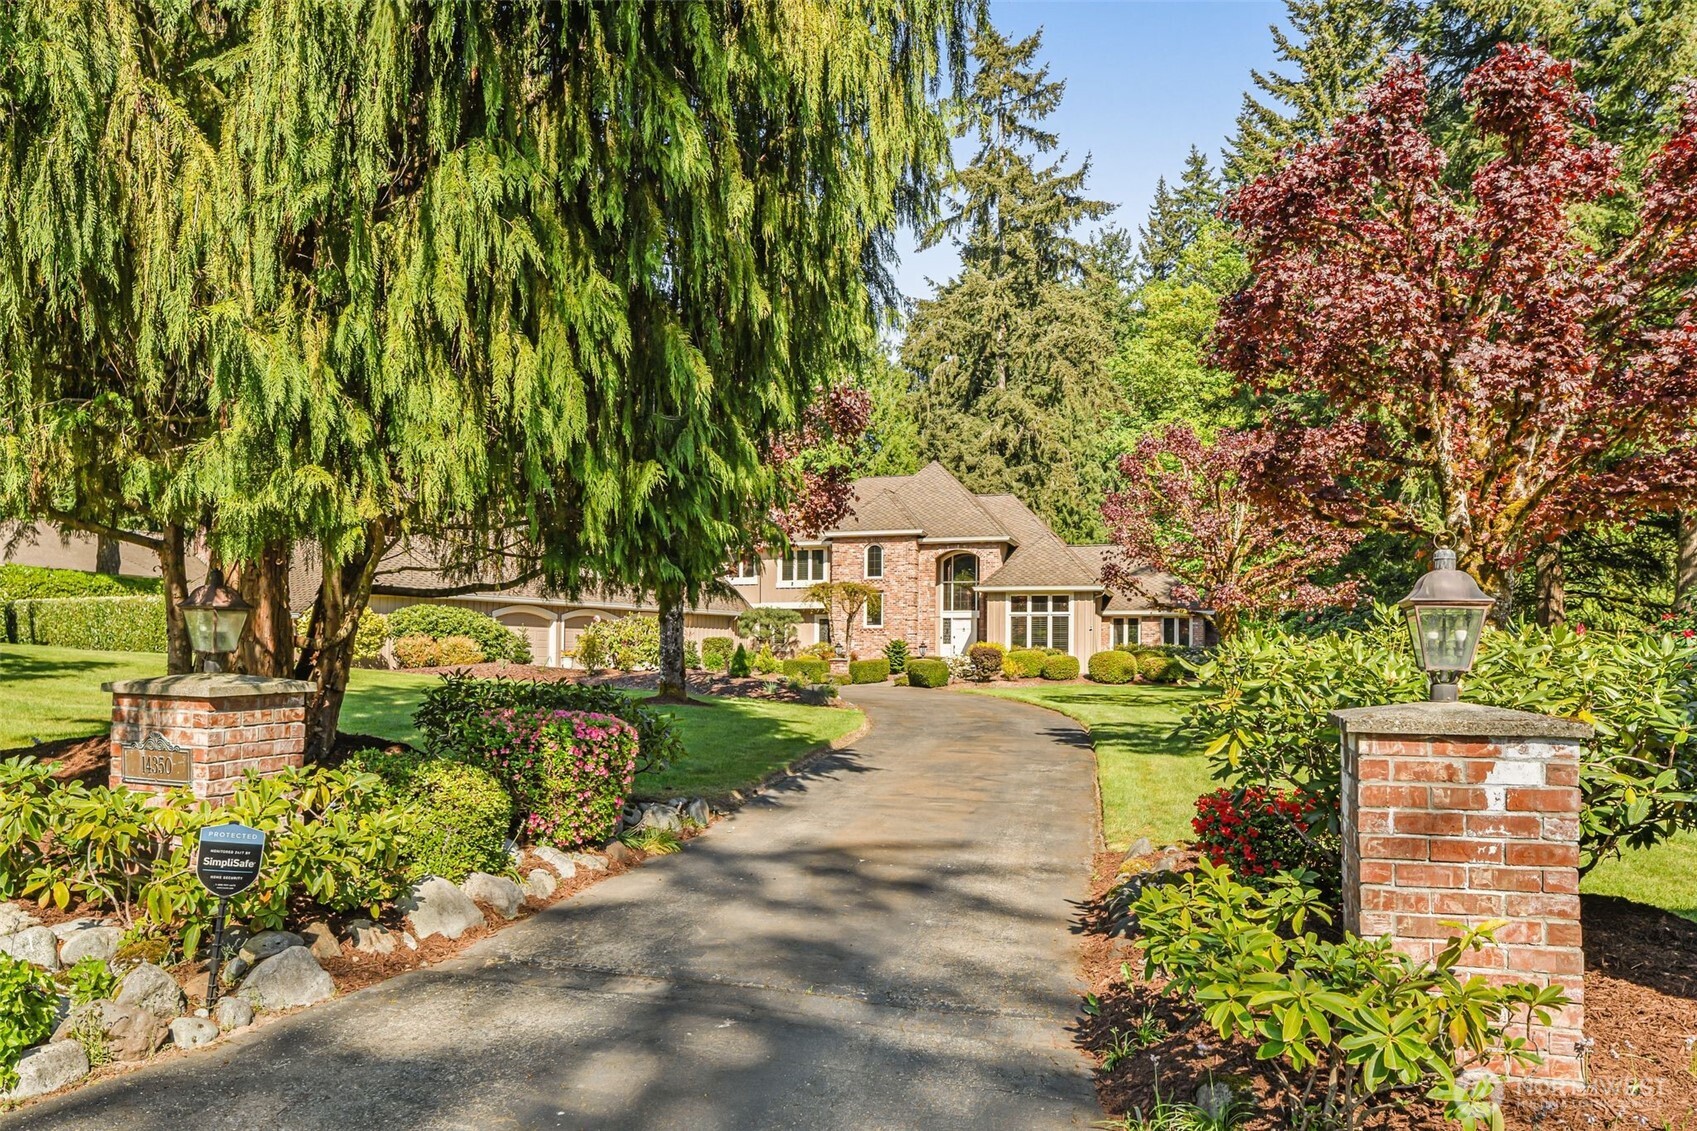
14350 172nd Avenue NE
Redmond, WA 98052
Sold $2,300,00007/14/2026
- Square Footage+$1,776,643
- Bedrooms−$98,193
- Bathrooms+$78,555
- Garage$0
- Lot Size−$1,445
- Market Trend+$1,013
Adjusted Price$4,056,573
Similar Listings Nearby
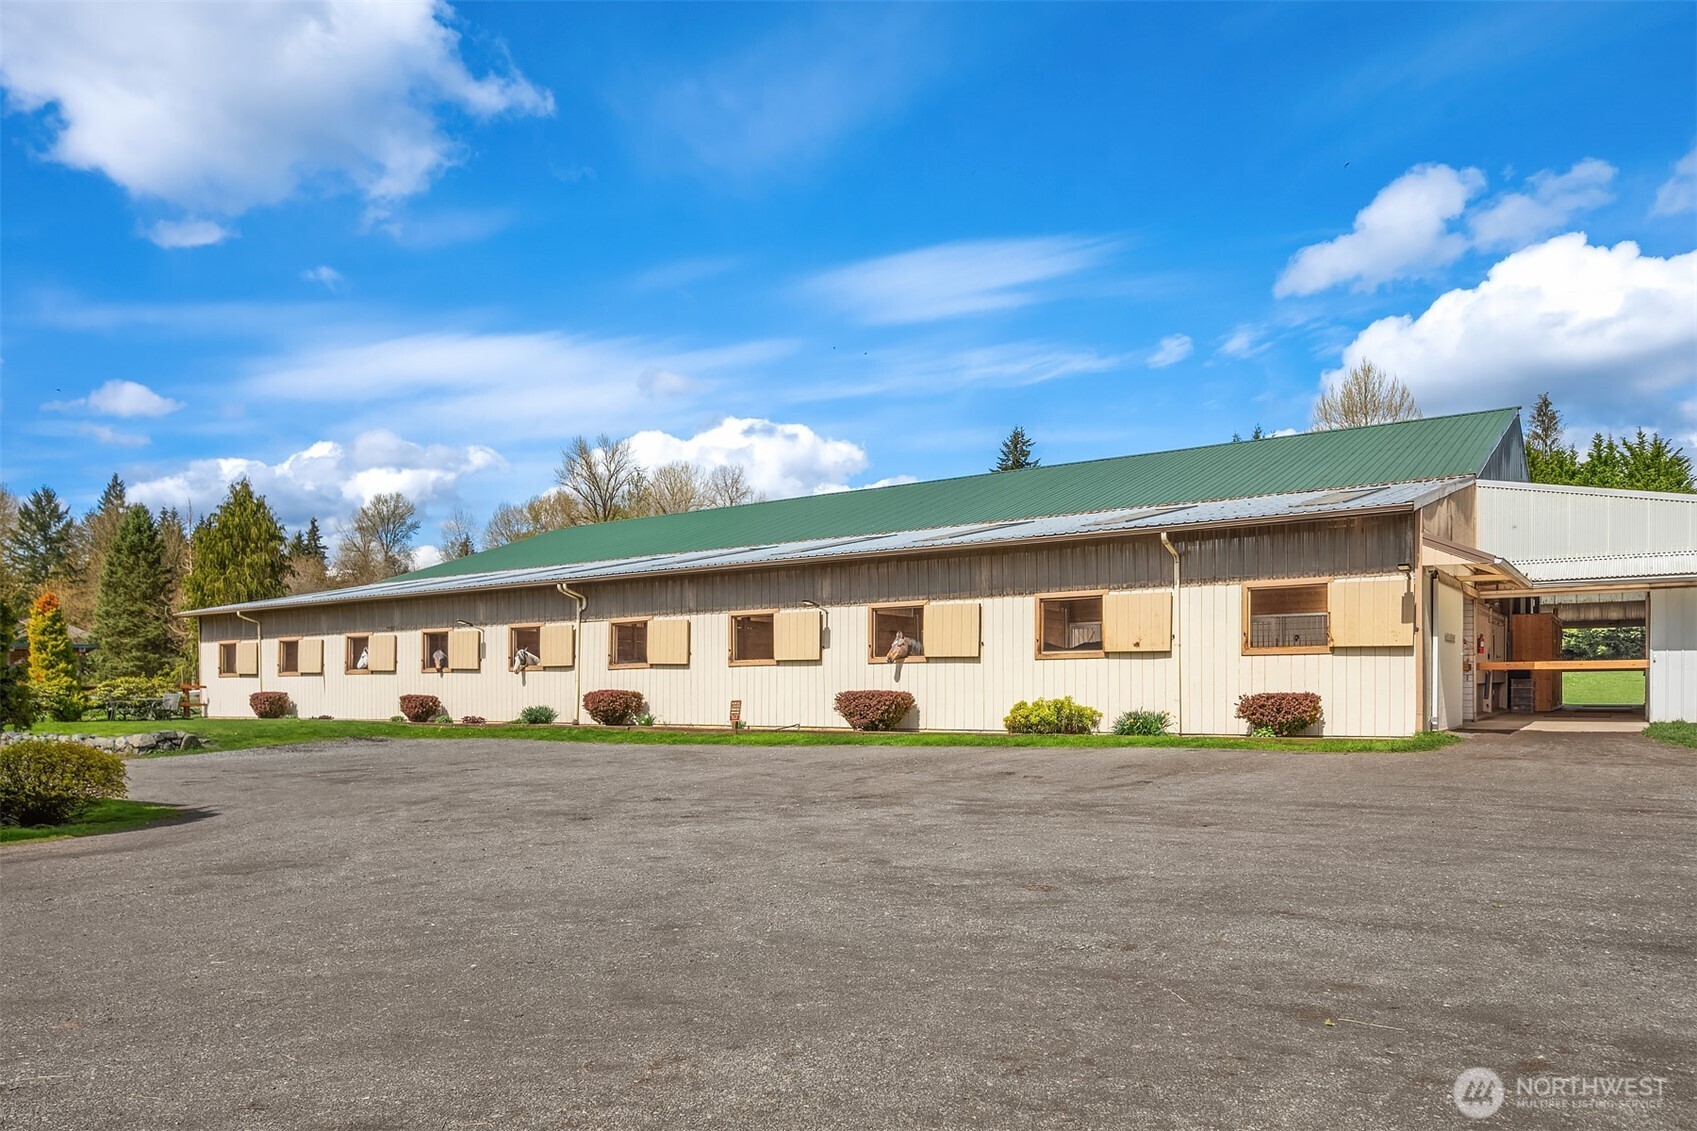
1 Percent Lists Pacific NorthwestActive
$4,900,000
19011 176th Avenue NE, Woodinville, WA 98072
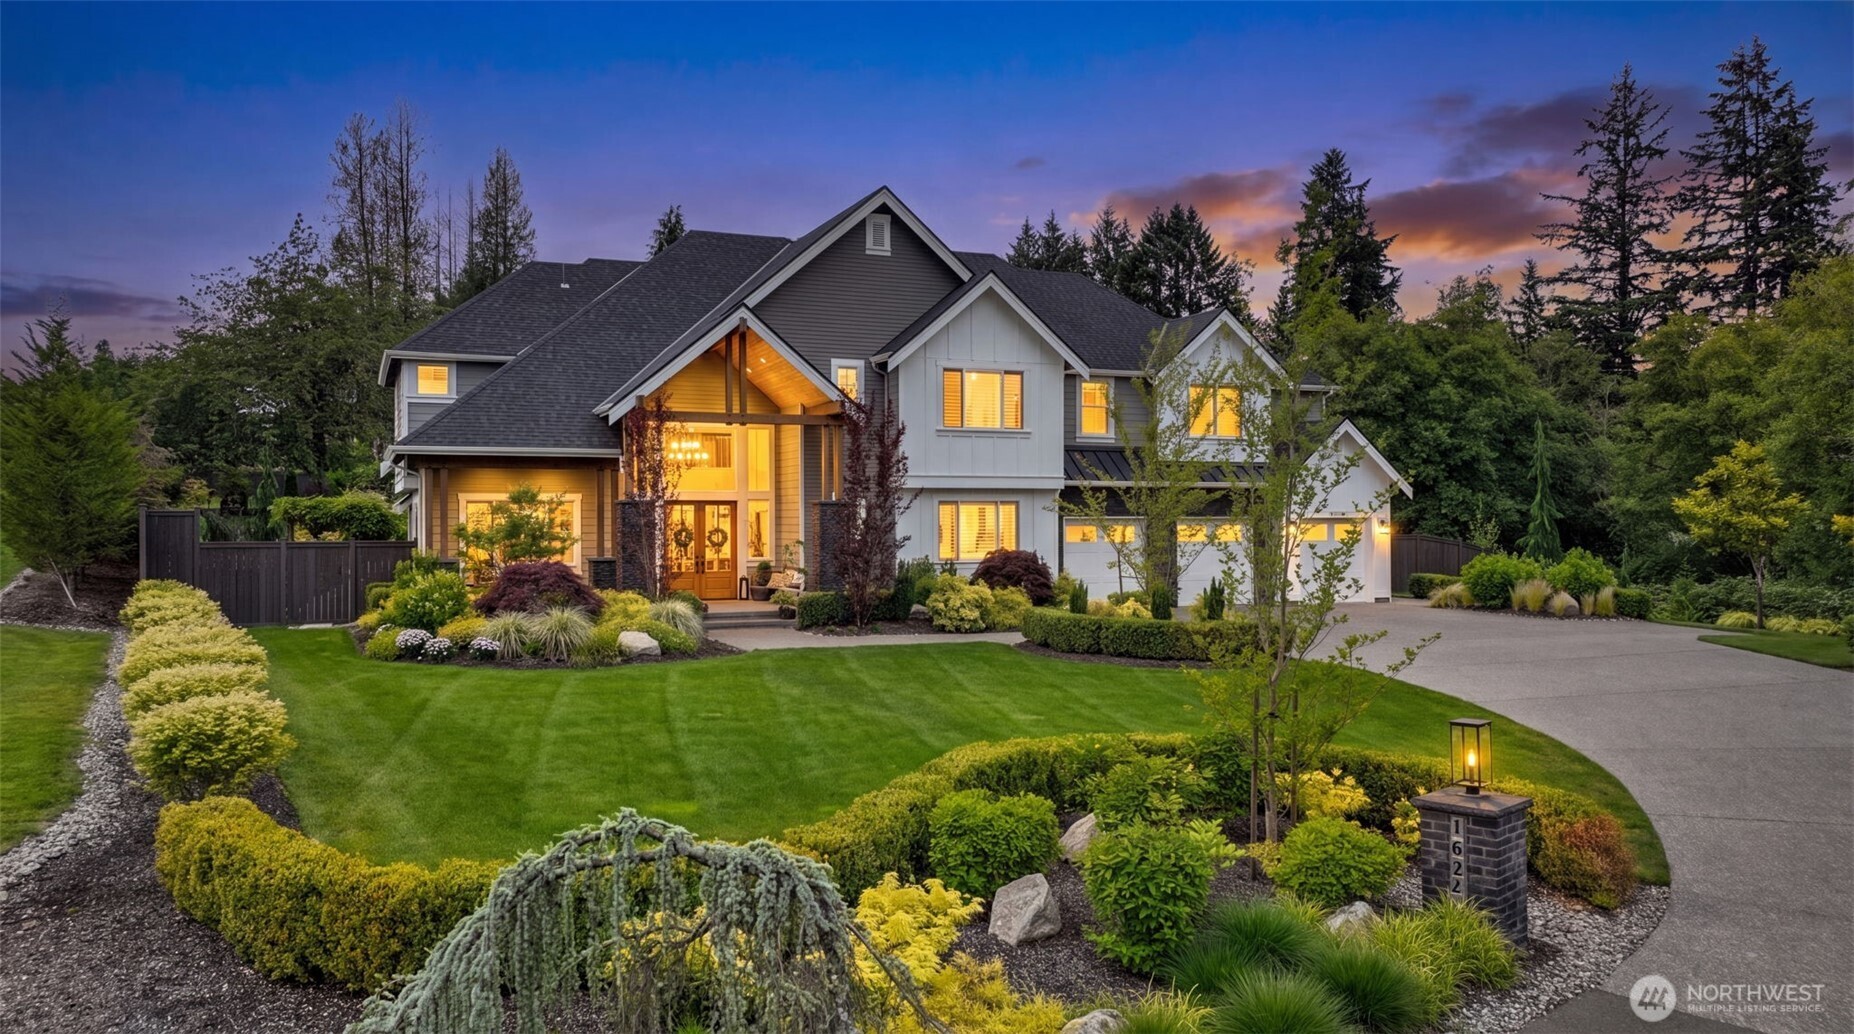
1 Percent Lists Pacific NorthwestActive
$4,795,000
16226 NE 172nd Street, Woodinville, WA 98072
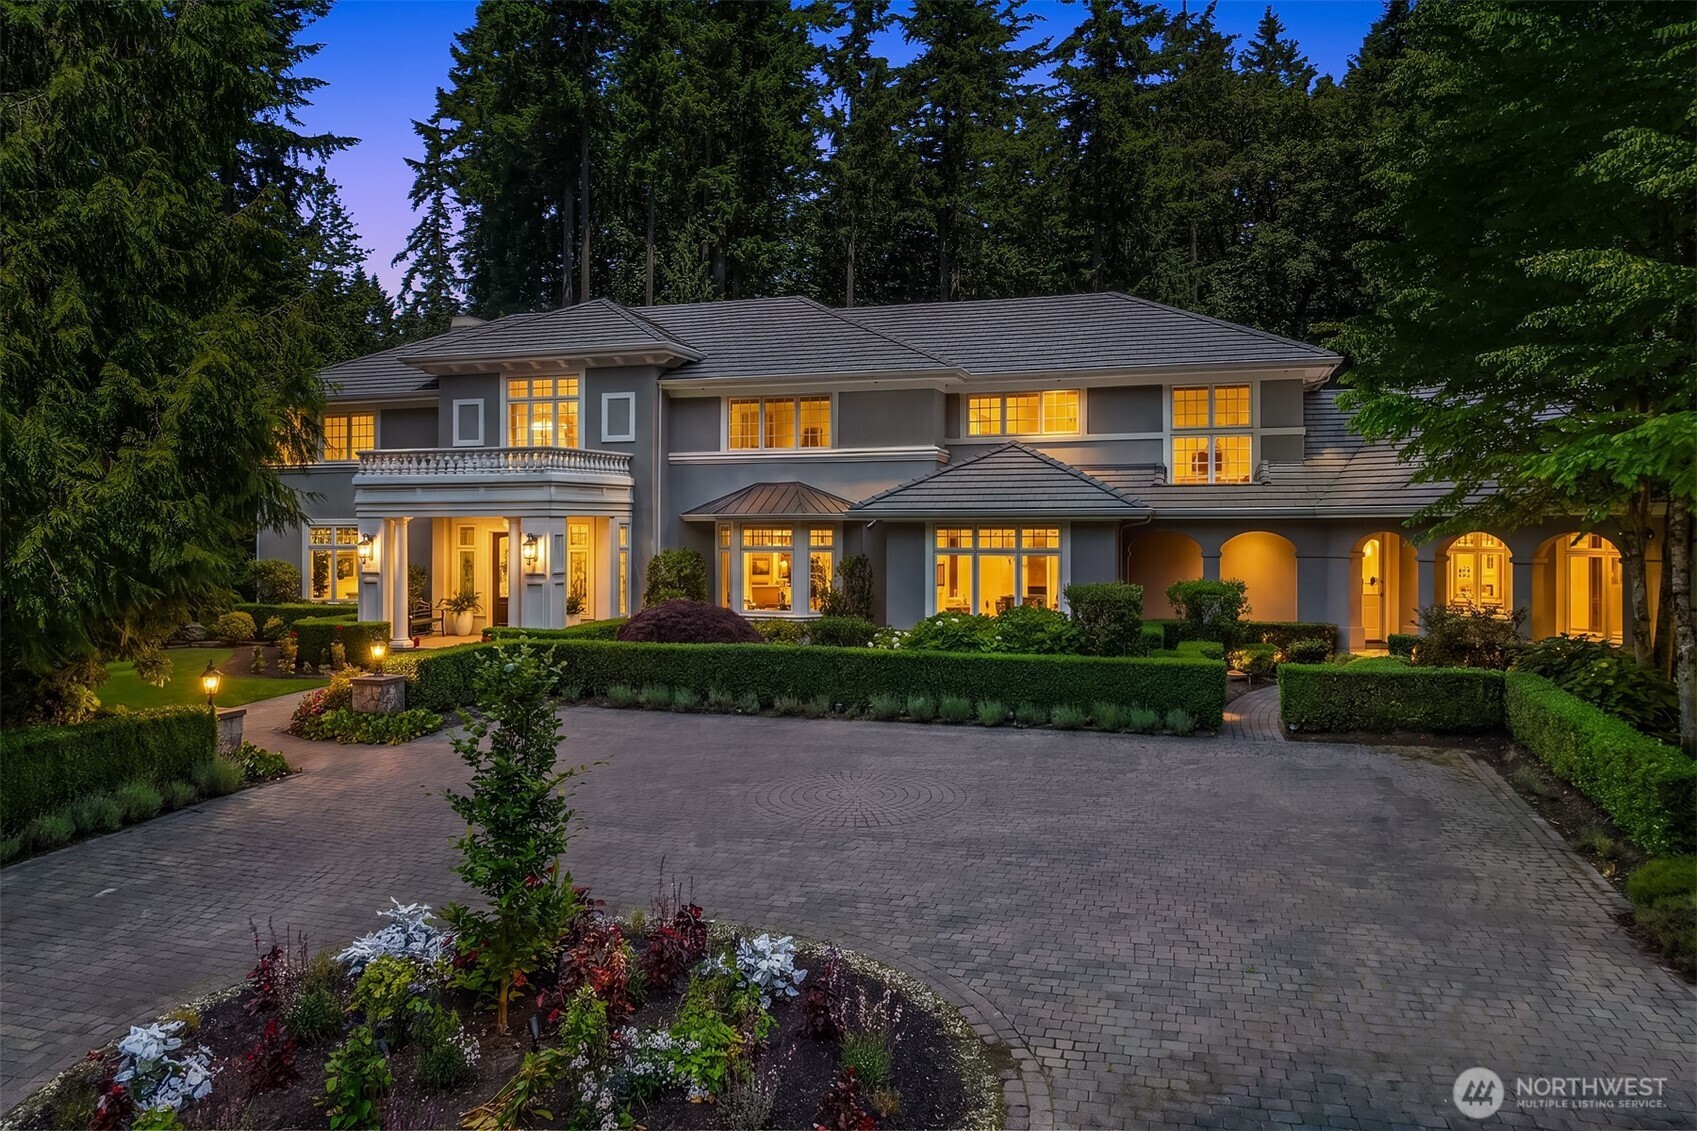
1 Percent Lists Pacific NorthwestActive
$5,599,999
18049 NE 143rd Place, Woodinville, WA 98072
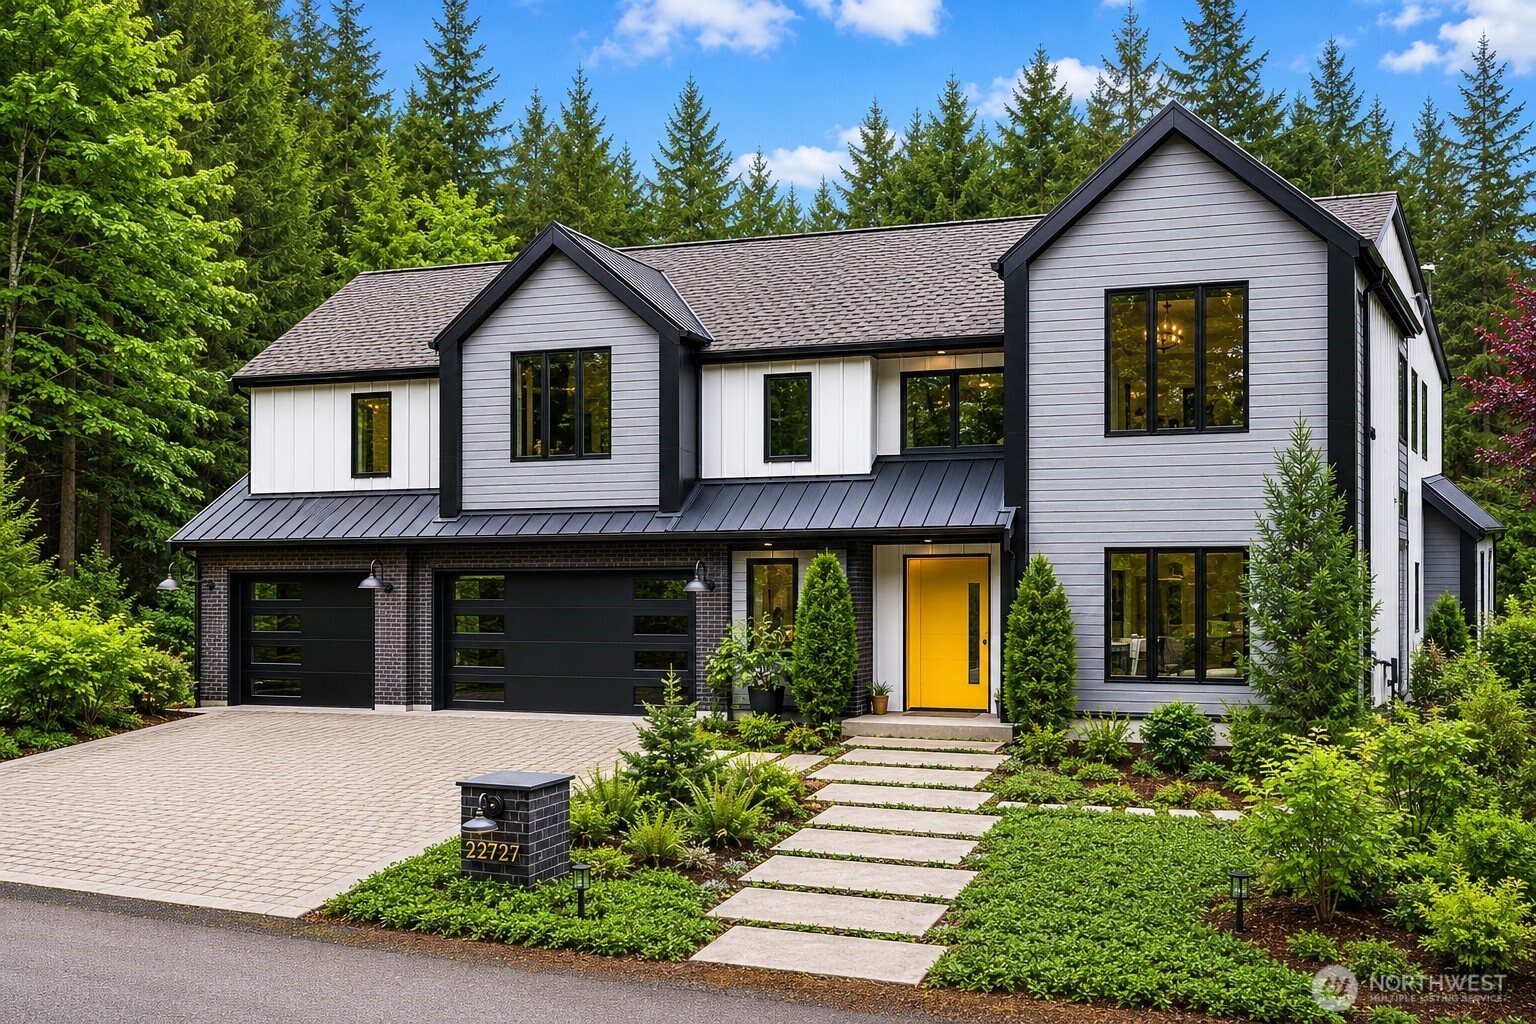
1 Percent Lists Pacific NorthwestActive
$4,370,000
22727 NE 139th Way, Woodinville, WA 98077
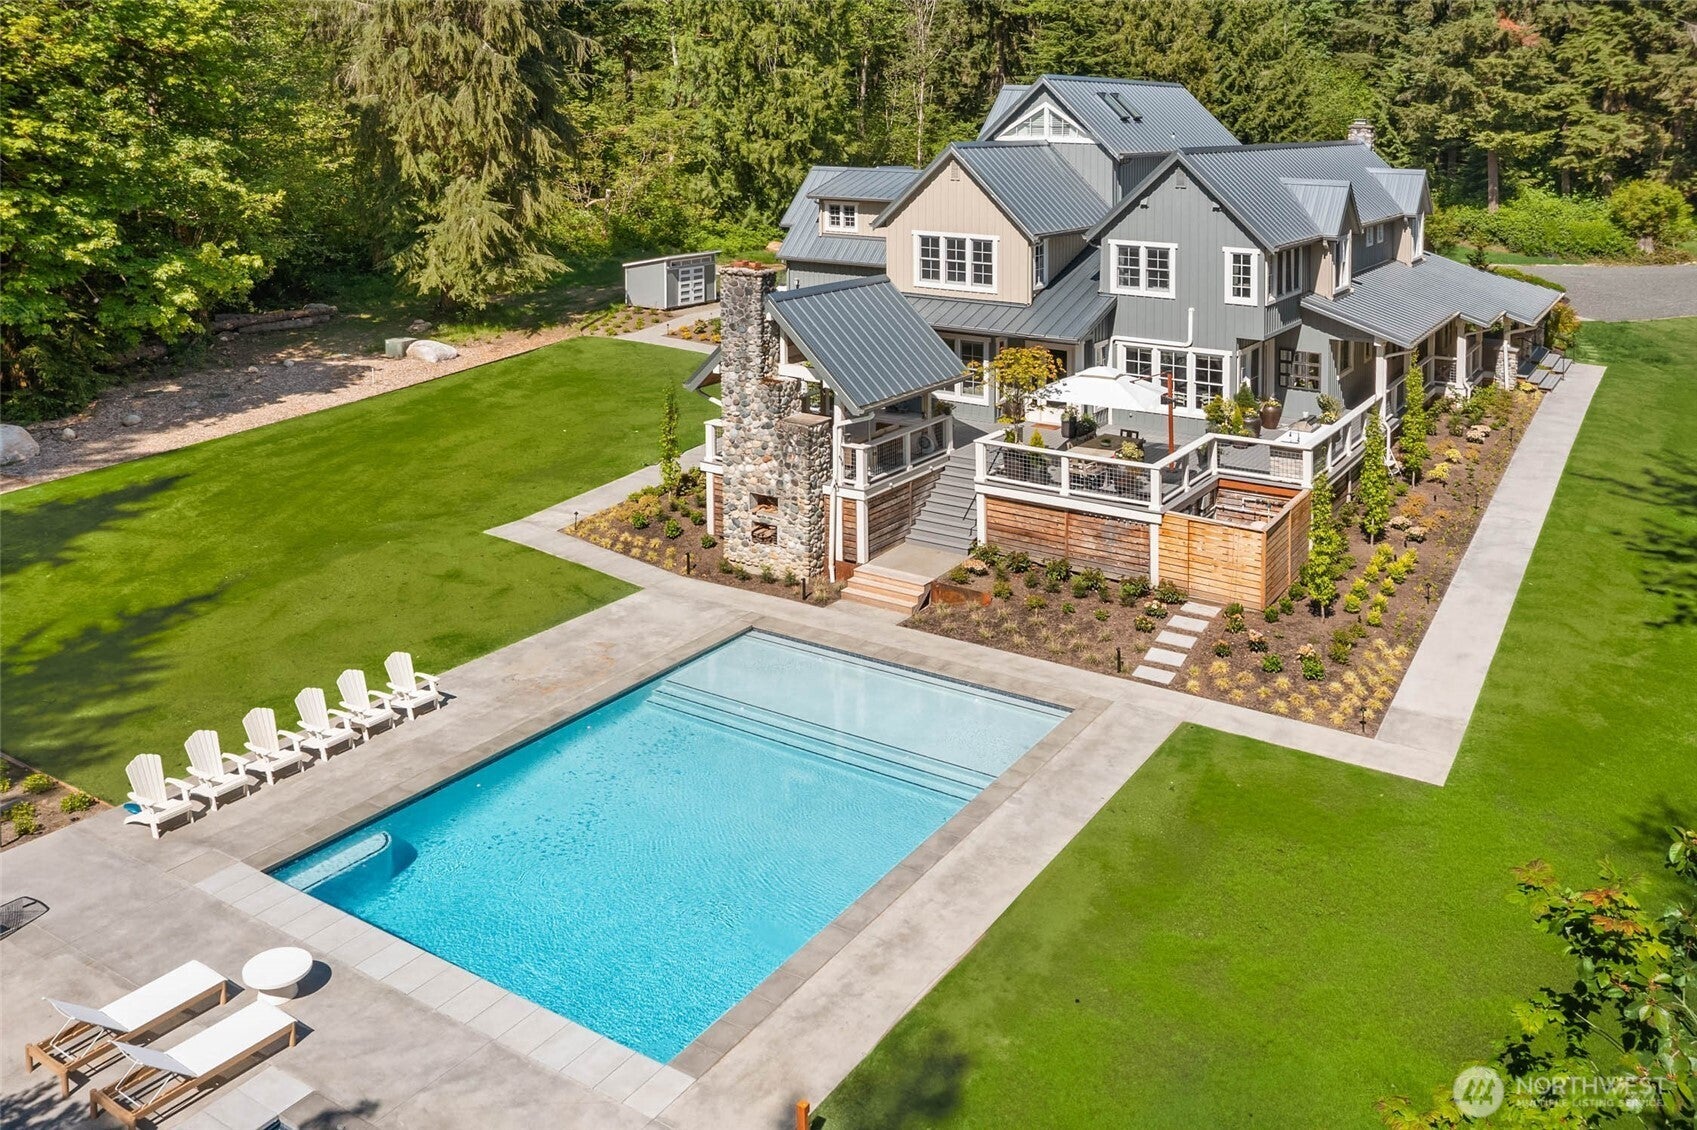
1 Percent Lists Pacific NorthwestActive
$4,285,000
20313 217th Avenue NE, Woodinville, WA 98077
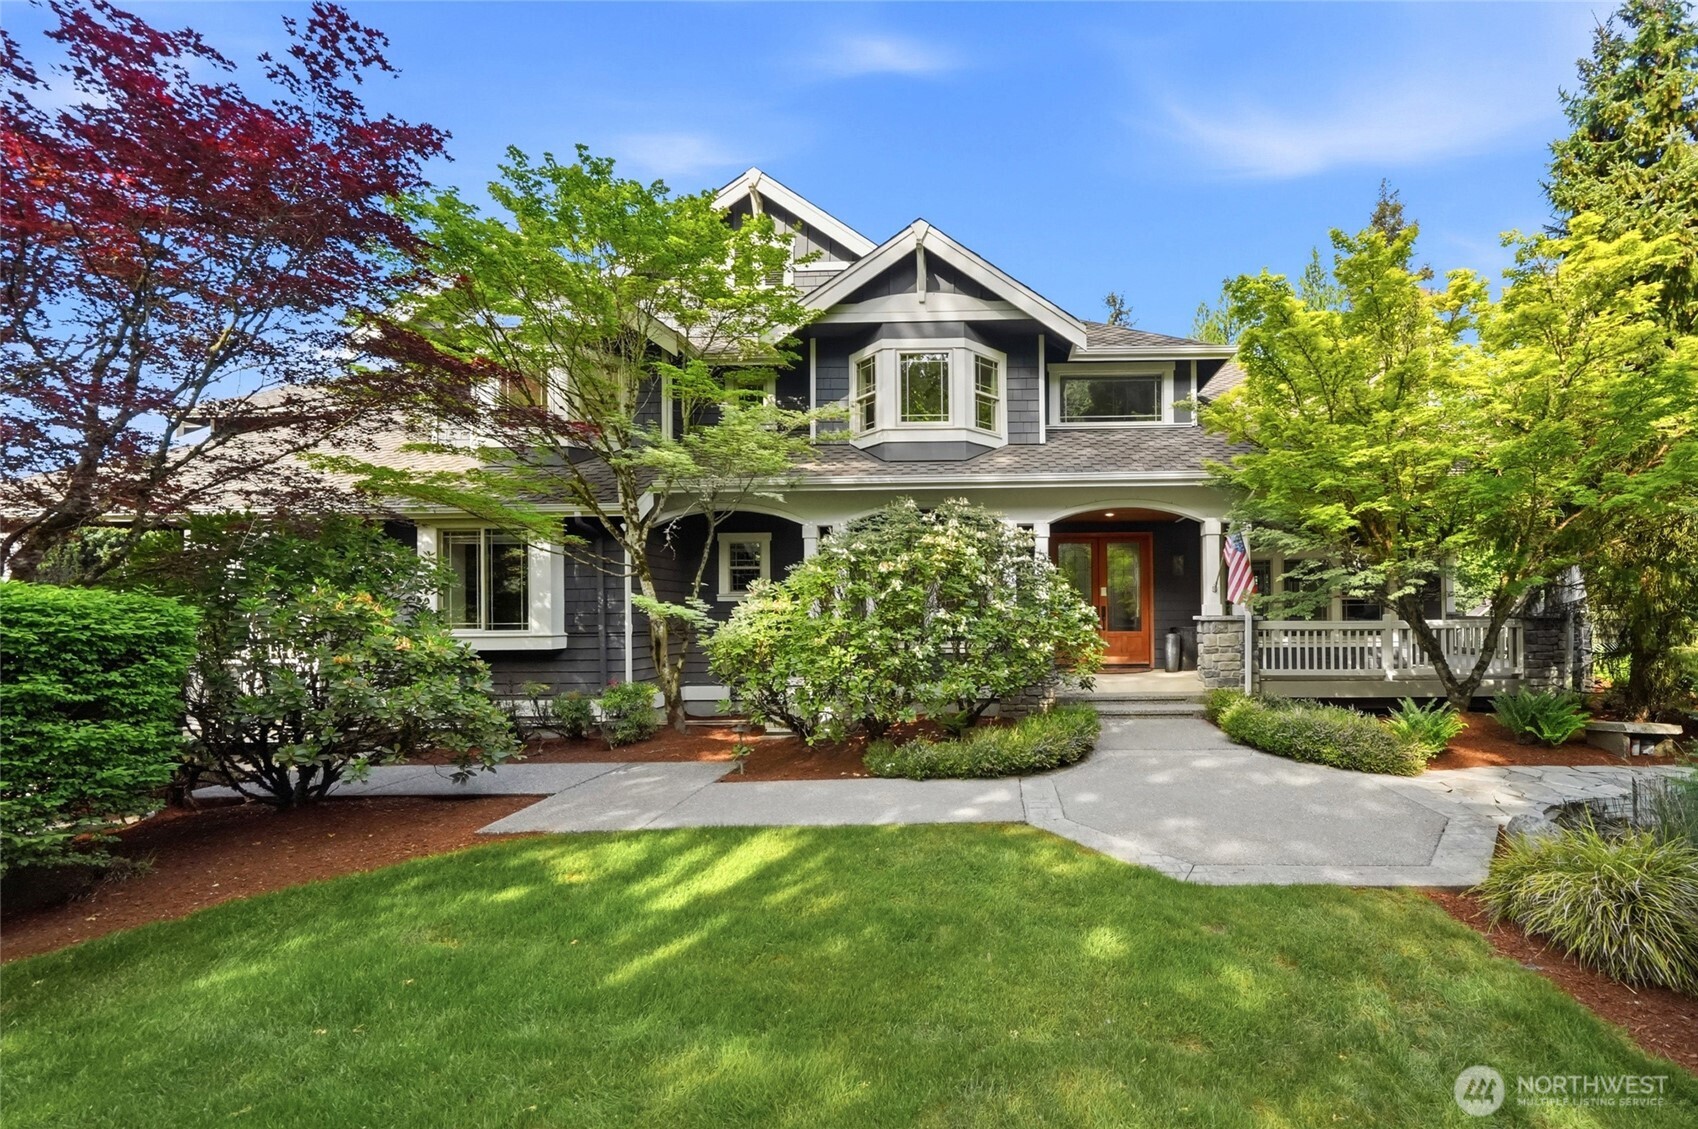
1 Percent Lists Pacific NorthwestActive
$5,899,900
15535 148th Avenue NE, Woodinville, WA 98072