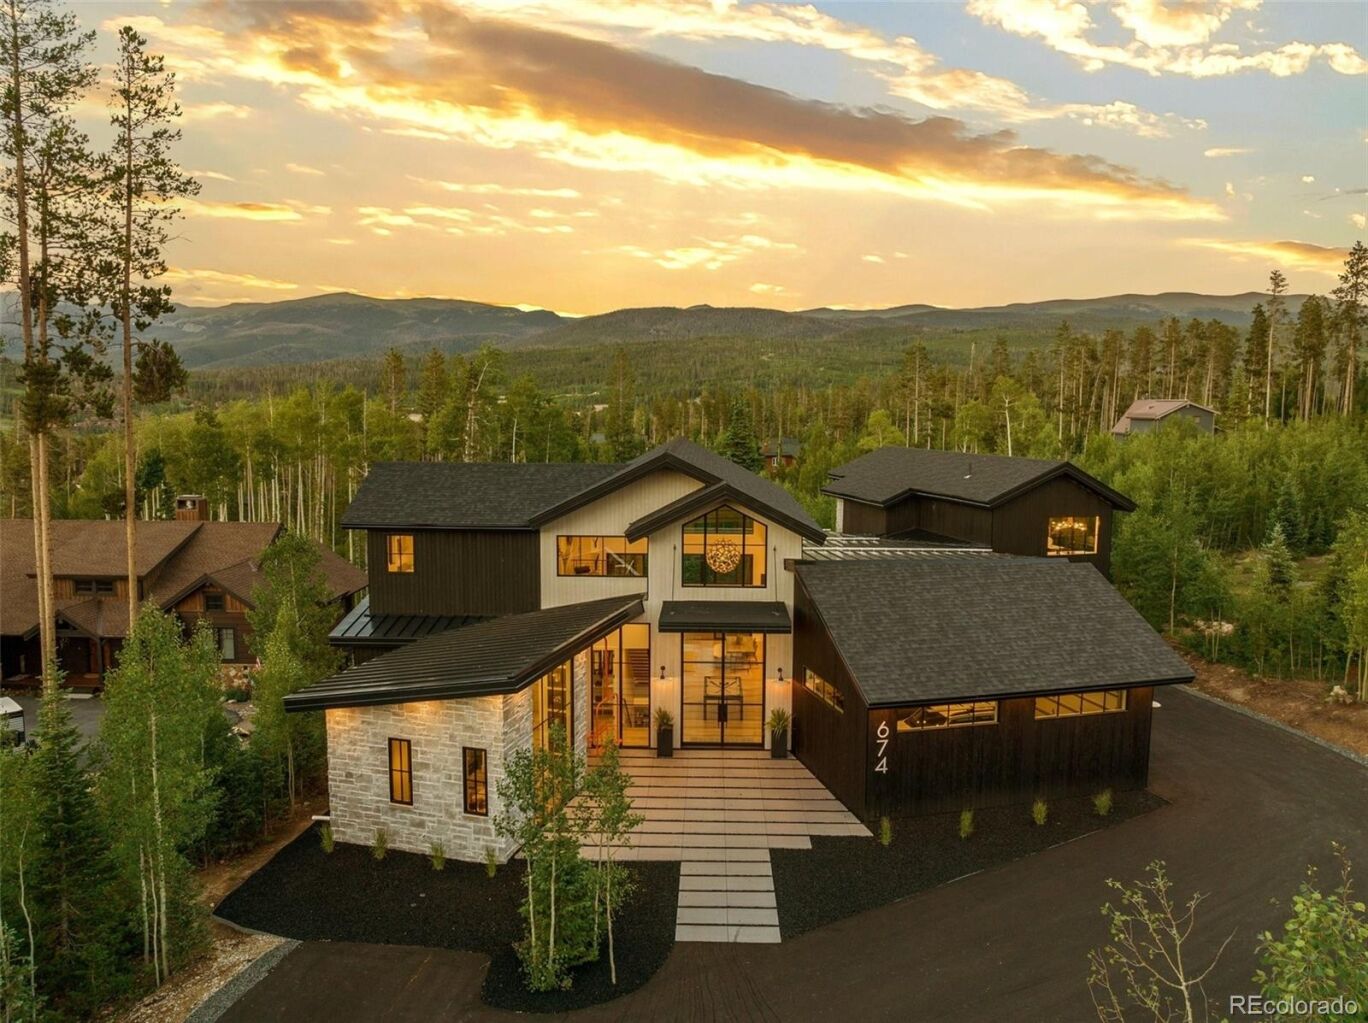
674 Leland Creek Circle
$4,250,000
Active

674 Leland Creek Circle

Winter Park, CO 80482
Browse more homes in Winter Park, CO
5
Beds
4.5
Baths
4,574
SqFt
2023
Built
Exclusive Mountain Modern home in the prestigious Leland Creek neighborhood of Winter Park is truly one of a kind in Grand County. COMES AS FULLY FURNISHES + SET UP AS AIRBNB. Projected total AIRBNB income 325-375K. Built in 2023 by Never Summer Construction & designed by Munn Design, this 5-bed, 5-bath residence spans over 4,574 sq ft & offers breathtaking views of the Continental Divide. Super close to 2 bil expansion at Winter Park Resort,it’s the perfect year-round retreat, blending sleek contemporary design w/warm rustic charm. Inside,the home is thoughtfully appointed w/ mix of Room&Board+other designer furnishings,designer lighting,Sonos sound system & a cozy gas fireplace.The gourmet kitchen is a chef’s dream, featuring a 48” gas range, built-in fridge / freezer, hidden 100-spice rack, appliance garage & two pantries—one lockable for rentals.The open-concept layout is ideal for entertaining & everyday living. Step outside to enjoy 2,548 sq ft of outdoor living space, including a wraparound deck w/a wood-fired pizza oven, BBQ commercial-grade heaters & 10-person hot tub. Massive 20-ft glass sliding doors seamlessly connect indoor&outdoor areas,creating a true mountain oasis.The private master suite offers a freestanding tub w/a hidden view window, dual closets (one lockable) & direct hot tub access. Additional guest bedrooms include an upper-level king suite, a bunk room w/ two Room & Board bunk beds (space for a third),& a lower-level king bedroom w/easy access to a full bath. Entertainment&workspaces abound w/ a game room, home gym w/custom glass doors & a bright office featuring floor-to-ceiling windows.A separate studio apartment, styled as a mini version of the main home, earned $70K in 2025 & includes its own hot tub & mountain views.Located just 5 minutes from Winter Park Resort & close to Hideaway Park,Grand Park Rec Center&The Foundry,this home offers unmatched access to skiing, hiking&year-round adventure.

Exclusive Mountain Modern home in the prestigious Leland Creek neighborhood of Winter Park is truly one of a kind in Grand County. COMES AS FULLY FURNISHES + SET UP AS AIRBNB. Projected total AIRBNB income 325-375K. Built in 2023 by Never Summer Construction & designed by Munn Design, this 5-bed, 5-bath residence spans over 4,574 sq ft & offers breathtaking views of the Continental Divide.

Super close to 2 bil expansion at Winter Park Resort,it’s the perfect year-round retreat, blending sleek contemporary design w/warm rustic charm. Inside,the home is thoughtfully appointed w/ mix of Room&Board+other designer furnishings,designer lighting,Sonos sound system & a cozy gas fireplace.The gourmet kitchen is a chef’s dream, featuring a 48” gas range, built-in fridge / freezer, hidden 100-spice rack, appliance garage & two pantries—one lockable for rentals.The open-concept layout is ideal for entertaining & everyday living. Step outside to enjoy 2,548 sq ft of outdoor living space, including a wraparound deck w/a wood-fired pizza oven, BBQ commercial-grade heaters & 10-person hot tub. Massive 20-ft glass sliding doors seamlessly connect indoor&outdoor areas,creating a true mountain oasis.The private master suite offers a freestanding tub w/a hidden view window, dual closets (one lockable) & direct hot tub access.

Additional guest bedrooms include an upper-level king suite, a bunk room w/ two Room & Board bunk beds (space for a third),& a lower-level king bedroom w/easy access to a full bath. Entertainment&workspaces abound w/ a game room, home gym w/custom glass doors & a bright office featuring floor-to-ceiling windows.A separate studio apartment, styled as a mini version of the main home, earned $70K in 2025 & includes its own hot tub & mountain views.Located just 5 minutes from Winter Park Resort & close to Hideaway Park,Grand Park Rec Center&The Foundry,this home offers unmatched access to skiing, hiking&year-round adventure.

SAVINGS CALCULATOR
$85,000
If listed with 1 Percent Lists
Estimated savings vs. a traditional 3% listing commission.
MORTGAGE CALCULATOR
$21,490
Estimate only — not a loan offer. Consult a lender for actual terms.

LISTING SNAPSHOT

Price$4,250,000
Bedrooms5
Full Baths4
Half Baths1
Inside Area (SqFt)4,574 sqft
Lot Size0.6 Acres
Year Built2023
MLS® Number3494377
StatusActive
Property Tax12697
HOA/Condo/Coop Fees25

GENERAL

Acres0.6
Attached GarageYes
Direction FacesWest
FoundationSlab
GarageYes
Garage Spaces4
Green Energy EfficientWater Heater
LevelsTwo
ParkingAsphalt, Heated Garage, Attached
Parking Spaces7
PetsCats OK, Dogs OK
Property ConditionUpdated/Remodeled
Property Sub TypeSingle Family Residence
SecurityCarbon Monoxide Detector(s), Smoke Detector(s)
SewerPublic Sewer
SqFt Above3304
SqFt Below1270
SqFt Total4574
StyleContemporary, Mountain Contemporary, Urban Contemporary
UtilitiesNatural Gas Available, Cable Available, Electricity Connected, Natural Gas Connected, Phone Available, Propane
Water SourcePublic
ZoningMR1

INTERIOR

AppliancesOven, Dishwasher, Disposal, Dryer, Microwave, Range, Refrigerator, Self Cleaning Oven, Tankless Water Heater, Washer, Wine Cooler
BasementFinished, Walk-Out Access
CoolingCeiling Fan(s), None
Electric220 Volts
FireplaceYes
Fireplace FeaturesBedroom, Family Room, Gas, Gas Log, Living Room
Fireplaces3
FlooringCarpet, Tile, Wood
FurnishedNegotiable
HeatingRadiant Floor
InteriorCeiling Fan(s), Entrance Foyer, High Ceilings, High Speed Internet, In-Law Floorplan, Kitchen Island, Open Floorplan, Pantry, Smart Thermostat, Sound System, Vaulted Ceiling(s), Walk-In Closet(s)
Laundry FeaturesIn Unit
Main Level Bedrooms1
SpaYes
Window FeaturesDouble Pane Windows
Bathroom FullLevel - Basement
Bathroom HalfLevel - Main
BedroomDimensions - 13 x 16.5, Level - Upper, Description - Part of Studio Rental
Bonus RoomDimensions - 33 x 14.5, Level - Upper, Description - Studio rental income of over $68K in 2024,Designed as a mini version of the house. Private Hot tub and deck with incredible views. The separate studio apartment offers flexibility as a rental unit or a private retreat for the owners. Complete with a full kitchen and bathroom, this charming space provides privacy and comfort for guests or family members.
Dining RoomDimensions - 15 x 10, Level - Main, Description - The 10-person dining table offers the perfect setting for family gatherings.
Family RoomDimensions - 22 x 12, Level - Basement, Description - Designed with entertainment in mind, the entry features a pool table, foosball in the basement, as well as a, this home has it all.
GymDimensions - 17.5 x 12, Level - Basement, Description - Home gym with a Peloton, elliptical, and weights.
KitchenDimensions - 25 x 12, Level - Main, Description - The New Mountain Kitchen designed this gourmet kitchen is a chef’s dream, equipped with high-end appliances including a 48” gas range, built-in refrigerator and freezer with ice maker, and a hidden 100 spice rack for added convenience. Whether you’re preparing a casual meal or hosting a dinner party.
LaundryDimensions - 23 x 10, Level - Main, Description - Custom mudroom with ample storage and washer and dryer included
Living RoomDimensions - 20.5 x 15, Level - Main, Description - The home’s design seamlessly integrates with the natural landscape, featuring massive floor-to-ceiling glass windows(Vue series) that invite breathtaking mountain views. mountain-modern aesthetic, highlighted by Room &Board furnishings, a Sonos sound system, and a cozy gas fireplace in the living room
OfficeLevel - Main, Description - For remote work or quiet time, the home office is equipped with high-speed WiFi, a printer, and plenty of natural light from the surrounding windows.

EXTERIOR

Construction DetailsFrame, Wood Siding
ExteriorBarbecue, Dog Run, Fire Pit, Garden, Gas Grill, Lighting, Private Yard, Rain Gutters
FencingNone
Lot FeaturesLandscaped, Level
Patio And PorchCovered, Deck, Front Porch, Patio, Wrap Around
RoofComposition, Metal
SpaYes
ViewMountain(s)
WaterviewMountain(s)
Windows/DoorsDouble Pane Windows

COMMUNITY

Association AmenitiesTrail(s)
Association Fee$300.0
Association Fee FrequencyAnnually
School DistrictEast Grand 2
Financing Terms AvailableCash, Conventional

SCHOOLS

School DistrictEast Grand 2
Elementary SchoolFraser Valley
Middle SchoolEast Grand
High SchoolMiddle Park

PRICE & LISTING HISTORY

May 18, 2026Active

Listing courtesy of Modern Design Realty Group LLC (Team@ModernDesignRealty.com,303-886-5177)

Listing courtesy of Modern Design Realty Group LLC Team@ModernDesignRealty.com


The content relating to real estate for sale in this Web site comes in part from the Internet Data eXchange ("IDX") program of METROLIST, INC., DBA RECOLORADO real estate listings held by brokers other than Modern Design Realty Group LLC are marked with the IDX Logo. This information is being provided for the consumers' personal, non-commercial use and may not be used for any other purpose. All information subject to change and should be independently verified.

Comps

Want to see Our Guess?

Create a free account to unlock our estimated value for this home, based on the comps below.

Based on $773/sqft in this area
Most Similar
929 Pioneer Trail
Fraser, CO 80442
4 bd · 1 ba · 4,178 sqft
Sold $3,650,00008/20/2026
  • Square Footage+$305,976
  • Bedrooms+$115,900
  • Bathrooms+$162,260
  • Garage$0
  • Lot Size−$720,971
  • Market Trend−$68,458
Adjusted Price$3,444,707
247 Lions Gate Drive
Winter Park, CO 80482
Sold $1,600,00010/13/2026
  • Square Footage+$3,534,173
  • Bedrooms+$579,499
  • Bathrooms+$208,620
  • Garage+$154,533
  • Lot Size−$21,205
Adjusted Price$6,055,620
247 Lions Gate Drive
Winter Park, CO 80482
Sold $1,600,00010/13/2026
  • Square Footage+$3,534,173
  • Bedrooms+$579,499
  • Bathrooms+$208,620
  • Garage+$154,533
  • Lot Size−$21,205
Adjusted Price$6,055,620

Similar Listings Nearby

52-62 Wheeler Road
Active
$4,475,000
52-62 Wheeler Road, Winter Park, CO 80482
0 bd · 0 ba · 8,448 sqft
78336 US Highway 40 1
Active
$5,500,000
78336 US Highway 40 1, Winter Park, CO 80482
0 bd · 0 ba · 0 sqft
Scroll to Top