6223 N 200 E
$1,500,000
Pending

6223 N 200 E

Whiteland, IN 46184
Browse more homes in Whiteland, IN
4
Beds
2.5
Baths
3,800
SqFt
2003
Built
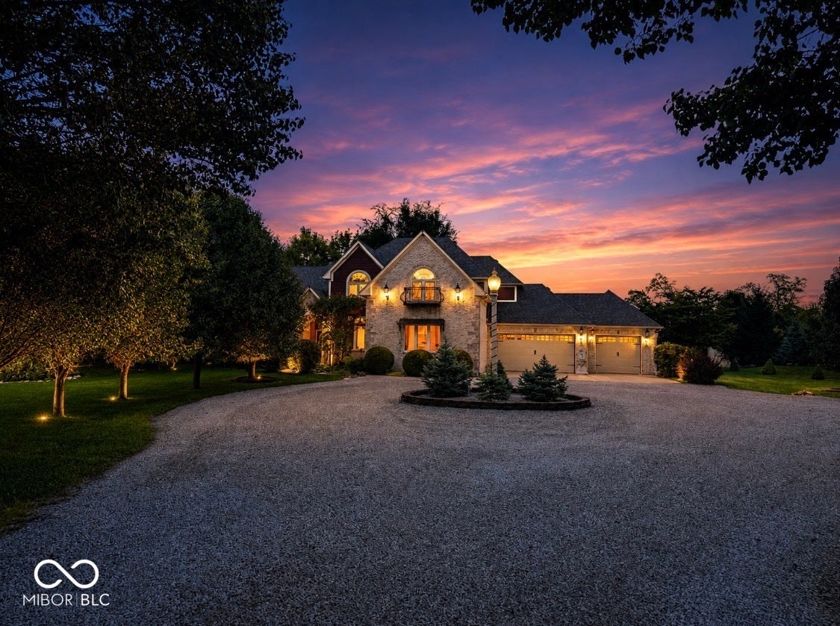
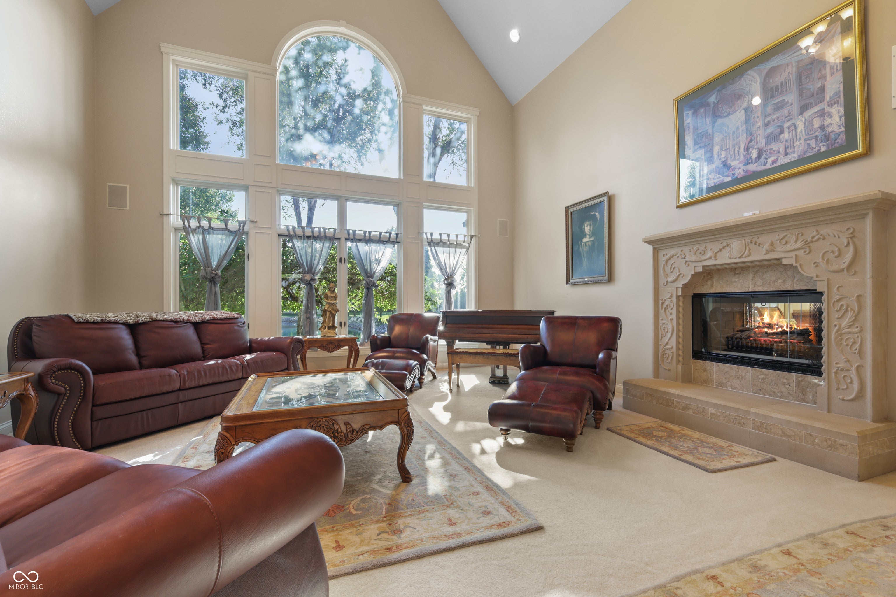
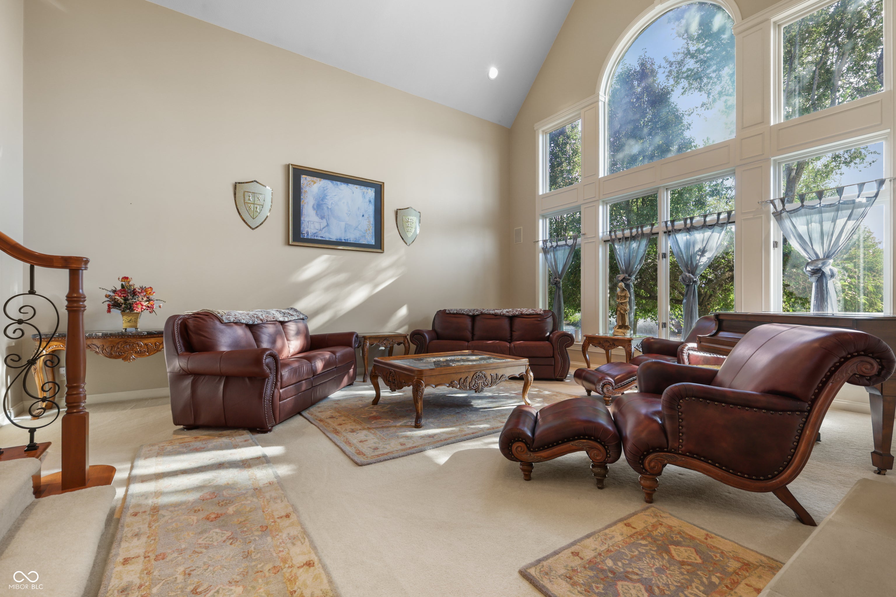
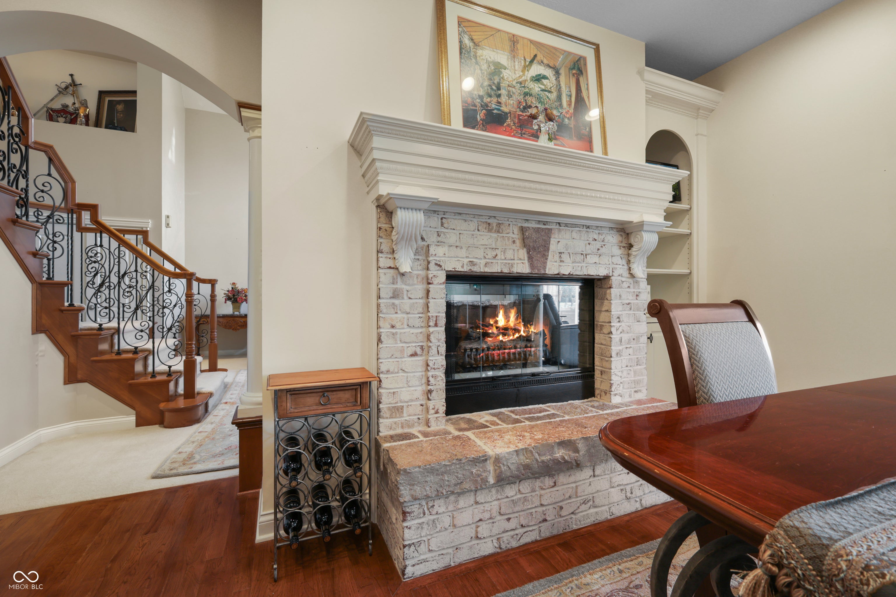
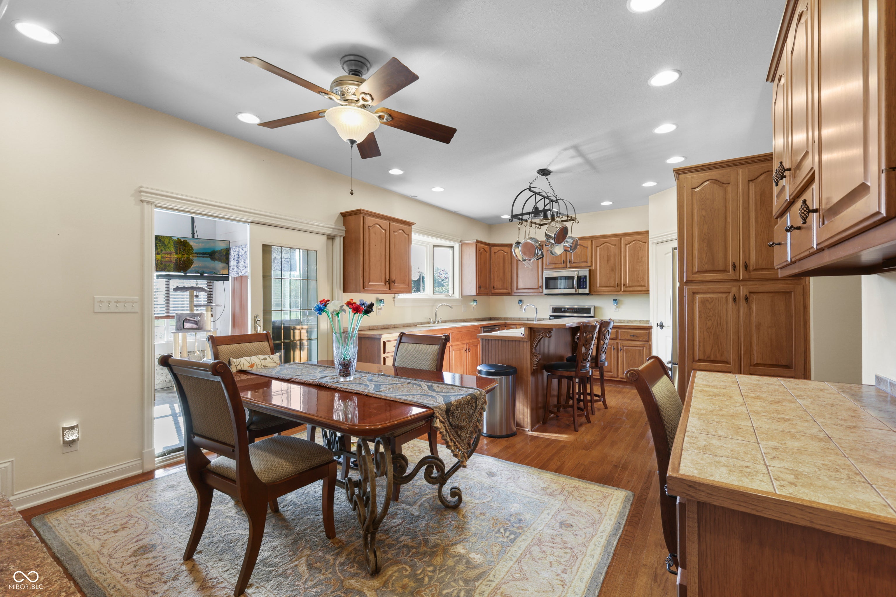
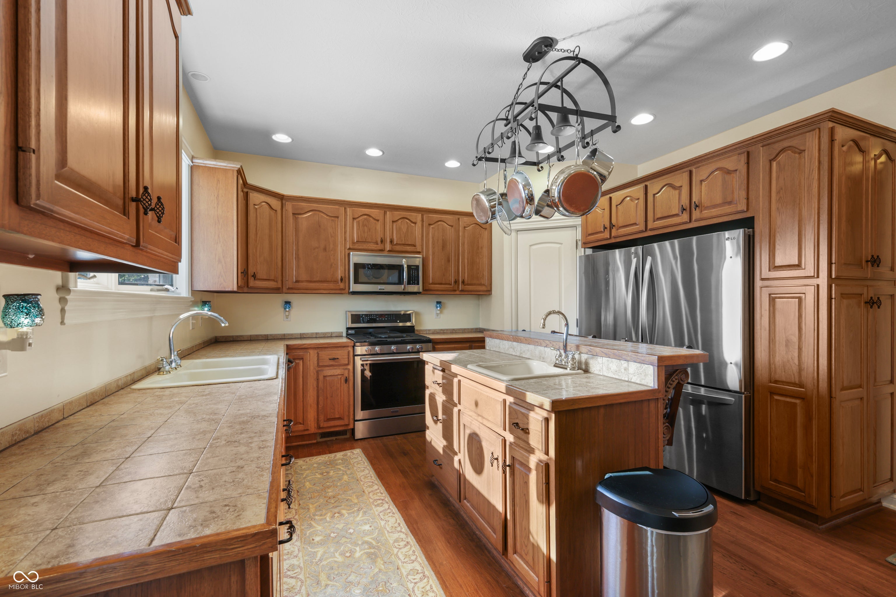
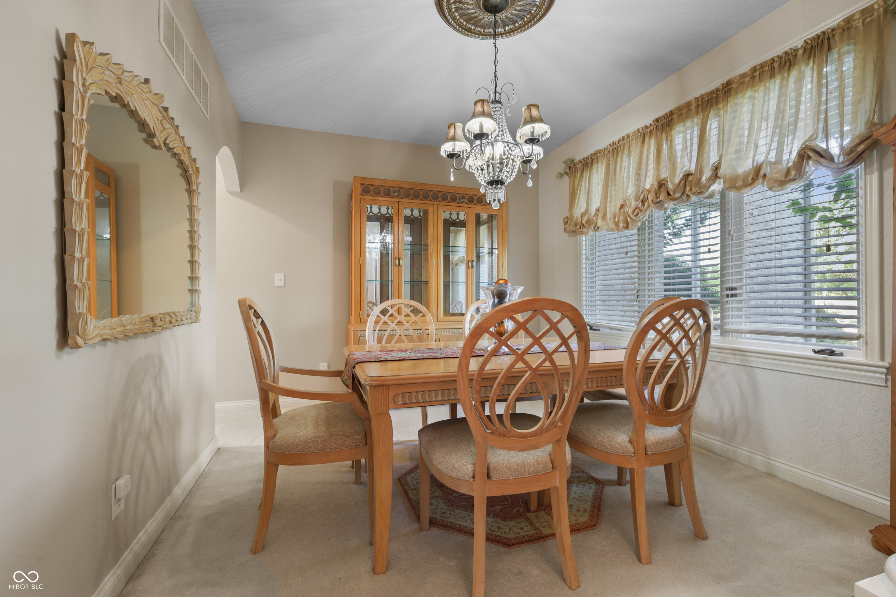
Prepare to be amazed by this one owner, luxury custom home built by Greg Allen. This Traditional European-inspired 2 story masterpiece is nestled on 5 pristine acres. Offering 3900 SF of luxurious living space, this immaculate estate has been freshly painted inside and out, radiating true pride of ownership. Every detail of this floor plan flows with effortless style, beginning with soaring 20 feet vaulted ceilings, niches and a dual sided fireplace imported from Rome. The main level primary retreat is your sanctuary boasting 14 foot ceilings and en suite complete with a deep soaking tub and a custom walk in shower. The dedicated laundry room and office are thoughtfully located on the main level as well. Upstairs you will find 3 generously sized bedrooms, and a loft capturing the breathtaking views of the pond and backyard retreat. The pond includes a fountain with timer. Custom built in wall and ceiling speakers are located throughout the primary, en suite bath, great room and in the loft! Cozy up year round in the versatile 4 seasons room fully equipped with its dedicated heating and air while you look out at your beautiful picturesque backyard retreat. Practical upgrades abound, including dual HVAC systems for perfect climate control, updated water softener, security system and custom balconies and awnings. The exterior amenities are an absolute dream featuring another dedicated tree lined circular driveway for your ultimate 5,000 SF Pole Barn with RV pull through capabilities and automated motion sensor lighting. Pole Barn has dedicated 220 amp. So much added beauty and privacy with over 300 trees planted.

Prepare to be amazed by this one owner, luxury custom home built by Greg Allen. This Traditional European-inspired 2 story masterpiece is nestled on 5 pristine acres. Offering 3900 SF of luxurious living space, this immaculate estate has been freshly painted inside and out, radiating true pride of ownership. Every detail of this floor plan flows with effortless style, beginning with soaring 20 feet vaulted ceilings, niches and a dual sided fireplace imported from Rome.

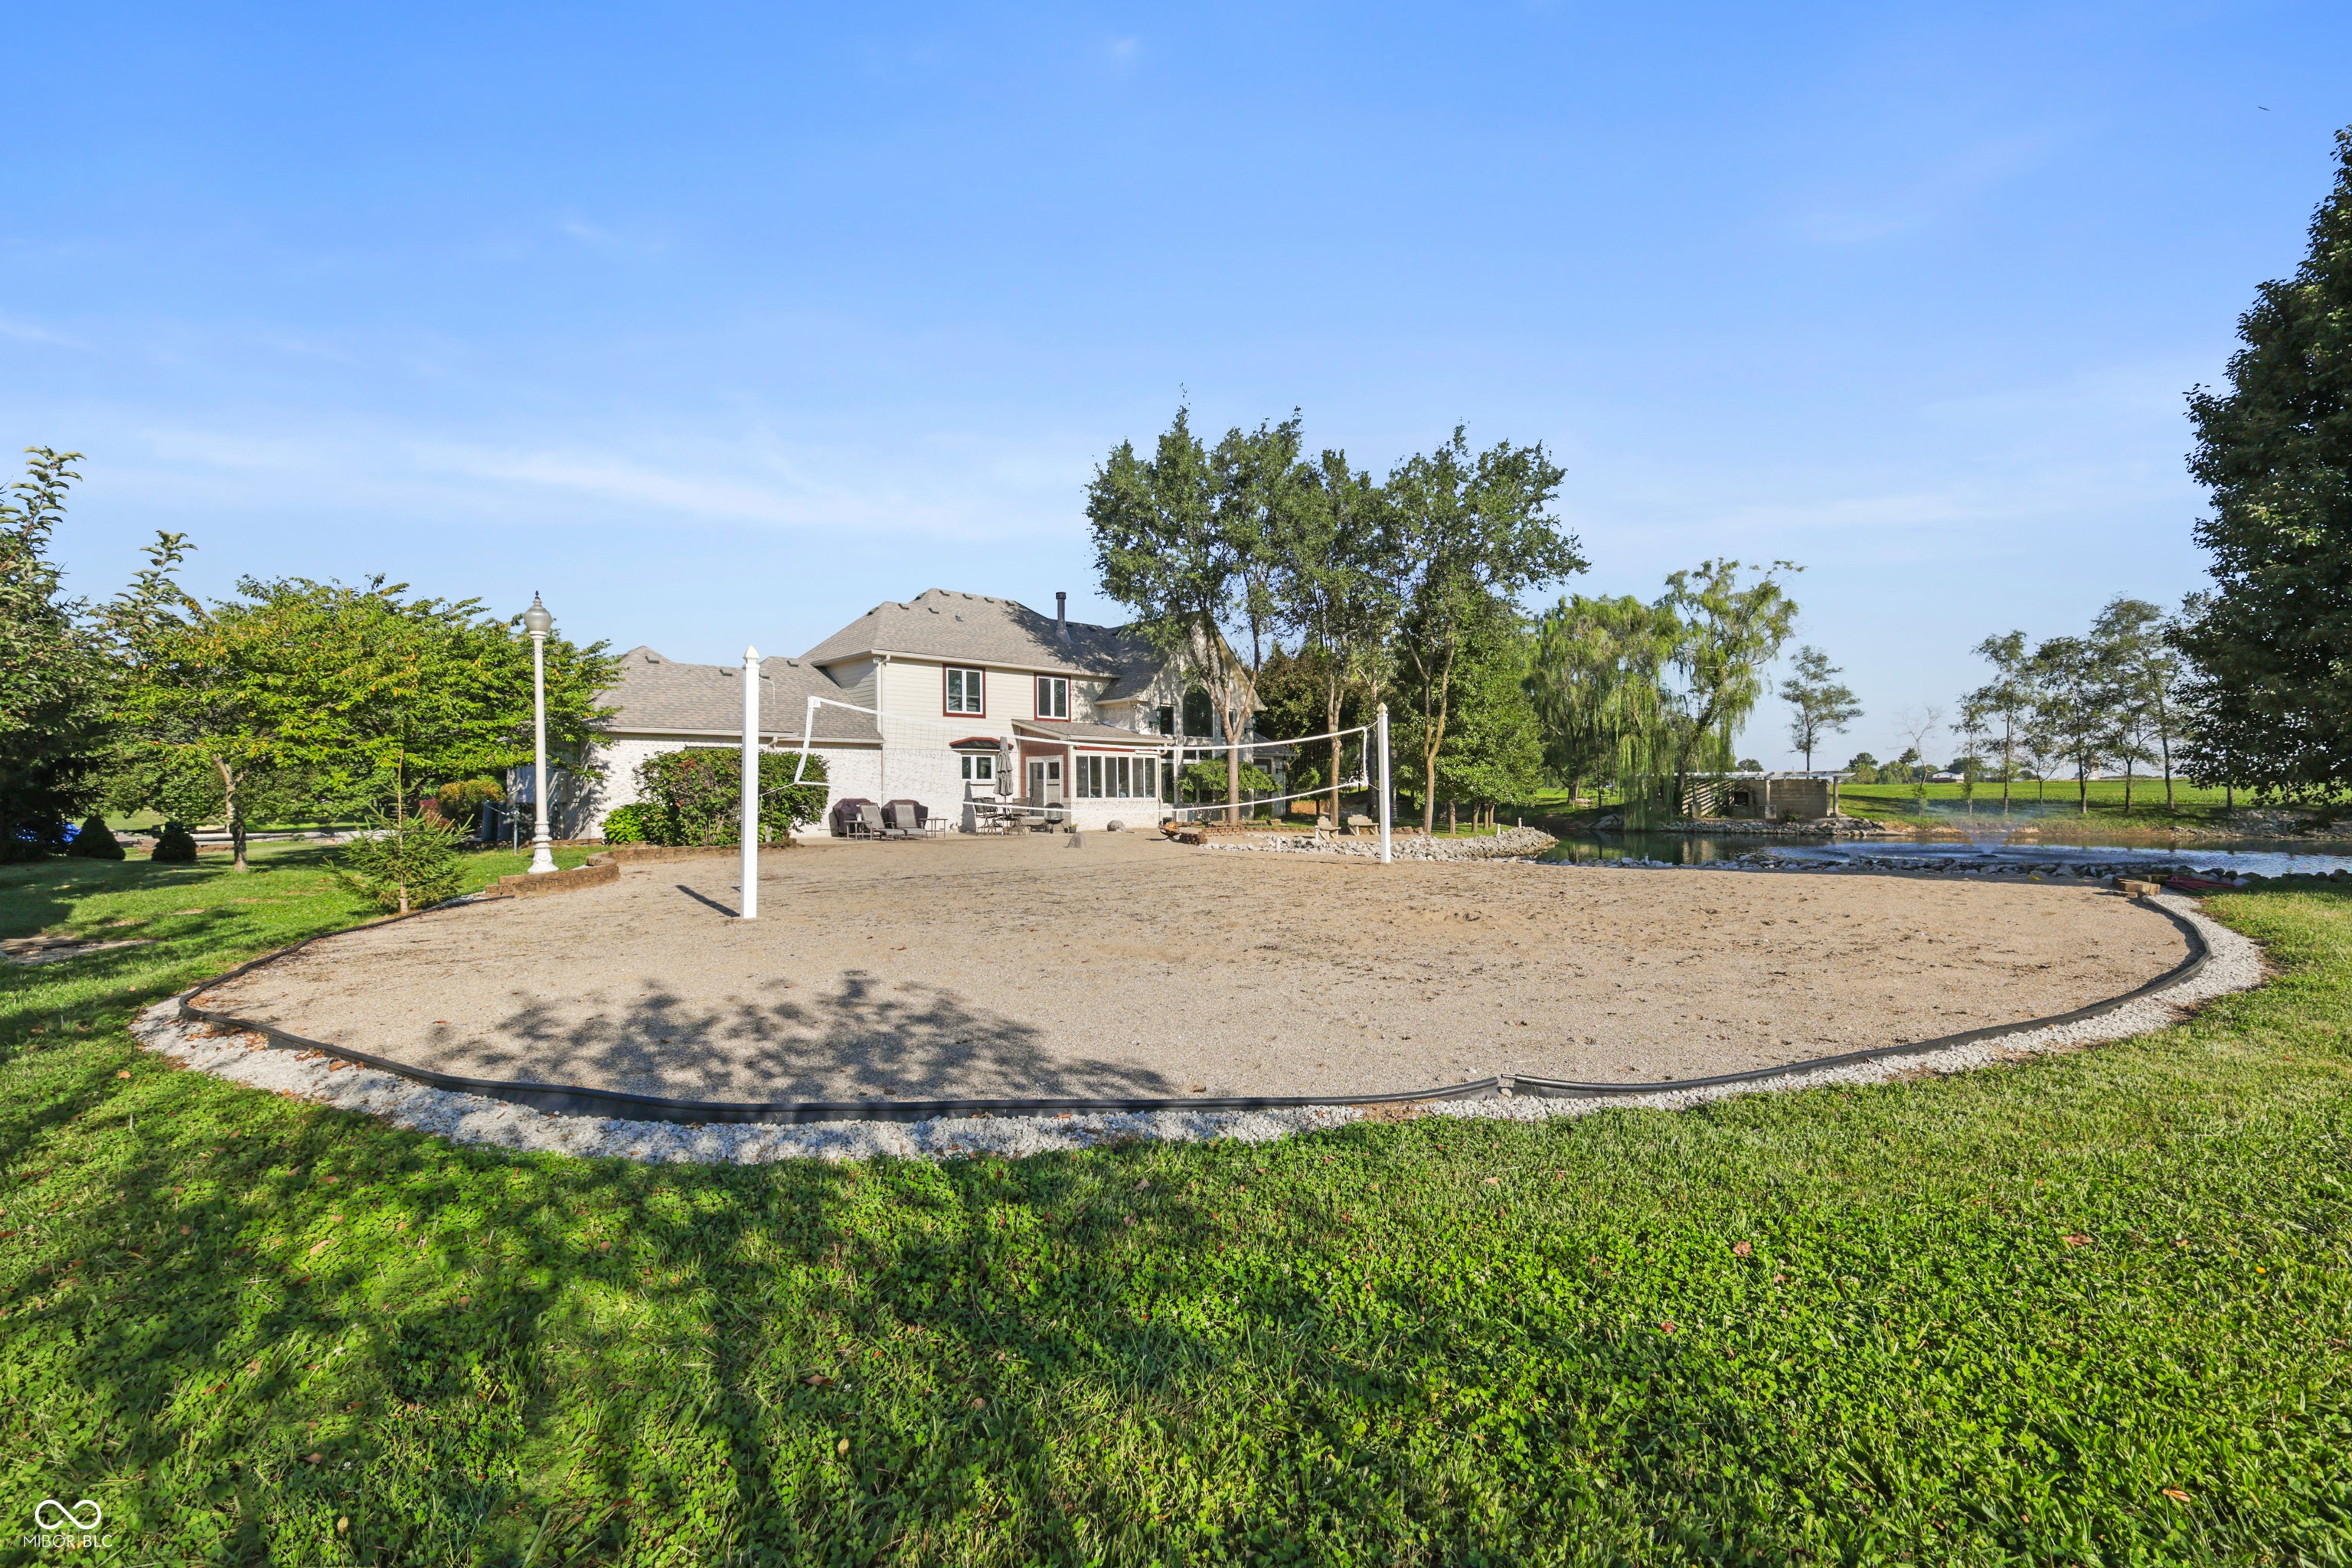
The main level primary retreat is your sanctuary boasting 14 foot ceilings and en suite complete with a deep soaking tub and a custom walk in shower. The dedicated laundry room and office are thoughtfully located on the main level as well. Upstairs you will find 3 generously sized bedrooms, and a loft capturing the breathtaking views of the pond and backyard retreat. The pond includes a fountain with timer.

Custom built in wall and ceiling speakers are located throughout the primary, en suite bath, great room and in the loft! Cozy up year round in the versatile 4 seasons room fully equipped with its dedicated heating and air while you look out at your beautiful picturesque backyard retreat. Practical upgrades abound, including dual HVAC systems for perfect climate control, updated water softener, security system and custom balconies and awnings. The exterior amenities are an absolute dream featuring another dedicated tree lined circular driveway for your ultimate 5,000 SF Pole Barn with RV pull through capabilities and automated motion sensor lighting.

Pole Barn has dedicated 220 amp. So much added beauty and privacy with over 300 trees planted.

SAVINGS CALCULATOR
$30,000
If listed with 1 Percent Lists
Estimated savings vs. a traditional 3% listing commission.
MORTGAGE CALCULATOR
$7,585
Estimate only — not a loan offer. Consult a lender for actual terms.

LISTING SNAPSHOT

Price$1,500,000
Bedrooms4
Full Baths2
Half Baths1
Inside Area (SqFt)3,800 sqft
Lot Size5 Acres
Year Built2003
MLS® Number22122848
StatusPending
Property TaxN/A
HOA/Condo/Coop FeesN/A

GENERAL

Acres5
GarageYes
Garage Spaces3
LevelsTwo
ParkingAttached
Property Sub TypeSingle Family Residence
SqFt Total3800
StyleCraftsman
Water SourcePrivate

INTERIOR

AppliancesDishwasher, Dryer, Electric Water Heater, Disposal, Gas Oven, Refrigerator, Washer, Water Softener Owned
BasementCrawl Space
CoolingCentral Air, Dual
FireplaceYes
Fireplaces1
FlooringHardwood
HeatingZoned, Electric, Wall Furnace
InteriorBuilt-in Features, High Ceilings, Tray Ceiling(s), Vaulted Ceiling(s), Kitchen Island, Entrance Foyer, Eat-in Kitchen, Pantry, Walk-In Closet(s)
Main Level Bedrooms1
Window FeaturesScreens, Skylight(s)

EXTERIOR

Construction DetailsBrick, Cement Siding
Lot FeaturesWaterfront
Other StructuresBarn(s)
WaterfrontYes
Waterfront FeaturesPond
Windows/DoorsScreens, Skylight(s)

COMMUNITY

MLS Area4102 - Johnson - Pleasant
School DistrictClark-Pleasant Community Sch Corp
TownshipPleasant
Horse PropertyNone

SCHOOLS

School DistrictClark-Pleasant Community Sch Corp

PRICE & LISTING HISTORY

October 5, 2026Pending

Listing courtesy of CENTURY 21 Scheetz (smayfield@c21scheetz.com)

Listing courtesy of CENTURY 21 Scheetz (317) 650-1762


Listings courtesy of Metropolitan Indianapolis Board of REALTORS® as distributed by MLS GRID. All information is provided exclusively for consumers’ personal, non-commercial use, and may not be used for any purpose other than to identify prospective properties that a consumer may be interested in purchasing. All information is believed to be reliable but is not guaranteed and should be independently verified.

Based on information submitted to the MLS GRID as of 2026-10-15 02:36 PM UTC. All data is obtained from various sources and may not have been verified by broker or MLS GRID. Supplied Open House Information is subject to change without notice. All information should be independently reviewed and verified for accuracy. Properties may or may not be listed by the office/agent presenting the information.

Copyright © 2026 Metropolitan Indianapolis Board of REALTORS®. All rights reserved.

About this office

Listings on this page are served for 1 Percent Lists Indiana Real Estate.

Comps

Limited comparable sales data available in this area.

Want to see Our Guess?

Create a free account to unlock our estimated home value for this listing.

Similar Listings Nearby

0 Us 31
Active
$1,500,000
0 Us 31, Whiteland, IN 46184
0 bd · 0 ba · 0 sqft
545 Whiteland Road
Active
$1,402,500
545 Whiteland Road, Whiteland, IN 46184
0 bd · 0 ba · 0 sqft
594 N Front Street
Active
$2,199,999
594 N Front Street, Whiteland, IN 46184
0 bd · 0 ba · 38,000 sqft
Scroll to Top