2951 E 216th Street
$1,949,900
Active

2951 E 216th Street

Westfield, IN 46034
Browse more homes in Westfield, IN
4
Beds
4
Baths
6,057
SqFt
2013
Built
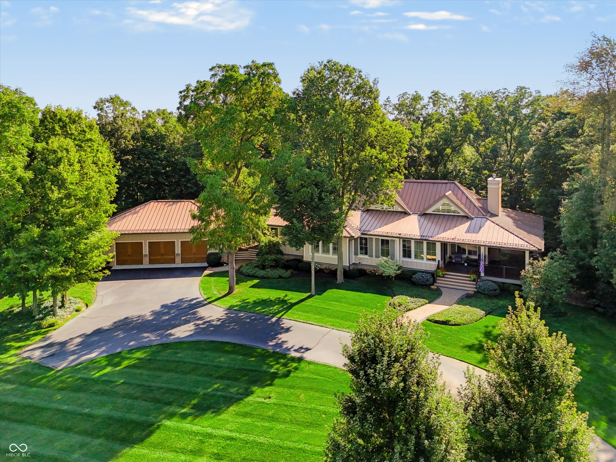
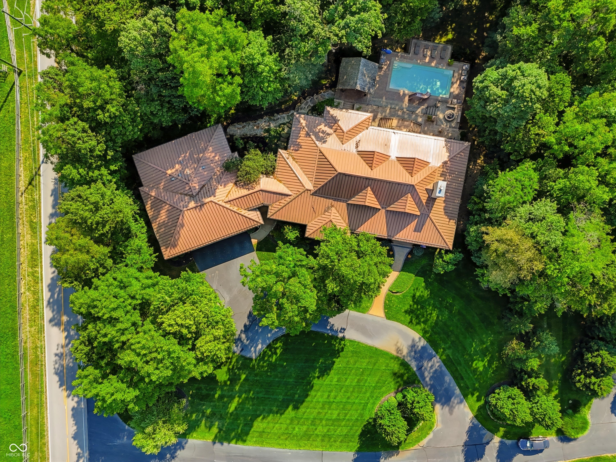
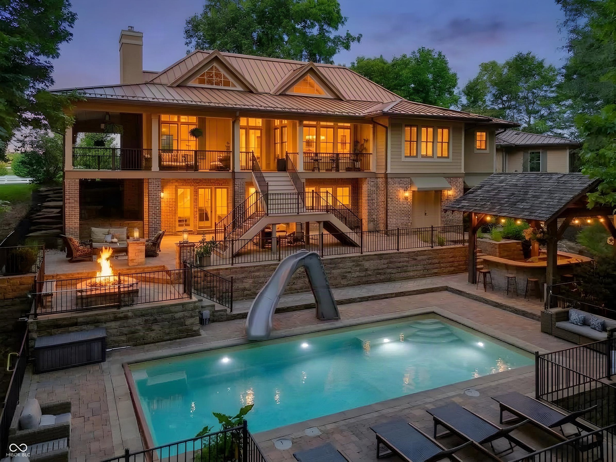
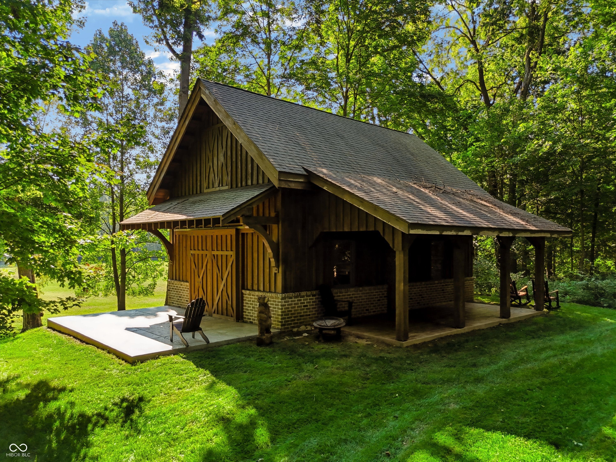
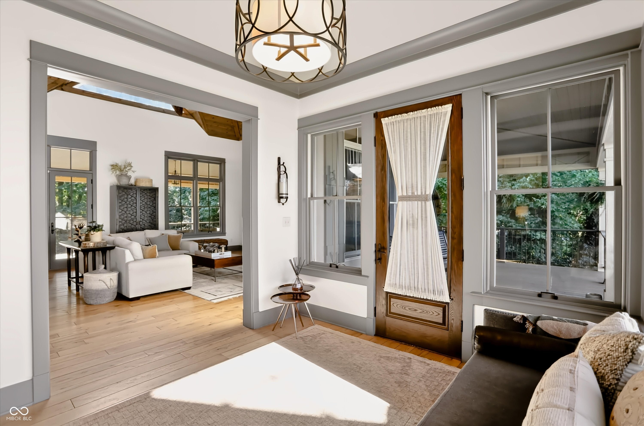
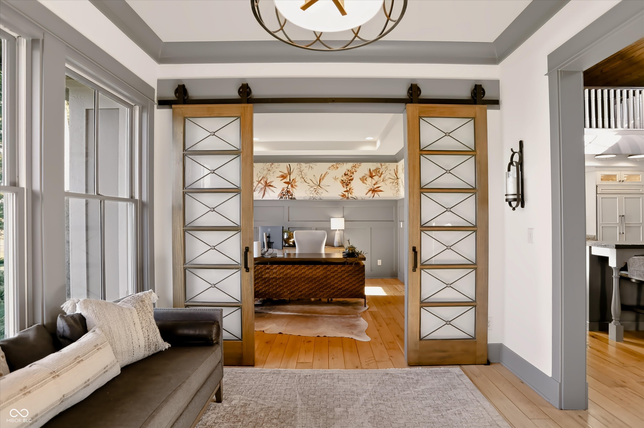
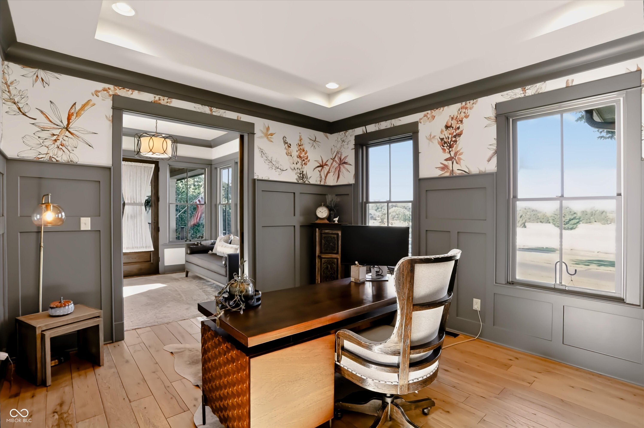
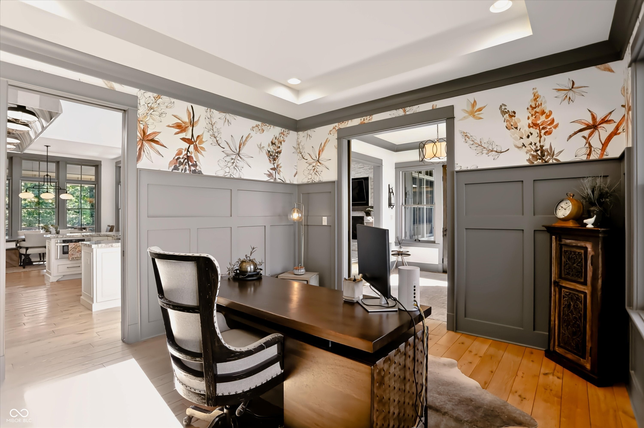
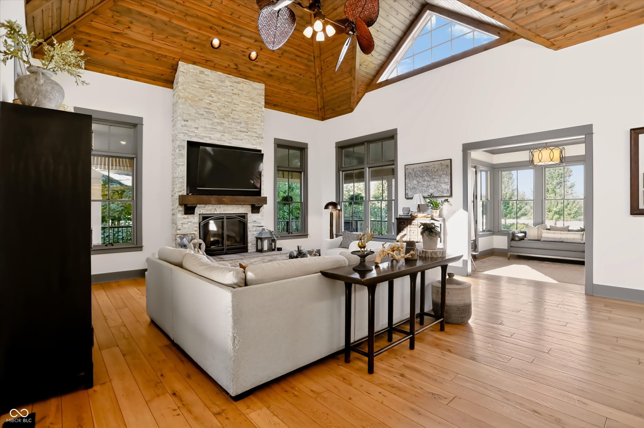
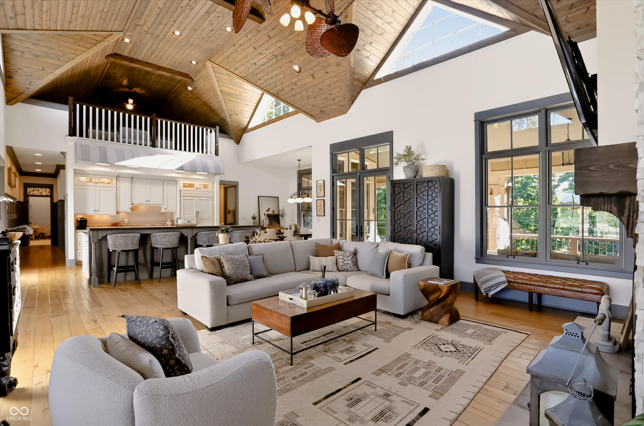
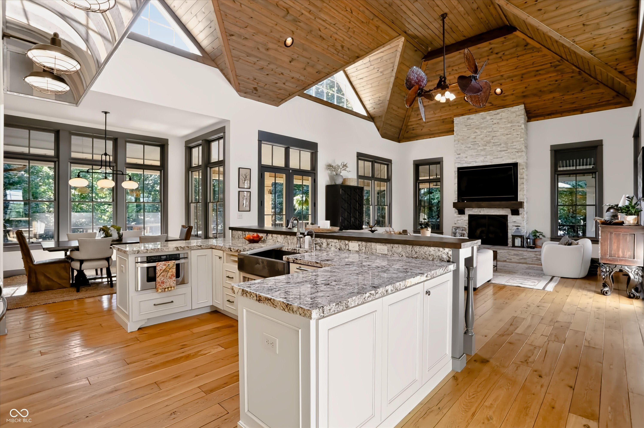
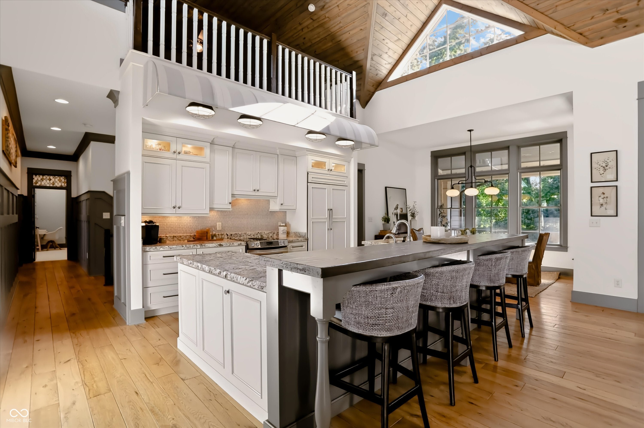
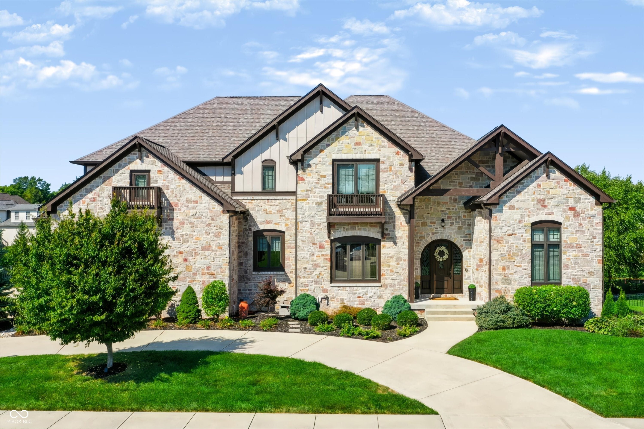
Your private 3-acre retreat awaits! This exceptional 4-bedroom, 3-full/2-half-bath ranch offers over 6,000 finished sq ft with an incredible combination of everyday comfort and entertaining space. The open-concept main level features a dramatic 23x22 Great Room with vaulted ceiling and fireplace, beautiful hardwood floors, spacious kitchen w/ built-in refrigerator, breakfast bar, pantry, laundry and mudroom. Natural light galore in this beauty! 3 spacious beds on main w/ the primary retreat just waiting for you. Details o'plenty in this Craftsman style beauty. Plus, a dining area, den/library and private office w/exercise room in huge/finished garage (heated/cooled). The finished walk out basement w/ 10' ceilings and dreamy fireplace also a 4th bedroom, bonus room, wet bar and tons of storage. Outside, enjoy mature trees, multiple decks, covered wrap around porch, outdoor fire pit, in-ground pool and a versatile "Party Barn" with utilities - The "Party Barn" is something else! $200K to build it today! Geothermal heating and cooling, 3-car attached garage and a peaceful setting (overlooking pastures) complete this exceptionally hard to find property. 5 minutes from Chatham Hills and 7 minutes from downtown Westfield!

Your private 3-acre retreat awaits! This exceptional 4-bedroom, 3-full/2-half-bath ranch offers over 6,000 finished sq ft with an incredible combination of everyday comfort and entertaining space. The open-concept main level features a dramatic 23x22 Great Room with vaulted ceiling and fireplace, beautiful hardwood floors, spacious kitchen w/ built-in refrigerator, breakfast bar, pantry, laundry and mudroom. Natural light galore in this beauty!

3 spacious beds on main w/ the primary retreat just waiting for you. Details o'plenty in this Craftsman style beauty. Plus, a dining area, den/library and private office w/exercise room in huge/finished garage (heated/cooled). The finished walk out basement w/ 10' ceilings and dreamy fireplace also a 4th bedroom, bonus room, wet bar and tons of storage.

Outside, enjoy mature trees, multiple decks, covered wrap around porch, outdoor fire pit, in-ground pool and a versatile "Party Barn" with utilities - The "Party Barn" is something else! $200K to build it today! Geothermal heating and cooling, 3-car attached garage and a peaceful setting (overlooking pastures) complete this exceptionally hard to find property. 5 minutes from Chatham Hills and 7 minutes from downtown Westfield!

SAVINGS CALCULATOR
$38,998
If listed with 1 Percent Lists
Estimated savings vs. a traditional 3% listing commission.
MORTGAGE CALCULATOR
$9,860
Estimate only — not a loan offer. Consult a lender for actual terms.

LISTING SNAPSHOT

Price$1,949,900
Bedrooms4
Full Baths3
Half Baths2
Inside Area (SqFt)6,057 sqft
Lot Size3 Acres
Year Built2013
MLS® Number22123340
StatusActive
Property TaxN/A
HOA/Condo/Coop FeesN/A

GENERAL

Acres3
FoundationConcrete Perimeter
GarageYes
Garage Spaces3
LevelsOne
ParkingAttached
Property Sub TypeSingle Family Residence
SecurityCarbon Monoxide Detector(s), Smoke Detector(s)
SqFt Below2090
SqFt Total6290
StyleCraftsman, Ranch
Water SourcePrivate

INTERIOR

AppliancesDishwasher, Dryer, Disposal, Exhaust Fan, Microwave, Gas Oven, Refrigerator, Washer, Water Heater, Water Purifier, Water Softener Owned
BasementCrawl Space, Sump Pump, Daylight, Partially Finished, Storage Space, Walk-Out Access
CoolingGeothermal
FireplaceYes
Fireplace FeaturesFamily Room, Great Room
Fireplaces2
FlooringHardwood
HeatingGeothermal, Propane
InteriorCathedral Ceiling(s), High Ceilings, Vaulted Ceiling(s), Wet Bar, Breakfast Bar, Entrance Foyer, Pantry, Walk-In Closet(s)
Laundry FeaturesMain Level
Main Level Bedrooms3
Window FeaturesLow Emissivity Windows

EXTERIOR

Construction DetailsWood Siding, Brick
ExteriorFire Pit, Outdoor Kitchen
Lot FeaturesWooded
Other StructuresOutbuilding
Patio And PorchDeck, Covered
Pool FeaturesIn Ground
Private PoolYes
Windows/DoorsLow Emissivity Windows

COMMUNITY

MLS Area2913 - Hamilton - Washington
School DistrictWestfield-Washington Schools
TownshipWashington
Horse PropertyNone

SCHOOLS

School DistrictWestfield-Washington Schools

PRICE & LISTING HISTORY

September 15, 2026$1,949,900
September 3, 2026Active

Listing courtesy of CENTURY 21 Scheetz (shackman@c21scheetz.com)

Listing courtesy of CENTURY 21 Scheetz (317) 407-1365


Listings courtesy of Metropolitan Indianapolis Board of REALTORS® as distributed by MLS GRID. All information is provided exclusively for consumers’ personal, non-commercial use, and may not be used for any purpose other than to identify prospective properties that a consumer may be interested in purchasing. All information is believed to be reliable but is not guaranteed and should be independently verified.

Based on information submitted to the MLS GRID as of 2026-10-04 10:00 PM UTC. All data is obtained from various sources and may not have been verified by broker or MLS GRID. Supplied Open House Information is subject to change without notice. All information should be independently reviewed and verified for accuracy. Properties may or may not be listed by the office/agent presenting the information.

Copyright © 2026 Metropolitan Indianapolis Board of REALTORS®. All rights reserved.

About this office

Listings on this page are served for 1 Percent Lists Indiana Real Estate.

Comps

Limited comparable sales data available in this area.

Want to see Our Guess?

Create a free account to unlock our estimated home value for this listing.
Similar Listings Nearby

Scroll to Top