969 Chatham Ridge Court
$1,975,900
Pending

969 Chatham Ridge Court

Westfield, IN 46074
Browse more homes in Westfield, IN
4
Beds
4.5
Baths
5,047
SqFt
2022
Built
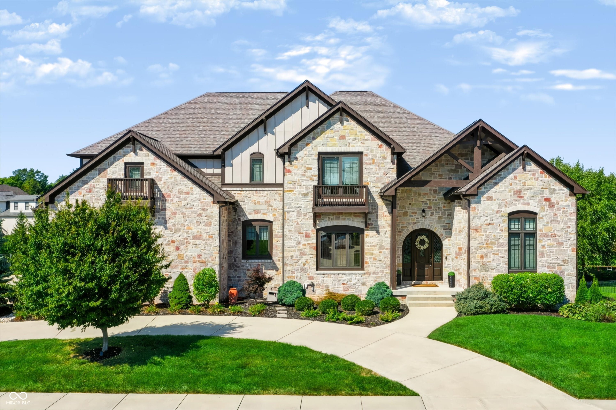
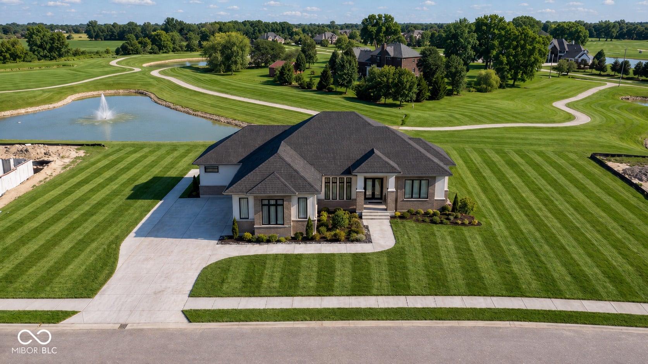
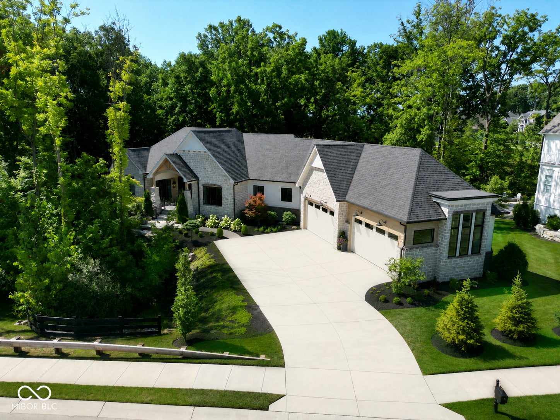
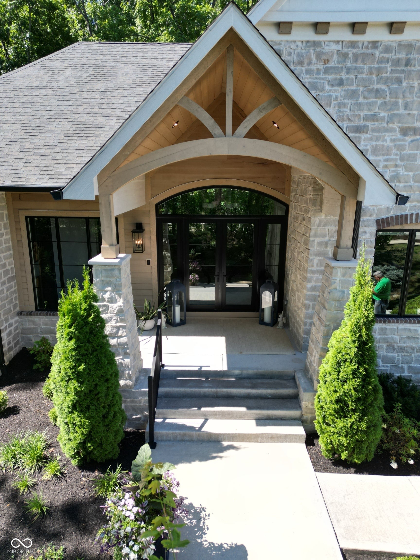
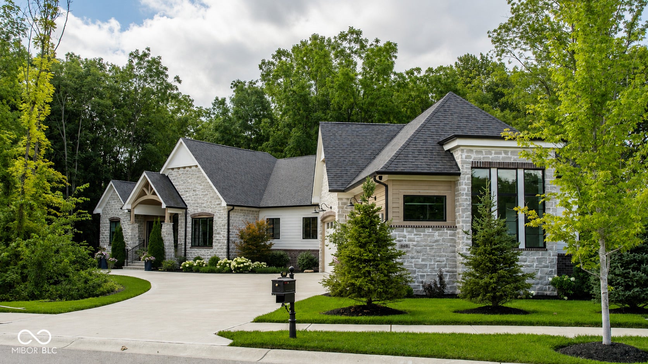
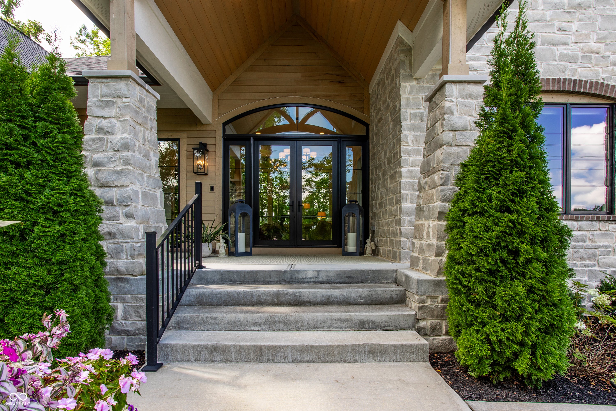
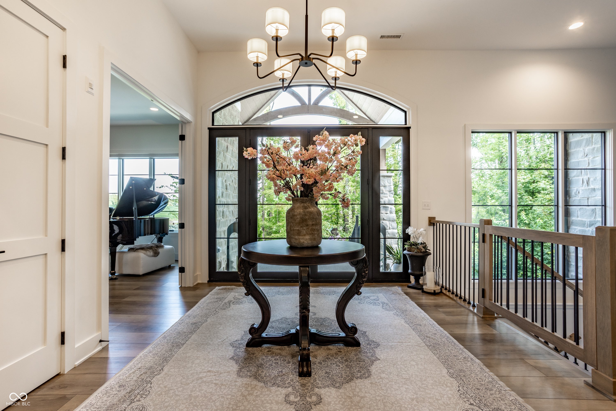
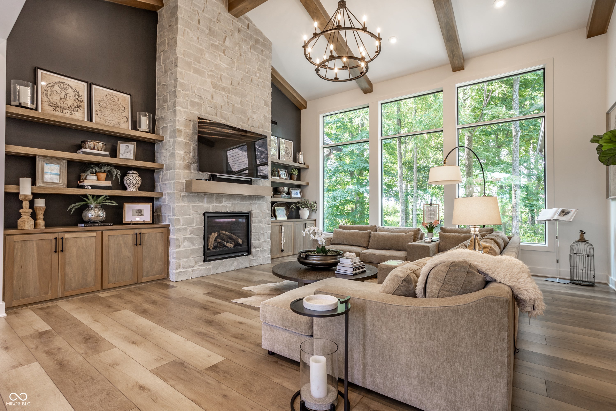
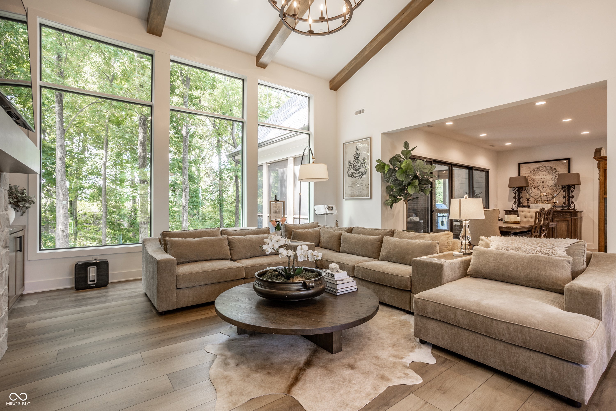
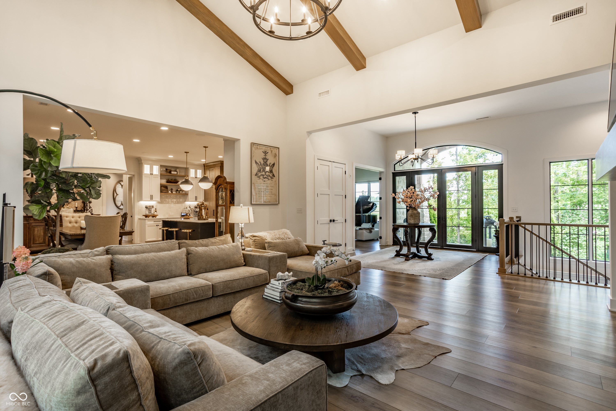
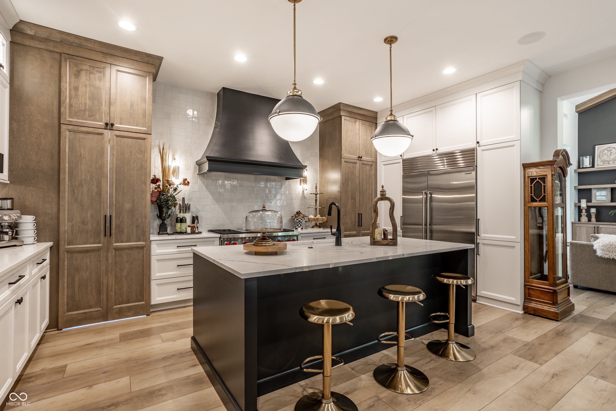
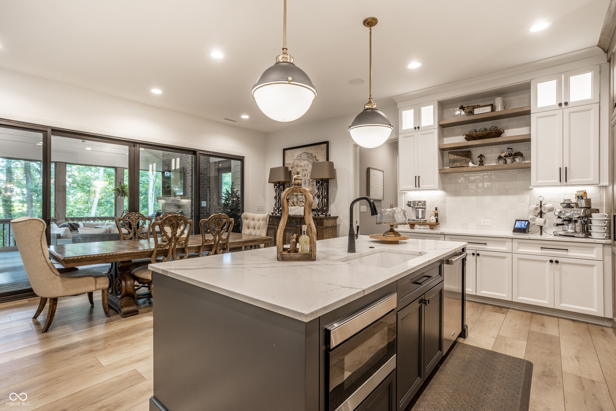
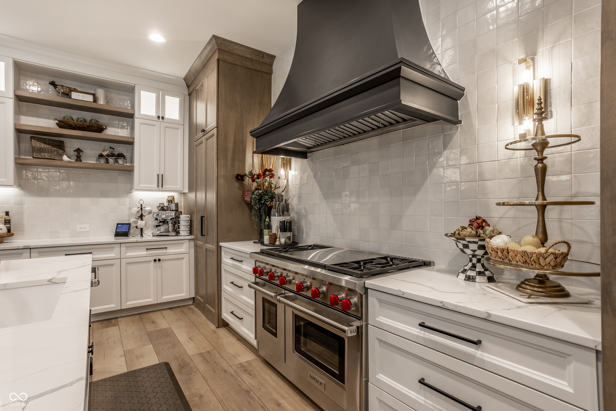
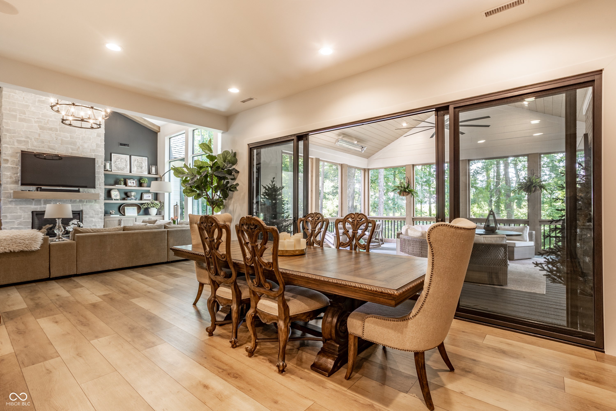
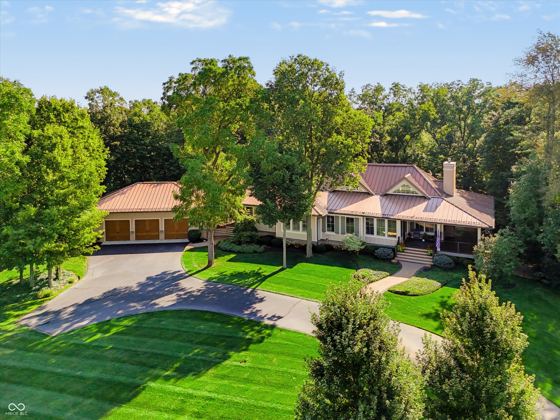
Set on a private, picturesque lot embraced by a meandering creek and mature natural surroundings, this exceptional residence offers an unparalleled blend of luxury, privacy, and resort-style living. Ideally positioned just steps from Hole 13 of Chatham Hills Golf Course, the home features a four-car heated garage with floor-to-ceiling custom wall-to-wall storage, a sophisticated open-concept kitchen with top-of-the-line appliances and a discreet hidden scullery, and an extraordinary finished lower level designed for entertaining. The kitchen opens to a spectacular screened-in patio with a fireplace and ceiling heat, creating an inviting year-round gathering space. The lower level boasts a home theater, gym/flex room or potential fifth bedroom, custom closets, a full bar, and a covered patio with its own fireplace. Integrated audio/visual throughout, including indoor and outdoor speakers, elevates the experience, while the luxurious owner's suite captures serene views of the surrounding trees and nature. Every detail has been thoughtfully curated for effortless luxury and exceptional living.

Set on a private, picturesque lot embraced by a meandering creek and mature natural surroundings, this exceptional residence offers an unparalleled blend of luxury, privacy, and resort-style living. Ideally positioned just steps from Hole 13 of Chatham Hills Golf Course, the home features a four-car heated garage with floor-to-ceiling custom wall-to-wall storage, a sophisticated open-concept kitchen with top-of-the-line appliances and a discreet hidden scullery, and an extraordinary finished lower level designed for entertaining. The kitchen opens to a spectacular screened-in patio with a fireplace and ceiling heat, creating an inviting year-round gathering space. The lower level boasts a home theater, gym/flex room or potential fifth bedroom, custom closets, a full bar, and a covered patio with its own fireplace.

Integrated audio/visual throughout, including indoor and outdoor speakers, elevates the experience, while the luxurious owner's suite captures serene views of the surrounding trees and nature. Every detail has been thoughtfully curated for effortless luxury and exceptional living.

SAVINGS CALCULATOR
$39,518
If listed with 1 Percent Lists
Estimated savings vs. a traditional 3% listing commission.
MORTGAGE CALCULATOR
$9,991
Estimate only — not a loan offer. Consult a lender for actual terms.

LISTING SNAPSHOT

Price$1,975,900
Bedrooms4
Full Baths4
Half Baths1
Inside Area (SqFt)5,047 sqft
Lot Size0.47 Acres
Year Built2022
MLS® Number22121936
StatusPending
Property TaxN/A
HOA/Condo/Coop Fees118.75

GENERAL

Acres0.47
FoundationConcrete Perimeter
GarageYes
Garage Spaces4
LevelsOne
ParkingAttached
Property Sub TypeSingle Family Residence
SqFt Below2362
SqFt Total5370
StyleTraditional
Water SourcePublic

INTERIOR

AppliancesDishwasher, Dryer, Gas Water Heater, Gas Oven, Refrigerator, Washer, Water Purifier, Water Softener Owned
BasementSump Pump
CoolingCentral Air
FireplaceYes
Fireplace FeaturesGas Log, Gas Starter, Great Room, Other
Fireplaces3
FlooringHardwood
HeatingForced Air, Natural Gas
InteriorKitchen Island, Pantry, Walk-In Closet(s), Wet Bar
Laundry FeaturesMain Level
Main Level Bedrooms2

EXTERIOR

Construction DetailsBrick, Cement Siding
Patio And PorchCovered

COMMUNITY

Association AmenitiesBasketball Court, Clubhouse, Fitness Center, Game Court Exterior, Indoor Pool, Insurance, Jogging Path, Maintenance, Meeting Room, Pool, Snow Removal, Tennis Court(s), Trail(s)
Association Fee$1425.0
Association Fee FrequencyAnnually
MLS Area2913 - Hamilton - Washington
School DistrictWestfield-Washington Schools
TownshipWashington
Horse PropertyNone

SCHOOLS

School DistrictWestfield-Washington Schools
Middle SchoolWestfield Middle School
High SchoolWestfield High School

PRICE & LISTING HISTORY

September 17, 2026Pending
September 5, 2026$1,975,900

Listing courtesy of F.C. Tucker Company (Brenda@cookrealtyteam.com)

Listing courtesy of F.C. Tucker Company (317) 945-7463


Listings courtesy of Metropolitan Indianapolis Board of REALTORS® as distributed by MLS GRID. All information is provided exclusively for consumers’ personal, non-commercial use, and may not be used for any purpose other than to identify prospective properties that a consumer may be interested in purchasing. All information is believed to be reliable but is not guaranteed and should be independently verified.

Based on information submitted to the MLS GRID as of 2026-10-05 05:42 PM UTC. All data is obtained from various sources and may not have been verified by broker or MLS GRID. Supplied Open House Information is subject to change without notice. All information should be independently reviewed and verified for accuracy. Properties may or may not be listed by the office/agent presenting the information.

Copyright © 2026 Metropolitan Indianapolis Board of REALTORS®. All rights reserved.

Comps

Limited comparable sales data available in this area.

Want to see Our Guess?

Create a free account to unlock our estimated home value for this listing.
Scroll to Top