
$4,550,000
Active
5
Beds
5.5
Baths
6,542
SqFt
2025
Built
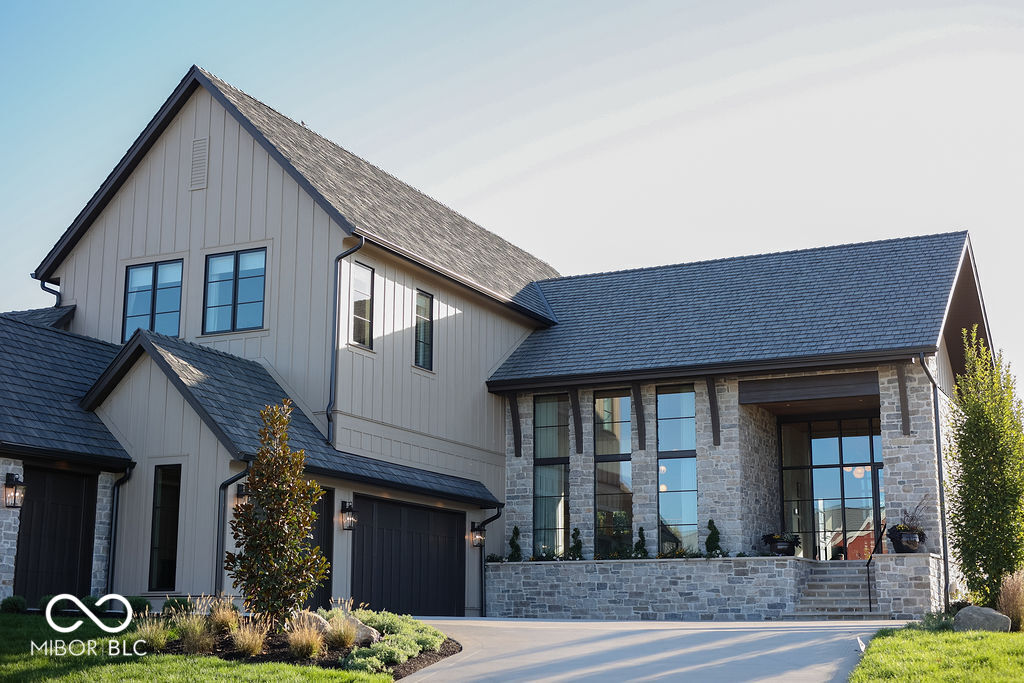
Custom Living, in collaboration with Patrick Kestner of Still Architecture, designed and built this stunning home with architecture inspired by, and rooted in, the Midwest landscape. Situated on the 16th fairway of the prestigious Chatham Hills, a Pete Dye-designed golf course, this dream home spans 7904 total sq/ft, including garage, with five bedrooms, and 5.5 baths. Each detail and material was carefully considered and selected by the Custom Living Design team for a truly one-of-a-kind home. The main level features a primary wing with a custom walk-in closet, a great room and dining room with expansive floor to ceiling windows, and glass doors off the kitchen and office to patio spaces overlooking the golf course. The upper level has a loft landing space with three bedrooms, each with its own ensuite and walk-in closets. The basement offers a wine-room, great room, golf/sports/gaming simulator, fitness room, entertainment bar, and an additional bedroom suite.
MORTGAGE CALCULATOR
$23,007
Estimate only — not a loan offer. Consult a lender for actual terms.
LISTING SNAPSHOT
Price$4,550,000
Bedrooms5
Full Baths5
Half Baths1
Inside Area (SqFt)6,542 sqft
Lot Size0.35 Acres
Year Built2025
MLS® Number22071933
StatusActive
Property TaxN/A
HOA/Condo/Coop Fees790
GENERAL
Acres0.35
Direction FacesNortheast
FoundationConcrete Perimeter
GarageYes
Garage Spaces3
ParkingAttached, Concrete, Garage Door Opener, Golf Cart Garage
Property ConditionNew Construction
Property Sub TypeSingle Family Residence
SqFt Below2073
SqFt Total7162
StyleContemporary
UtilitiesCable Available, Electricity Connected, Natural Gas Connected, Sewer Connected
Water SourcePublic
INTERIOR
AppliancesFreezer, Dishwasher, Dryer, Disposal, Exhaust Fan, Microwave, Oven, Double Oven, Convection Oven, Refrigerator, Bar Fridge, Free-Standing Freezer, Washer, Water Heater, Water Purifier
BasementDaylight, Full, Partially Finished
CoolingCentral Air
Electric200+ Amp Service
FireplaceYes
Fireplace FeaturesGreat Room, Outside
Fireplaces2
FlooringHardwood
HeatingNatural Gas
InteriorVaulted Ceiling(s), Breakfast Bar, Built-in Features, High Ceilings, Kitchen Island, Entrance Foyer, Eat-in Kitchen, Wired for Data, Pantry, Smart Thermostat, Storage, Wired for Sound, Walk-In Closet(s), Wet Bar
Main Level Bedrooms1
EXTERIOR
Construction DetailsCement Siding, Stone
ExteriorFire Pit
Lot FeaturesNear Golf Course, Cul-De-Sac, On Golf Course
Patio And PorchCovered, Patio
ViewGolf Course
WaterviewGolf Course
COMMUNITY
Association AmenitiesClubhouse, Exercise Course, Fitness Center, Gated, Insurance, Maintenance, Pool
Association Dues790
Community FeaturesGated
HOA Fee FrequencySemi-Annually
Horse PropertyNone
MLS Area2913 - Hamilton - Washington
School DistrictWestfield-Washington Schools
TownshipWashington
SCHOOLS
School DistrictWestfield-Washington Schools
Middle SchoolWestfield Middle School
High SchoolWestfield High School
RECENT ACTIVITY
November 5, 2025Active
Listing courtesy of Lazzara Real Estate (tom@tomlazzara.com)
Listing courtesy of Lazzara Real Estate (317) 432-3668
Listings courtesy of Metropolitan Indianapolis Board of REALTORS® as distributed by MLS GRID. All information is provided exclusively for consumers’ personal, non-commercial use, and may not be used for any purpose other than to identify prospective properties that a consumer may be interested in purchasing. All information is believed to be reliable but is not guaranteed and should be independently verified.
Based on information submitted to the MLS GRID as of 2026-07-15 12:10 AM UTC. All data is obtained from various sources and may not have been verified by broker or MLS GRID. Supplied Open House Information is subject to change without notice. All information should be independently reviewed and verified for accuracy. Properties may or may not be listed by the office/agent presenting the information.
Copyright © 2026 Metropolitan Indianapolis Board of REALTORS®. All rights reserved.
Listings courtesy of Metropolitan Indianapolis Board of REALTORS® as distributed by MLS GRID. All information is provided exclusively for consumers’ personal, non-commercial use, and may not be used for any purpose other than to identify prospective properties that a consumer may be interested in purchasing. All information is believed to be reliable but is not guaranteed and should be independently verified.
Based on information submitted to the MLS GRID as of 2026-07-15 12:10 AM UTC. All data is obtained from various sources and may not have been verified by broker or MLS GRID. Supplied Open House Information is subject to change without notice. All information should be independently reviewed and verified for accuracy. Properties may or may not be listed by the office/agent presenting the information.
Copyright © 2026 Metropolitan Indianapolis Board of REALTORS®. All rights reserved.
Comps
Limited comparable sales data available in this area.
Similar Listings Nearby

1 Percent Lists Indiana Real EstateActive
$4,200,000
16405 Carey Road, Westfield, IN 46074

1 Percent Lists Indiana Real EstateActive
$4,200,000
0 W 193rd Street, Westfield, IN 46074

1 Percent Lists Indiana Real EstateActive
$3,650,000
1621 Chatham Ridge Court, Westfield, IN 46074

1 Percent Lists Indiana Real EstateActive
$3,500,000
108 Chatham Hills Boulevard, Westfield, IN 46074

1 Percent Lists Indiana Real EstateActive
$2,900,000
1181 W State Road 32, Westfield, IN 46074

1 Percent Lists Indiana Real EstateActive
$2,700,000
111 N East Street, Westfield, IN 46074
