
$8,750,000
Pending
3
Beds
3
Baths
2,284
SqFt
2027
Built
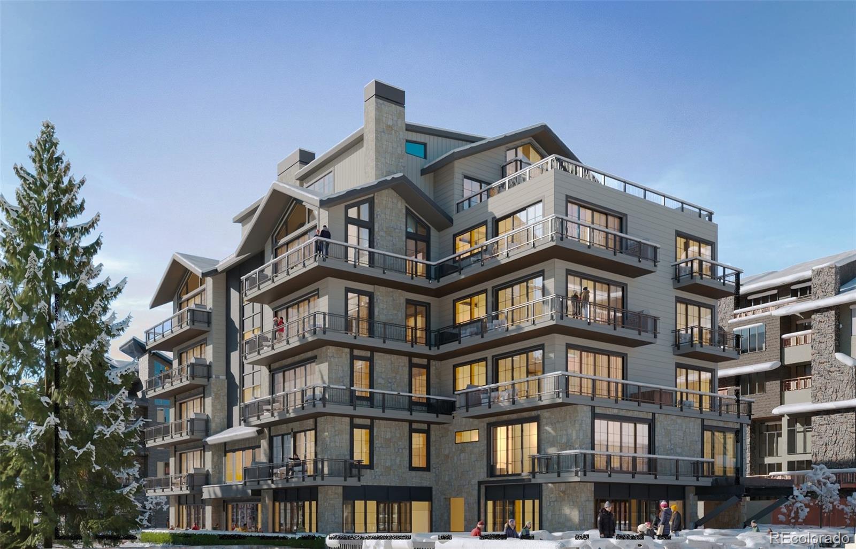
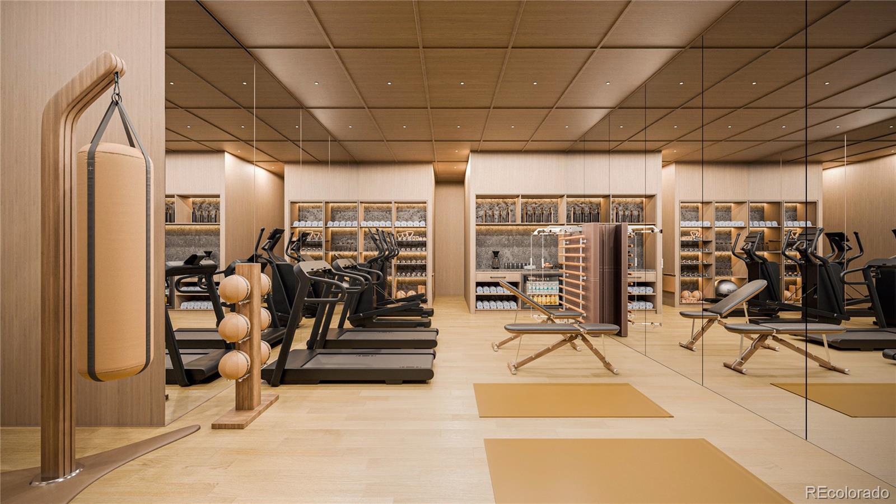
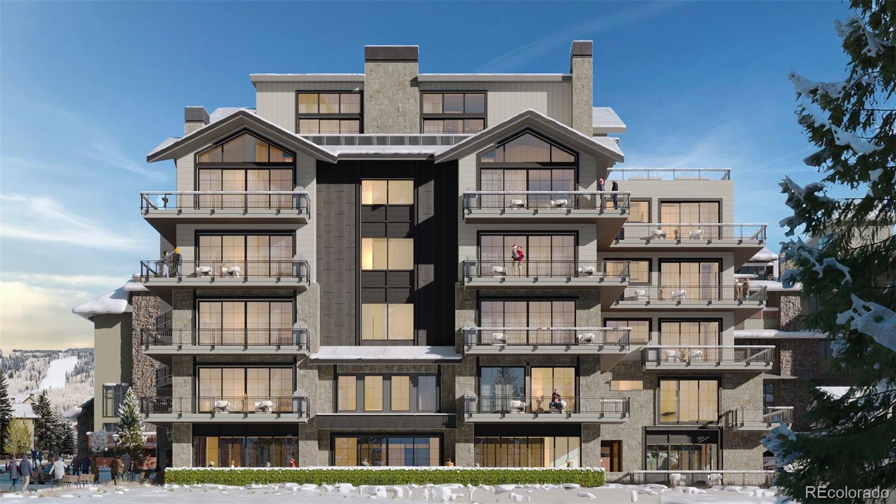

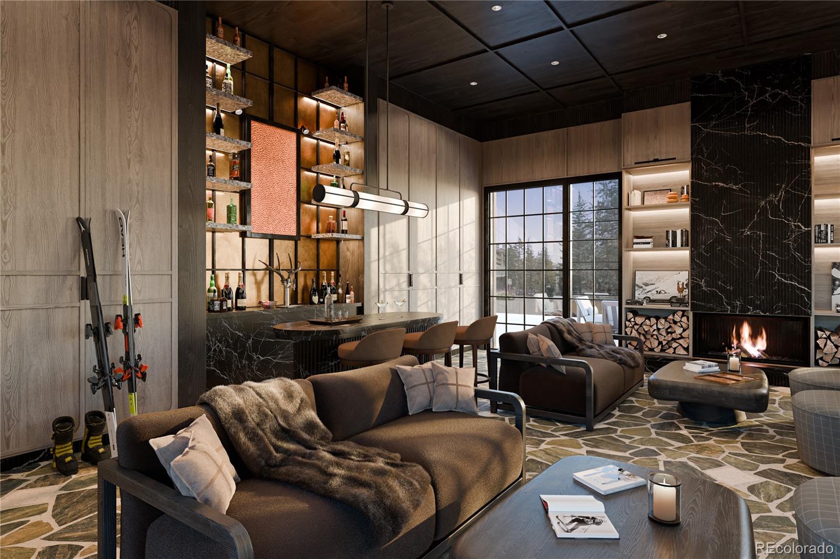
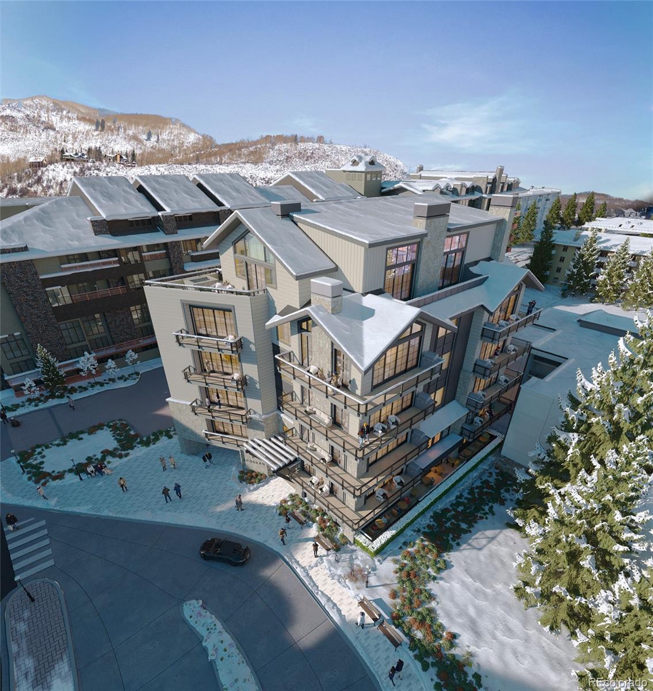
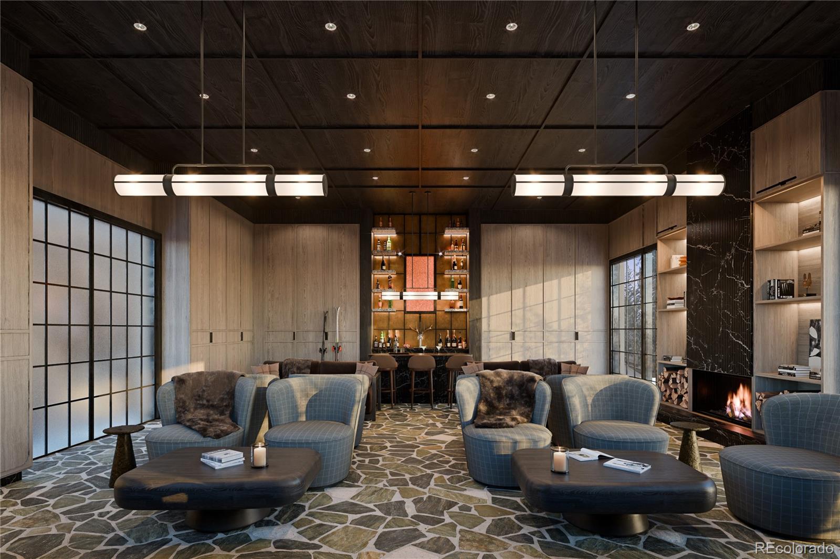
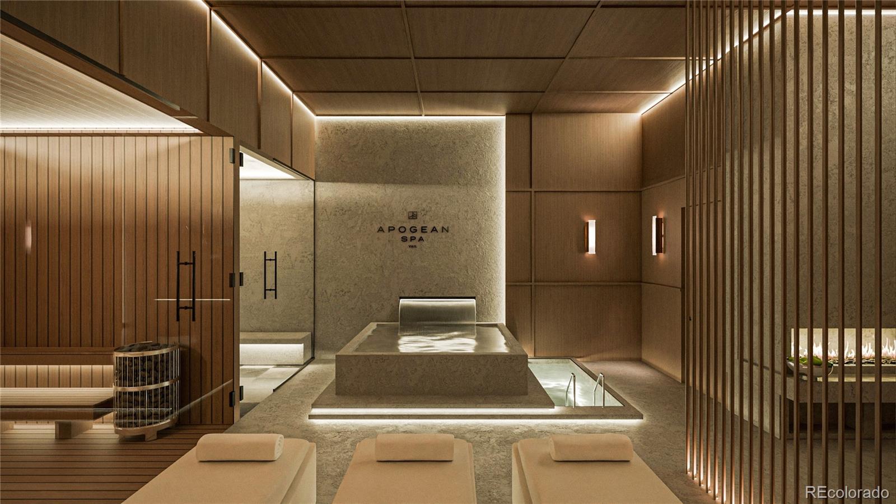
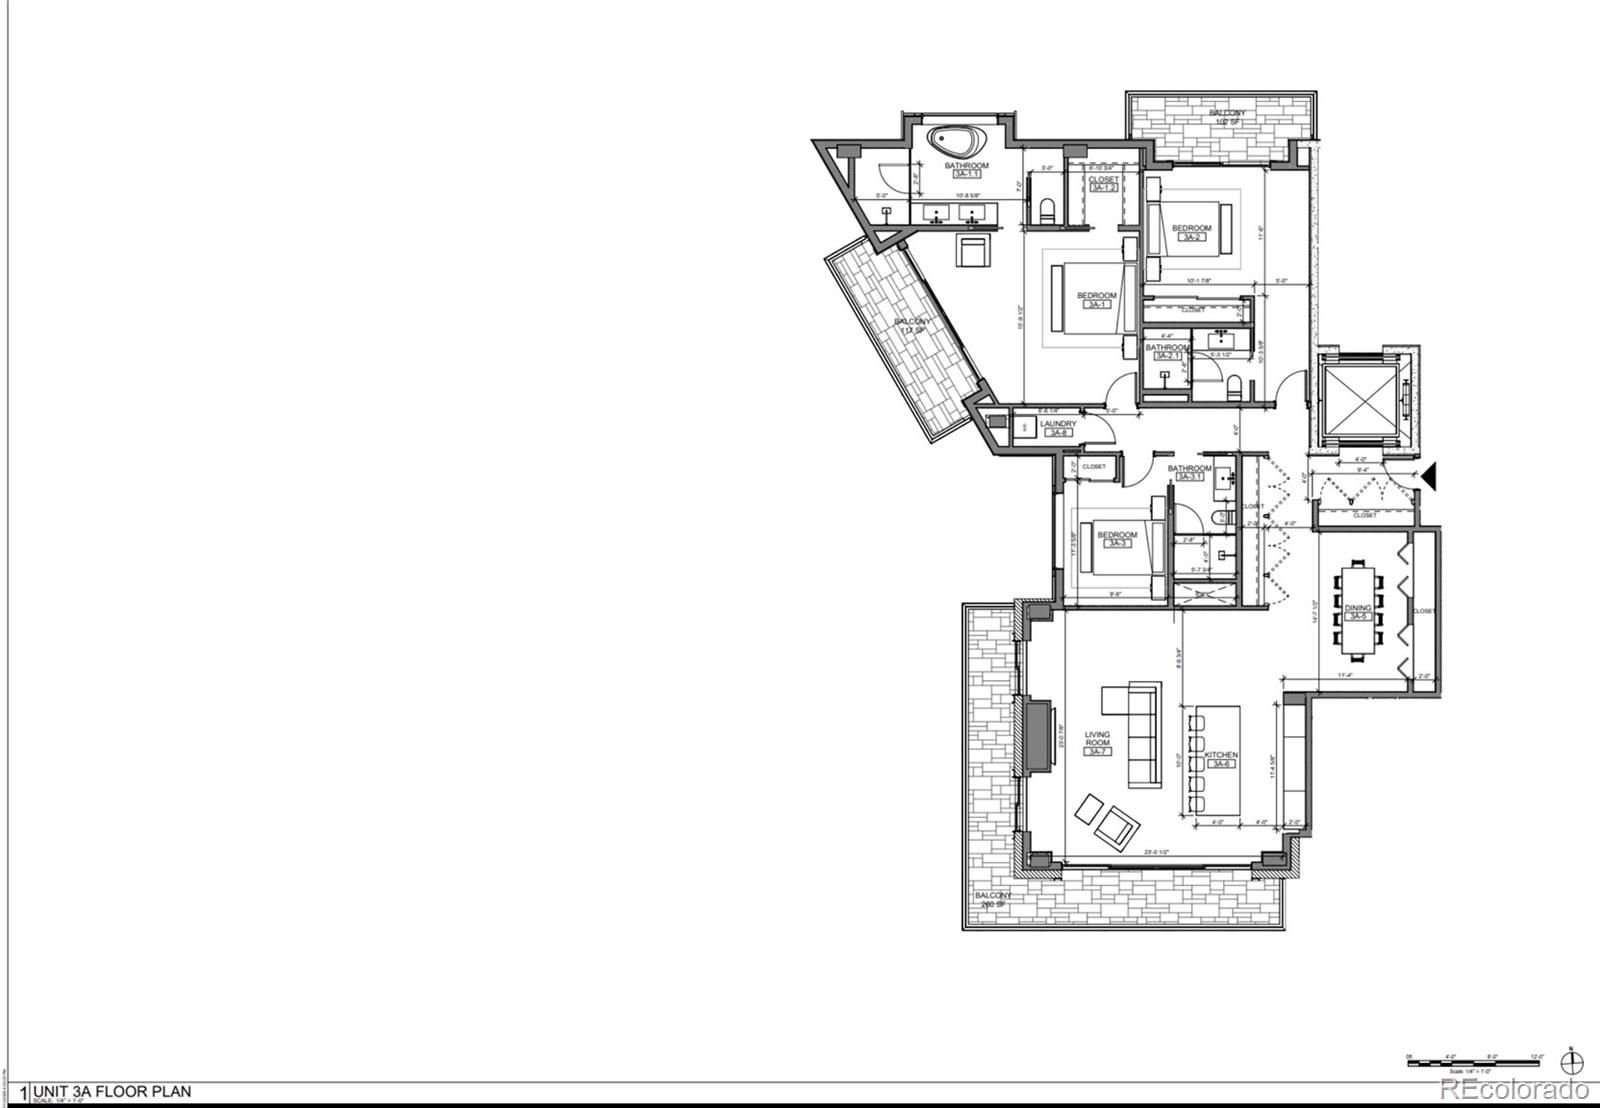
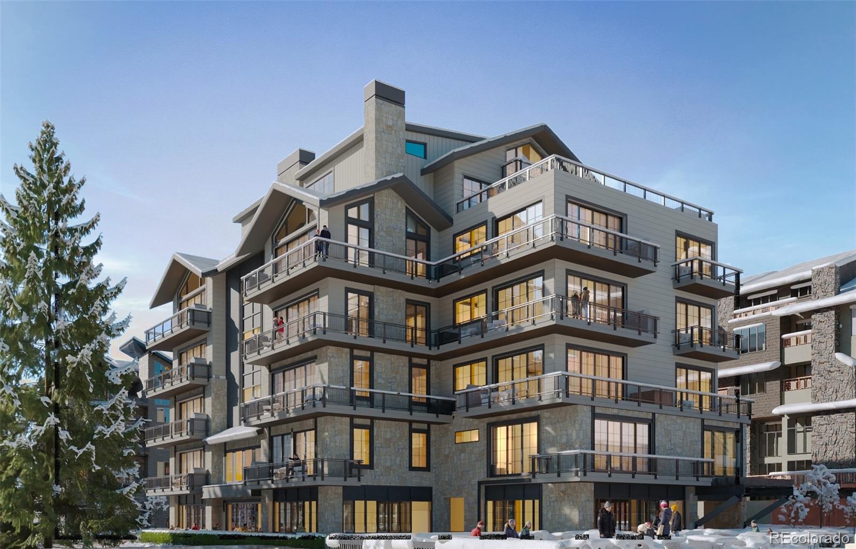
Introducing the Apogean, a limited collection of just nine residences in the heart of Vail. Taking its name from apogee, the point of highest elevation, the Apogean marks a new peak of contemporary alpine design. Encompassing the western half of the third floor, this 3-bedroom luxury residence captures southern views to Vail Mountain and west toward Lionshead. Defined by curated craftsmanship and enduring alpine design, this private residence enjoys 11' ceilings, and floor-to-ceiling glass abound. Retractable sliding doors create seamless indoor/outdoor living, offering approximately 450± square feet of outdoor space, including wraparound balcony, summer kitchen, and optional private hot tub. Every surface considered, every detail bespoke, designer finishes include white oak floors, custom millwork lining walls and ceilings, Italian marble, sculptural stone countertops, Wolf and Sub-Zero appliances and Graff fixtures. Beyond the residences, Apogean offers a curated collection of owner amenities including private social club with personal ski lockers, state-of-the-art fitness studio, and hammam-inspired thermal spa where owners can flow through a ritual of steam room, sauna, cold plunge, hydrotherapy hot tub, and relaxation lounge. Be among the first to own during the Apogean's exclusive pre-construction release, an early opportunity within this limited boutique collection. [Renderings for illustration only. Specs and views may vary.]
MORTGAGE CALCULATOR
$44,245
Estimate only — not a loan offer. Consult a lender for actual terms.
LISTING SNAPSHOT
Price$8,750,000
Bedrooms3
Full Baths3
Half Baths0
Inside Area (SqFt)2,284 sqft
Lot SizeN/A
Year Built2027
MLS® Number9968375
StatusPending
Property TaxN/A
HOA/Condo/Coop FeesN/A
GENERAL
Attached GarageYes
FoundationConcrete Perimeter
GarageYes
Garage Spaces1
Green Energy EfficientAppliances, Windows
LevelsOne
ParkingUnderground, Attached
Parking Spaces1
PetsYes
Property ConditionUnder Construction
Property Sub TypeCondominium
SecurityCarbon Monoxide Detector(s), Key Card Entry, Secured Garage/Parking, Smoke Detector(s), Security System
SewerPublic Sewer
SqFt Above2284
SqFt Total2284
StyleMountain Contemporary
UtilitiesCable Available, Electricity Available, Natural Gas Available, Phone Available
Water SourcePublic
ZoningLionshead Mixed Use
INTERIOR
AppliancesOven, Convection Oven, Cooktop, Dishwasher, Disposal, Double Oven, Dryer, Range Hood, Refrigerator, Self Cleaning Oven, Washer
CoolingCeiling Fan(s), Central Air
Electric220 Volts
FireplaceYes
Fireplace FeaturesGas Log, Great Room
Fireplaces1
FlooringCarpet, Stone, Wood
FurnishedUnfurnished
HeatingRadiant Floor
InteriorBuilt-in Features, Ceiling Fan(s), Elevator, Entrance Foyer, High Ceilings, High Speed Internet
Laundry FeaturesIn Unit
Main Level Bedrooms3
Bathroom FullLevel - Main
BedroomLevel - Main
Dining RoomLevel - Main
KitchenLevel - Main
LaundryLevel - Main
EXTERIOR
Construction DetailsMetal Siding, Concrete, Stone, Steel Siding
ExteriorBalcony
FencingNone
Lot FeaturesNear Public Transit
Patio And PorchWrap Around
RoofShingle
ViewCity, Mountain(s), Valley
WaterviewCity, Mountain(s), Valley
COMMUNITY
Association AmenitiesConcierge, Elevator(s), Fitness Center, Parking, Spa/Hot Tub, Storage
Building AccessCorridor Access
Financing Terms AvailableCash
HOA Fee FrequencyMonthly
RoadsPaved
School DistrictEagle RE-50
SCHOOLS
School DistrictEagle RE-50
Elementary SchoolRed Sandstone
Middle SchoolHomestake Peak
High SchoolBattle Mountain
RECENT ACTIVITY
March 25, 2026Pending
February 25, 20268750000
Listing courtesy of Christiania Realty (markgordonvail@gmail.com,970-331-5821)
Listing courtesy of Christiania Realty markgordonvail@gmail.com

The content relating to real estate for sale in this Web site comes in part from the Internet Data eXchange ("IDX") program of METROLIST, INC., DBA RECOLORADO real estate listings held by brokers other than Christiania Realty are marked with the IDX Logo. This information is being provided for the consumers' personal, non-commercial use and may not be used for any other purpose. All information subject to change and should be independently verified.
The content relating to real estate for sale in this Web site comes in part from the Internet Data eXchange ("IDX") program of METROLIST, INC., DBA RECOLORADO real estate listings held by brokers other than Christiania Realty are marked with the IDX Logo. This information is being provided for the consumers' personal, non-commercial use and may not be used for any other purpose. All information subject to change and should be independently verified.
Comps
Limited comparable sales data available in this area.
Similar Listings Nearby
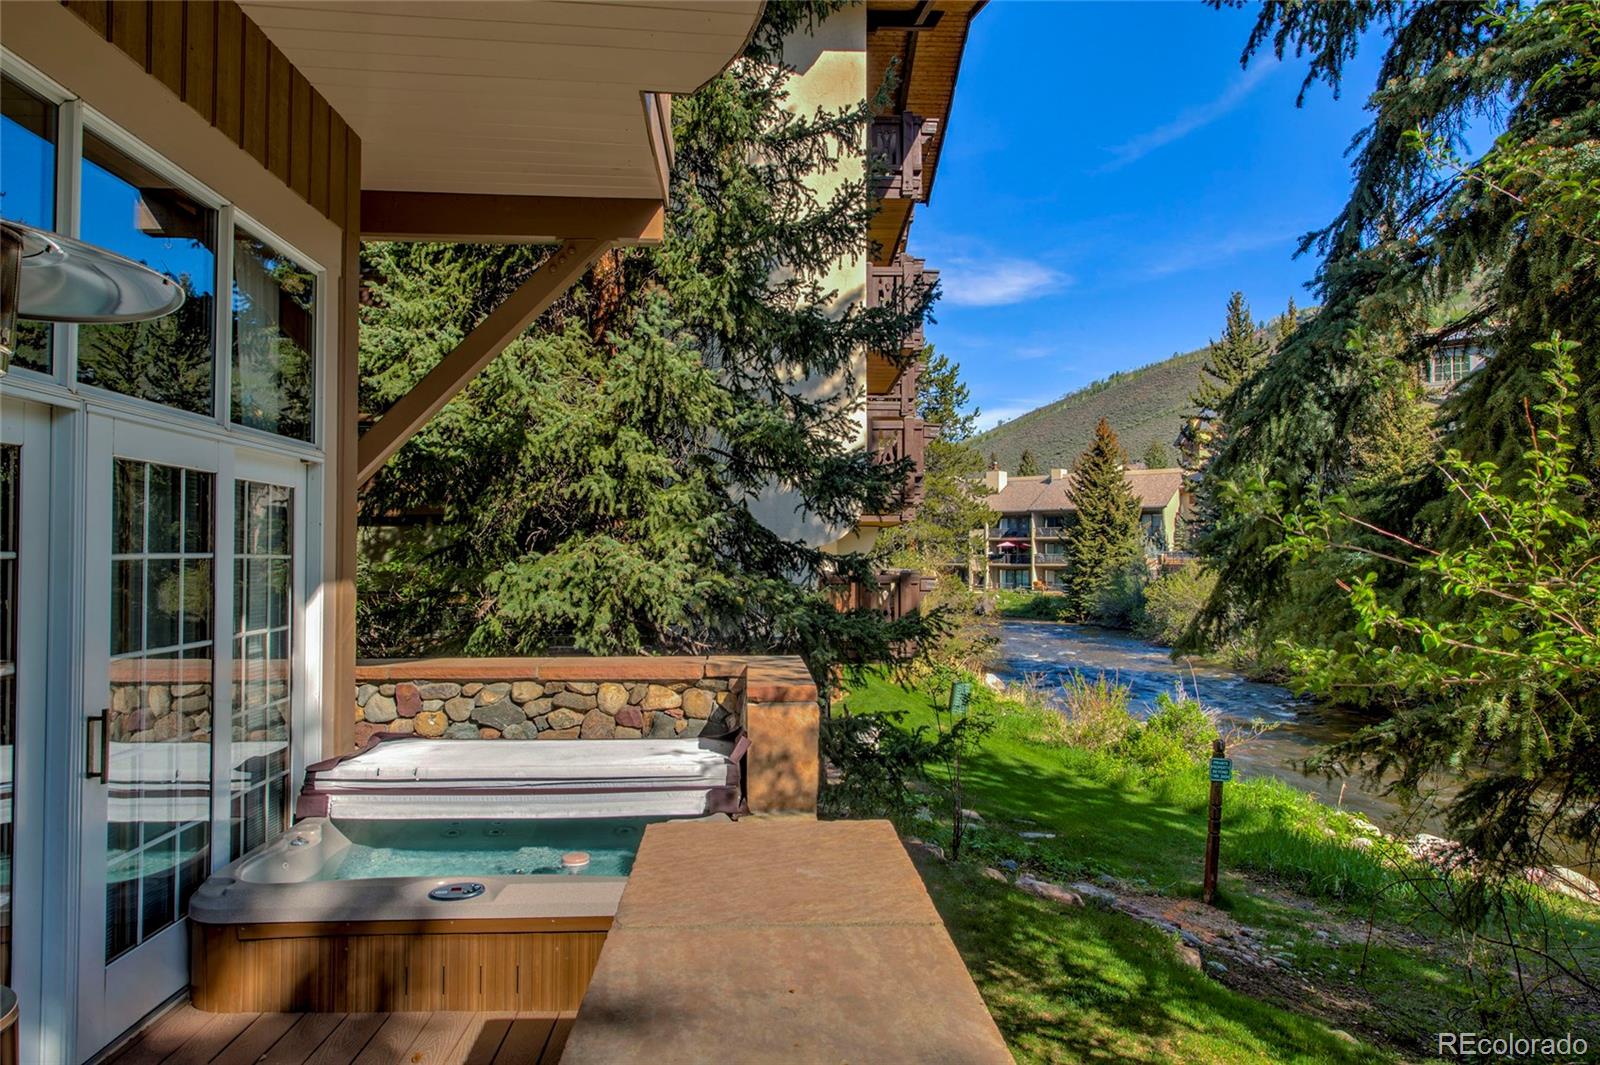
1 Percent Lists Front Range RealtyActive Under Contract
$8,995,000
123 Willow Place 1, Vail, CO 81657
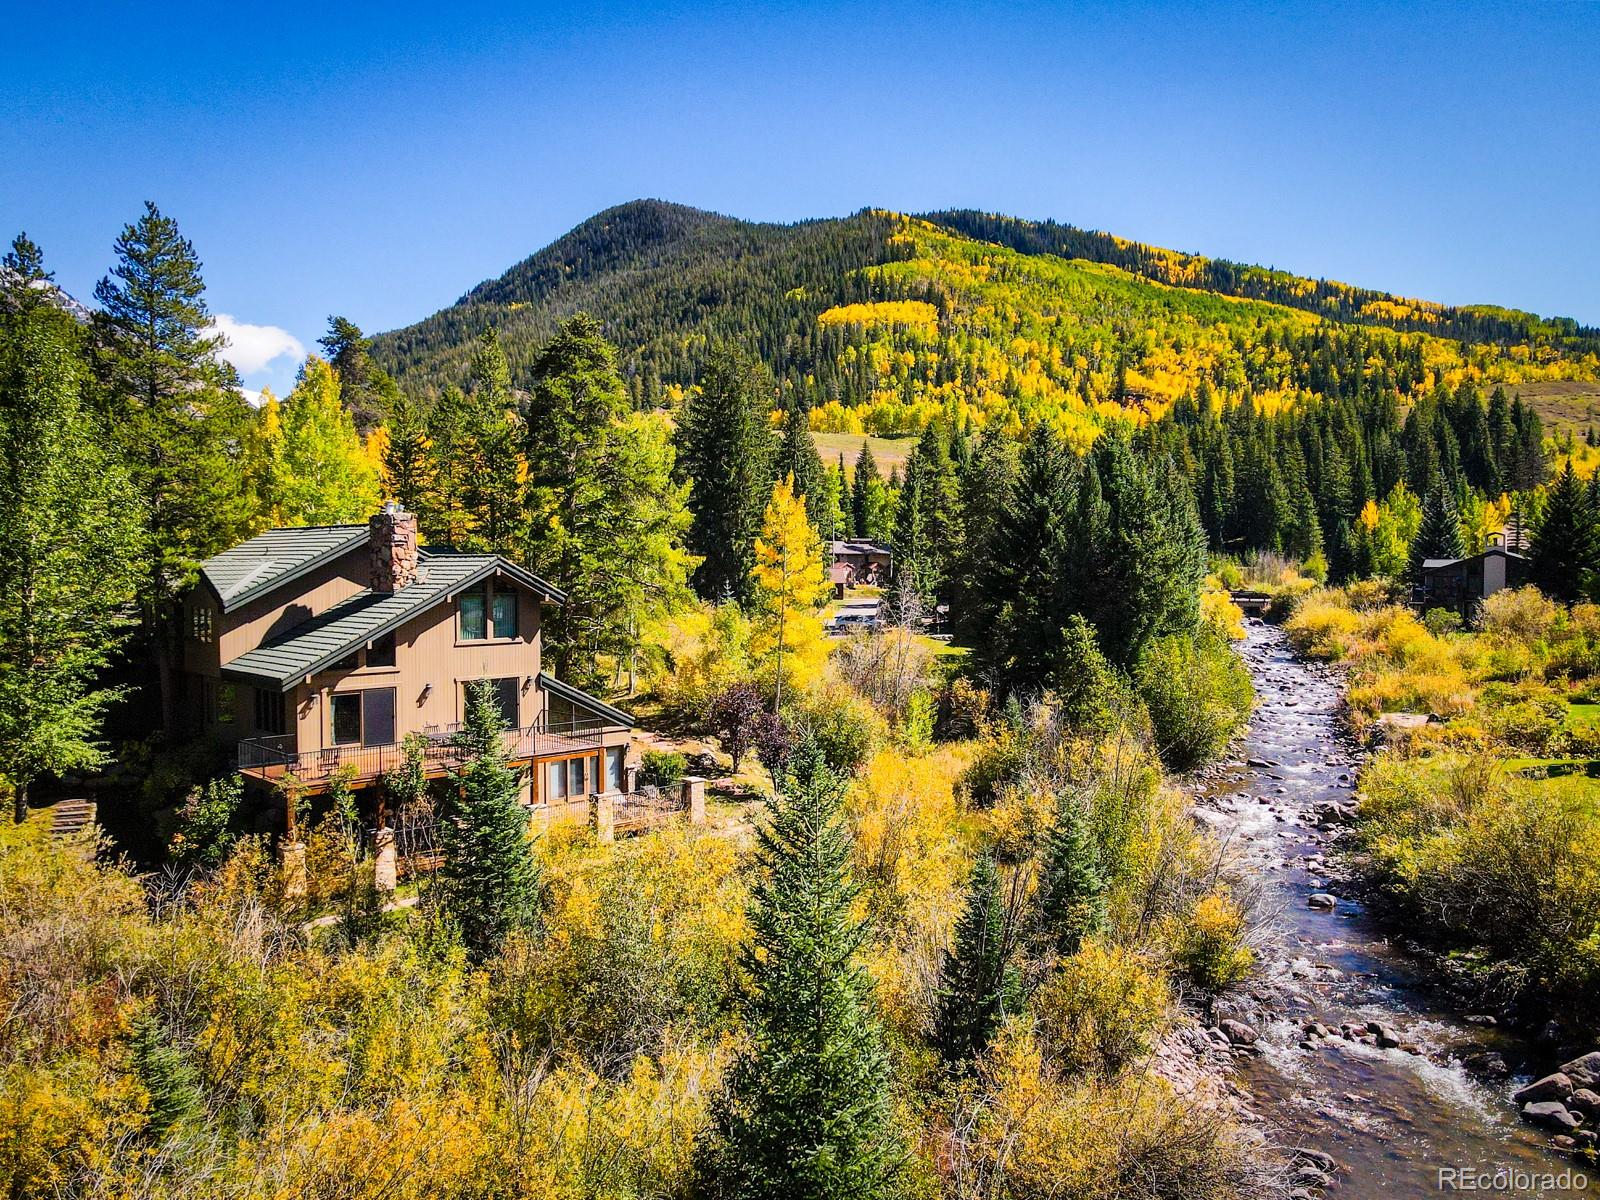
1 Percent Lists Front Range RealtyActive
$6,845,000
5148 Gore Circle, Vail, CO 81657
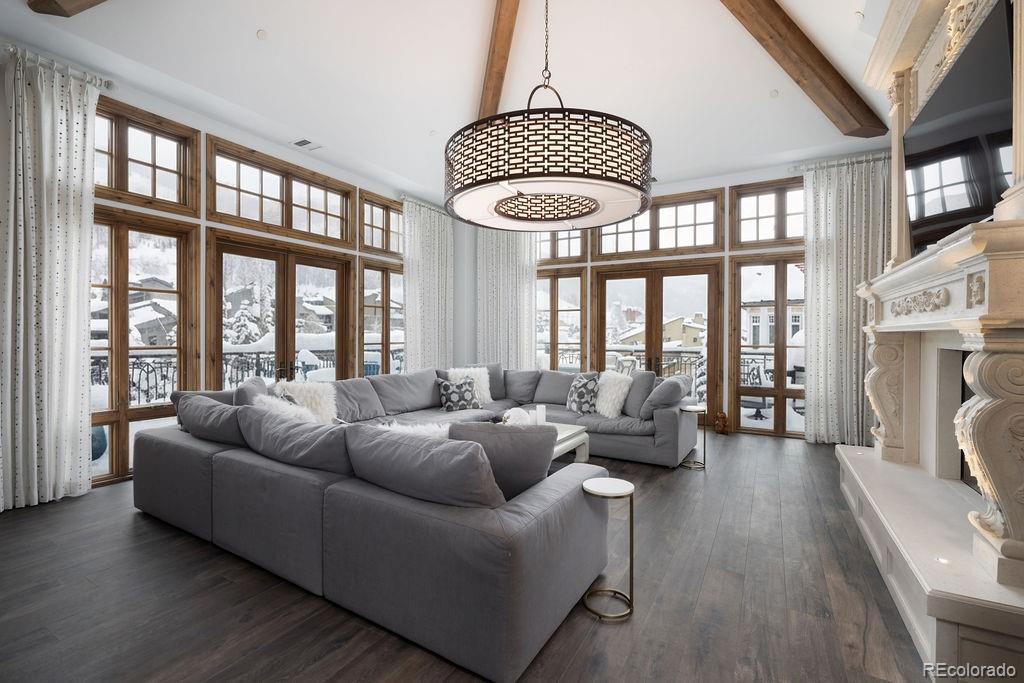
1 Percent Lists Front Range RealtyActive
$12,999,000
675 Lionshead Place 642, Vail, CO 81657
1 Percent Lists Front Range RealtyActive
$12,900,000
616 W Lionshead Circle 4B, Vail, CO 81657