

7800 N Lakewood Drive
$2,000,000
Active

7800 N Lakewood Drive

Unionville, IN 47468
Browse more homes in Unionville, IN
4
Beds
3
Baths
5,990
SqFt
1956
Built
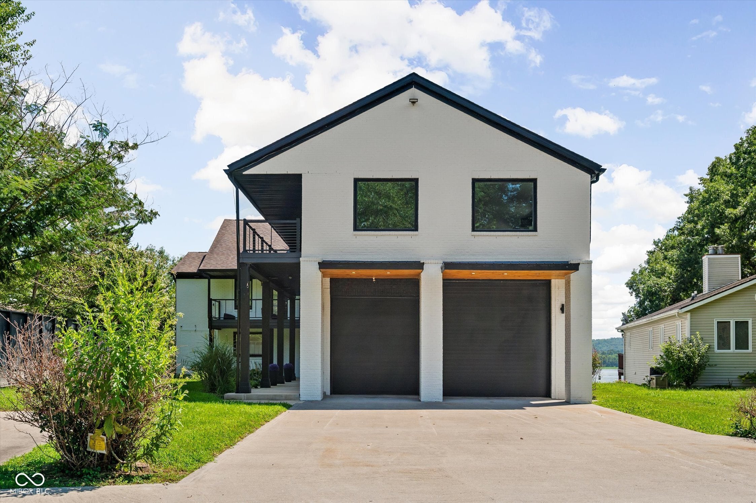
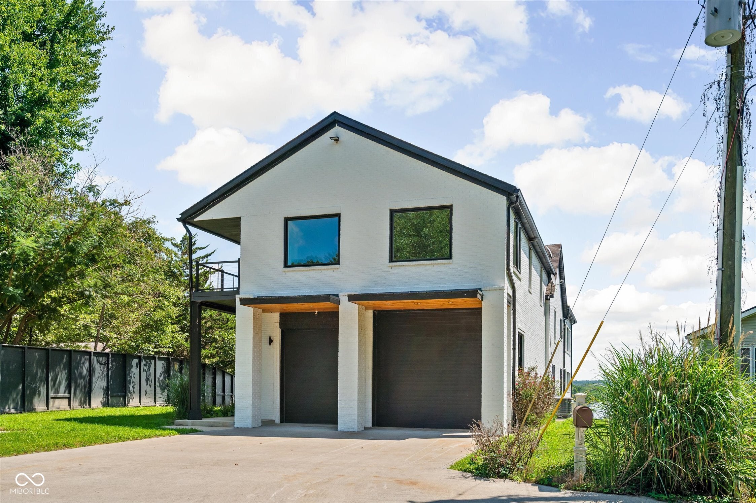
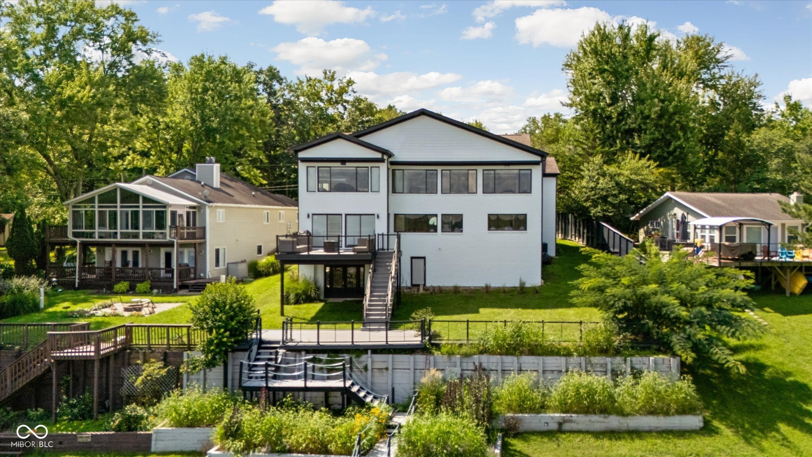
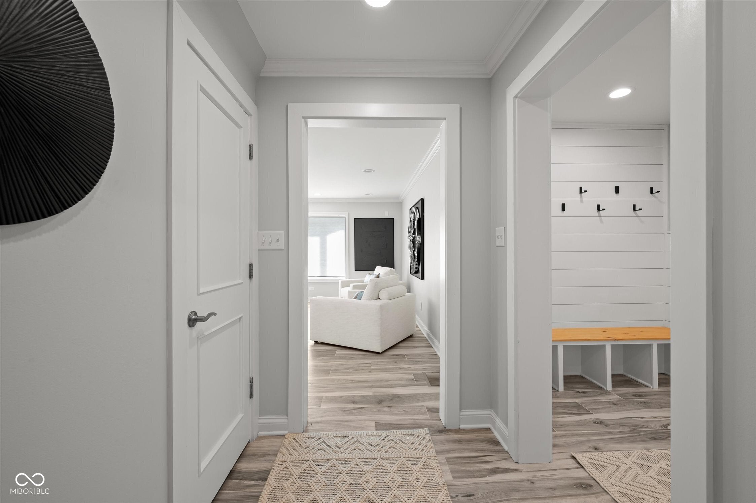
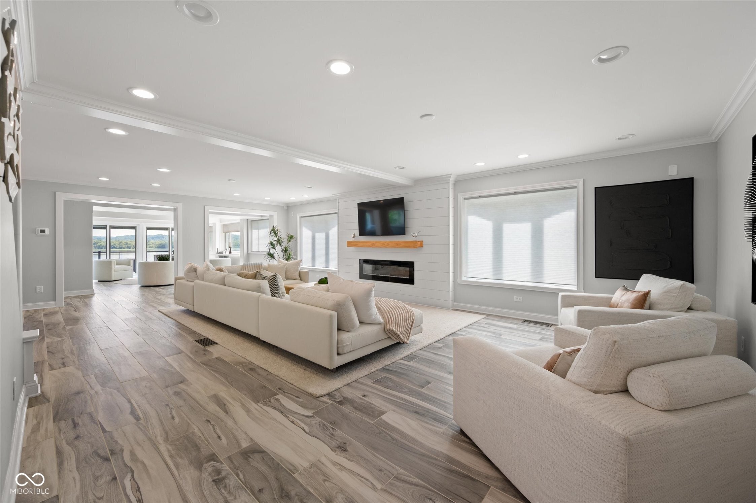
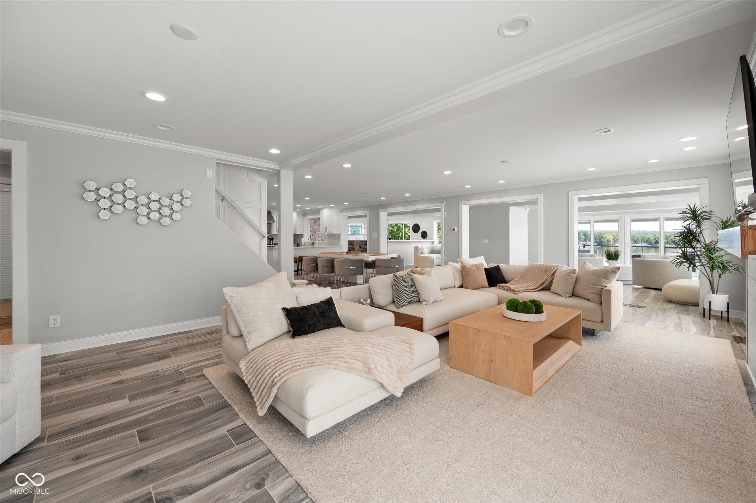
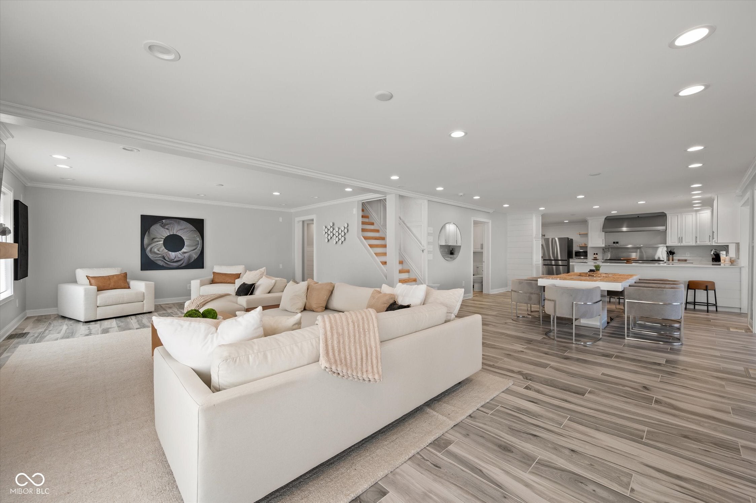
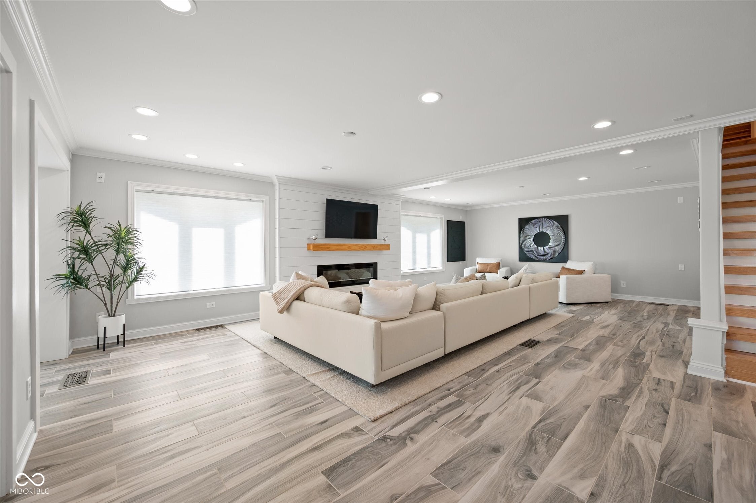
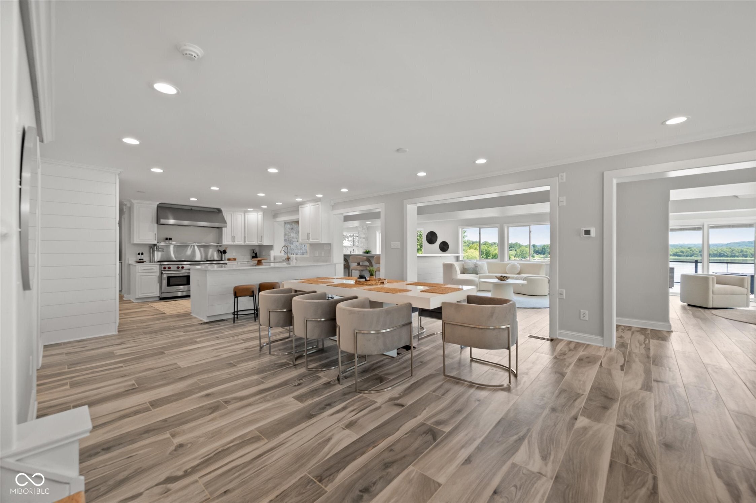
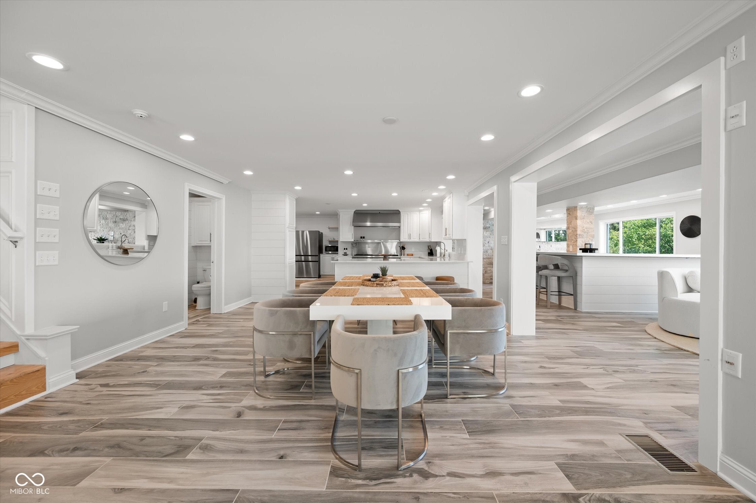
Set along the shores of Lake Lemon, 7800 N Lakewood Drive is a remarkable lakefront residence where panoramic water views, beautifully designed interiors, and exceptional entertaining spaces come together in a home truly meant to be enjoyed. The lake is the focal point throughout, with expansive walls of windows capturing sweeping water views from multiple living spaces. Natural light fills the home, while a thoughtfully connected floor plan allows the views to carry effortlessly from one space to the next. The entire main level is dedicated to living and entertaining, offering an impressive collection of spaces for everything from intimate dinners to weekends filled with family and friends. At the center is a beautifully appointed chef's kitchen featuring professional-grade appliances, extensive cabinetry, generous prep space, an oversized island, and virtually every culinary amenity imaginable. Multiple dining areas, lounge spaces, and dedicated bar and entertaining areas create a natural flow for hosting on any scale. Upstairs, the primary suite is a retreat in every sense, with generous proportions, hardwood floors, a fireplace, and beautiful lake views. Additional bedrooms and dedicated bunk spaces provide exceptional accommodations for family and overnight guests. Throughout the home, every space has a purpose. The scale of the home allows it to accommodate a crowd while remaining comfortable, inviting, and refined. Beyond the interiors, Lake Lemon becomes an extension of the home itself. A private boat dock provides direct access to days on the water, while the expansive lake views create an ever-changing backdrop from morning through evening. Offered fully furnished, this home presents a rare opportunity to enjoy the home exactly as intended from the moment you arrive. From its chef's kitchen and extensive entertaining amenities to its private dock, curated interiors, and unforgettable views, this is an exceptional expression of luxury lake living.

Set along the shores of Lake Lemon, 7800 N Lakewood Drive is a remarkable lakefront residence where panoramic water views, beautifully designed interiors, and exceptional entertaining spaces come together in a home truly meant to be enjoyed. The lake is the focal point throughout, with expansive walls of windows capturing sweeping water views from multiple living spaces. Natural light fills the home, while a thoughtfully connected floor plan allows the views to carry effortlessly from one space to the next. The entire main level is dedicated to living and entertaining, offering an impressive collection of spaces for everything from intimate dinners to weekends filled with family and friends.

At the center is a beautifully appointed chef's kitchen featuring professional-grade appliances, extensive cabinetry, generous prep space, an oversized island, and virtually every culinary amenity imaginable. Multiple dining areas, lounge spaces, and dedicated bar and entertaining areas create a natural flow for hosting on any scale. Upstairs, the primary suite is a retreat in every sense, with generous proportions, hardwood floors, a fireplace, and beautiful lake views. Additional bedrooms and dedicated bunk spaces provide exceptional accommodations for family and overnight guests.

Throughout the home, every space has a purpose. The scale of the home allows it to accommodate a crowd while remaining comfortable, inviting, and refined. Beyond the interiors, Lake Lemon becomes an extension of the home itself. A private boat dock provides direct access to days on the water, while the expansive lake views create an ever-changing backdrop from morning through evening.

Offered fully furnished, this home presents a rare opportunity to enjoy the home exactly as intended from the moment you arrive. From its chef's kitchen and extensive entertaining amenities to its private dock, curated interiors, and unforgettable views, this is an exceptional expression of luxury lake living.

SAVINGS CALCULATOR
$40,000
If listed with 1 Percent Lists
Estimated savings vs. a traditional 3% listing commission.
MORTGAGE CALCULATOR
$10,113
Estimate only — not a loan offer. Consult a lender for actual terms.

LISTING SNAPSHOT

Price$2,000,000
Bedrooms4
Full Baths3
Half Baths0
Inside Area (SqFt)5,990 sqft
Lot Size0.38 Acres
Year Built1956
MLS® Number22121838
StatusActive
Property TaxN/A
HOA/Condo/Coop Fees15.83

GENERAL

Acres0.38
GarageYes
Garage Spaces3
LevelsTwo
ParkingAttached
Property Sub TypeSingle Family Residence
SqFt Total5990
StyleContemporary
Water SourcePrivate

INTERIOR

AppliancesDishwasher, Exhaust Fan, Gas Oven, Refrigerator, Ice Maker, Washer, Water Heater
BasementCrawl Space
CoolingCentral Air
FireplaceYes
Fireplace FeaturesElectric, Living Room
Fireplaces2
HeatingElectric
InteriorPantry, Walk-In Closet(s), Wet Bar

EXTERIOR

Construction DetailsBrick
Lot FeaturesWaterfront
ViewLake
WaterfrontYes
Waterfront FeaturesLake Front
WaterviewLake

COMMUNITY

Association Fee$190.0
Association Fee FrequencyAnnually
MLS Area701 - Brown - Jackson
School DistrictBrown County School Corporation
TownshipJackson
Horse PropertyNone

SCHOOLS

School DistrictBrown County School Corporation
Middle SchoolBrown County Junior High
High SchoolBrown County High School

PRICE & LISTING HISTORY

August 24, 2026Active

Listing courtesy of Trueblood Real Estate (ACowan@TruebloodRE.com)

Listing courtesy of Trueblood Real Estate (765) 480-2945


Listings courtesy of Metropolitan Indianapolis Board of REALTORS® as distributed by MLS GRID. All information is provided exclusively for consumers’ personal, non-commercial use, and may not be used for any purpose other than to identify prospective properties that a consumer may be interested in purchasing. All information is believed to be reliable but is not guaranteed and should be independently verified.

Based on information submitted to the MLS GRID as of 2026-10-06 05:03 AM UTC. All data is obtained from various sources and may not have been verified by broker or MLS GRID. Supplied Open House Information is subject to change without notice. All information should be independently reviewed and verified for accuracy. Properties may or may not be listed by the office/agent presenting the information.

Copyright © 2026 Metropolitan Indianapolis Board of REALTORS®. All rights reserved.

About this office

Listings on this page are served for 1 Percent Lists Indiana Real Estate.

Comps

Limited comparable sales data available in this area.

Want to see Our Guess?

Create a free account to unlock our estimated home value for this listing.

Similar Listings Nearby

Scroll to Top