7369 W 400 N
$1,500,000
Active

7369 W 400 N

Thorntown, IN 46071
Browse more homes in Thorntown, IN
4
Beds
4.5
Baths
3,605
SqFt
1998
Built
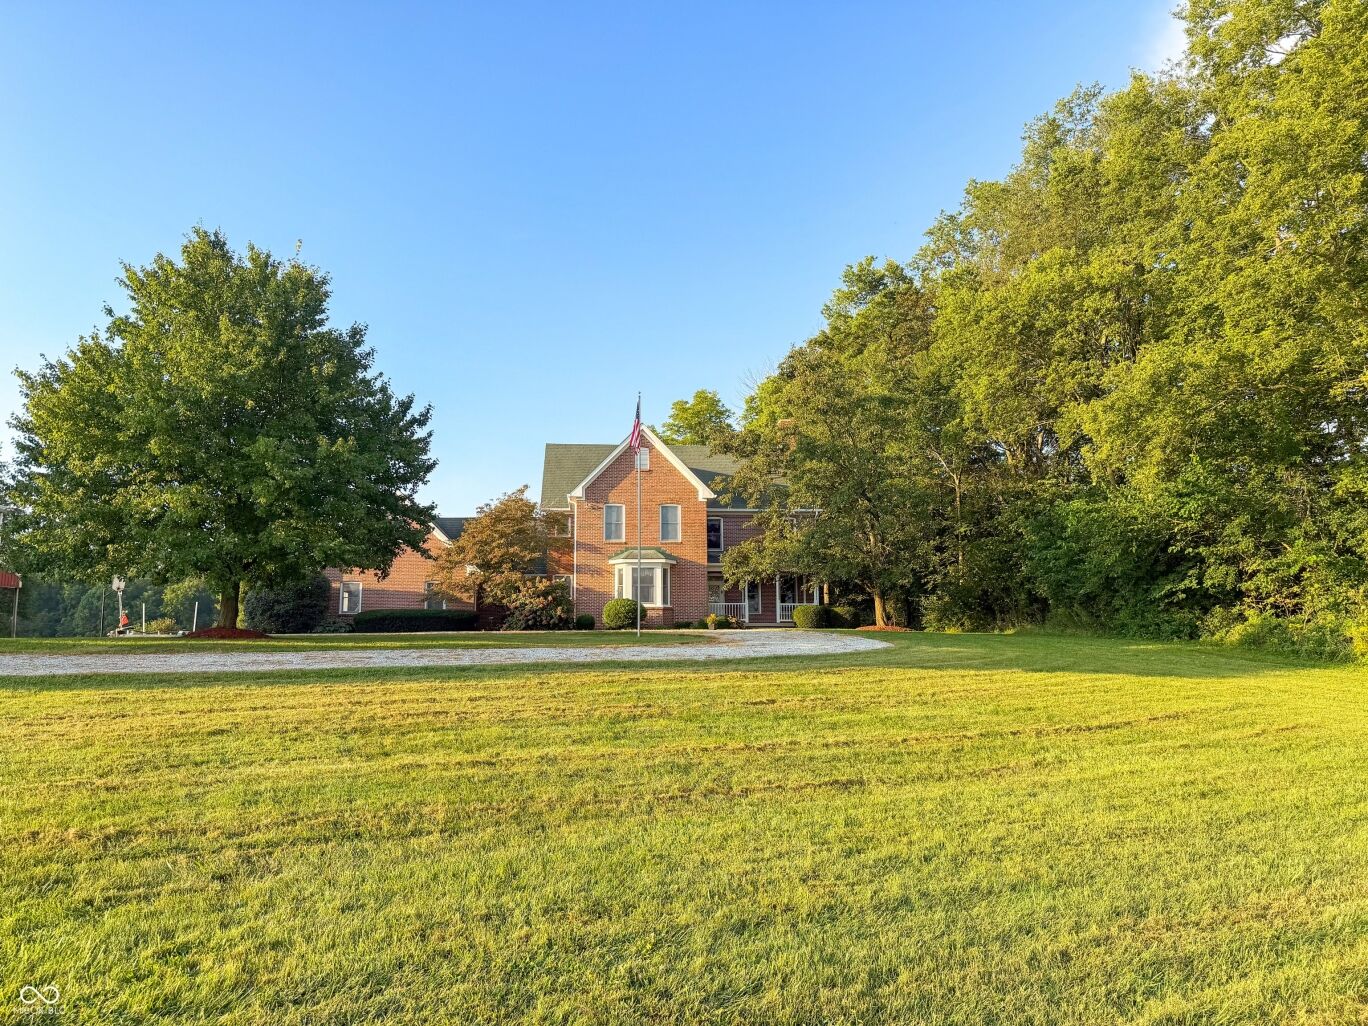
Beautiful Rural property nestled on a lovely 20 acres of tree lined land. This 1998 built home was modeled after a 1890 farm house. You will love all of the extra features that make this home a wonderful property to call home. Enjoy all the spacious living overlooking your land from the covered front porch, sunroom, patio, and basement covered patio. The lovely great room/dining room combination with hardwood flooring has a fireplace focal point nice for those upcoming fall evenings. If you love to cook the updated kitchen with Corian countertops and stainless steel appliances with built in breakfast bar that overlooks a breakfast nook and patio area are a great area for entertaining. The primary bedroom features a walk in closet and updated primary bath area. The additional upstairs bedrooms are spacious with walk-in closets and jack and jill bath. On the main level is a guest bedroom that is currently being used as office and also has a full bath area. Relax in the sunroom(3 season) that overlooks the fenced back pasture. Other features of the house are a living room on the basement level with additional fireplace with built-in book shelves as the focal point that walkout to covered patio area. If that is not enough you have many outbuildings with room to store your equipment, trailers, livestock trailers, and farm animals. You will love the privacy of the location that is close to school and interstates. Great location for those seeking a piece of land with room for everyone.

Beautiful Rural property nestled on a lovely 20 acres of tree lined land. This 1998 built home was modeled after a 1890 farm house. You will love all of the extra features that make this home a wonderful property to call home. Enjoy all the spacious living overlooking your land from the covered front porch, sunroom, patio, and basement covered patio.

The lovely great room/dining room combination with hardwood flooring has a fireplace focal point nice for those upcoming fall evenings. If you love to cook the updated kitchen with Corian countertops and stainless steel appliances with built in breakfast bar that overlooks a breakfast nook and patio area are a great area for entertaining. The primary bedroom features a walk in closet and updated primary bath area. The additional upstairs bedrooms are spacious with walk-in closets and jack and jill bath.

On the main level is a guest bedroom that is currently being used as office and also has a full bath area. Relax in the sunroom(3 season) that overlooks the fenced back pasture. Other features of the house are a living room on the basement level with additional fireplace with built-in book shelves as the focal point that walkout to covered patio area. If that is not enough you have many outbuildings with room to store your equipment, trailers, livestock trailers, and farm animals.

You will love the privacy of the location that is close to school and interstates. Great location for those seeking a piece of land with room for everyone.

SAVINGS CALCULATOR
$30,000
If listed with 1 Percent Lists
Estimated savings vs. a traditional 3% listing commission.
MORTGAGE CALCULATOR
$7,585
Estimate only — not a loan offer. Consult a lender for actual terms.

LISTING SNAPSHOT

Price$1,500,000
Bedrooms4
Full Baths4
Half Baths1
Inside Area (SqFt)3,605 sqft
Lot Size20.83 Acres
Year Built1998
MLS® Number22125273
StatusActive
Property TaxN/A
HOA/Condo/Coop FeesN/A

GENERAL

Acres20.83
FoundationConcrete Perimeter
GarageYes
Garage Spaces3
LevelsTwo
ParkingAttached, Detached
Property ConditionUpdated/Remodeled
Property Sub TypeSingle Family Residence
SqFt Below556
SqFt Total4162
StyleTraditional
Water SourcePrivate

INTERIOR

AppliancesFreezer, Dishwasher, Dryer, Microwave, Electric Oven, Refrigerator, Free-Standing Freezer, Washer, Water Softener Owned, Range Hood, Water Heater, Gas Water Heater
BasementExterior Entry, Interior Entry, Partially Finished, Storage Space, Walk-Out Access
CoolingCentral Air
FireplaceYes
Fireplace FeaturesBasement, Gas Log, Great Room, Masonry
Fireplaces2
FlooringHardwood
HeatingForced Air
InteriorBuilt-in Features, Entrance Foyer, Eat-in Kitchen, Pantry, Walk-In Closet(s), Breakfast Bar, Kitchen Island
Main Level Bedrooms1
Window FeaturesBay Window(s)

EXTERIOR

Construction DetailsBrick
ExteriorStorage
Other StructuresBarn(s), Outbuilding
Patio And PorchCovered, Glass Enclosed, Porch
ViewTrees/Woods, Rural
WaterviewTrees/Woods, Rural
Windows/DoorsBay Window(s)

COMMUNITY

MLS Area610 - Boone - Jefferson
School DistrictWestern Boone Co Com Sch Dist
TownshipJefferson
Horse PropertyNone, Barn, Hay Storage, Pasture, Trailer Storage, Stable(s)

SCHOOLS

School DistrictWestern Boone Co Com Sch Dist
Elementary SchoolGranville Wells Elementary School
High SchoolWestern Boone Jr-Sr High School

PRICE & LISTING HISTORY

September 10, 2026Active

Listing courtesy of Berkshire Hathaway Home (brichardson@bhhsIN.com)

Listing courtesy of Berkshire Hathaway Home (317) 440-0020


Listings courtesy of Metropolitan Indianapolis Board of REALTORS® as distributed by MLS GRID. All information is provided exclusively for consumers’ personal, non-commercial use, and may not be used for any purpose other than to identify prospective properties that a consumer may be interested in purchasing. All information is believed to be reliable but is not guaranteed and should be independently verified.

Based on information submitted to the MLS GRID as of 2026-10-05 10:49 PM UTC. All data is obtained from various sources and may not have been verified by broker or MLS GRID. Supplied Open House Information is subject to change without notice. All information should be independently reviewed and verified for accuracy. Properties may or may not be listed by the office/agent presenting the information.

Copyright © 2026 Metropolitan Indianapolis Board of REALTORS®. All rights reserved.

About this office

Listings on this page are served for 1 Percent Lists Indiana Real Estate.

Comps

Limited comparable sales data available in this area.

Want to see Our Guess?

Create a free account to unlock our estimated home value for this listing.

Similar Listings Nearby

8200 N Us Highway 52
Active
$1,247,050
8200 N Us Highway 52, Thorntown, IN 46071
0 bd · 0 ba · 0 sqft
2649 N 600 W
Active
$1,900,000
2649 N 600 W, Thorntown, IN 46071
3 bd · 2 ba · 3,810 sqft
2649 N 600 W
Active
$1,900,000
2649 N 600 W, Thorntown, IN 46071
0 bd · 0 ba · 0 sqft
Scroll to Top