
$9,988,000
Active
8
Beds
13
Baths
18,905
SqFt
2012
Built
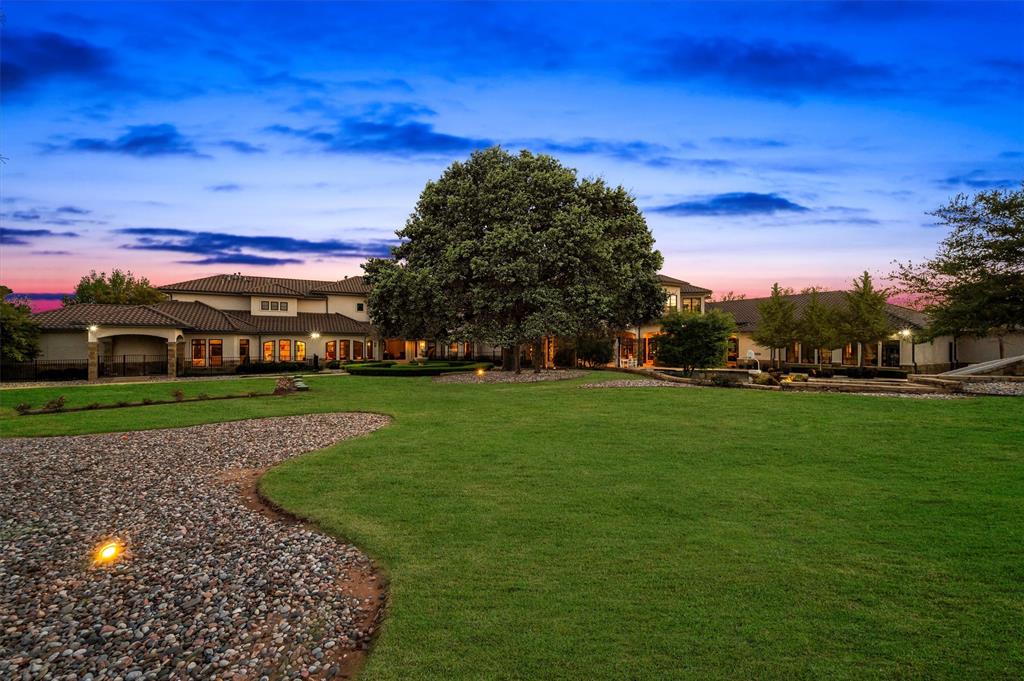
Southlake Estate Unlike Anything Else! 4.83 Acres of Private, Resort-Style Living. Extraordinary estate is a rare expression of scale, sophistication, & design, crafted for those who expect nothing less than exceptional. Grand circular drive & stately motor court set the tone for what lies beyond, an estate where every detail is curated to deliver a lifestyle few properties can offer. Inside, timeless architecture meets modern refinement, with an elevator providing access throughout & living spaces designed to impress yet feel effortlessly livable. Built for both entertaining & everyday living, the entertainment wing features a game room with wet bar & tiered theater, while dual executive offices & gym create the perfect balance. The chef’s kitchen is nothing short of extraordinary, equipped with commercial-grade gas appliances, dual dishwashers, built-in refrigeration, double ovens, warming & cooling drawers, plus a butler’s pantry & walk-in pantry designed to accommodate gatherings on any scale. The Owner’s Retreat is a sanctuary, offering a serene escape with a spa-inspired bath, expansive custom wardrobes, & a level of privacy & tranquility rarely found. Two main-level guest suites provide exceptional accommodations, while the upper-level features 5 additional en-suite bedrooms & multiple living spaces designed for flexibility & comfort. Outdoors, the estate transforms into a private resort—an oversized pool & spa, multiple covered lounge areas, full outdoor kitchen, & a striking stone fireplace create an unparalleled setting for year-round entertaining. The indoor sports court, adaptable for 2–3 pickleball courts, adds a rare & coveted amenity, completing a lifestyle experience that is both dynamic & indulgent. With a 6-car garage, impeccable craftsmanship throughout, this estate represents a compelling opportunity at its offering price, delivering extraordinary value for its scale, privacy, & unmatched features. Attributes & additional information in docs.
Southlake Estate Unlike Anything Else! 4.83 Acres of Private, Resort-Style Living. Extraordinary estate is a rare expression of scale, sophistication, & design, crafted for those who expect nothing less than exceptional. Grand circular drive & stately motor court set the tone for what lies beyond, an estate where every detail is curated to deliver a lifestyle few properties can offer. Inside, timeless architecture meets modern refinement, with an elevator providing access throughout & living spaces designed to impress yet feel effortlessly livable. Built for both entertaining & everyday living, the entertainment wing features a game room with wet bar & tiered theater, while dual executive offices & gym create the perfect balance. The chef’s kitchen is nothing short of extraordinary, equipped with commercial-grade gas appliances, dual dishwashers, built-in refrigeration, double ovens, warming & cooling drawers, plus a butler’s pantry & walk-in pantry designed to accommodate gatherings on any scale. The Owner’s Retreat is a sanctuary, offering a serene escape with a spa-inspired bath, expansive custom wardrobes, & a level of privacy & tranquility rarely found. Two main-level guest suites provide exceptional accommodations, while the upper-level features 5 additional en-suite bedrooms & multiple living spaces designed for flexibility & comfort. Outdoors, the estate transforms into a private resort—an oversized pool & spa, multiple covered lounge areas, full outdoor kitchen, & a striking stone fireplace create an unparalleled setting for year-round entertaining. The indoor sports court, adaptable for 2–3 pickleball courts, adds a rare & coveted amenity, completing a lifestyle experience that is both dynamic & indulgent. With a 6-car garage, impeccable craftsmanship throughout, this estate represents a compelling opportunity at its offering price, delivering extraordinary value for its scale, privacy, & unmatched features. Attributes & additional information in docs.
SAVINGS CALCULATOR
$199,760
If listed with 1 Percent Lists
Estimated savings vs. a traditional 3% listing commission.
MORTGAGE CALCULATOR
$50,505
Estimate only — not a loan offer. Consult a lender for actual terms.
LISTING SNAPSHOT
Price$9,988,000
Bedrooms8
Full Baths13
Half Baths0
Inside Area (SqFt)18,905 sqft
Lot Size4.828 Acres
Year Built2012
MLS® NumberN/A
StatusActive
Property TaxN/A
HOA/Condo/Coop FeesN/A
Listing courtesy of Coldwell Banker Realty (817-329-9005)
Comps
Limited comparable sales data available in this area.
Want to see Our Guess?
Create a free account to unlock our estimated value for this home, based on the comps below.
Most Similar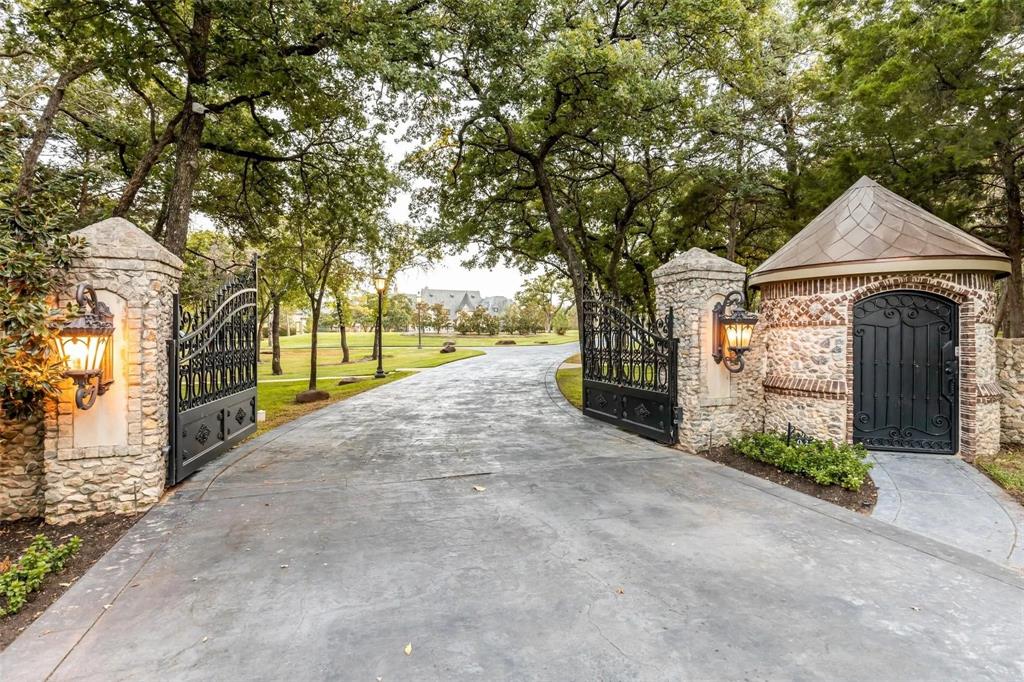
935 W Dove Road
Southlake, TX 76092
Sold $0
Adjusted Price$0
Similar Listings Nearby
Active
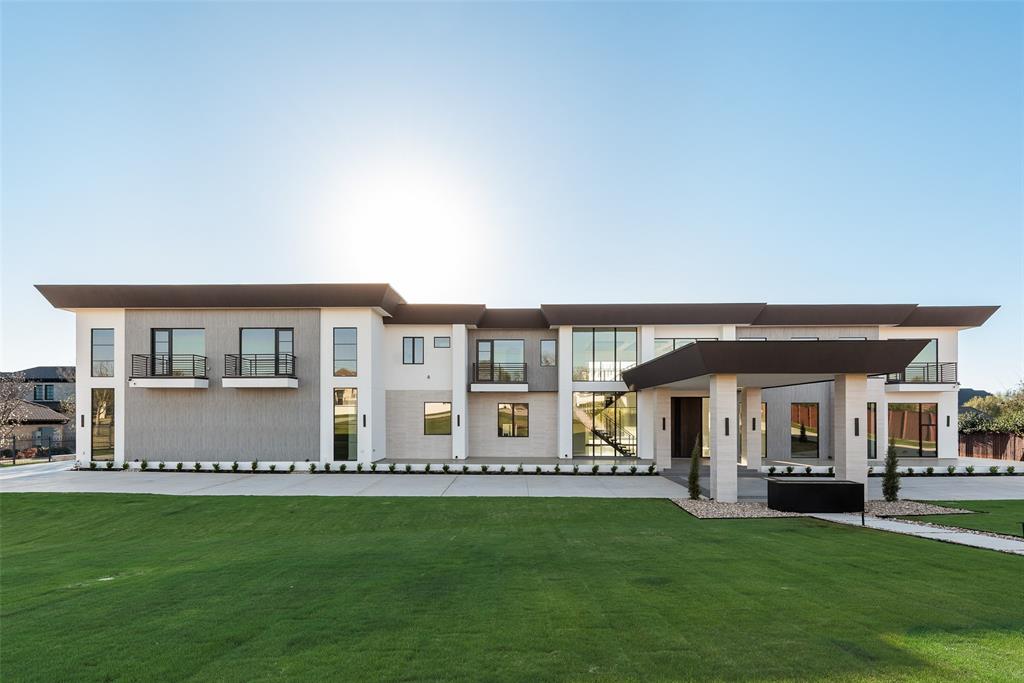
$9,500,000
410 S White Chapel Boulevard, Southlake, TX 76092
Active
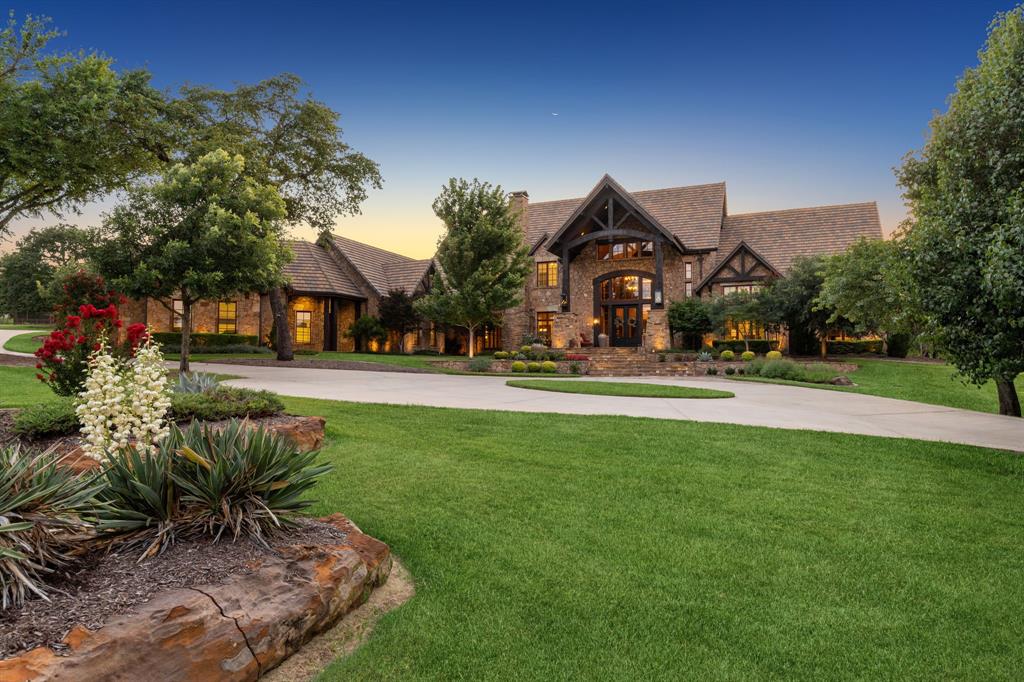
$8,750,000
1711 Maranatha Way, Southlake, TX 76092
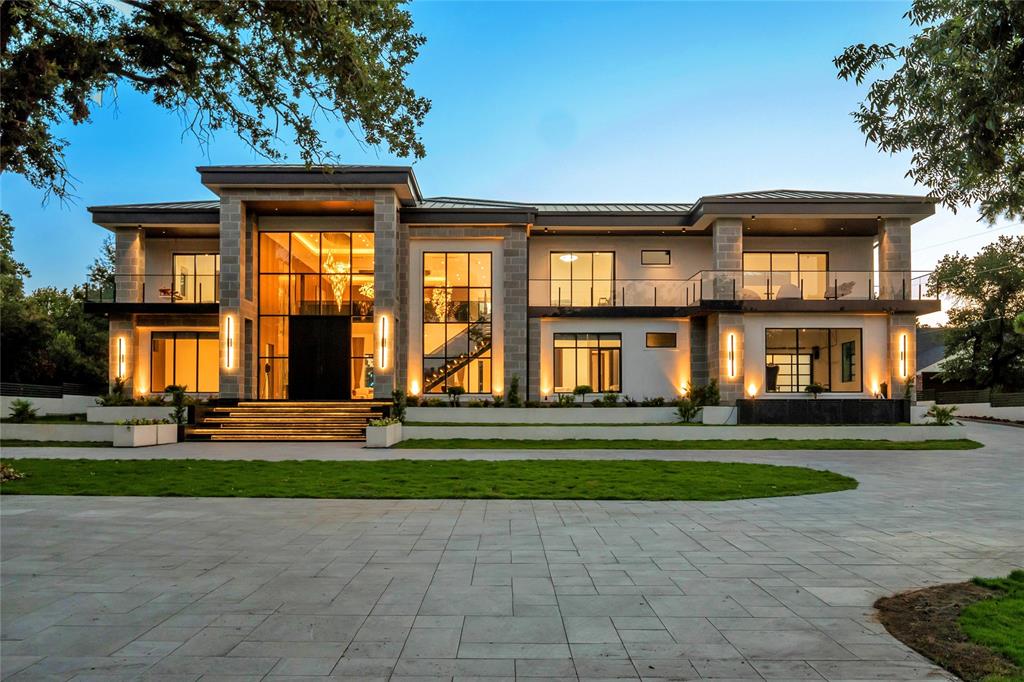
Active
$7,875,000
2706 N Carroll Avenue, Southlake, TX 76092
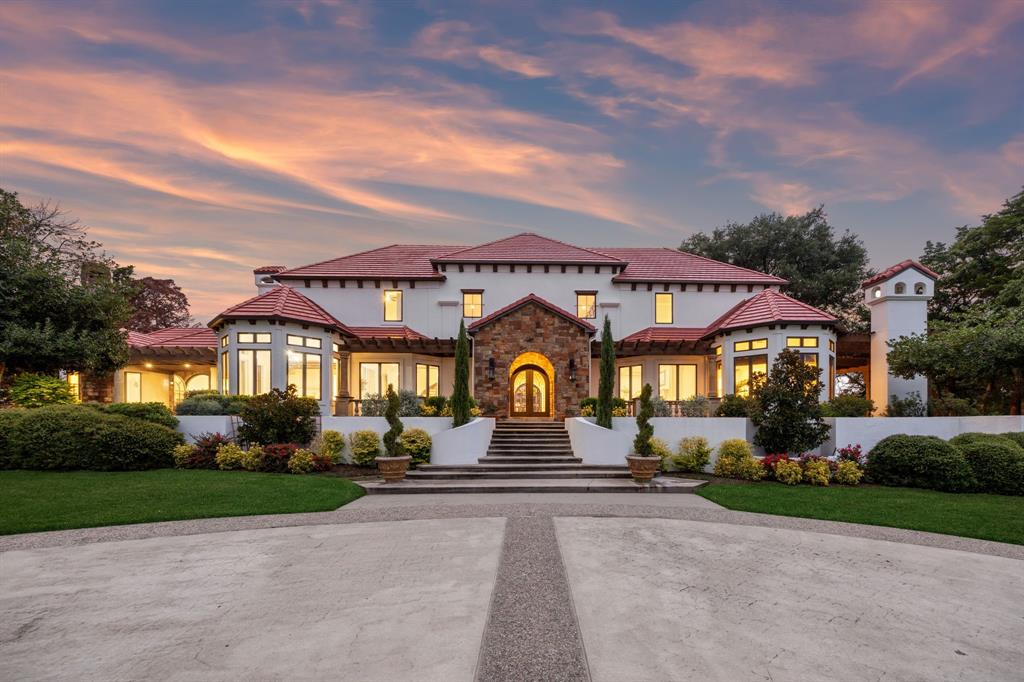
Active
$7,988,600
1900 Shady Oaks Drive, Southlake, TX 76092
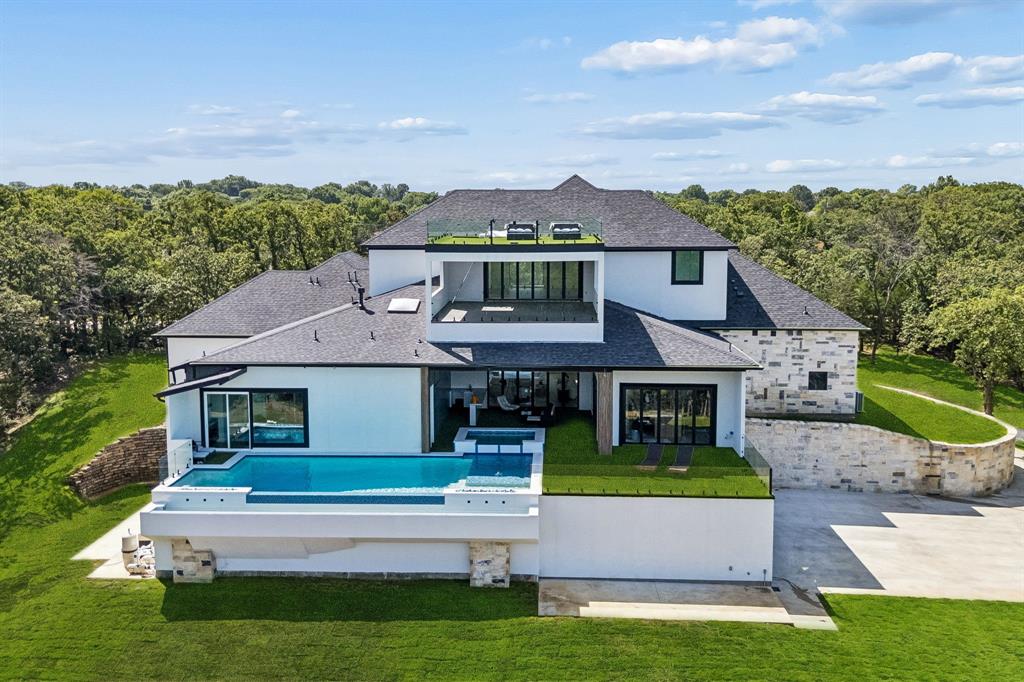
Active
$7,250,000
2800 N Kimball Avenue, Southlake, TX 76092
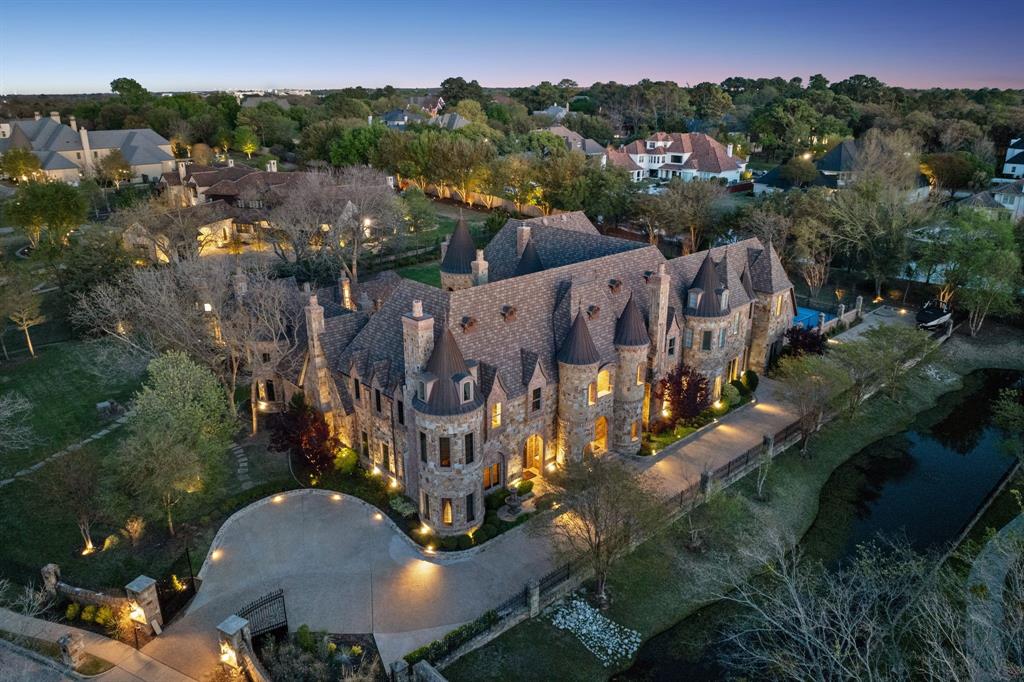
Active
$6,895,000
1161 La Mirada, Southlake, TX 76092