34514 HIGHWAY 433
$729,900
Active

34514 HIGHWAY 433

Slidell, LA 70460
Browse more homes in Slidell, LA
5
Beds
3
Baths
5,447
SqFt
1983
Built
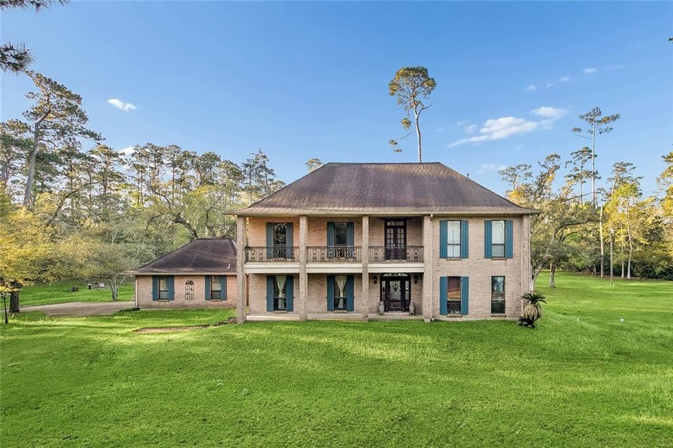
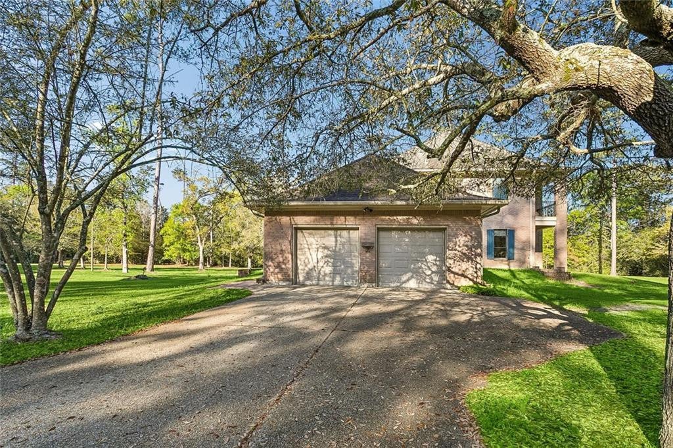
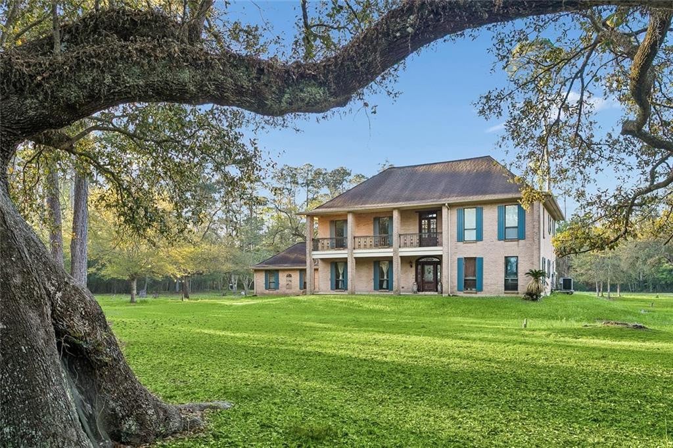
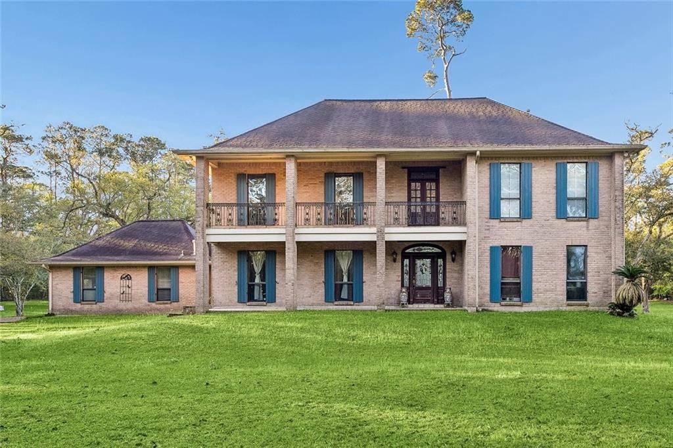
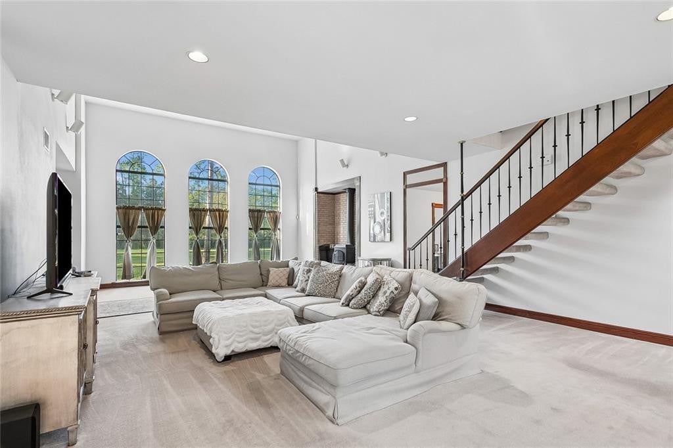
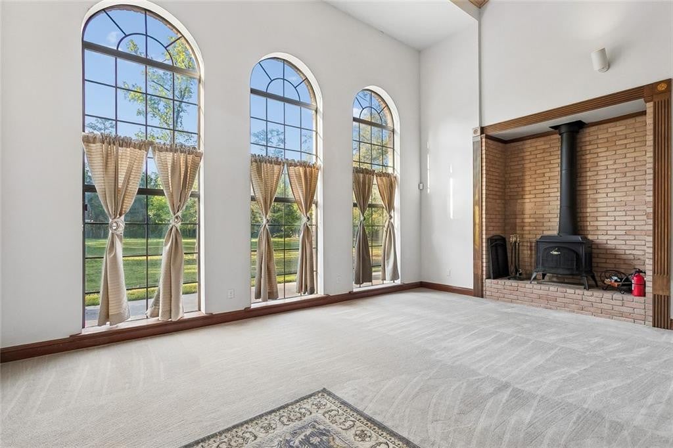
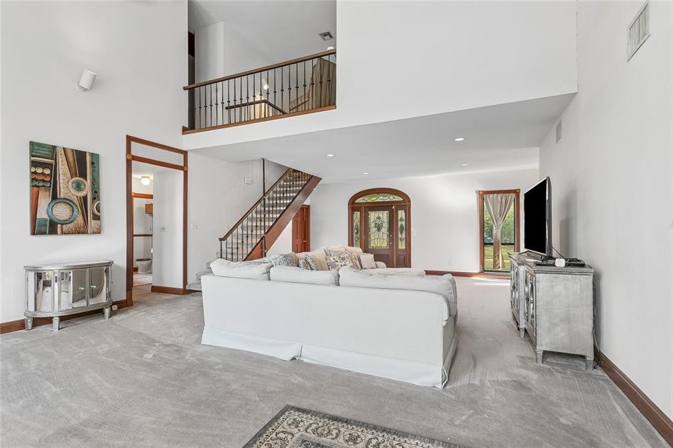
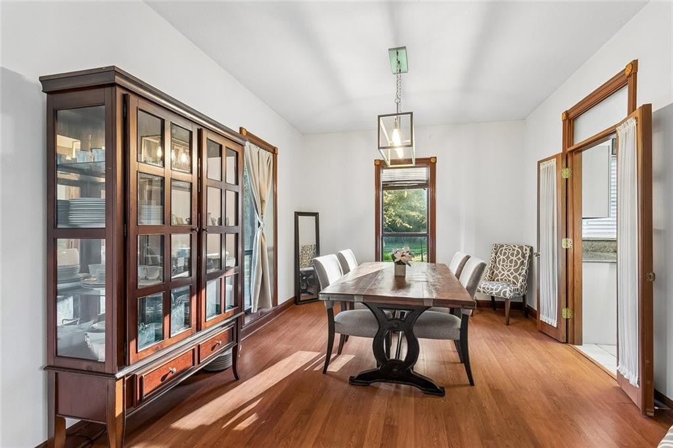
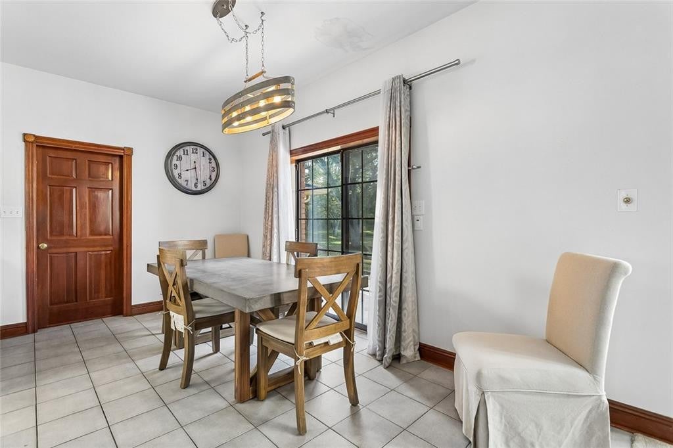
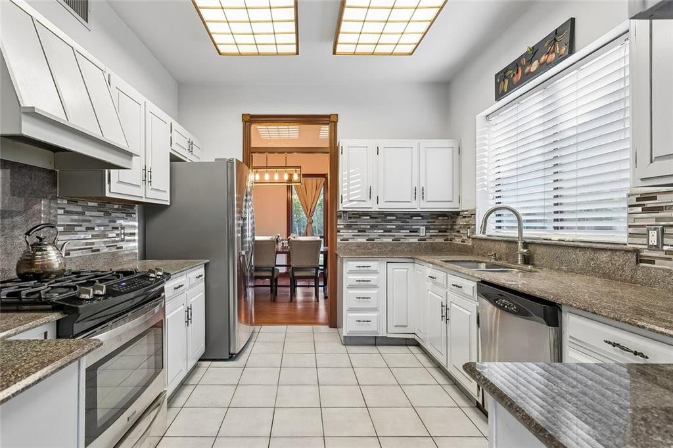
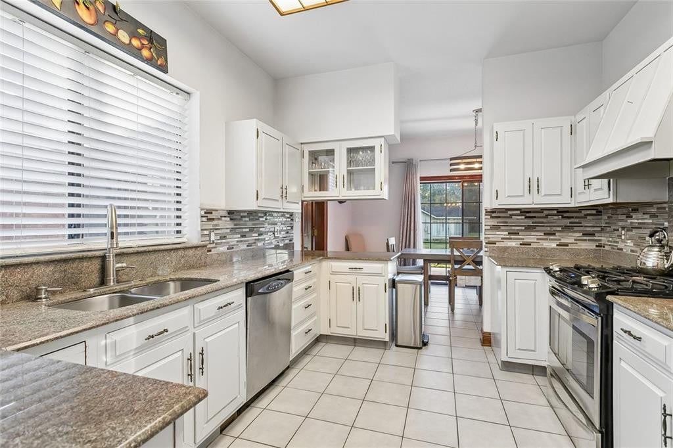
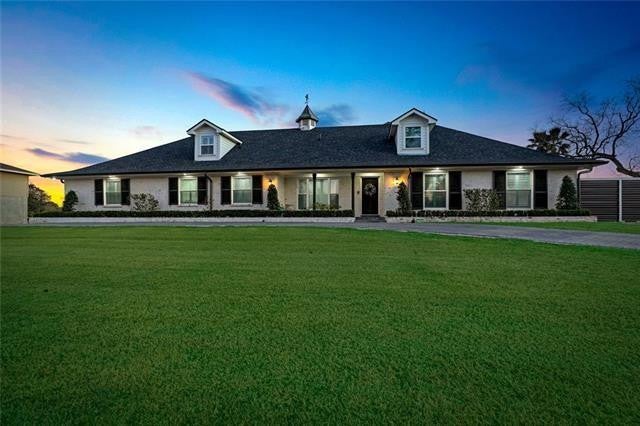
Set on 6.33± acres shaded by ancient live oaks, this private Bayou Liberty estate offers a 5,447 sq ft main residence plus an approx. 1,500 sq ft, 3 bedroom, 2-bath approx 100 yr old cottage—great for multigenerational living, guests or rental income. The stately St. Joe brick main home showcases deep front and upstairs porches with wrought-iron railings, a hand-beveled front door by artisan Claude Lips and reinforced construction with 2x6 exterior walls and concrete/steel pilings. Inside, ceilings are approx. 9½ ft or vaulted, with generous closets and ceiling fans throughout. A dramatic 20 x 37± den features a vaulted ceiling and an entire wall of windows framing peaceful views. A floating mahogany staircase with custom wrought-iron railing leads to the loft and upstairs bedrooms, while the formal dining room opens to the kitchen through French doors.The updated kitchen offers tile floors, granite counters, stainless appliances, gas range with industrial vent hood, dishwasher, large pantry and a breakfast area with patio doors to the backyard. Flexible downstairs bedrooms can function as a second primary, playroom or office, with built-ins, cabinets, sink and mahogany bookshelves, plus a charming full bath with antique claw-foot tub and pedestal sink. Additional features include security system, steel garage doors with openers, underground electric service, huge attic storage, working exterior shutters.Set deeper on the property, the approx. 1,500 sq ft, 3 bedroom, 2-bath cottage offers its own window-wrapped great room, full kitchen and hardwood-floor bedrooms, adding historic character and versatility to this one-of-a-kind estate.

Set on 6.33± acres shaded by ancient live oaks, this private Bayou Liberty estate offers a 5,447 sq ft main residence plus an approx. 1,500 sq ft, 3 bedroom, 2-bath approx 100 yr old cottage—great for multigenerational living, guests or rental income. The stately St. Joe brick main home showcases deep front and upstairs porches with wrought-iron railings, a hand-beveled front door by artisan Claude Lips and reinforced construction with 2x6 exterior walls and concrete/steel pilings. Inside, ceilings are approx. 9½ ft or vaulted, with generous closets and ceiling fans throughout. A dramatic 20 x 37± den features a vaulted ceiling and an entire wall of windows framing peaceful views.

A floating mahogany staircase with custom wrought-iron railing leads to the loft and upstairs bedrooms, while the formal dining room opens to the kitchen through French doors.The updated kitchen offers tile floors, granite counters, stainless appliances, gas range with industrial vent hood, dishwasher, large pantry and a breakfast area with patio doors to the backyard. Flexible downstairs bedrooms can function as a second primary, playroom or office, with built-ins, cabinets, sink and mahogany bookshelves, plus a charming full bath with antique claw-foot tub and pedestal sink. Additional features include security system, steel garage doors with openers, underground electric service, huge attic storage, working exterior shutters.Set deeper on the property, the approx. 1,500 sq ft, 3 bedroom, 2-bath cottage offers its own window-wrapped great room, full kitchen and hardwood-floor bedrooms, adding historic character and versatility to this one-of-a-kind estate.

SAVINGS CALCULATOR
$14,598
If listed with 1 Percent Lists
Estimated savings vs. a traditional 3% listing commission.
MORTGAGE CALCULATOR
$3,691
Estimate only — not a loan offer. Consult a lender for actual terms.

LISTING SNAPSHOT

Price$729,900
Bedrooms5
Full Baths3
Half Baths0
Inside Area (SqFt)5,447 sqft
Lot Size6.33 Acres
Year Built1983
MLS® Number2581687
StatusActive
Property TaxN/A
HOA/Condo/Coop FeesN/A

GENERAL

Acres6.33
Cross StreetBaldwin Lane
DisclosuresProperty As Is
FoundationSlab
GarageYes
LevelsTwo
ParkingAttached
Property Sub TypeSingle Family Residence
SewerSeptic Tank
SqFt Total6618
StyleCreole
UtilitiesNatural Gas Available
Water SourcePublic

INTERIOR

AppliancesDishwasher, Range, Oven
CoolingCentral Air, Ceiling Fan(s)
FireplaceYes
Fireplace FeaturesWood Burning
HeatingCentral
InteriorGranite Counters
BedroomDimensions - 12.10 x 12.6, Level - Second
BreakfastDimensions - 15.7 x 9.4, Level - First
Dining RoomDimensions - 14.10 x 11.6, Level - First
KitchenDimensions - 12.6 x 11.6, Level - First
Living RoomDimensions - 37 x 20.6, Level - First
Master BedroomDimensions - 24.7 x 13.9, Level - Second

EXTERIOR

Construction DetailsBrick
Patio And PorchPorch
RoofShingle

PRICE & LISTING HISTORY

October 15, 2026Active

Listing courtesy of 1 Percent Lists Legacy (504-499-0047)

IDX information is provided exclusively for consumers’ personal, non-commercial use, that it may not be used for any purpose other than to identify prospective properties consumers may be interested in purchasing, and that the data is deemed reliable but is not guaranteed accurate by the MLS. ©2026 ROAM MLS.

About this office

Listings on this page are served for 1 Percent Lists.
Scroll to Top