276 CAPE BRETON Drive
$1,850,000
Active

276 CAPE BRETON Drive

Slidell, LA 70458
Browse more homes in Slidell, LA
6
Beds
4.5
Baths
5,388
SqFt
2020
Built
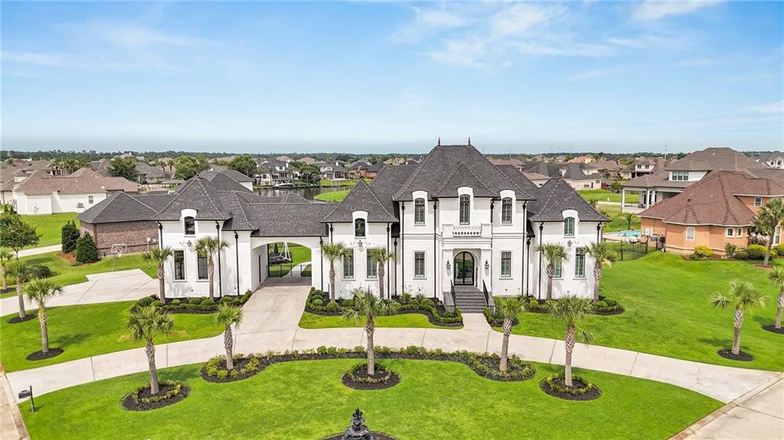
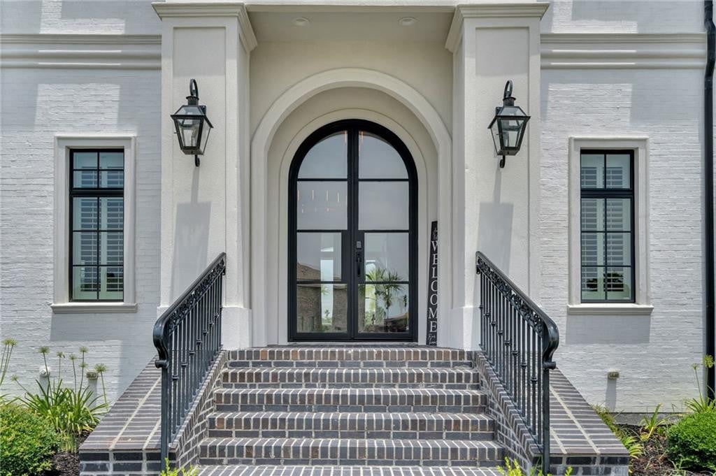
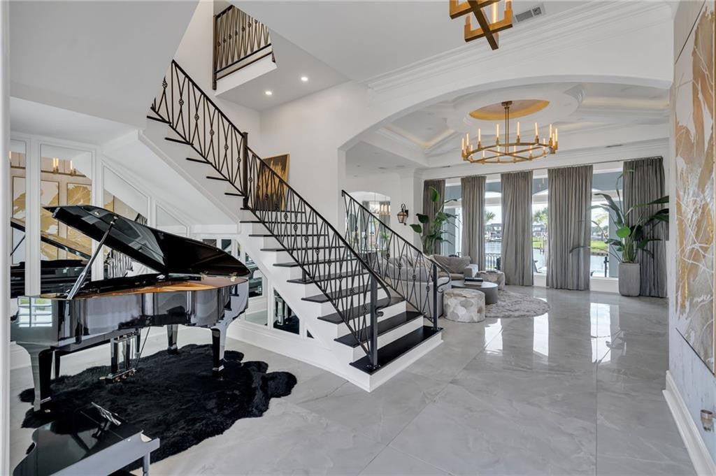
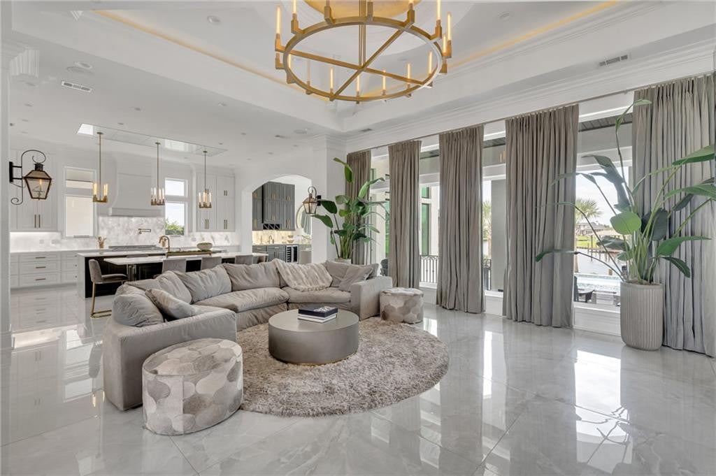
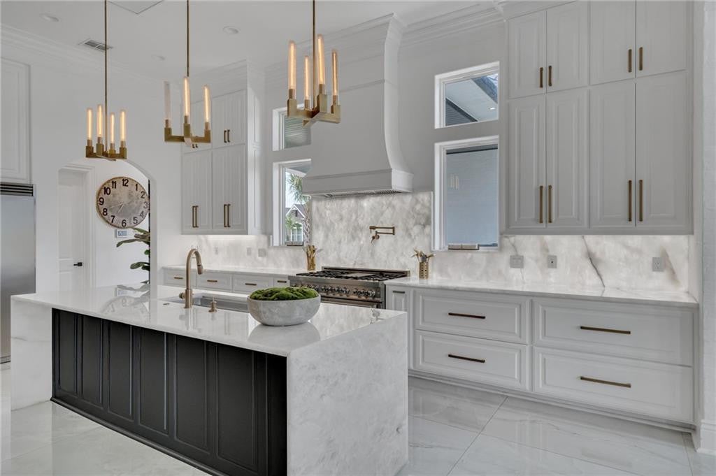
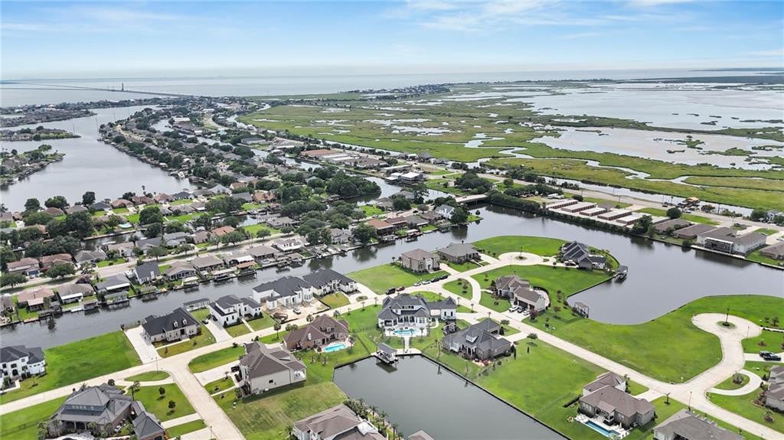
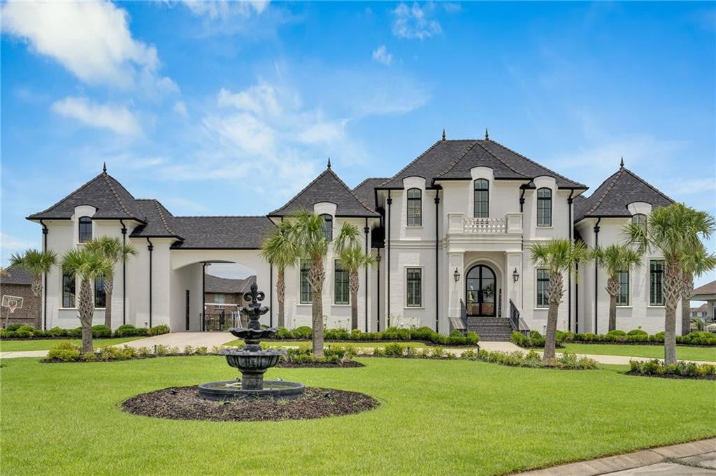
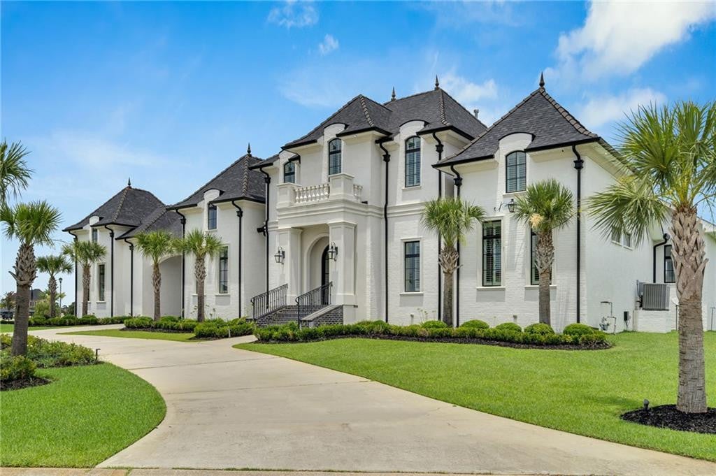
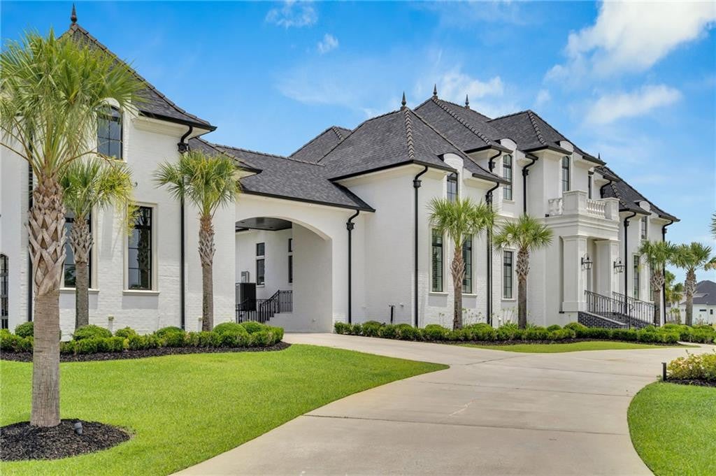
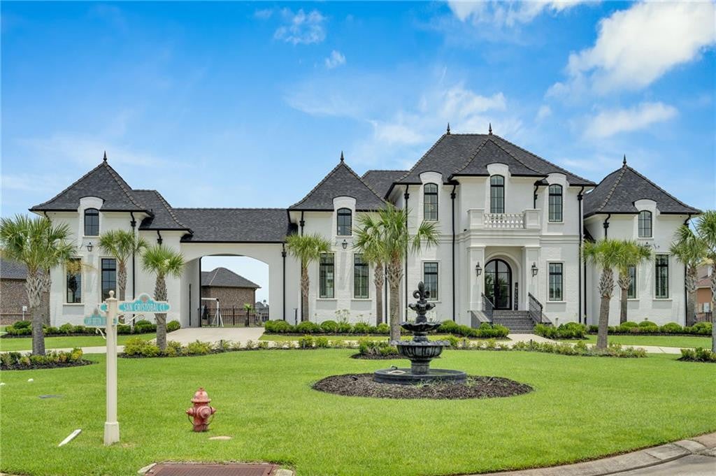
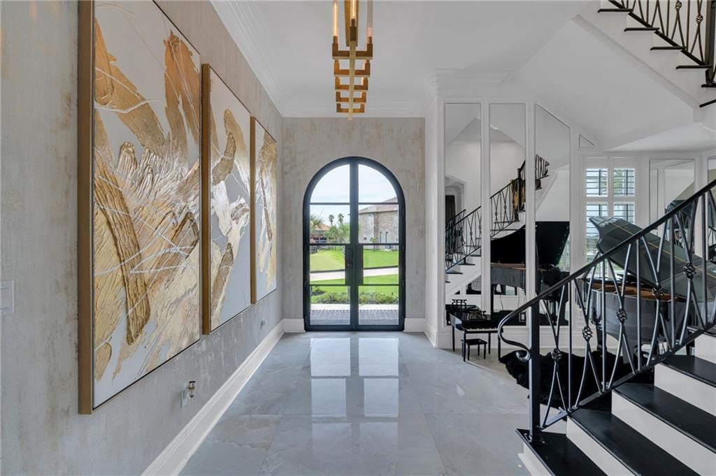
An offering of matchless appeal in The Moorings, this custom-built, resort-style waterfront showpiece rests on two large lots, delivering commanding views and an elevated standard of design for those who want lake living without compromise. Since its last sale, additional attic space has been finished out, adding even more room to spread out in comfort and style. Offering 6 bedrooms, 4.5 baths, approximately 5,388 living sq ft and 6,895 total sq ft, the home stuns from the grand foyer and piano room to the sun-filled interiors framed by floor-to-ceiling windows overlooking the water. Custom marble flooring sets the tone, complemented by designer chandeliers and fixtures throughout and high-end tilework in every bathroom. The gourmet kitchen is a true centerpiece, featuring custom cabinetry and a dramatic Cristallo Quartzite waterfall island with back-lit counters—equal parts art and function—along with a formal dining room and wet bar designed for effortless entertaining. Outdoors, the experience becomes pure resort: a large pool and hot tub with fire features, an expansive covered porch/patio, and a custom outdoor kitchen with fireplace and wet bar. Complete with private dock and boat lift, easy lake access from your backyard, a commercial-grade children’s play area, and close proximity to the golf course—this is the kind of waterfront property buyers wait for.

An offering of matchless appeal in The Moorings, this custom-built, resort-style waterfront showpiece rests on two large lots, delivering commanding views and an elevated standard of design for those who want lake living without compromise. Since its last sale, additional attic space has been finished out, adding even more room to spread out in comfort and style. Offering 6 bedrooms, 4.5 baths, approximately 5,388 living sq ft and 6,895 total sq ft, the home stuns from the grand foyer and piano room to the sun-filled interiors framed by floor-to-ceiling windows overlooking the water. Custom marble flooring sets the tone, complemented by designer chandeliers and fixtures throughout and high-end tilework in every bathroom.

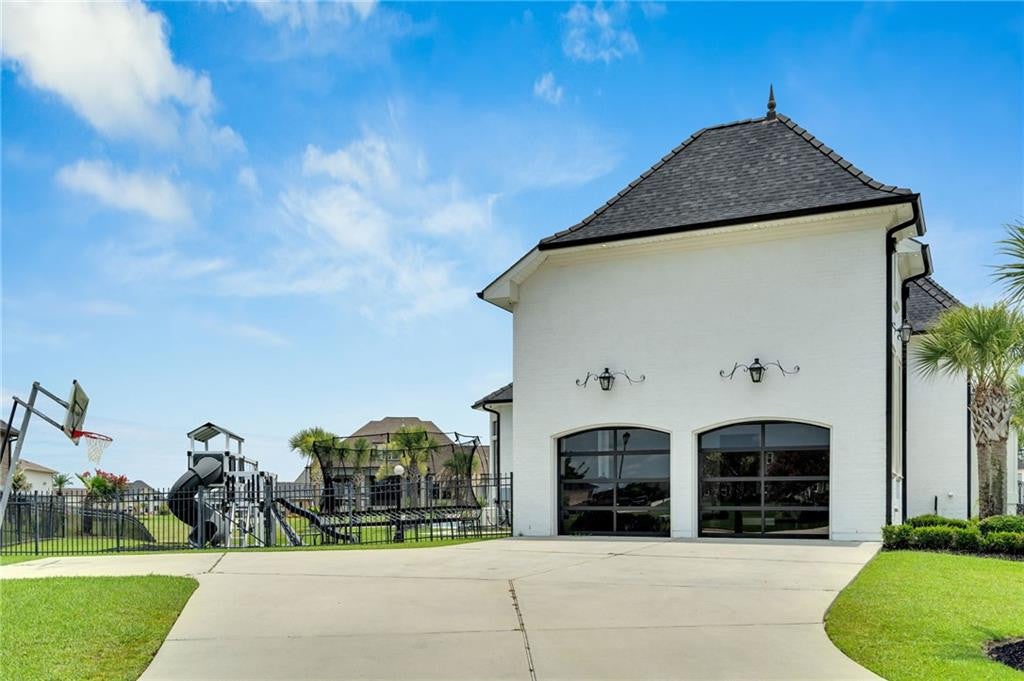
The gourmet kitchen is a true centerpiece, featuring custom cabinetry and a dramatic Cristallo Quartzite waterfall island with back-lit counters—equal parts art and function—along with a formal dining room and wet bar designed for effortless entertaining. Outdoors, the experience becomes pure resort: a large pool and hot tub with fire features, an expansive covered porch/patio, and a custom outdoor kitchen with fireplace and wet bar. Complete with private dock and boat lift, easy lake access from your backyard, a commercial-grade children’s play area, and close proximity to the golf course—this is the kind of waterfront property buyers wait for.

SAVINGS CALCULATOR
$37,000
If listed with 1 Percent Lists
Estimated savings vs. a traditional 3% listing commission.
MORTGAGE CALCULATOR
$9,355
Estimate only — not a loan offer. Consult a lender for actual terms.

LISTING SNAPSHOT

Price$1,850,000
Bedrooms6
Full Baths4
Half Baths1
Inside Area (SqFt)5,388 sqft
Lot Size0.3247 Acres
Year Built2020
MLS® Number2571274
StatusActive
Property TaxN/A
HOA/Condo/Coop Fees133.33

GENERAL

Acres0.3247
Cross StreetIslander Dr, San Cristobal Ct, Logan Island Ct
DisclosuresElevation Certificate Available, Covenants, Conditions & Restrictions, Property As Is
FoundationRaised, Slab
LevelsTwo
ParkingCovered
Parking Spaces3
Property Sub TypeSingle Family Residence
SecurityClosed Circuit Camera(s)
SewerOther
SqFt Total6895
StyleFrench Provincial
UtilitiesNatural Gas Available
Water SourcePublic

INTERIOR

AppliancesDisposal, Dishwasher, Microwave, Refrigerator, Range, Oven
CoolingCentral Air, Multi Units
FireplaceYes
Fireplace FeaturesGas
FlooringMarble, Vinyl, Wood
HeatingCentral
InteriorPantry, Tray Ceiling(s), Stone Counters
BedroomDimensions - 14 x 14, Level - Second, Description - Ceiling Ht: 10, Flooring: Vinyl Wood Plank
Dining RoomDimensions - 18 x 17.5, Level - First, Description - Ceiling Ht: 12, Flooring: Marble
Exercise RoomDimensions - 20 x 15, Level - Second, Description - Ceiling Ht: 10, Flooring: Vinyl Wood Plank
FoyerDimensions - 19 x 15.5, Level - First, Description - Ceiling Ht: 12, Flooring: Marble
KitchenDimensions - 21 x 20, Level - First, Description - Ceiling Ht: 12, Flooring: Marble
LaundryDimensions - 14 x 9.5, Level - First, Description - Ceiling Ht: 12, Flooring: Vinyl Wood Plank
Living RoomDimensions - 25 x 23, Level - First, Description - Ceiling Ht: 14, Flooring: Marble
Master BedroomDimensions - 20 x 18, Level - First, Description - Ceiling Ht: 14, Flooring: Marble
Media RoomDimensions - 20 x 20, Level - Second, Description - Ceiling Ht: 10, Flooring: Vinyl Wood Plank
Mud RoomDimensions - 12.5 x 6, Level - First, Description - Ceiling Ht: 12, Flooring: Marble

EXTERIOR

Construction DetailsBrick, Stucco
ExteriorOutdoor Kitchen
FencingOther, Wrought Iron
Lot FeaturesCorner Lot, Waterfront
Other StructuresOutdoor Kitchen
Patio And PorchPorch, Patio
Pool FeaturesIn Ground
RoofShingle
WaterfrontYes
Waterfront FeaturesCanal Front, Navigable Water

COMMUNITY

Association Fee$1600.0
Association Fee FrequencyAnnually
Community FeaturesGated

PRICE & LISTING HISTORY

August 11, 2026Active

Listing courtesy of ALC REALTY (504-382-3724)

IDX information is provided exclusively for consumers’ personal, non-commercial use, that it may not be used for any purpose other than to identify prospective properties consumers may be interested in purchasing, and that the data is deemed reliable but is not guaranteed accurate by the MLS. ©2026 ROAM MLS.

About this office

Listings on this page are served for 1 Percent Lists.

Scroll to Top