
987 LAKESHORE Boulevard
$1,495,000
Active

987 LAKESHORE Boulevard

Slidell, LA 70461
Browse more homes in Slidell, LA
5
Beds
6
Baths
5,405
SqFt
2006
Built
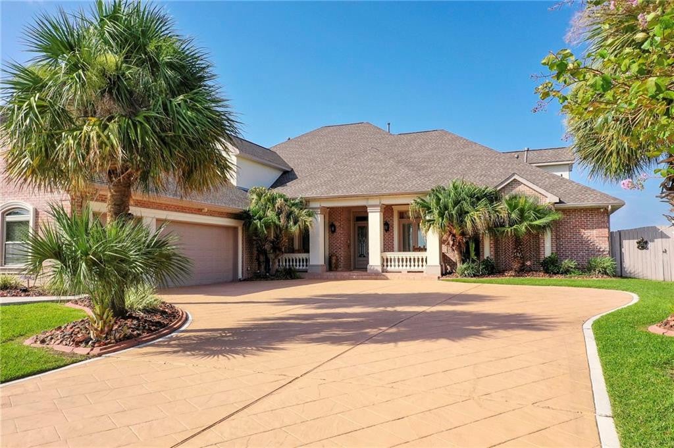
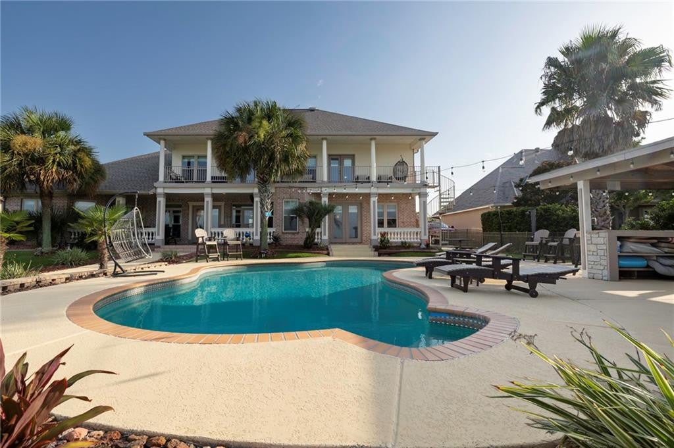
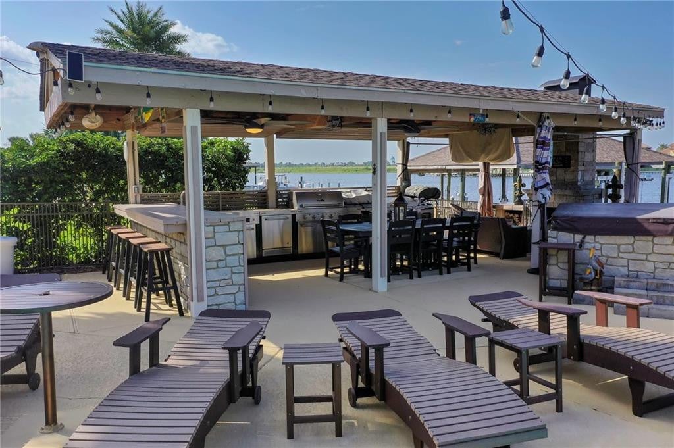
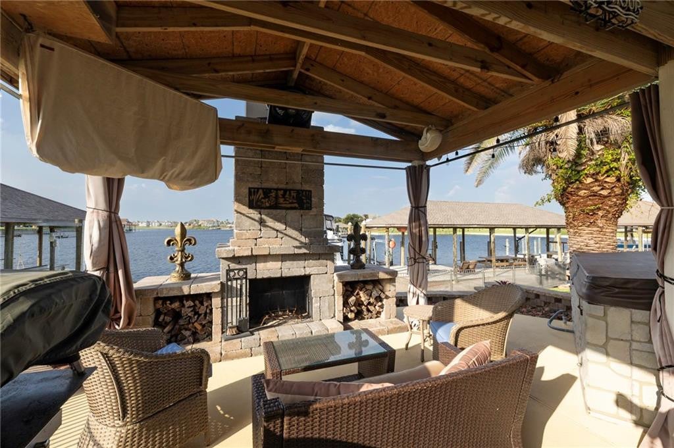
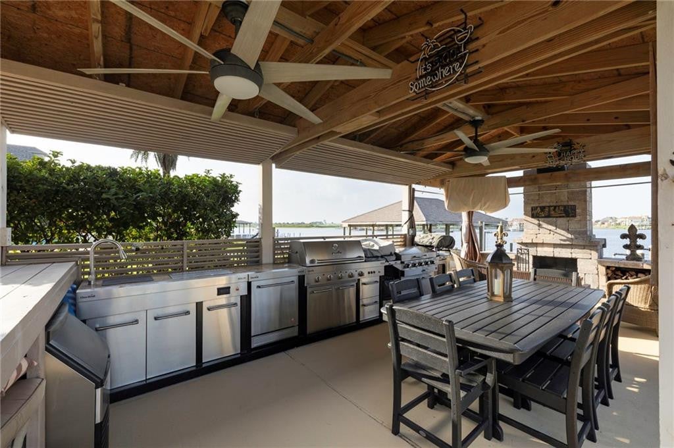
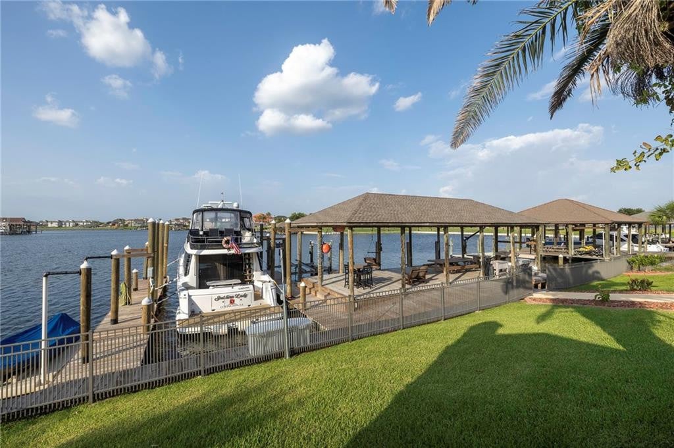
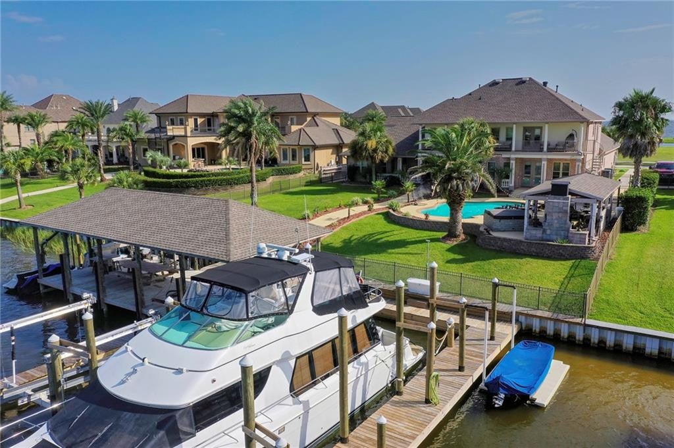
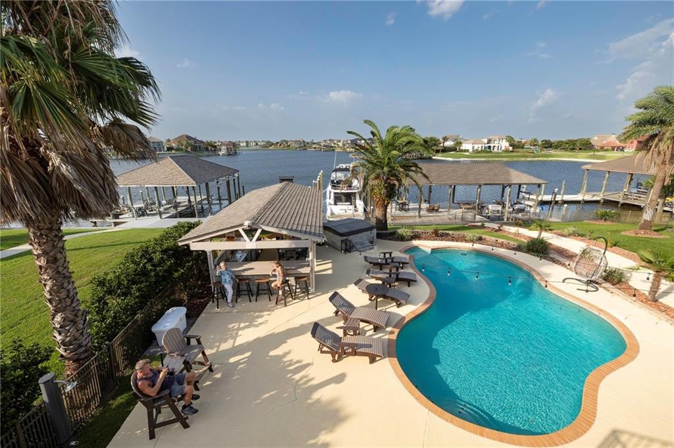
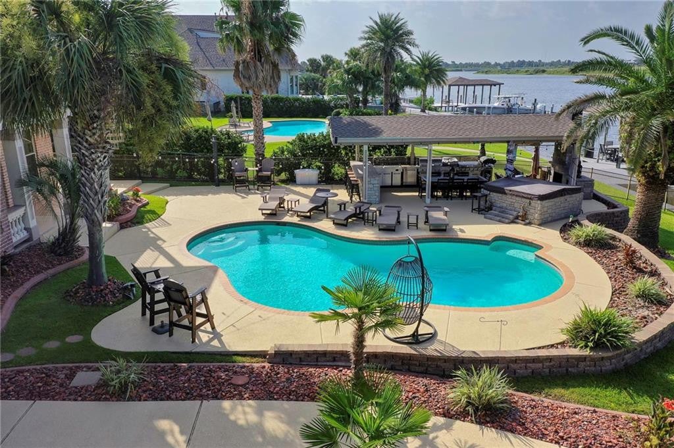
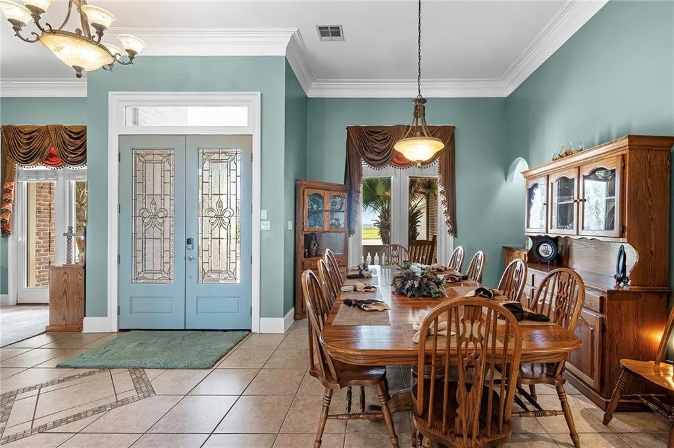
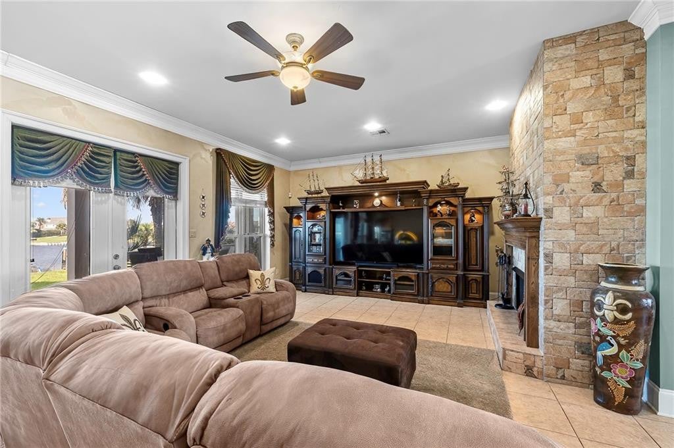
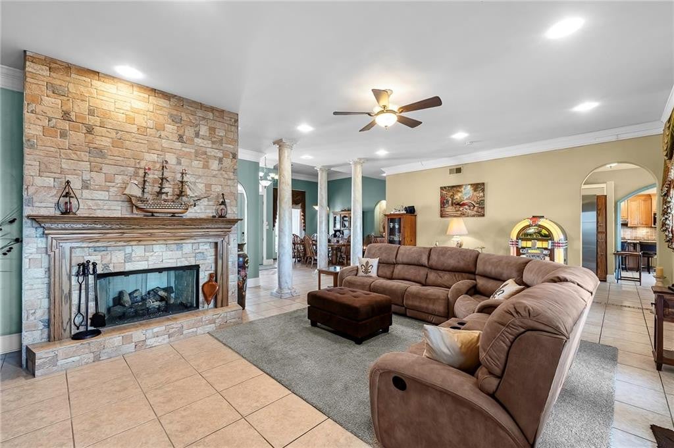
Living in this extraordinary 4-bedroom, 5-bathroom, 2-half-bath home feels like a luxury retreat year-round. Designed for elegant everyday living and exceptional entertaining, the home features a gourmet kitchen that flows into a spacious family room with fireplace, sunny breakfast area, and formal dining room.Upstairs, enjoy two bedrooms, three full bathrooms, a media room, game room, private balcony, and spiral staircase leading to the outdoor living space. Step outside to your own private resort, complete with a heated in-ground pool, six-person spa, and impressive outdoor kitchen featuring a brick fireplace, stainless-steel grill, flat-top griddle, deep fryer, double sink, ice maker, and wine cooler.Boating enthusiasts will love the private marina with three docks, yacht slip, boat lift, jet ski lift, dock utilities, and expansive waterfront decking. With a short boat ride to Lake Pontchartrain, every day feels like a vacation.Additional highlights include a 3+ car garage and whole-house generator, making this exceptional property the perfect blend of luxury, comfort, and resort-style waterfront living. CLICK ON THIS LINK TO SEE A TOUR OF THE HOUSE. https://my.matterport.com/show/?m=ACTqEg9LUvc

Living in this extraordinary 4-bedroom, 5-bathroom, 2-half-bath home feels like a luxury retreat year-round. Designed for elegant everyday living and exceptional entertaining, the home features a gourmet kitchen that flows into a spacious family room with fireplace, sunny breakfast area, and formal dining room.Upstairs, enjoy two bedrooms, three full bathrooms, a media room, game room, private balcony, and spiral staircase leading to the outdoor living space. Step outside to your own private resort, complete with a heated in-ground pool, six-person spa, and impressive outdoor kitchen featuring a brick fireplace, stainless-steel grill, flat-top griddle, deep fryer, double sink, ice maker, and wine cooler.Boating enthusiasts will love the private marina with three docks, yacht slip, boat lift, jet ski lift, dock utilities, and expansive waterfront decking. With a short boat ride to Lake Pontchartrain, every day feels like a vacation.Additional highlights include a 3+ car garage and whole-house generator, making this exceptional property the perfect blend of luxury, comfort, and resort-style waterfront living. CLICK ON THIS LINK TO SEE A TOUR OF THE HOUSE. https://my.matterport.com/show/?m=ACTqEg9LUvc

SAVINGS CALCULATOR
$29,900
If listed with 1 Percent Lists
Estimated savings vs. a traditional 3% listing commission.
MORTGAGE CALCULATOR
$7,560
Estimate only — not a loan offer. Consult a lender for actual terms.

LISTING SNAPSHOT

Price$1,495,000
Bedrooms5
Full Baths5
Half Baths2
Inside Area (SqFt)5,405 sqft
Lot SizeN/A
Year Built2006
MLS® Number2568299
StatusActive
Property TaxN/A
HOA/Condo/Coop Fees150

GENERAL

Cross StreetOak Harbor Blvd.- Lakeshore Blvd
DisclosuresCovenants, Conditions & Restrictions, Property As Is
FoundationSlab
GarageYes
LevelsTwo
ParkingRV Access/Parking
Parking Spaces3
Property Sub TypeSingle Family Residence
SecurityClosed Circuit Camera(s), Security System
SewerPublic Sewer
SqFt Total7850
StyleTraditional
UtilitiesNatural Gas Available
Water SourcePublic

INTERIOR

CoolingCentral Air, Ceiling Fan(s), Multi Units
FireplaceYes
Fireplace FeaturesWood Burning
FlooringTile
HeatingCentral
InteriorPantry, Granite Counters
BedroomDimensions - 20x12, Level - Second, Description - Ceiling Ht: 12, Flooring: Tile
BreakfastDimensions - 20x11, Level - First, Description - Ceiling Ht: 12, Flooring: Tile
DenDimensions - 26x19, Level - First, Description - Ceiling Ht: 16, Flooring: Tile
Dining RoomDimensions - 14x11, Level - First, Description - Ceiling Ht: 12, Flooring: Tile
Game RoomDimensions - 20x16, Level - Second, Description - Ceiling Ht: 12, Flooring: Tile
KitchenDimensions - 17x16, Level - First, Description - Ceiling Ht: 12, Flooring: Tile
Master BedroomDimensions - 17x13, Level - Second, Description - Ceiling Ht: 12, Flooring: Tile
Media RoomLevel - Third

EXTERIOR

Construction DetailsSynthetic Stucco
ExteriorOutdoor Kitchen, Outdoor Shower
FencingFull, Other, Wood
Lot FeaturesOther, Waterfront
Other StructuresOutdoor Kitchen, Cabana
Pool FeaturesHeated, In Ground
RoofShingle
WaterfrontYes
Waterfront FeaturesCanal Front, Navigable Water

COMMUNITY

Association Fee$150.0
Association Fee FrequencyMonthly

PRICE & LISTING HISTORY

July 20, 2026Active

Listing courtesy of Fiorella Avenue Realty (985-788-1452)

IDX information is provided exclusively for consumers’ personal, non-commercial use, that it may not be used for any purpose other than to identify prospective properties consumers may be interested in purchasing, and that the data is deemed reliable but is not guaranteed accurate by the MLS. ©2026 ROAM MLS.

About this office

Listings on this page are served for 1 Percent Lists.
Scroll to Top