1632 VELA Cove
$684,000
Active

1632 VELA Cove

Slidell, LA 70458
Browse more homes in Slidell, LA
4
Beds
3.5
Baths
3,535
SqFt
2016
Built
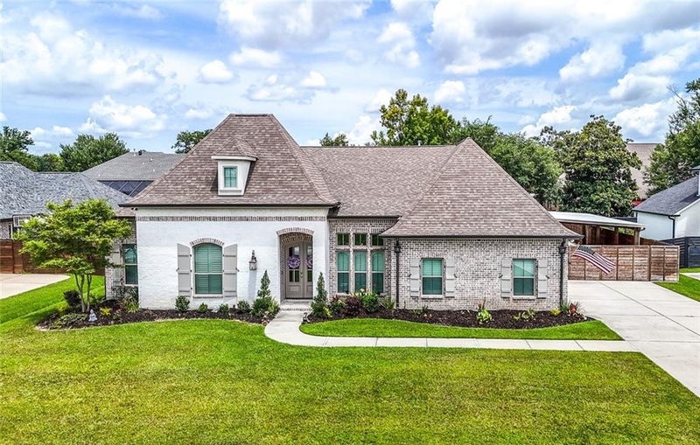
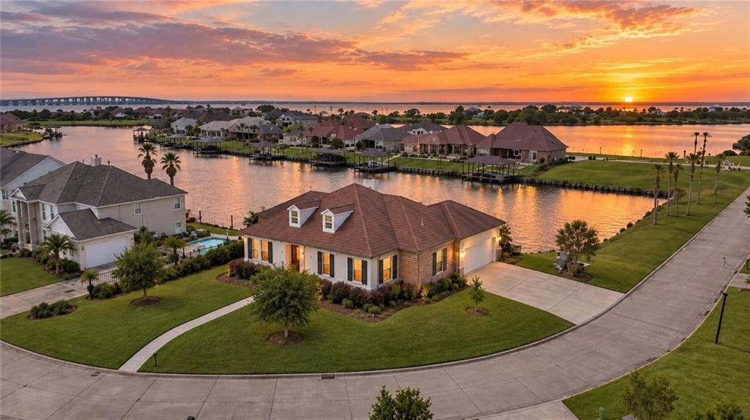
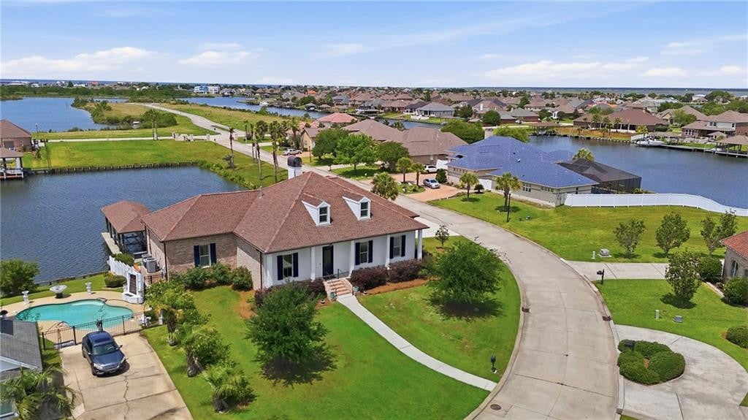
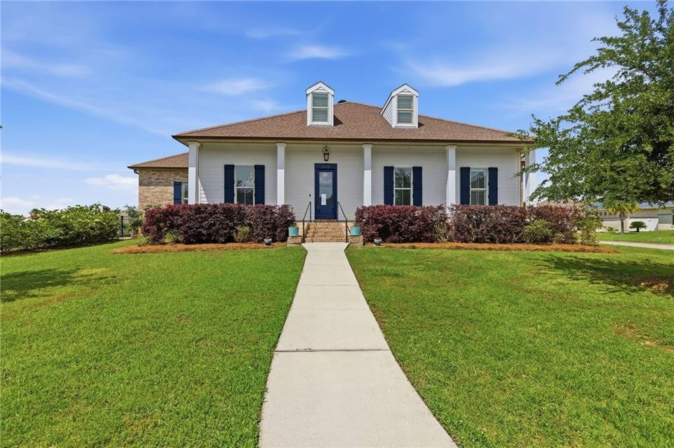
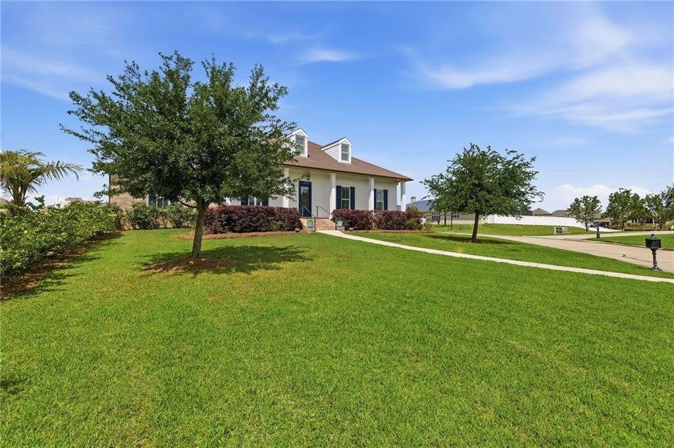
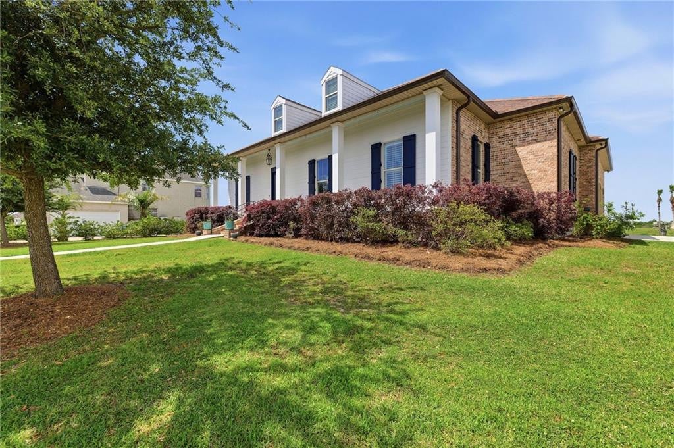
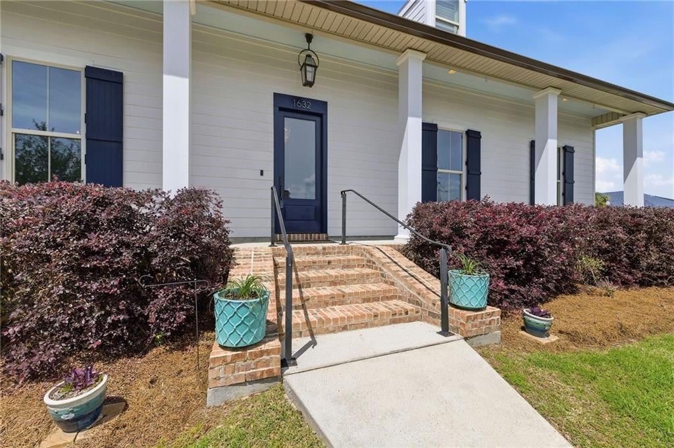
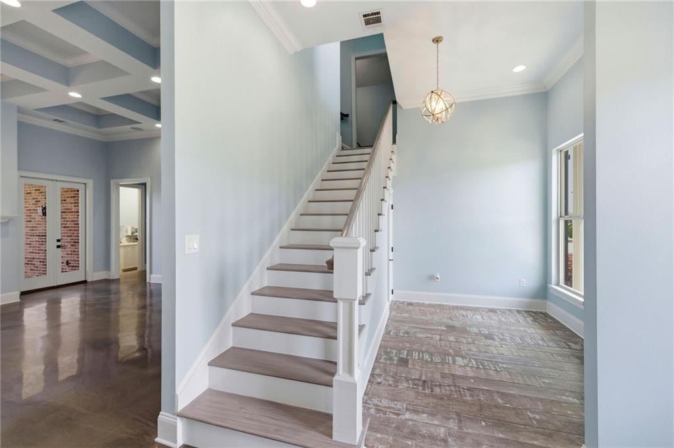
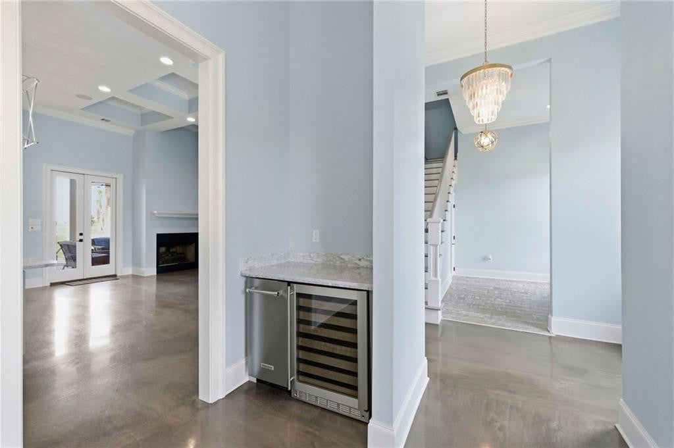
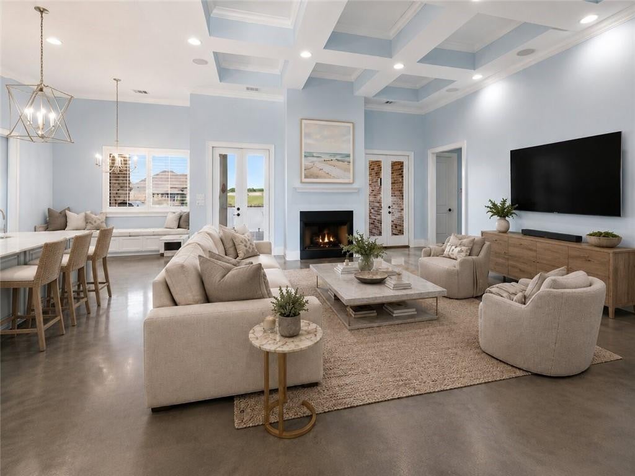
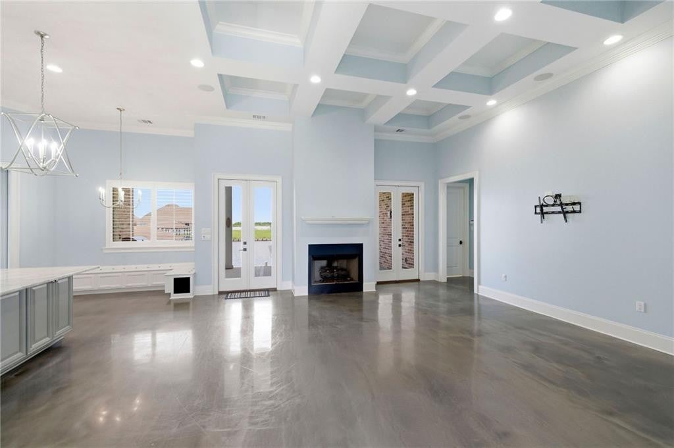
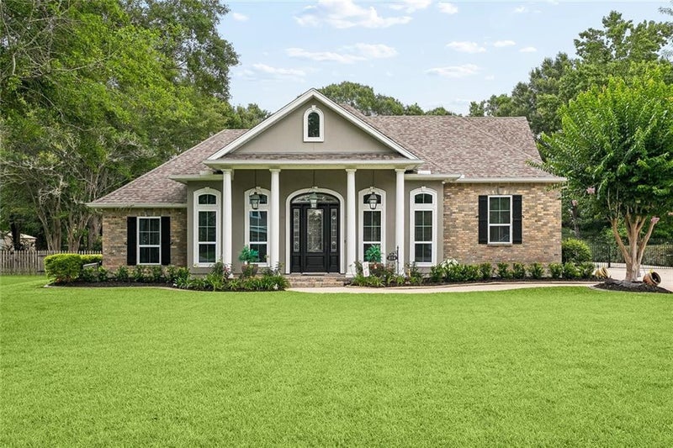
Waterfront living built for serious boaters in gated Vela Cove. This 3,535 SF home offers 4 bedrooms, 3.5 baths, a first-floor primary suite, private office and bonus room, plus a covered boathouse designed to accommodate approximately a 45' boat, boat hoist, fishing pier and new vinyl bulkhead with direct access to Lake Pontchartrain. Current flood policy is approximately $1,162/year and is assumable subject to approval. Inside, the kitchen features Thermador appliances including a 6-burner gas range with griddle and double ovens, while the living area opens to an outdoor kitchen and dual-sided indoor/outdoor fireplace. The primary suite includes dual closets and sinks, clawfoot tub and multi-head shower. Additional features include an air-conditioned garage with golf-cart space, surround sound, wine fridge, ice maker, irrigation system and two walk-in attics. Built in 2016 and move-in ready, this home offers the space, boating setup and low flood premium that are increasingly hard to find together on the water.

Waterfront living built for serious boaters in gated Vela Cove. This 3,535 SF home offers 4 bedrooms, 3.5 baths, a first-floor primary suite, private office and bonus room, plus a covered boathouse designed to accommodate approximately a 45' boat, boat hoist, fishing pier and new vinyl bulkhead with direct access to Lake Pontchartrain. Current flood policy is approximately $1,162/year and is assumable subject to approval. Inside, the kitchen features Thermador appliances including a 6-burner gas range with griddle and double ovens, while the living area opens to an outdoor kitchen and dual-sided indoor/outdoor fireplace.

The primary suite includes dual closets and sinks, clawfoot tub and multi-head shower. Additional features include an air-conditioned garage with golf-cart space, surround sound, wine fridge, ice maker, irrigation system and two walk-in attics. Built in 2016 and move-in ready, this home offers the space, boating setup and low flood premium that are increasingly hard to find together on the water.

SAVINGS CALCULATOR
$13,680
If listed with 1 Percent Lists
Estimated savings vs. a traditional 3% listing commission.
MORTGAGE CALCULATOR
$3,459
Estimate only — not a loan offer. Consult a lender for actual terms.

LISTING SNAPSHOT

Price$684,000
Bedrooms4
Full Baths3
Half Baths1
Inside Area (SqFt)3,535 sqft
Lot Size0.33 Acres
Year Built2016
MLS® Number2554483
StatusActive
Property TaxN/A
HOA/Condo/Coop Fees103.67

GENERAL

Acres0.33
Cross StreetCutter Cove
DisclosuresElevation Certificate Available, Covenants, Conditions & Restrictions, Property As Is
FoundationRaised
GarageYes
LevelsTwo
ParkingAttached
Parking Spaces3
Property Sub TypeSingle Family Residence
SewerPublic Sewer
SqFt Total4889
StyleTraditional
UtilitiesNatural Gas Available
Water SourcePublic

INTERIOR

AppliancesDouble Oven, Dishwasher, Ice Maker, Microwave, Refrigerator, Wine Refrigerator, Stainless Steel Appliance(s), Range, Oven
CoolingCentral Air, Multi Units
FireplaceYes
Fireplace FeaturesGas, Wood Burning, Gas Starter
InteriorPantry, Tray Ceiling(s)
Laundry FeaturesElectric Dryer Hookup, Washer Hookup
BathroomDimensions - 6.79x7.63, Level - Second
BedroomDimensions - 10.91x15.49, Level - Second
Bonus RoomDimensions - 12.3x10.79, Level - Second
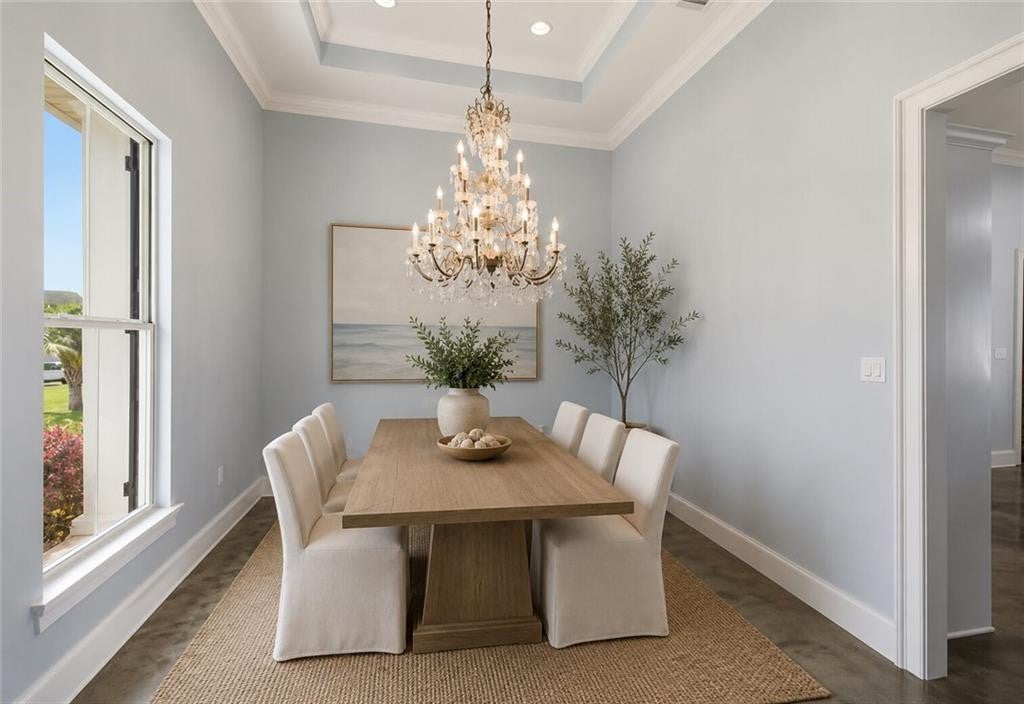
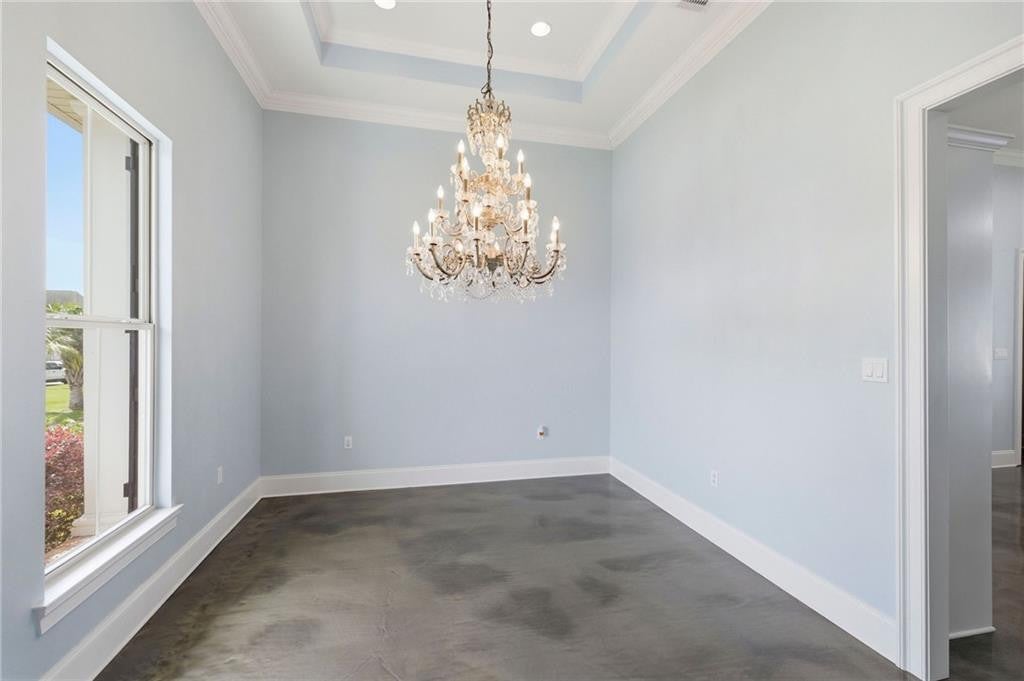
Dining RoomDimensions - 11.5x13.3, Level - First, Description - Ceiling Ht: 13
GarageDimensions - 24.08x25.16, Level - First, Description - Ceiling Ht: 12
KitchenDimensions - 23.95x15.08, Level - First, Description - Ceiling Ht: 12
Living RoomDimensions - 19x20.38, Level - First, Description - Ceiling Ht: 12
Master BathroomDimensions - 15.62x13.31, Level - First, Description - Ceiling Ht: 10
Master BedroomDimensions - 14.5x17.48, Level - First, Description - Ceiling Ht: 11
OfficeDimensions - 9.945x12.3, Level - Second
Utility RoomDimensions - 6x12.43, Level - First

EXTERIOR

Construction DetailsBrick, HardiPlank Type
ExteriorOutdoor Kitchen, Dock
FencingWrought Iron
Lot FeaturesCorner Lot, Waterfront
Other StructuresOutdoor Kitchen
Patio And PorchCovered, Patio
RoofShingle
WaterfrontYes
Waterfront FeaturesNavigable Water

COMMUNITY

Association Fee$311.0
Association Fee FrequencyQuarterly
Community FeaturesGated

PRICE & LISTING HISTORY

September 7, 2026$684,000
May 5, 2026Active

Listing courtesy of Blue Heron Realty (985-792-7350)

IDX information is provided exclusively for consumers’ personal, non-commercial use, that it may not be used for any purpose other than to identify prospective properties consumers may be interested in purchasing, and that the data is deemed reliable but is not guaranteed accurate by the MLS. ©2026 ROAM MLS.

About this office

Listings on this page are served for 1 Percent Lists.
Scroll to Top