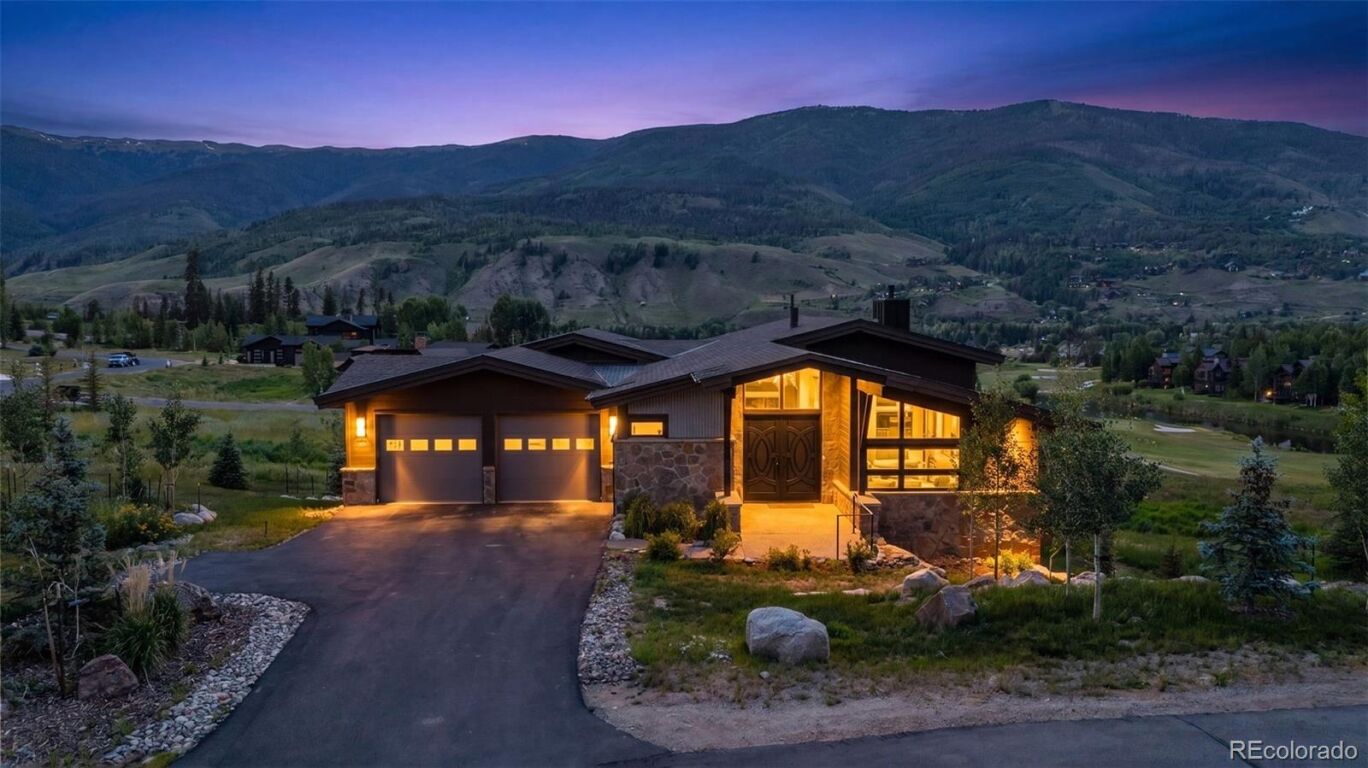
304 Raven Golf
$3,599,000
Active

304 Raven Golf

Silverthorne, CO 80498
Browse more homes in Silverthorne, CO
4
Beds
4
Baths
3,905
SqFt
2024
Built
Tucked at the end of a private quiet cul-de-sac overlooking hole 9 on the Raven Golf Course, this meticulously crafted new-construction mountain modern home highlights stunning views and refined finishes throughout. Custom built and professionally designed and staged to perfection, this home delivers a rare blend of style, comfort, and elevated mountain living. The main level features a thoughtful open-concept great room that seamlessly connects to a private primary suite with spa like finishes and direct deck access. The kitchen includes Monogram appliances, quartz countertops, custom cabinetry, with a spacious island ideal for gathering. Downstairs, find a spacious entertainment lounge with a full bar, a secondary suite, and two additional bedrooms. The lower level extends to an outdoor lounge area with a standing gas fire pit that invites you to take in the mountain sunrises and alpenglow evenings overlooking the Raven Golf Course. Thoughtful touches include radiant in-floor heat, vaulted ceilings, and a stunning double-sided fireplace that anchors the outdoor living spaces. Just a short walk to the Raven Golf Club—one of Colorado's premier mountain courses—offering championship-level play with forested fairways, rolling terrain, and dramatic elevation changes. This is your chance to experience elevated mountain living with views, space, and luxury at every turn. Experience the views, the layout, and the lifestyle—schedule your showing before it’s gone.

Tucked at the end of a private quiet cul-de-sac overlooking hole 9 on the Raven Golf Course, this meticulously crafted new-construction mountain modern home highlights stunning views and refined finishes throughout. Custom built and professionally designed and staged to perfection, this home delivers a rare blend of style, comfort, and elevated mountain living. The main level features a thoughtful open-concept great room that seamlessly connects to a private primary suite with spa like finishes and direct deck access. The kitchen includes Monogram appliances, quartz countertops, custom cabinetry, with a spacious island ideal for gathering.

Downstairs, find a spacious entertainment lounge with a full bar, a secondary suite, and two additional bedrooms. The lower level extends to an outdoor lounge area with a standing gas fire pit that invites you to take in the mountain sunrises and alpenglow evenings overlooking the Raven Golf Course. Thoughtful touches include radiant in-floor heat, vaulted ceilings, and a stunning double-sided fireplace that anchors the outdoor living spaces. Just a short walk to the Raven Golf Club—one of Colorado's premier mountain courses—offering championship-level play with forested fairways, rolling terrain, and dramatic elevation changes.

This is your chance to experience elevated mountain living with views, space, and luxury at every turn. Experience the views, the layout, and the lifestyle—schedule your showing before it’s gone.

SAVINGS CALCULATOR
$71,980
If listed with 1 Percent Lists
Estimated savings vs. a traditional 3% listing commission.
MORTGAGE CALCULATOR
$18,199
Estimate only — not a loan offer. Consult a lender for actual terms.

LISTING SNAPSHOT

Price$3,599,000
Bedrooms4
Full Baths3
Half Baths2
Inside Area (SqFt)3,905 sqft
Lot Size0.41 Acres
Year Built2024
MLS® Number9789205
StatusActive
Property Tax10730
HOA/Condo/Coop Fees100

GENERAL

Acres0.41
Attached GarageYes
GarageYes
Garage Spaces2
LevelsTwo
ParkingAttached
Parking Spaces2
Property Sub TypeSingle Family Residence
SewerPublic Sewer
SqFt Above3905
SqFt Total3905

INTERIOR

HeatingRadiant Floor
Main Level Bedrooms3
Bathroom FullLevel - Main
Bathroom HalfLevel - Upper
Bathroom Three QuarterLevel - Main
BedroomLevel - Main
Great RoomLevel - Main
KitchenLevel - Upper
Living RoomLevel - Upper
Mud RoomLevel - Upper

EXTERIOR

Construction DetailsConcrete, Stone
RoofShingle

COMMUNITY

Association Fee$200.0
Association Fee FrequencyAnnually
Additional Association Fee$1000.0
Additional Association Fee FrequencyAnnually
School DistrictSummit RE-1
Financing Terms Available1031 Exchange, Cash, Conventional, FHA, VA Loan

SCHOOLS

School DistrictSummit RE-1
Elementary SchoolSummit Cove
Middle SchoolSummit
High SchoolSummit

PRICE & LISTING HISTORY

July 6, 2026$3,599,000
August 1, 2025Active

Listing courtesy of LIV Sothebys International Realty- Breckenridge (970-485-5341)

Listing courtesy of LIV Sothebys International Realty- Breckenridge michael@healysummithomes.com


The content relating to real estate for sale in this Web site comes in part from the Internet Data eXchange ("IDX") program of METROLIST, INC., DBA RECOLORADO real estate listings held by brokers other than LIV Sothebys International Realty- Breckenridge are marked with the IDX Logo. This information is being provided for the consumers' personal, non-commercial use and may not be used for any other purpose. All information subject to change and should be independently verified.

Comps

Limited comparable sales data available in this area.

Want to see Our Guess?

Create a free account to unlock our estimated value for this home, based on the comps below.

Based on $655/sqft in this area
Most Similar
1532 Legend Lake Circle
Silverthorne, CO 80498
4 bd · 0.5 ba · 2,455 sqft
Sold $1,693,00008/26/2026
  • Square Footage+$949,673
  • Bedrooms$0
  • Bathrooms+$137,539
  • Garage$0
  • Lot Size+$69,054
  • Market Trend−$14,074
Adjusted Price$2,835,192

Similar Listings Nearby

27 Fly Caster Lane
Active
$3,875,000
27 Fly Caster Lane, Silverthorne, CO 80498
4 bd · 5 ba · 3,901 sqft
Scroll to Top