
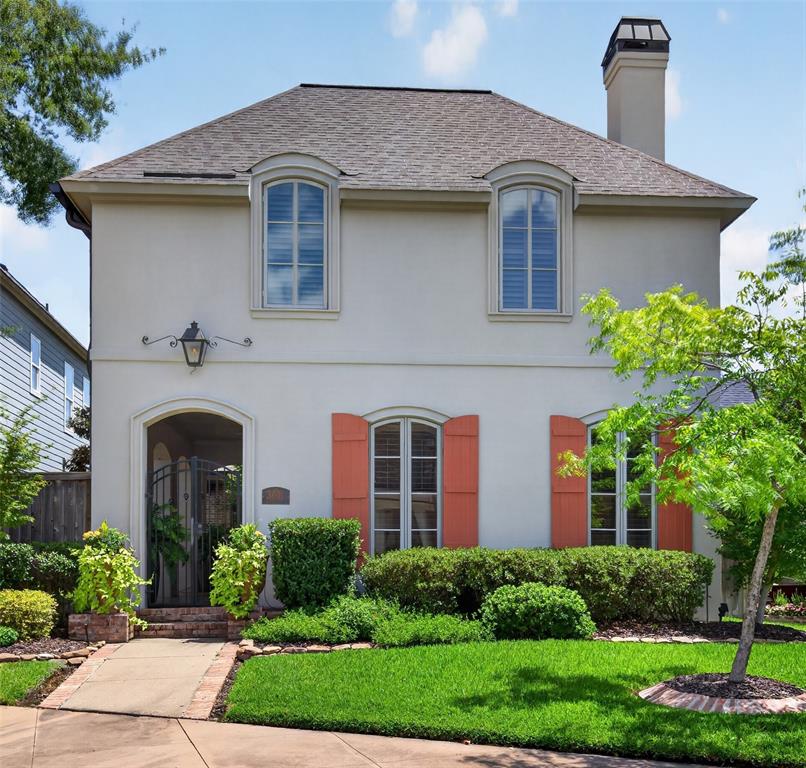


Step into One of the Most Unique Homes is Provenance! Simple, timeless French exterior! As you approach the home you are welcomed by a gated courtyard area! Spacious patio areas great for afternoon gatherings! At the rear of the property, you will find a saltwater cocktail pool! The pool features travertine tile, antique brick columns and custom gas lanterns! Lovely living room; separate dining area! The kitchen features an island ideal for the entertaining! Downstairs primary bedroom featuring an ensuite bath! The upstairs features 3 spacious bedrooms! Great flow with gorgeous wood floors, elegant crown molding and custom Plantation Shutters! Throughout the year you will find neighborhood events that are a short walk away! Restaurants and banking nearby! A Must See to Appreciate!
Step into One of the Most Unique Homes is Provenance! Simple, timeless French exterior! As you approach the home you are welcomed by a gated courtyard area! Spacious patio areas great for afternoon gatherings!
At the rear of the property, you will find a saltwater cocktail pool! The pool features travertine tile, antique brick columns and custom gas lanterns! Lovely living room; separate dining area! The kitchen features an island ideal for the entertaining!
Downstairs primary bedroom featuring an ensuite bath! The upstairs features 3 spacious bedrooms! Great flow with gorgeous wood floors, elegant crown molding and custom Plantation Shutters! Throughout the year you will find neighborhood events that are a short walk away!
Restaurants and banking nearby! A Must See to Appreciate!
LISTING SNAPSHOT
GENERAL
INTERIOR
EXTERIOR
COMMUNITY
SCHOOLS
PRICE & LISTING HISTORY
Listing courtesy of Pelican Realty Advisors (318-522-7373)

© 2020 North Texas Real Estate Information Systems. All rights reserved. Information is deemed reliable but is not guaranteed accurate by the MLS or NTREIS. The information being provided is for the consumer's personal, non-commercial use, and may not be reproduced, redistributed, or used for any purpose other than to identify prospective properties consumers may be interested in purchasing.
Last checked: 2026-10-15 12:52 AM CDT
Comps
Limited comparable sales data available in this area.
Create a free account to unlock our estimated home value for this listing.