8040 Forest Drive NE
$4,500,000
Active

8040 Forest Drive NE

Seattle, WA 98115
Browse more homes in Seattle, WA
6
Beds
3.5
Baths
4,788
SqFt
2026
Built
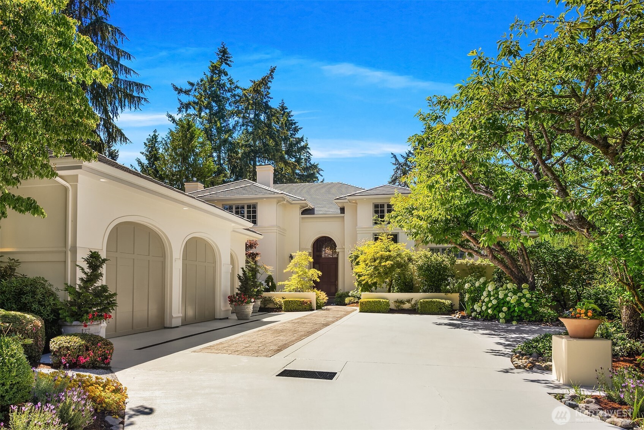
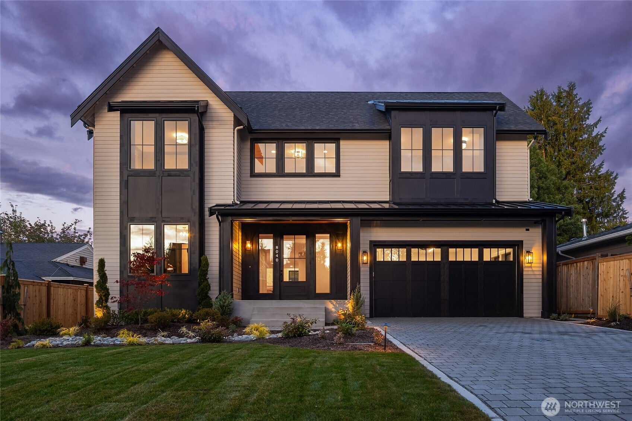
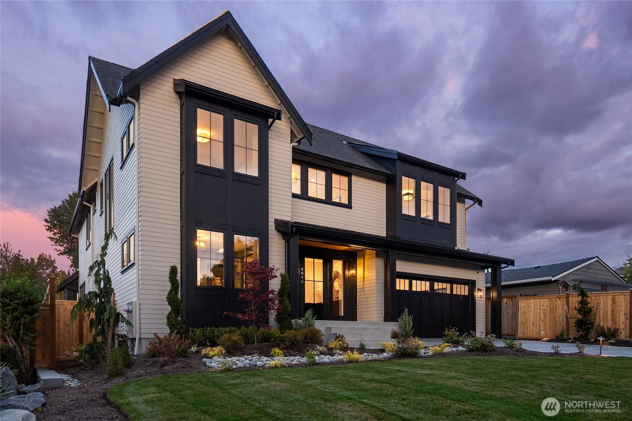
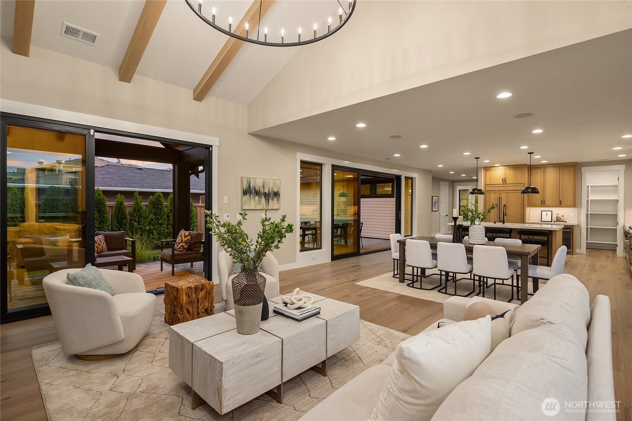
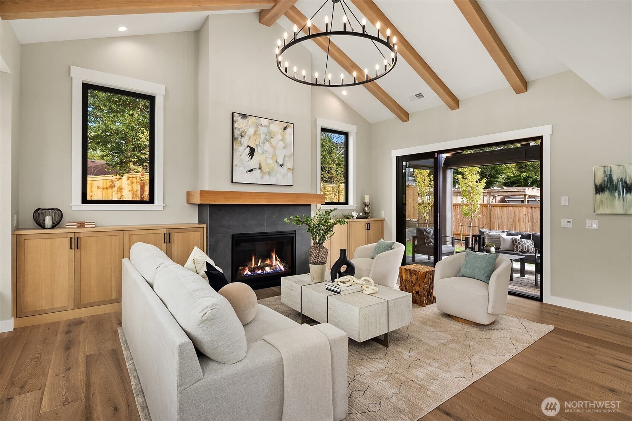
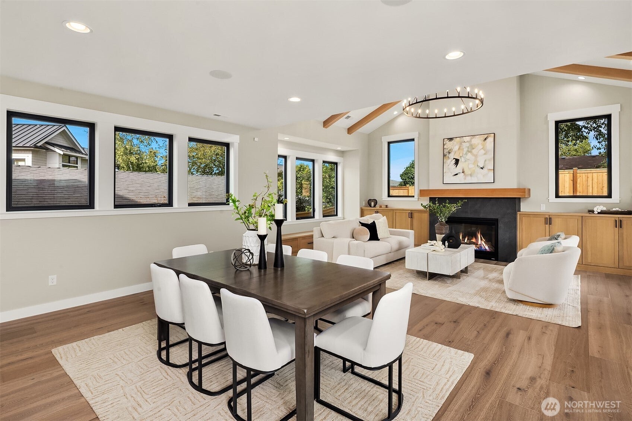
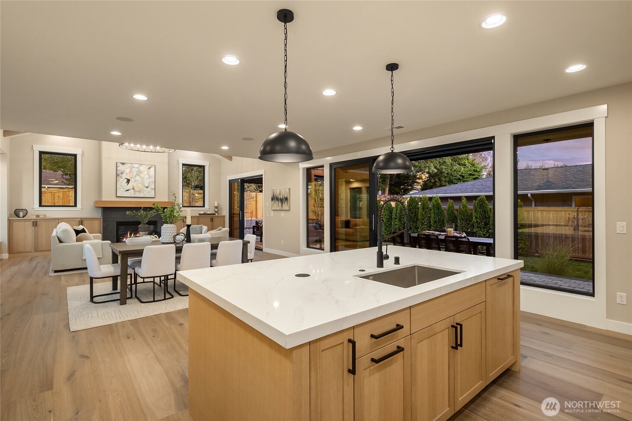
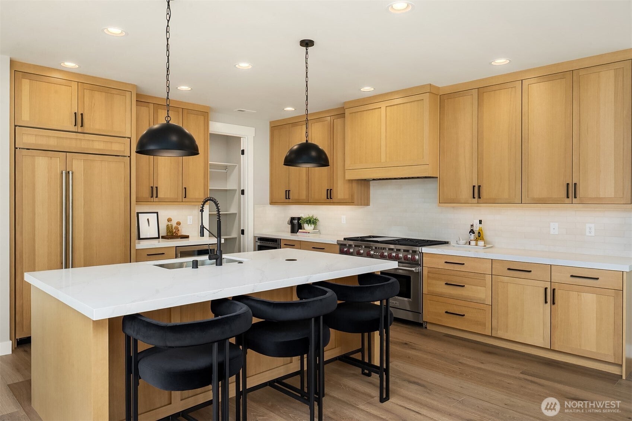
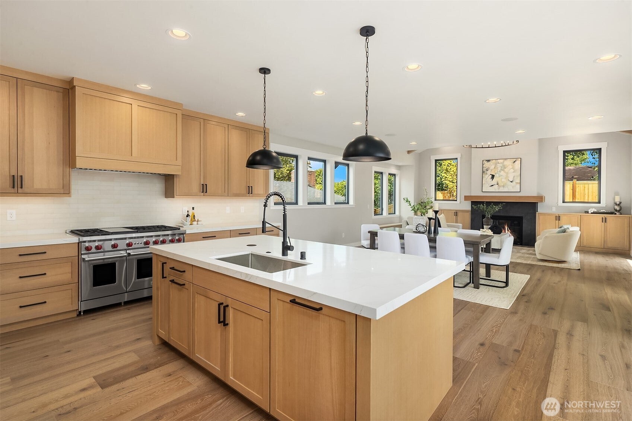
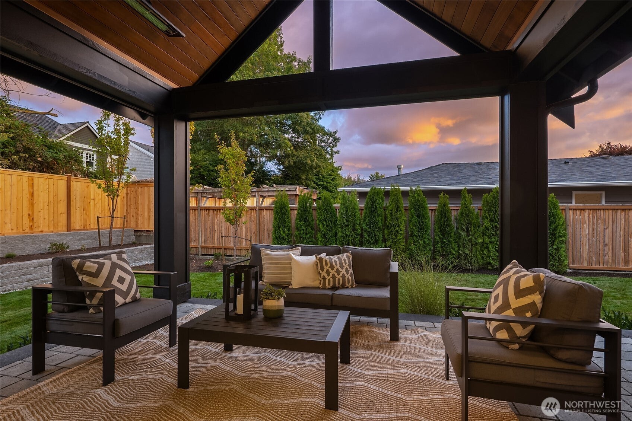
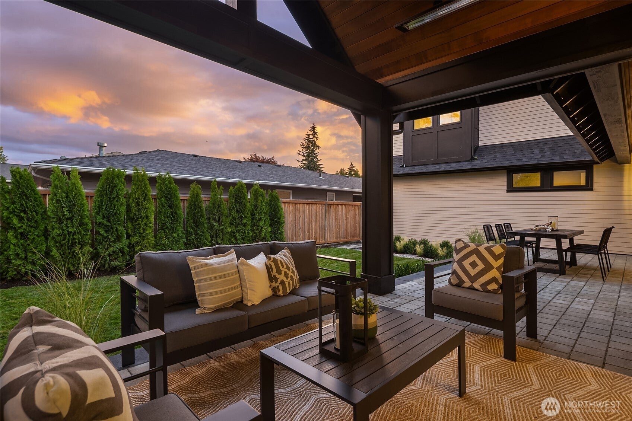
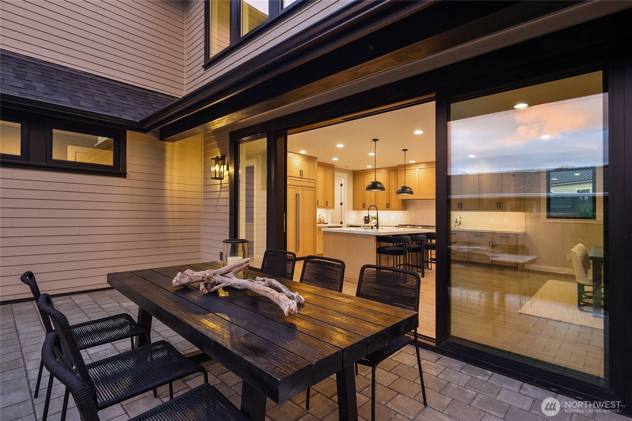
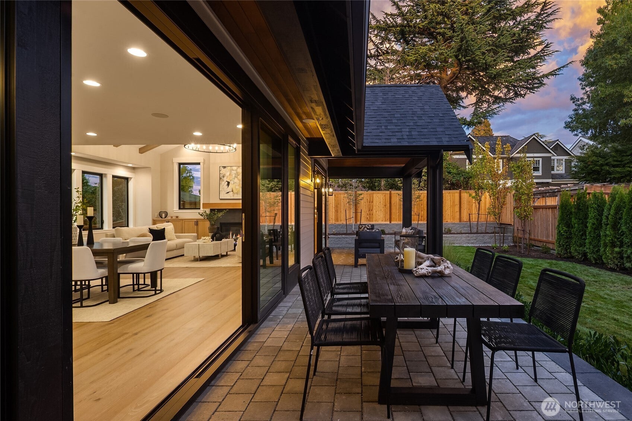
New construction by Winfield Homes in the coveted Sand Point Country Club neighborhood, this exceptional 6 bedroom, 5 bath residence blends sophisticated design with effortless everyday living. Designed for both entertaining and relaxation, the home offers a seamless connection between beautifully appointed interiors and inviting outdoor spaces. The main level centers around an impressive great room with abundant natural light and an extraordinary chef’s kitchen featuring generous workspace and a substantial island. Expansive doors open to a covered outdoor living area and beautifully landscaped yard, creating a true indoor-outdoor entertaining experience. A dedicated main level office adds flexibility. Upstairs, the luxurious primary suite offers a private retreat with a beautifully appointed bath, along with three additional bedrooms (one with ensuite bath). The lower level provides two more bedrooms, bath and spacious recreation room—ideal for guests, hobbies, media or play. Beautiful landscaping creates a lush, inviting setting for outdoor dining and gatherings. A spacious two car garage includes additional room for a golf cart, an especially thoughtful amenity for this sought-after community. Exceptional new construction, refined finishes and an enviable Sand Point Country Club setting come together in this remarkable Seattle residence.

New construction by Winfield Homes in the coveted Sand Point Country Club neighborhood, this exceptional 6 bedroom, 5 bath residence blends sophisticated design with effortless everyday living. Designed for both entertaining and relaxation, the home offers a seamless connection between beautifully appointed interiors and inviting outdoor spaces. The main level centers around an impressive great room with abundant natural light and an extraordinary chef’s kitchen featuring generous workspace and a substantial island. Expansive doors open to a covered outdoor living area and beautifully landscaped yard, creating a true indoor-outdoor entertaining experience.

A dedicated main level office adds flexibility. Upstairs, the luxurious primary suite offers a private retreat with a beautifully appointed bath, along with three additional bedrooms (one with ensuite bath). The lower level provides two more bedrooms, bath and spacious recreation room—ideal for guests, hobbies, media or play. Beautiful landscaping creates a lush, inviting setting for outdoor dining and gatherings.

A spacious two car garage includes additional room for a golf cart, an especially thoughtful amenity for this sought-after community. Exceptional new construction, refined finishes and an enviable Sand Point Country Club setting come together in this remarkable Seattle residence.

SAVINGS CALCULATOR
$90,000
If listed with 1 Percent Lists
Estimated savings vs. a traditional 3% listing commission.
MORTGAGE CALCULATOR
$22,754
Estimate only — not a loan offer. Consult a lender for actual terms.

LISTING SNAPSHOT

Price$4,500,000
Bedrooms6
Full Baths2
Half Baths3
Inside Area (SqFt)4,788 sqft
Lot Size0.1791 Acres
Year Built2026
MLS® Number2579453
StatusActive
Property Tax15424
HOA/Condo/Coop Fees253.59

GENERAL

Acres0.1791
Attached GarageYes
Energy FeaturesSolar
GarageYes
Land LeaseNo
LevelsTwo
ParkingAttached
Parking Spaces2
Property ConditionNew Construction
Property Sub TypeSingle Family Residence
SecuritySecurity System, Security Service
SqFt Total4788
UtilitiesSewer Connected
Water SourcePublic

INTERIOR

AppliancesDishwasher, Dryer, Microwave, Refrigerator, Disposal, Washer
BasementFinished
CoolingCentral Air, Heat Pump
FireplaceYes
Fireplace FeaturesGas
Fireplaces1
FlooringCeramic Tile, Carpet
HeatingElectric, Natural Gas, Forced Air, Heat Pump, Radiant
InteriorWalk-In Closet(s), Pantry, Vaulted Ceiling(s), Wet Bar
Bathroom FullLevel - Second
Bathroom HalfLevel - Main
Bathroom Three QuarterLevel - Lower
BedroomLevel - Lower
DenLevel - Main
Dining RoomLevel - Main
Entry HallLevel - Main
Family RoomLevel - Main
Great RoomLevel - Main
KitchenLevel - Main
Living RoomLevel - Main
Master BedroomLevel - Second
Rec RoomLevel - Lower
Utility RoomLevel - Second

EXTERIOR

Construction DetailsCement Siding
ExteriorGarden
FencingPartial
Lot FeaturesLevel, Paved
Patio And PorchDeck
RoofComposition
ViewTerritorial
WaterviewTerritorial
Windows/DoorsFrench Doors

COMMUNITY

Association Fee$3043.13
Association Fee FrequencyAnnually
Community FeaturesClubhouse, Golf
MLS Area710 - North Seattle
School DistrictSeattle
Financing Terms AvailableCash, Conventional
Building AccessMain

SCHOOLS

School DistrictSeattle
Elementary SchoolView Ridge
Middle SchoolEckstein Mid
High SchoolRoosevelt High

PRICE & LISTING HISTORY

September 8, 2026Active

Listing courtesy of Windermere Real Estate Midtown

Courtesy of NWMLS
Listing courtesy of Brad Knowles of Windermere Real Estate Midtown



Listing information is provided by Participants of the Northwest MLS. IDX information is provided exclusively for personal, non-commercial use, and may not be used for any purpose other than to identify prospective properties consumers may be interested in purchasing. Information is deemed reliable but not guaranteed. Copyright 2026, Northwest MLS.
All data is obtained from various sources and may not have been verified by the broker or MLS Grid. Supplied open house information is subject to change without notice. All information should be independently reviewed and verified for accuracy. Properties may or may not be listed by the office/agent presenting the information.
Last checked: 2026-09-17 01:18 PM PDT

Comps

Limited comparable sales data available in this area.

Want to see Our Guess?

Create a free account to unlock our estimated home value for this listing.

Scroll to Top