
$8,750,000
Pending Inspection
5
Beds
10
Baths
11,520
SqFt
1924
Built
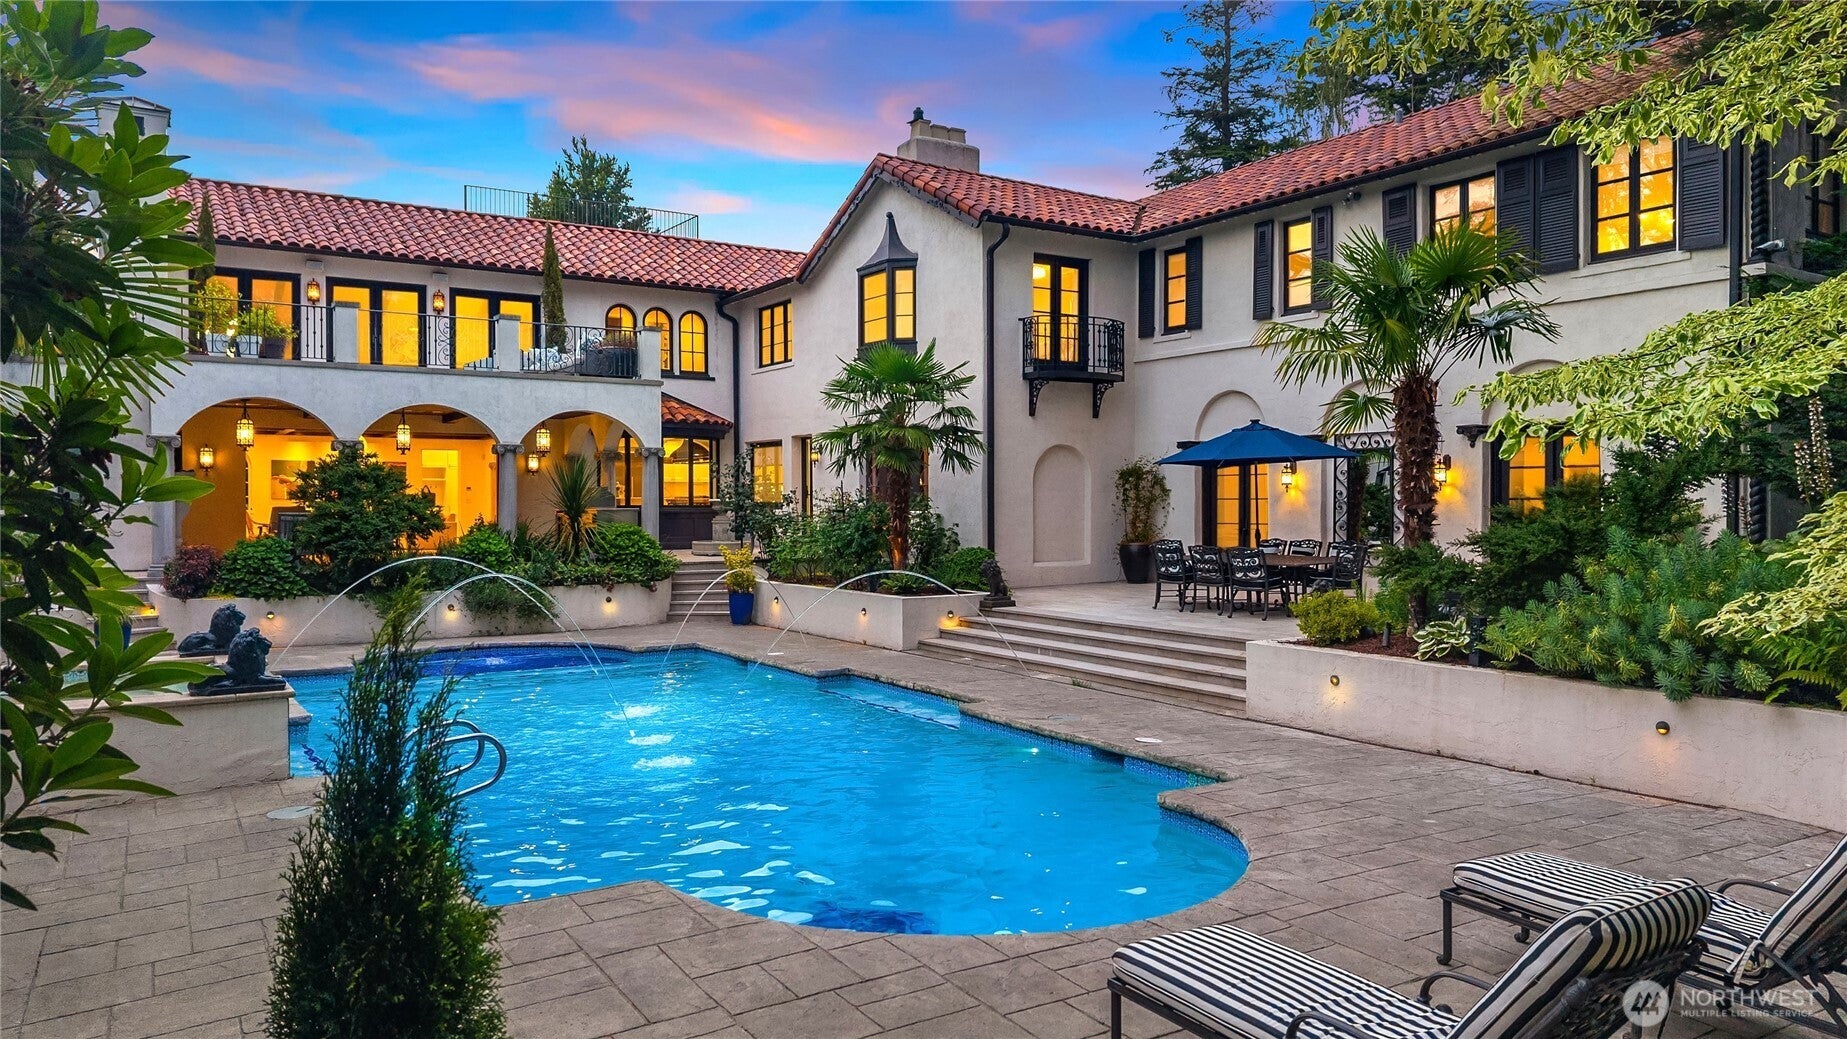
Landmark Edwin Ivey // A once-in-a-generation offering on Seattle’s most coveted residential street. Designed in 1924 by renowned architect Edwin Ivey, this Mediterranean Revival estate is majestically sited on five city lots in the heart of North Capitol Hill, blending historic pedigree with modern luxury. Spanning over 10,000 SF, the residence unfolds through grand yet livable spaces where timeless architecture, refined craftsmanship, and exceptional scale create a home equally suited to intimate living and large-scale entertaining. A spectacular chef’s kitchen anchored by a bespoke Officine Gullo cooking island flows seamlessly into expansive gathering spaces and dramatic indoor-outdoor living. Walls of French doors open to terraces, outdoor living rooms, fireplaces, dining areas, and a resort-inspired pool courtyard evocative of the Italian Riviera. Mature landscaping, specimen trees, and remarkable privacy create an atmosphere rarely found in an urban setting. Amenities include a wine cellar, indoor golf simulator, fitness studio, game room, secure motor court, four-car garage, and separate guest quarters. The primary suite offers a luxurious retreat with fireplace, sitting area, and garden outlooks, while additional bedroom suites provide flexibility for guests. Steeped in Seattle history yet curated for contemporary living, 1625 Federal Avenue East is a rare opportunity to acquire one of Capitol Hill’s architectural treasures.
Landmark Edwin Ivey // A once-in-a-generation offering on Seattle’s most coveted residential street. Designed in 1924 by renowned architect Edwin Ivey, this Mediterranean Revival estate is majestically sited on five city lots in the heart of North Capitol Hill, blending historic pedigree with modern luxury. Spanning over 10,000 SF, the residence unfolds through grand yet livable spaces where timeless architecture, refined craftsmanship, and exceptional scale create a home equally suited to intimate living and large-scale entertaining. A spectacular chef’s kitchen anchored by a bespoke Officine Gullo cooking island flows seamlessly into expansive gathering spaces and dramatic indoor-outdoor living. Walls of French doors open to terraces, outdoor living rooms, fireplaces, dining areas, and a resort-inspired pool courtyard evocative of the Italian Riviera. Mature landscaping, specimen trees, and remarkable privacy create an atmosphere rarely found in an urban setting. Amenities include a wine cellar, indoor golf simulator, fitness studio, game room, secure motor court, four-car garage, and separate guest quarters. The primary suite offers a luxurious retreat with fireplace, sitting area, and garden outlooks, while additional bedroom suites provide flexibility for guests. Steeped in Seattle history yet curated for contemporary living, 1625 Federal Avenue East is a rare opportunity to acquire one of Capitol Hill’s architectural treasures.
SAVINGS CALCULATOR
$175,000
If listed with 1 Percent Lists
Estimated savings vs. a traditional 3% listing commission.
MORTGAGE CALCULATOR
$44,245
Estimate only — not a loan offer. Consult a lender for actual terms.
LISTING SNAPSHOT
Price$8,750,000
Bedrooms5
Full Baths10
Half Baths0
Inside Area (SqFt)11,520 sqft
Lot Size0.584 Acres
Year Built1924
MLS® NumberN/A
StatusPending Inspection
Property TaxN/A
HOA/Condo/Coop FeesN/A
Listing courtesy of Realogics Sotheby's Int'l Rlty
Comps
Limited comparable sales data available in this area.
Want to see Our Guess?
Create a free account to unlock our estimated home value for this listing.