
$5,250,000
Active
5
Beds
5
Baths
4,620
SqFt
2000
Built
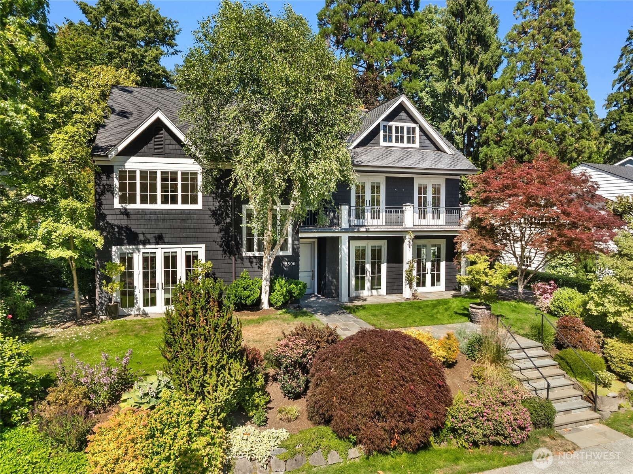
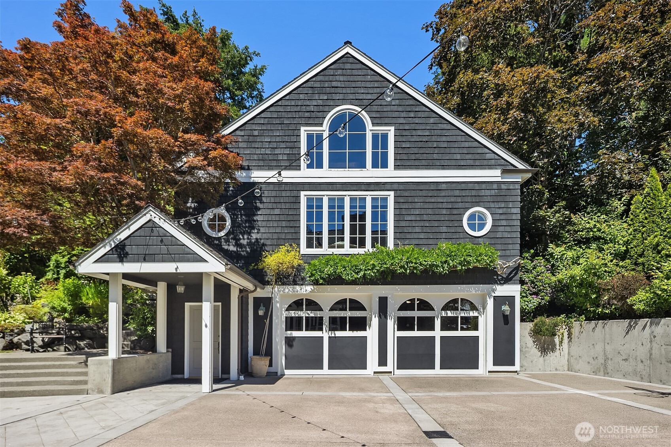
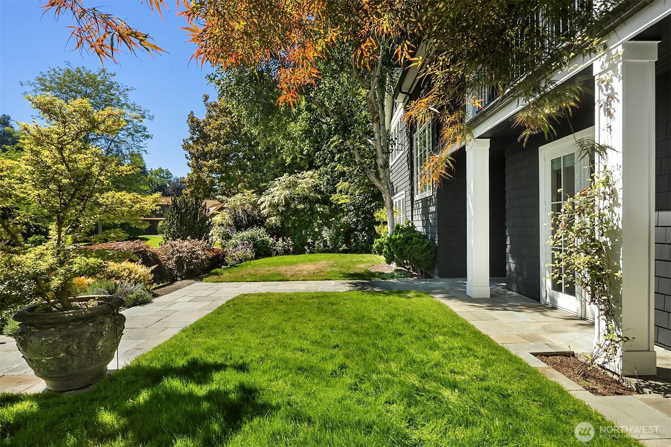
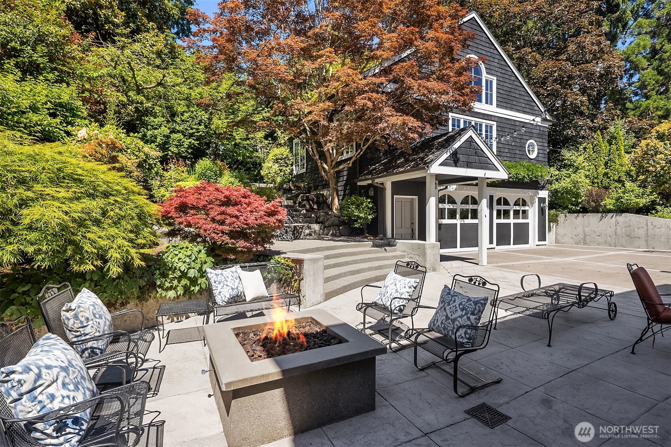
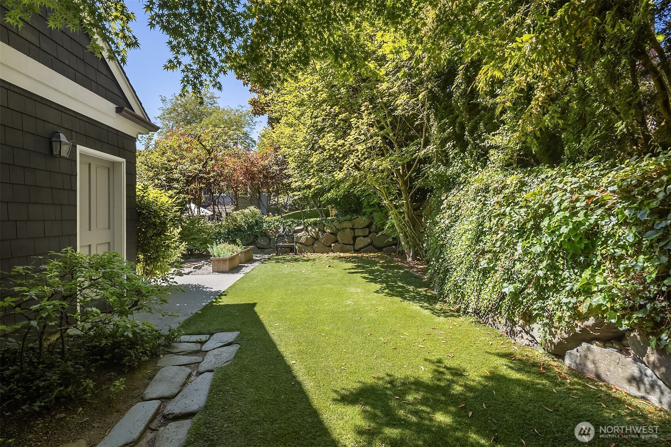
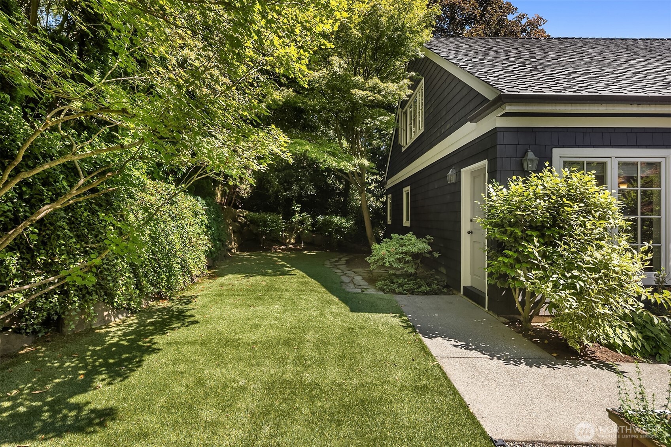
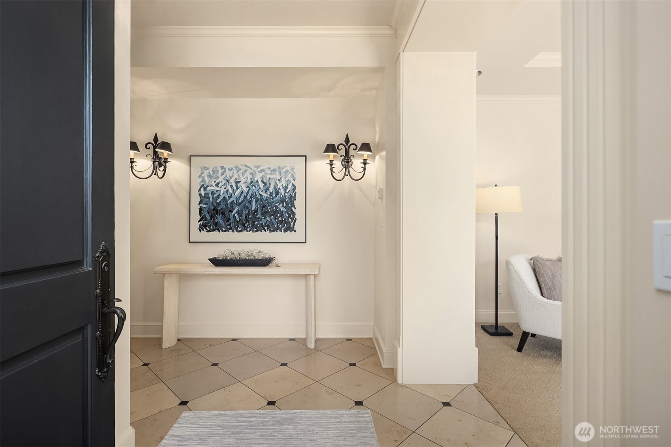
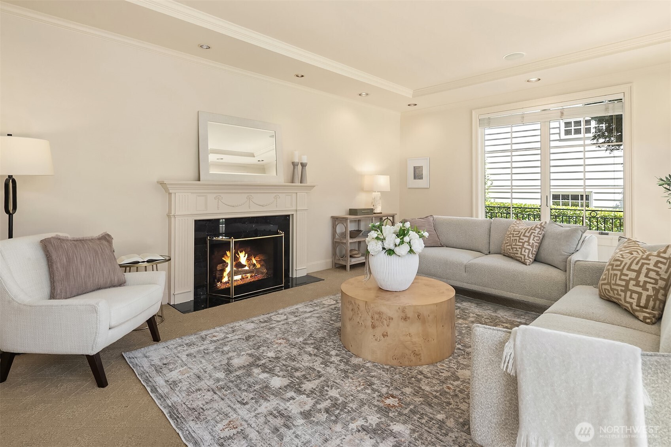
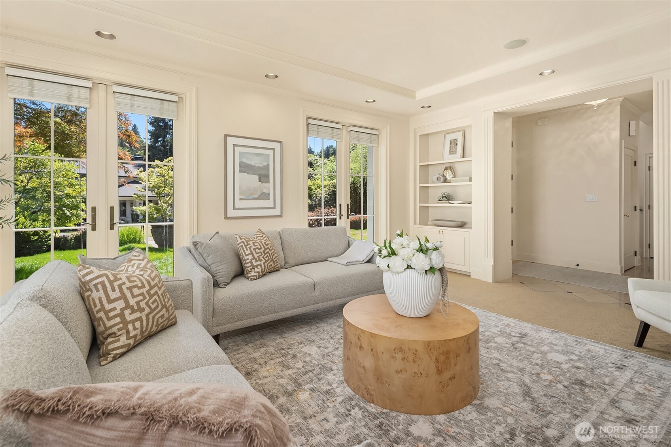
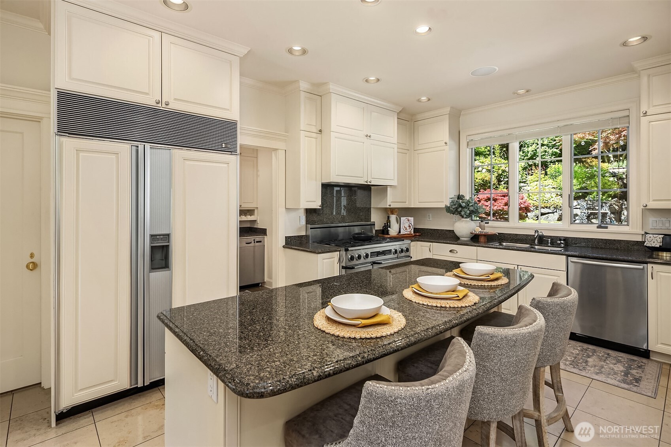
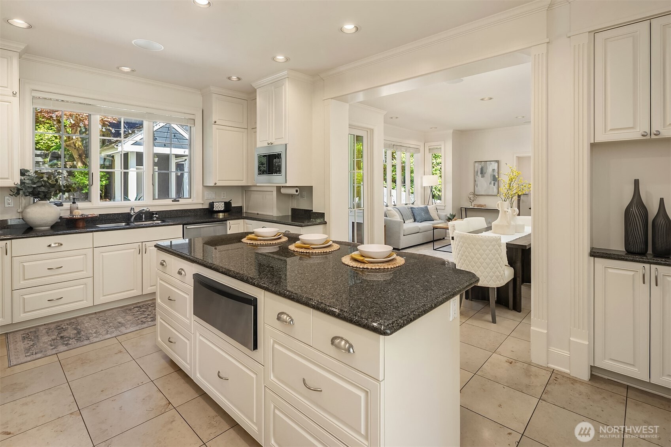
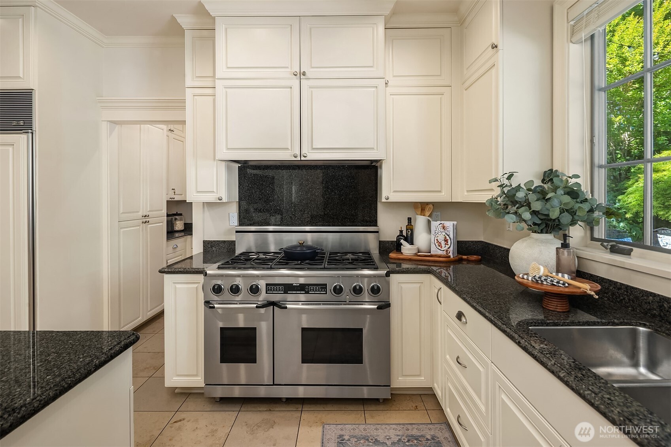
Nestled on a lush, park-like lot in coveted Windermere, this exceptional residence offers timeless architecture, expansive living spaces, and unmatched versatility. Gracious formal living and dining rooms set the stage for elegant entertaining, while the spacious chef’s kitchen flows seamlessly into the inviting family room, creating the heart of the home. With 5 bedrooms and 6 baths, the thoughtfully designed floor plan provides comfort and flexibility for every lifestyle. 4 bedrooms upstairs including the primary suite with built-ins, a 5-piece bath and large walk in closet. The lower level features a rec room, dedicated wine room, abundant storage, and guest bed and bath. Two laundry rooms offer convenience on multiple levels. French doors open to a beautifully designed outdoor entertaining patio featuring a cozy firepit and lush mature landscaping, ideal for relaxing evenings and effortless entertaining. A rare highlight is the detached carriage house, complete with its own kitchen, bath, living area, and loft bedroom—ideal for guests, extended living, home office, or creative studio space. Completing the property is a two-car garage. An extraordinary Windermere offering that seamlessly blends sophistication, function, and enduring appeal.
MORTGAGE CALCULATOR
$26,547
Estimate only — not a loan offer. Consult a lender for actual terms.
LISTING SNAPSHOT
Price$5,250,000
Bedrooms5
Full Baths4
Half Baths2
Inside Area (SqFt)4,620 sqft
Lot Size0.2548 Acres
Year Built2000
MLS® Number2538346
StatusActive
Property Tax28910
HOA/Condo/Coop FeesN/A
GENERAL
Acres0.2548
GarageYes
Land LeaseNo
LevelsTwo
ParkingDetached
Parking Spaces2
Property Sub TypeSingle Family Residence
SecuritySecurity System
SqFt Total4620
UtilitiesCable Available, Sewer Connected
Water SourcePublic
INTERIOR
AppliancesDishwasher, Double Oven, Dryer, Microwave, Refrigerator, Disposal, Washer
BasementFinished
CoolingCentral Air
FireplaceYes
Fireplace FeaturesGas, Wood Burning
Fireplaces2
FlooringCeramic Tile, Concrete, Hardwood, Carpet
HeatingNatural Gas, Forced Air
InteriorCentral Vacuum, Walk-In Closet(s), Pantry
Approved Accessory
Bathroom FullLevel - Lower
Bathroom HalfLevel - Main
Bathroom Three QuarterLevel - Main
BedroomLevel - Second
Dining RoomLevel - Main
Entry HallLevel - Main
Family RoomLevel - Main
KitchenLevel - Main
Living RoomLevel - Main
Master BedroomLevel - Second
Rec RoomLevel - Lower
Utility RoomLevel - Main
EXTERIOR
Construction DetailsWood Siding
ExteriorGarden
Lot FeaturesPaved
Other StructuresOutbuilding
Patio And PorchPatio
RoofComposition
ViewTerritorial
WaterviewTerritorial
Windows/DoorsFrench Doors
COMMUNITY
Building AccessMain
Community FeaturesPark, Playground
Financing Terms AvailableCash, Conventional
MLS Area710 - North Seattle
School DistrictSeattle
SCHOOLS
School DistrictSeattle
Elementary SchoolSand Point Elem
Middle SchoolEckstein Mid
High SchoolRoosevelt High
RECENT ACTIVITY
June 19, 2026Active
Listing courtesy of Windermere Real Estate Midtown
Courtesy of NWMLS
Listing courtesy of Tom Maider of Windermere Real Estate Midtown

Listing information is provided by Participants of the Northwest MLS. IDX information is provided exclusively for personal, non-commercial use, and may not be used for any purpose other than to identify prospective properties consumers may be interested in purchasing. Information is deemed reliable but not guaranteed. Copyright 2026, Northwest MLS.
All data is obtained from various sources and may not have been verified by the broker or MLS Grid. Supplied open house information is subject to change without notice. All information should be independently reviewed and verified for accuracy. Properties may or may not be listed by the office/agent presenting the information.
Last checked: 2026-07-14 07:22 PM PDT
Listing courtesy of Tom Maider of Windermere Real Estate Midtown
Listing information is provided by Participants of the Northwest MLS. IDX information is provided exclusively for personal, non-commercial use, and may not be used for any purpose other than to identify prospective properties consumers may be interested in purchasing. Information is deemed reliable but not guaranteed. Copyright 2026, Northwest MLS.
All data is obtained from various sources and may not have been verified by the broker or MLS Grid. Supplied open house information is subject to change without notice. All information should be independently reviewed and verified for accuracy. Properties may or may not be listed by the office/agent presenting the information.
Last checked: 2026-07-14 07:22 PM PDT
Comps
Limited comparable sales data available in this area.
Similar Listings Nearby
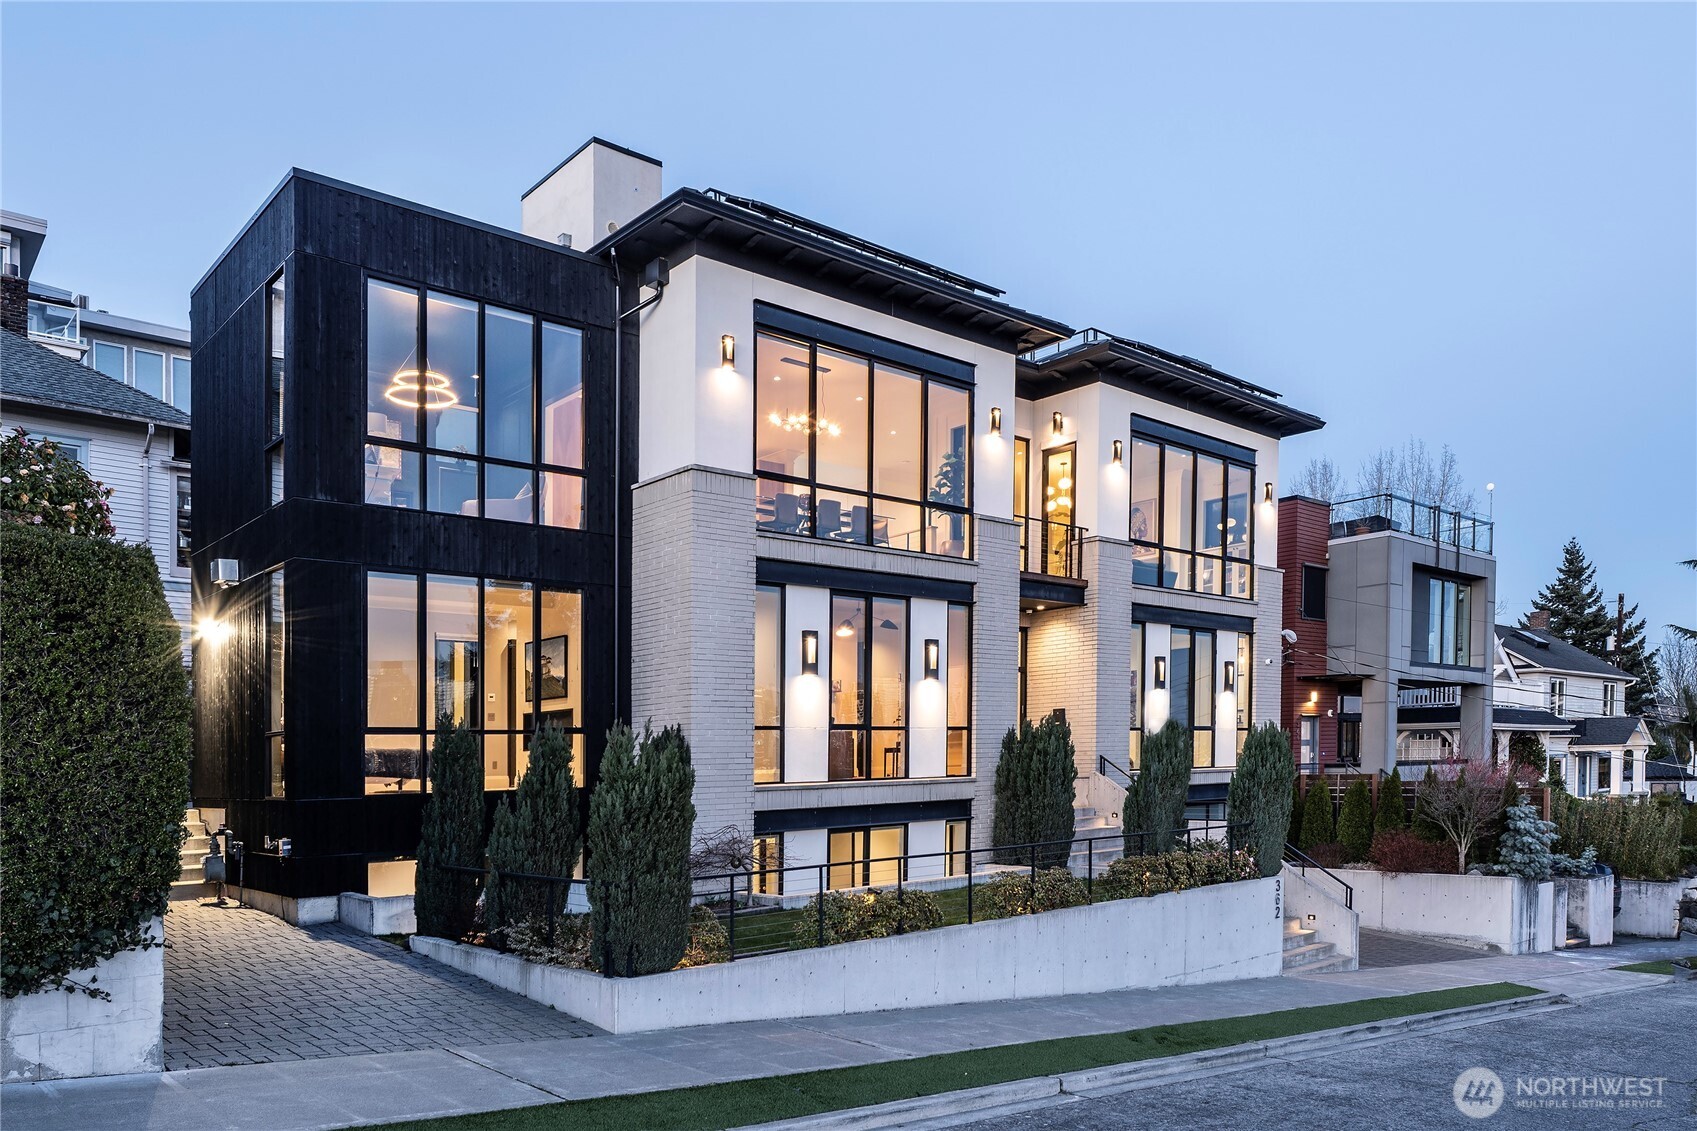
1 Percent Lists Pacific NorthwestActive
$5,308,000
362 Ward Street, Seattle, WA 98109
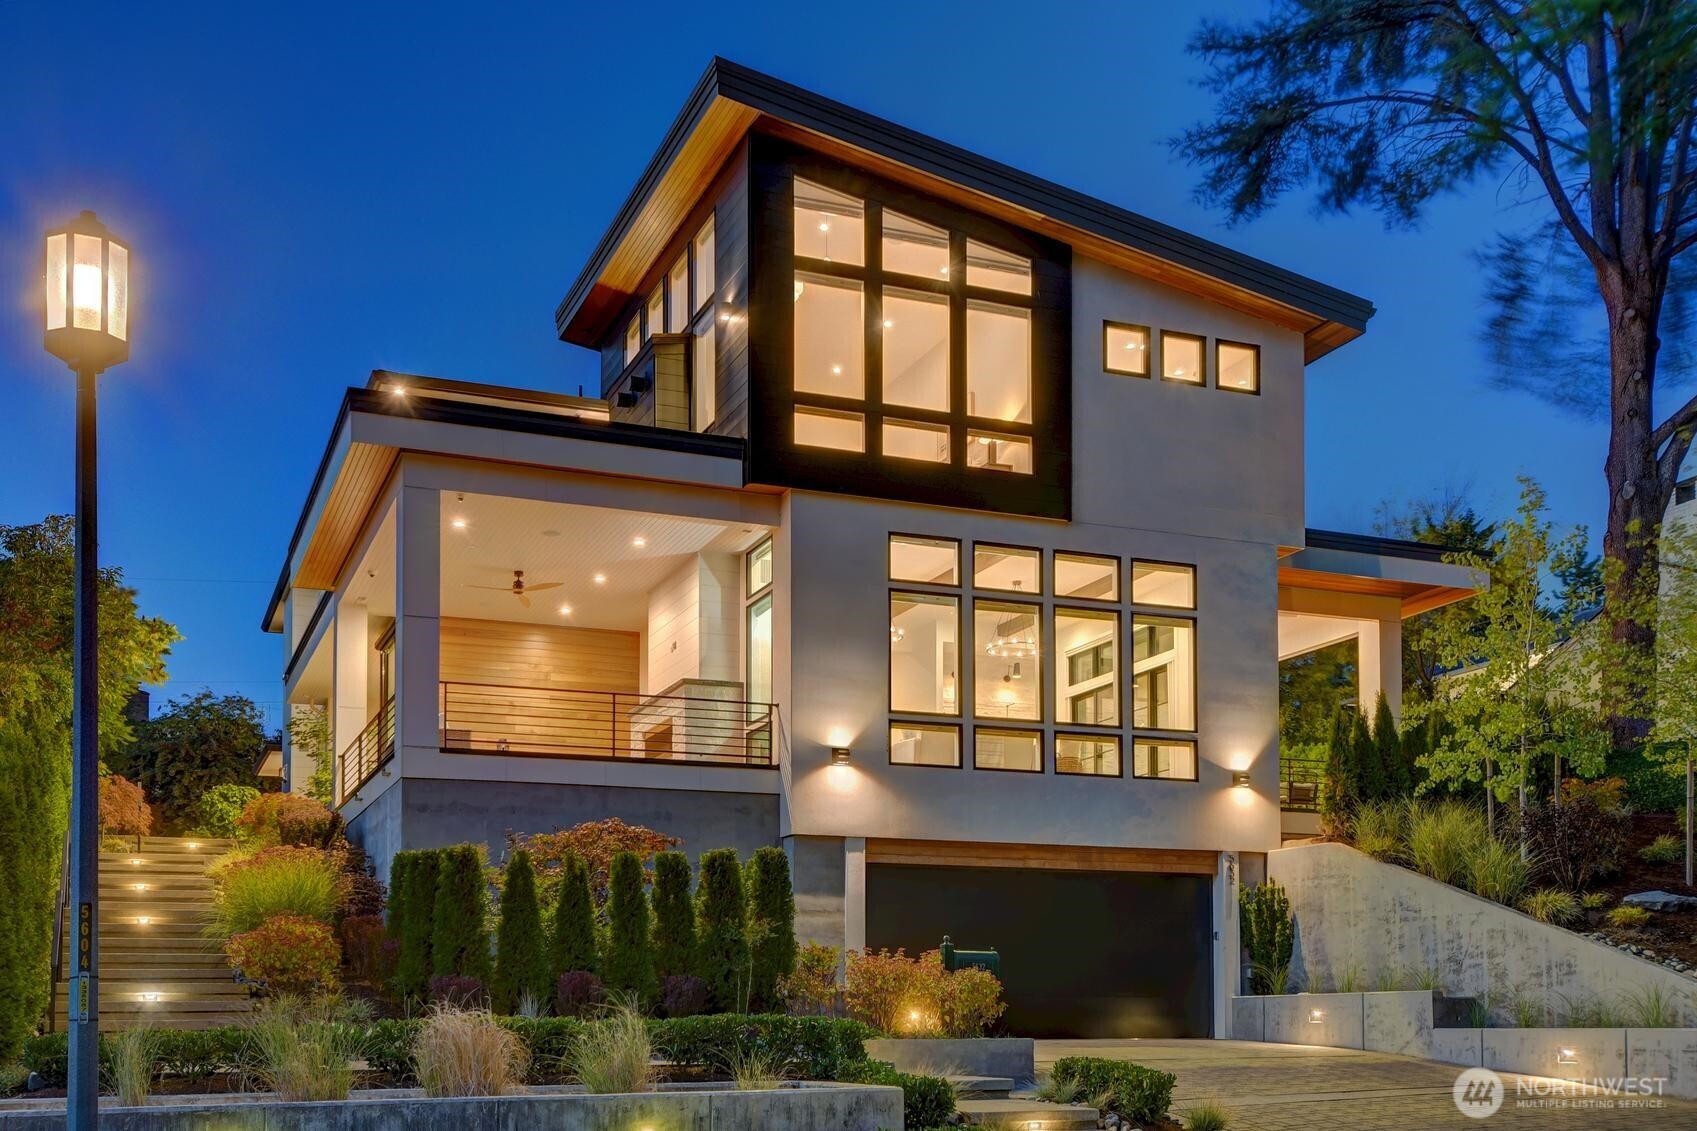
1 Percent Lists Pacific NorthwestActive
$5,500,000
5632 NE 55th Street, Seattle, WA 98105
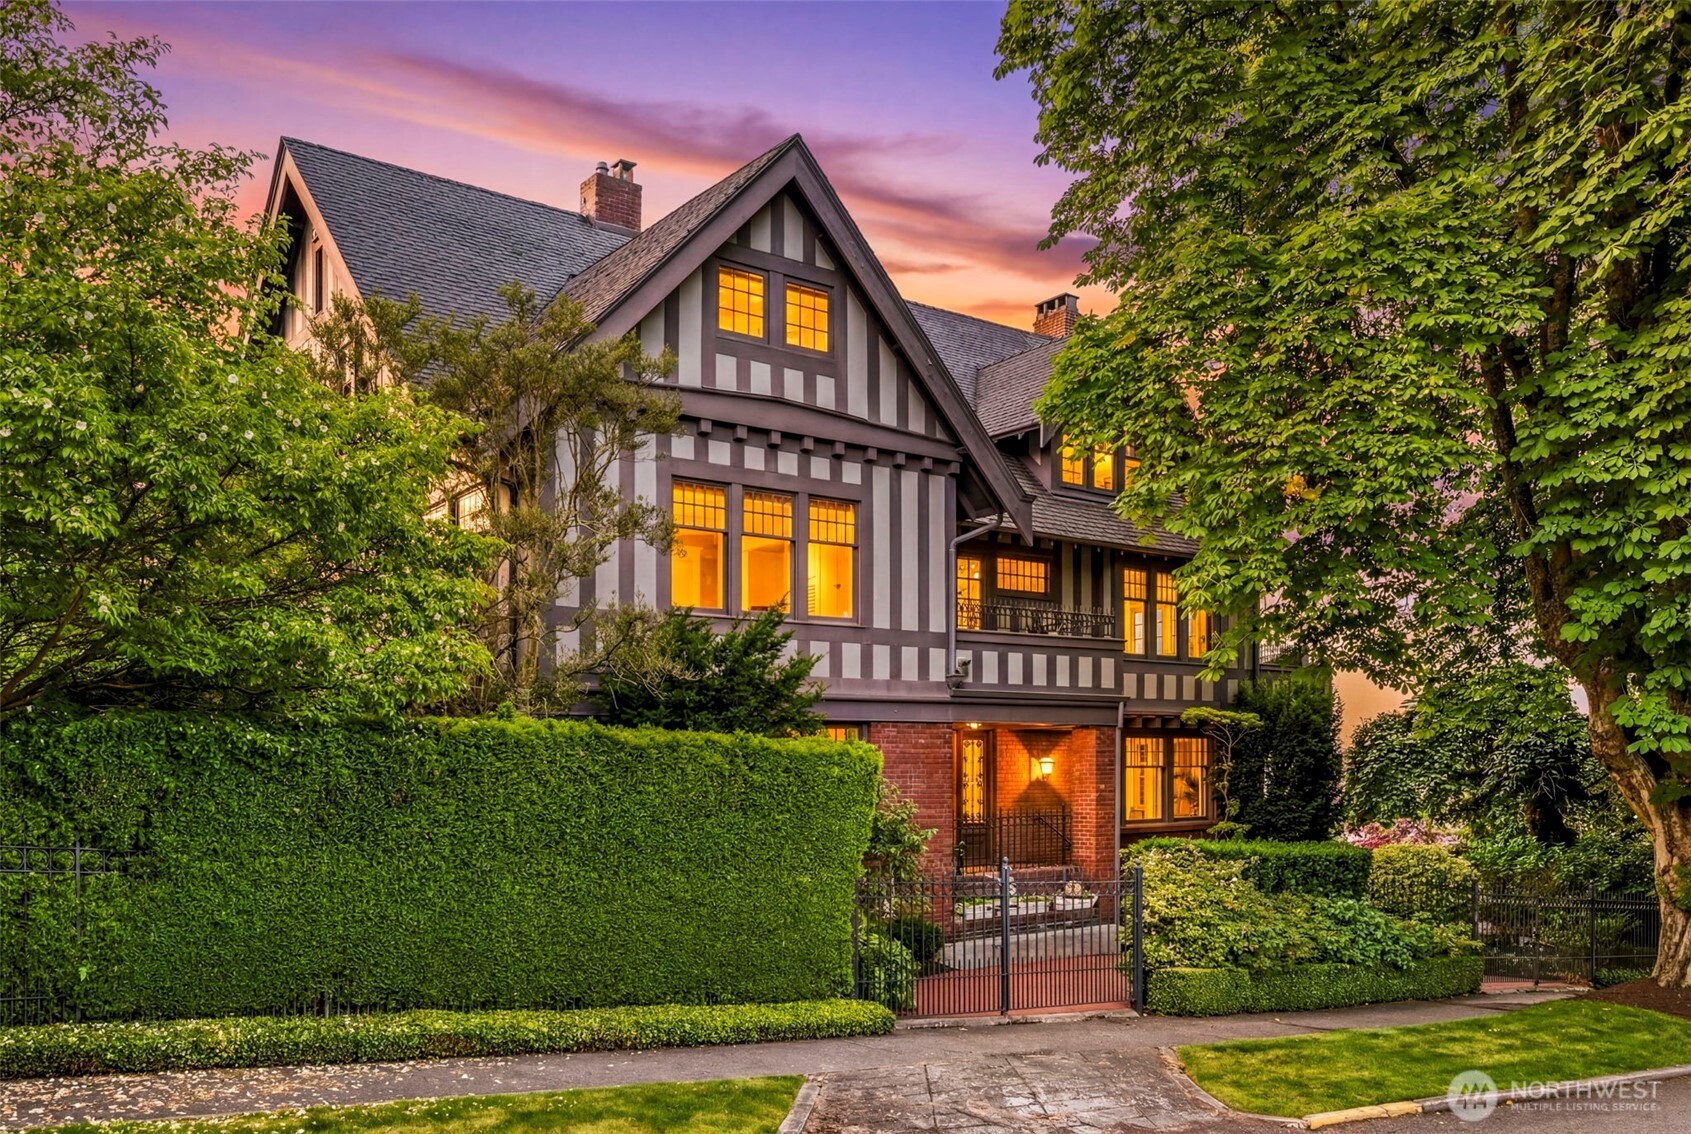
1 Percent Lists Pacific NorthwestActive
$5,000,000
2218 E Prospect Street, Seattle, WA 98112
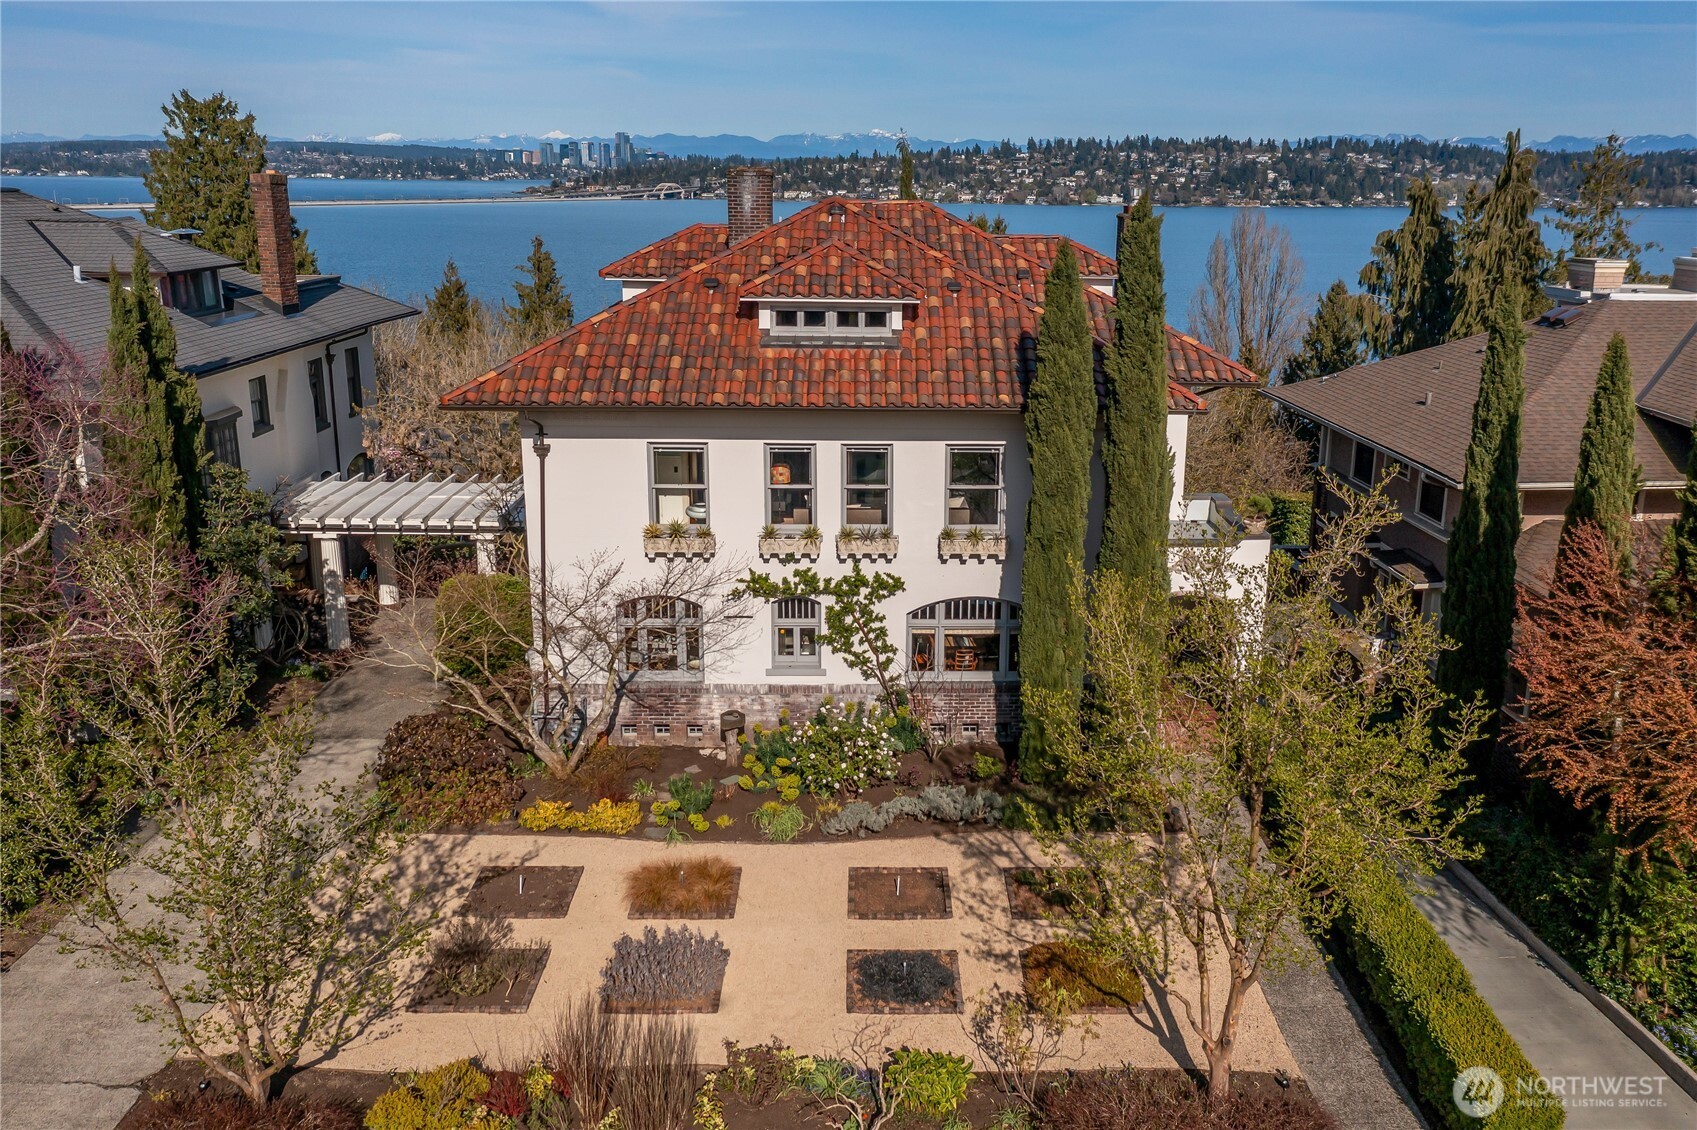
1 Percent Lists Pacific NorthwestActive
$4,950,000
2844 Cascadia Avenue S, Seattle, WA 98144
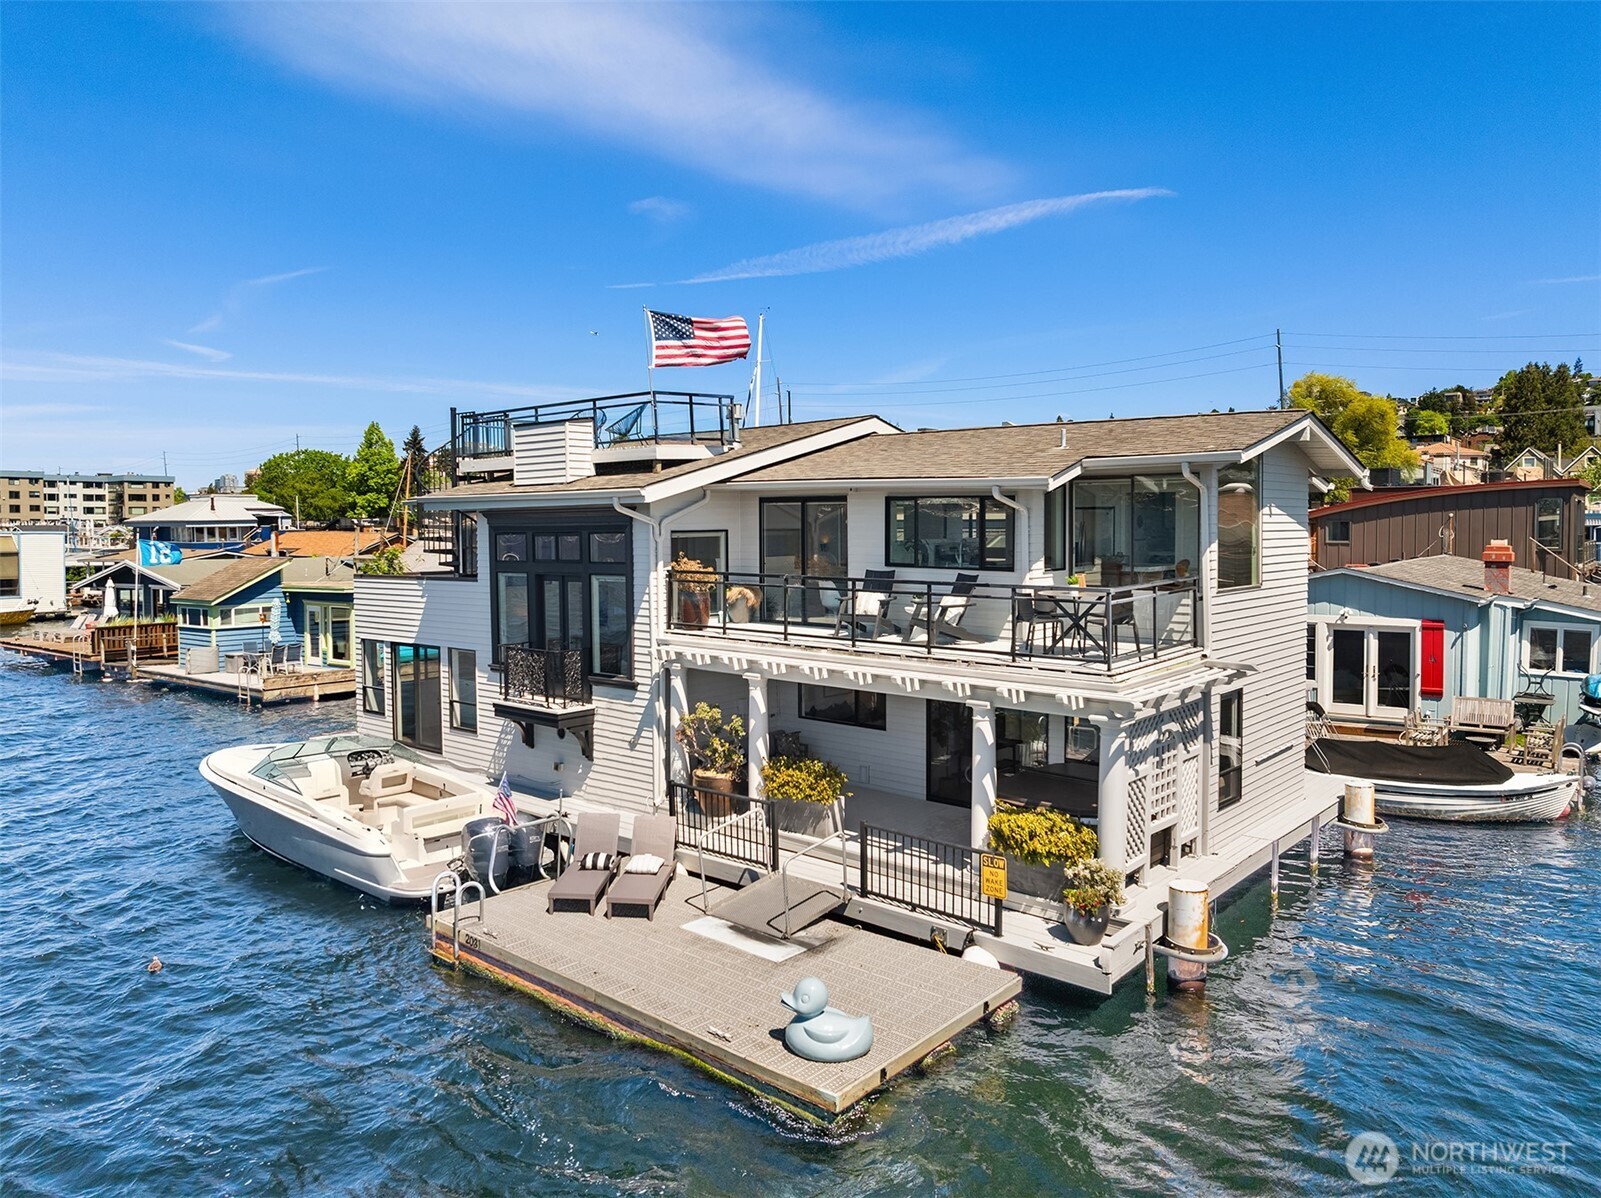
1 Percent Lists Pacific NorthwestActive
$4,999,000
2031 Fairview Avenue E H, Seattle, WA 98102
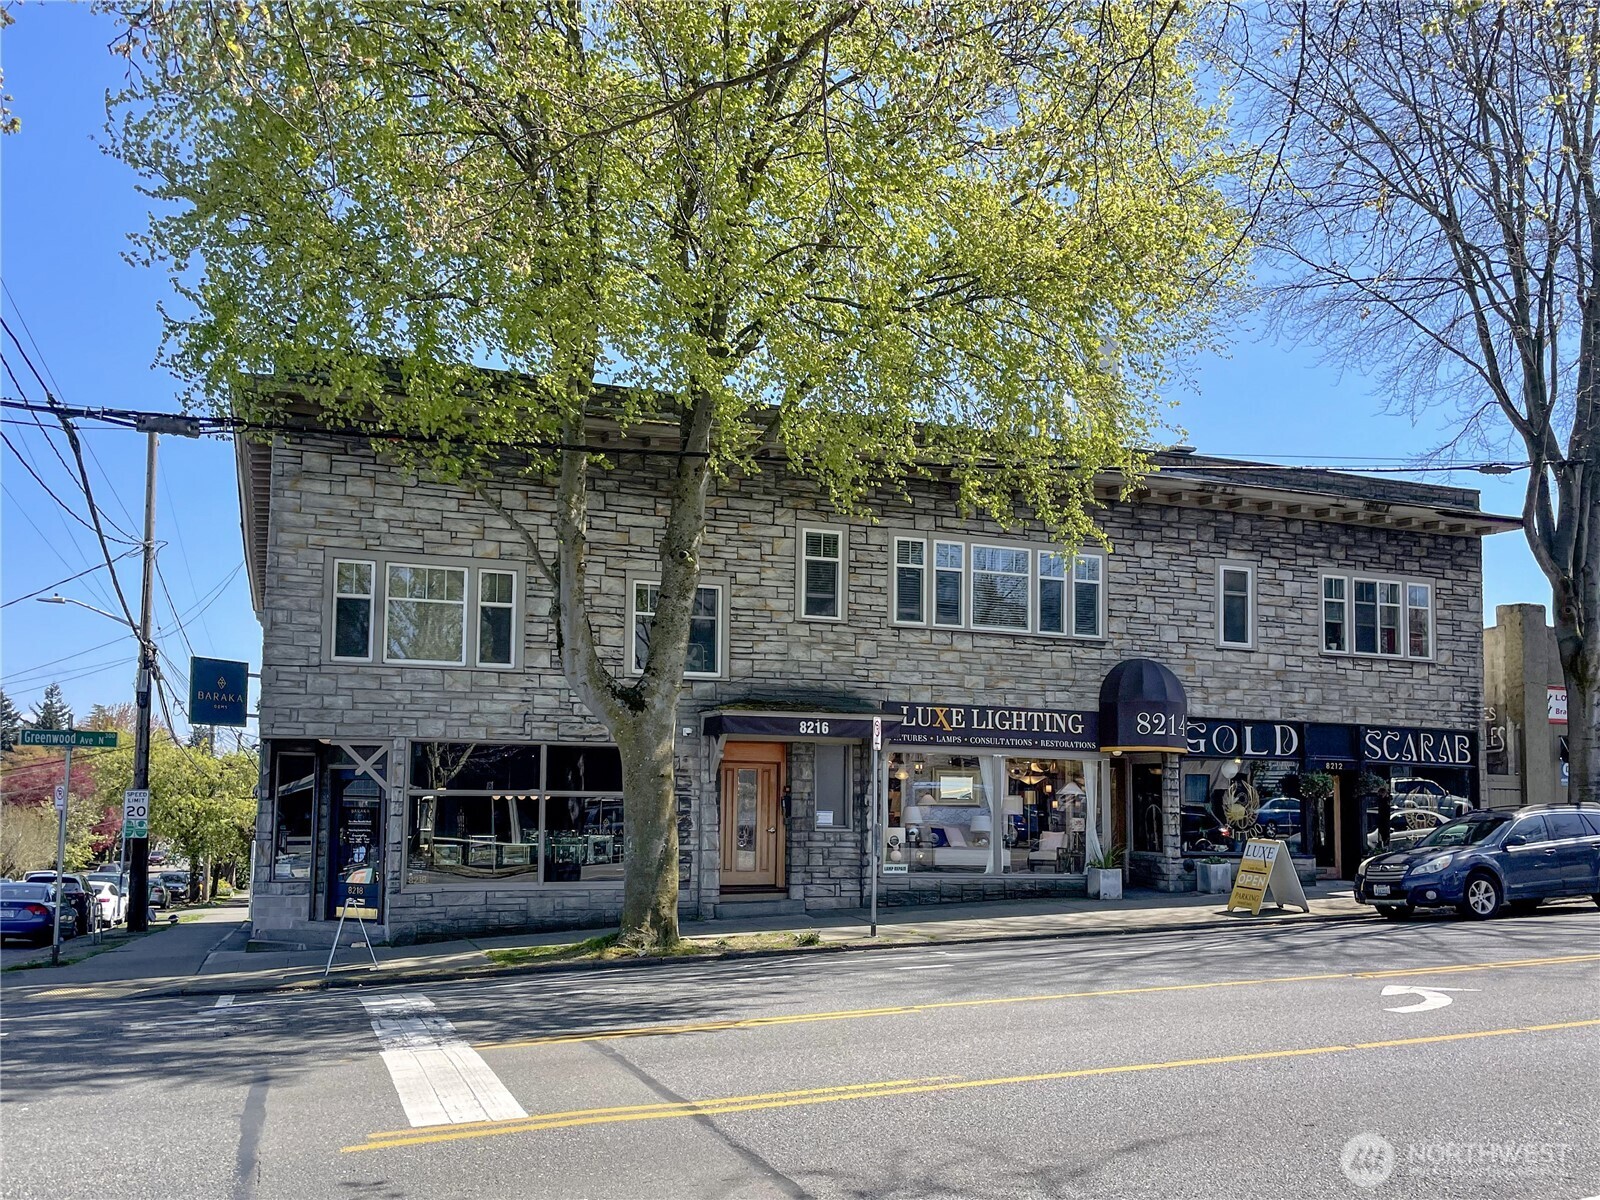
1 Percent Lists Pacific NorthwestActive
$5,500,000
8214 Greenwood Avenue N, Seattle, WA 98103