
$5,995,000
Pending
3
Beds
3.5
Baths
3,308
SqFt
2001
Built
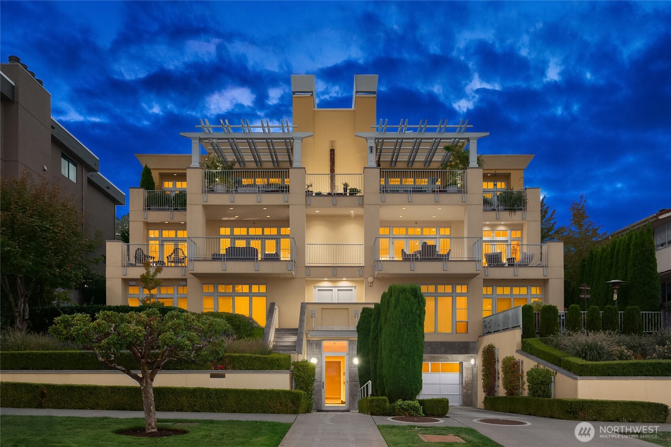
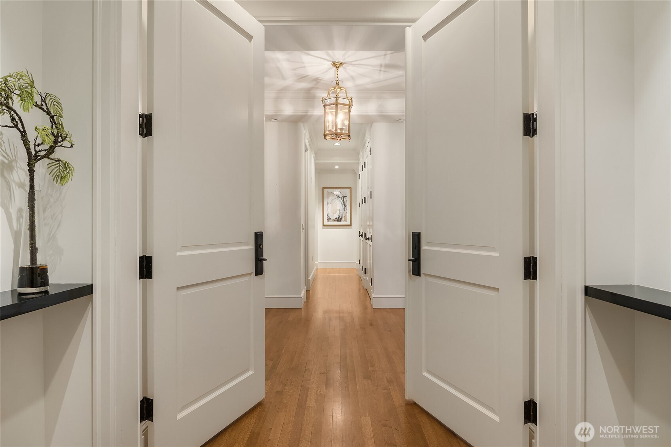
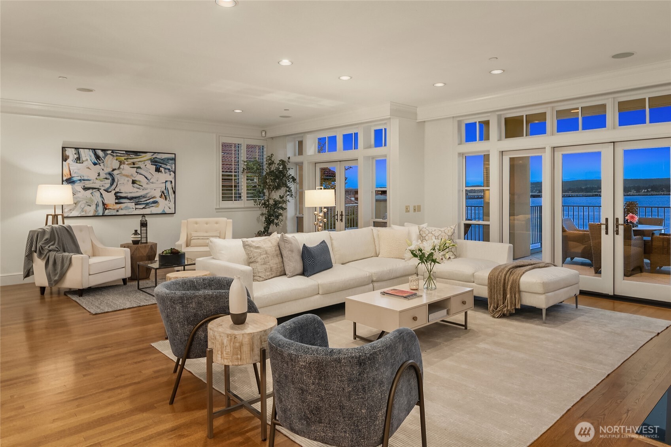
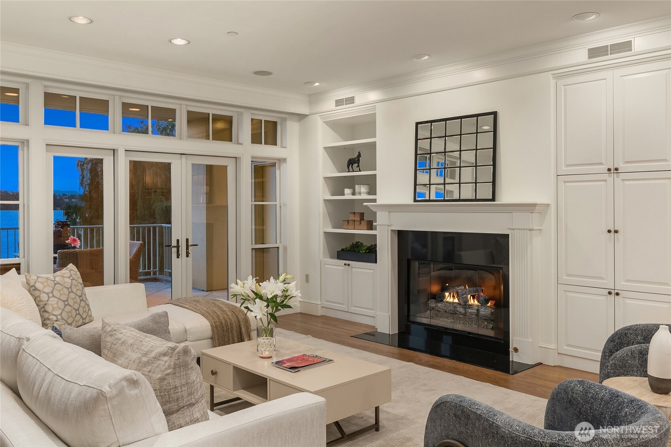
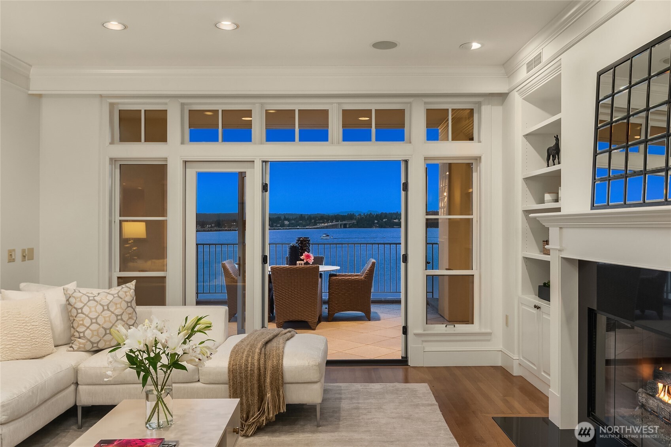
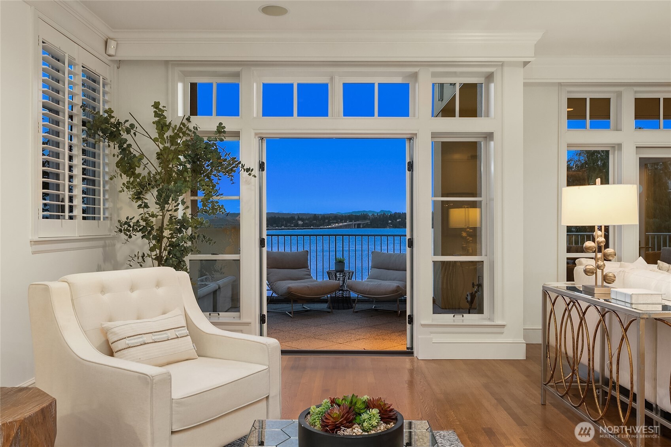
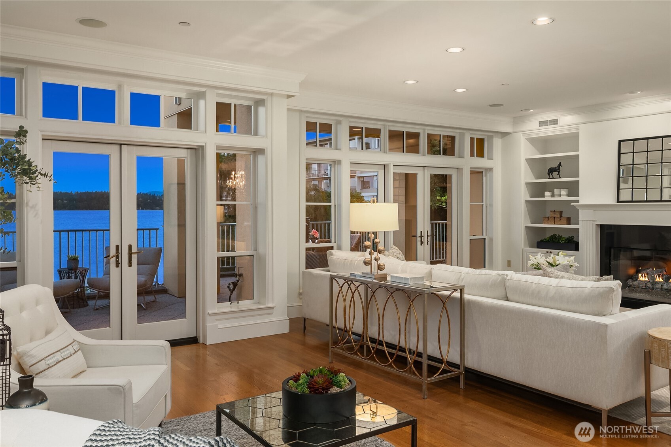
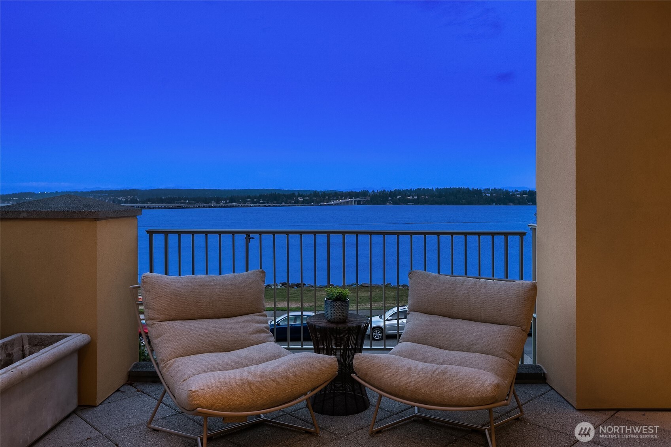
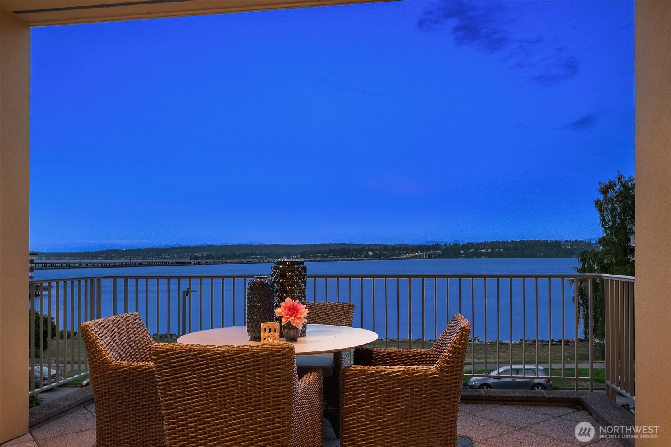
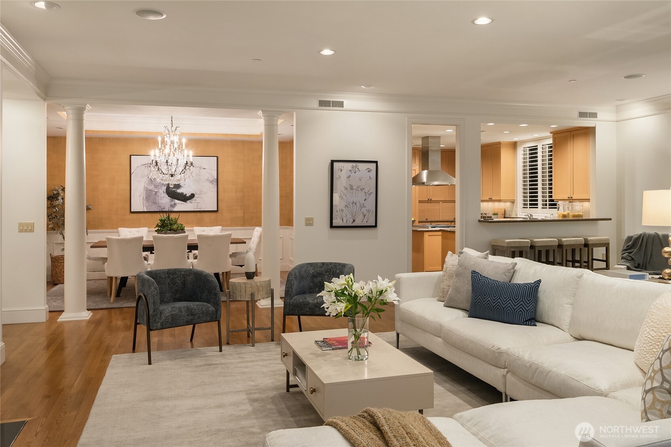
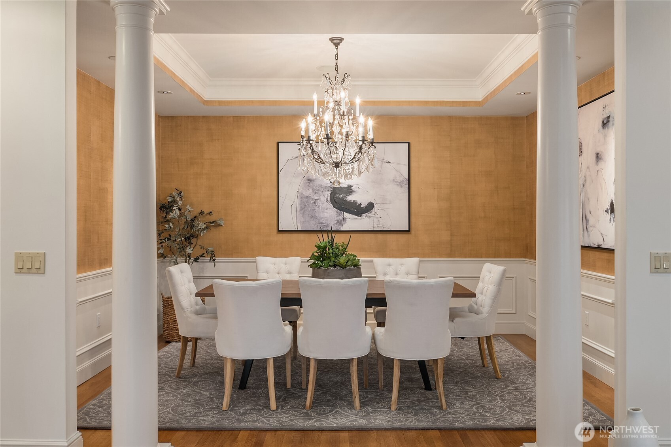
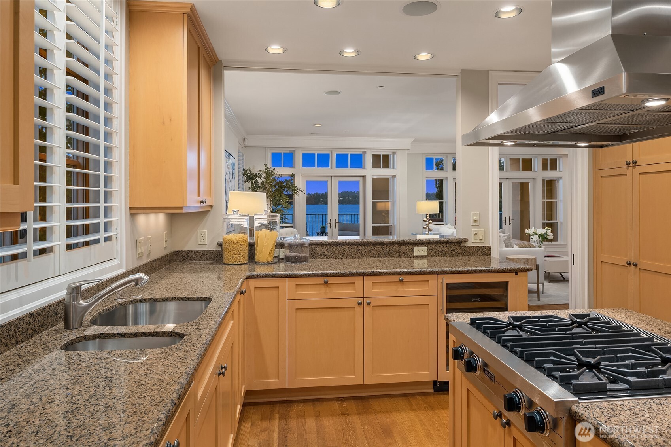
For the buyer who demands both effortless living and uncompromising luxury, 2061 presents a singular opportunity. Occupying the entire third floor of an intimate, four-residence boutique building, this expansive single-level home spans over 3,300 square feet and commands sweeping, unobstructed views of Lake Washington — a backdrop that simply never grows old. Entertain with ease or retreat in total privacy on your 867-square-foot private terrace, where the lake and sky become an extension of your living space. Inside, soaring ceilings and a gracious open floor plan create an atmosphere of understated grandeur, while seamless indoor-outdoor flow ensures every gathering — whether intimate or celebratory — feels completely effortless. Three generously appointed en-suite bedrooms, classic architectural bones, and refined finishes throughout speak to a home that has been designed with both elegance and longevity in mind. A secure garage with three dedicated parking stalls — including an EV charging station — completes the picture of a truly turn-key lifestyle. And the address itself? Few neighborhoods in Seattle rival Madison Park for its rare combination of sophistication and village charm. Stroll to acclaimed restaurants, curated boutiques, and beloved coffee houses, all within steps of your front door. When you're ready to travel, simply lock the door and go — this home takes care of itself. Residences of this caliber, at this address, do not come twice.
MORTGAGE CALCULATOR
$30,314
Estimate only — not a loan offer. Consult a lender for actual terms.
LISTING SNAPSHOT
Price$5,995,000
Bedrooms3
Full Baths3
Half Baths1
Inside Area (SqFt)3,308 sqft
Lot SizeN/A
Year Built2001
MLS® Number2508230
StatusPending
Property Tax38036
HOA/Condo/Coop Fees3489.67
GENERAL
Direction FacesEast
GarageYes
LevelsOne
Number Of Stories4
ParkingCommon
Parking Spaces3
PetsYes
Property Sub TypeCondominium
SecuritySecurity System
SqFt Total3308
StyleContemporary
INTERIOR
AppliancesDryer, Washer, Dishwasher, Double Oven, Refrigerator, Disposal
CoolingCentral Air
FireplaceYes
Fireplace FeaturesGas
Fireplaces2
FlooringCeramic Tile, Hardwood, Carpet
HeatingNatural Gas, Radiant
InteriorWalk-In Closet(s), Elevator, Soaking Tub
Laundry FeaturesCommon Area, Electric Dryer Hookup, Washer Hookup
Main Level Bedrooms3
Window FeaturesInsulated Windows
Bathroom FullLevel - Main
Bathroom HalfLevel - Main
BedroomLevel - Main
DenLevel - Main
Dining RoomLevel - Main
Entry HallLevel - Main
KitchenLevel - Main
Living RoomLevel - Main
Master BedroomLevel - Main
Utility RoomLevel - Main
EXTERIOR
Construction DetailsStucco
ExteriorBalcony
Lot FeaturesPaved
RoofFlat
ViewCity, Lake, Mountain(s), Territorial
WaterviewCity, Lake, Mountain(s), Territorial
Windows/DoorsInsulated Windows
COMMUNITY
Association Dues10469
Building AccessMain
Financing Terms AvailableCash, Conventional
HOA Fee FrequencyQuarterly
MLS Area390 - Central Seattle
School DistrictSeattle
SCHOOLS
School DistrictSeattle
Elementary SchoolBuyer To Verify
Middle SchoolBuyer To Verify
High SchoolBuyer To Verify
RECENT ACTIVITY
July 6, 2026Pending
Listing courtesy of Realogics Sotheby's Int'l Rlty
Courtesy of NWMLS
Listing courtesy of Laura S. Halliday of Realogics Sotheby's Int'l Rlty

Listing information is provided by Participants of the Northwest MLS. IDX information is provided exclusively for personal, non-commercial use, and may not be used for any purpose other than to identify prospective properties consumers may be interested in purchasing. Information is deemed reliable but not guaranteed. Copyright 2026, Northwest MLS.
All data is obtained from various sources and may not have been verified by the broker or MLS Grid. Supplied open house information is subject to change without notice. All information should be independently reviewed and verified for accuracy. Properties may or may not be listed by the office/agent presenting the information.
Last checked: 2026-07-15 03:24 AM PDT
Listing courtesy of Laura S. Halliday of Realogics Sotheby's Int'l Rlty
Listing information is provided by Participants of the Northwest MLS. IDX information is provided exclusively for personal, non-commercial use, and may not be used for any purpose other than to identify prospective properties consumers may be interested in purchasing. Information is deemed reliable but not guaranteed. Copyright 2026, Northwest MLS.
All data is obtained from various sources and may not have been verified by the broker or MLS Grid. Supplied open house information is subject to change without notice. All information should be independently reviewed and verified for accuracy. Properties may or may not be listed by the office/agent presenting the information.
Last checked: 2026-07-15 03:24 AM PDT
Comps
Limited comparable sales data available in this area.
Similar Listings Nearby
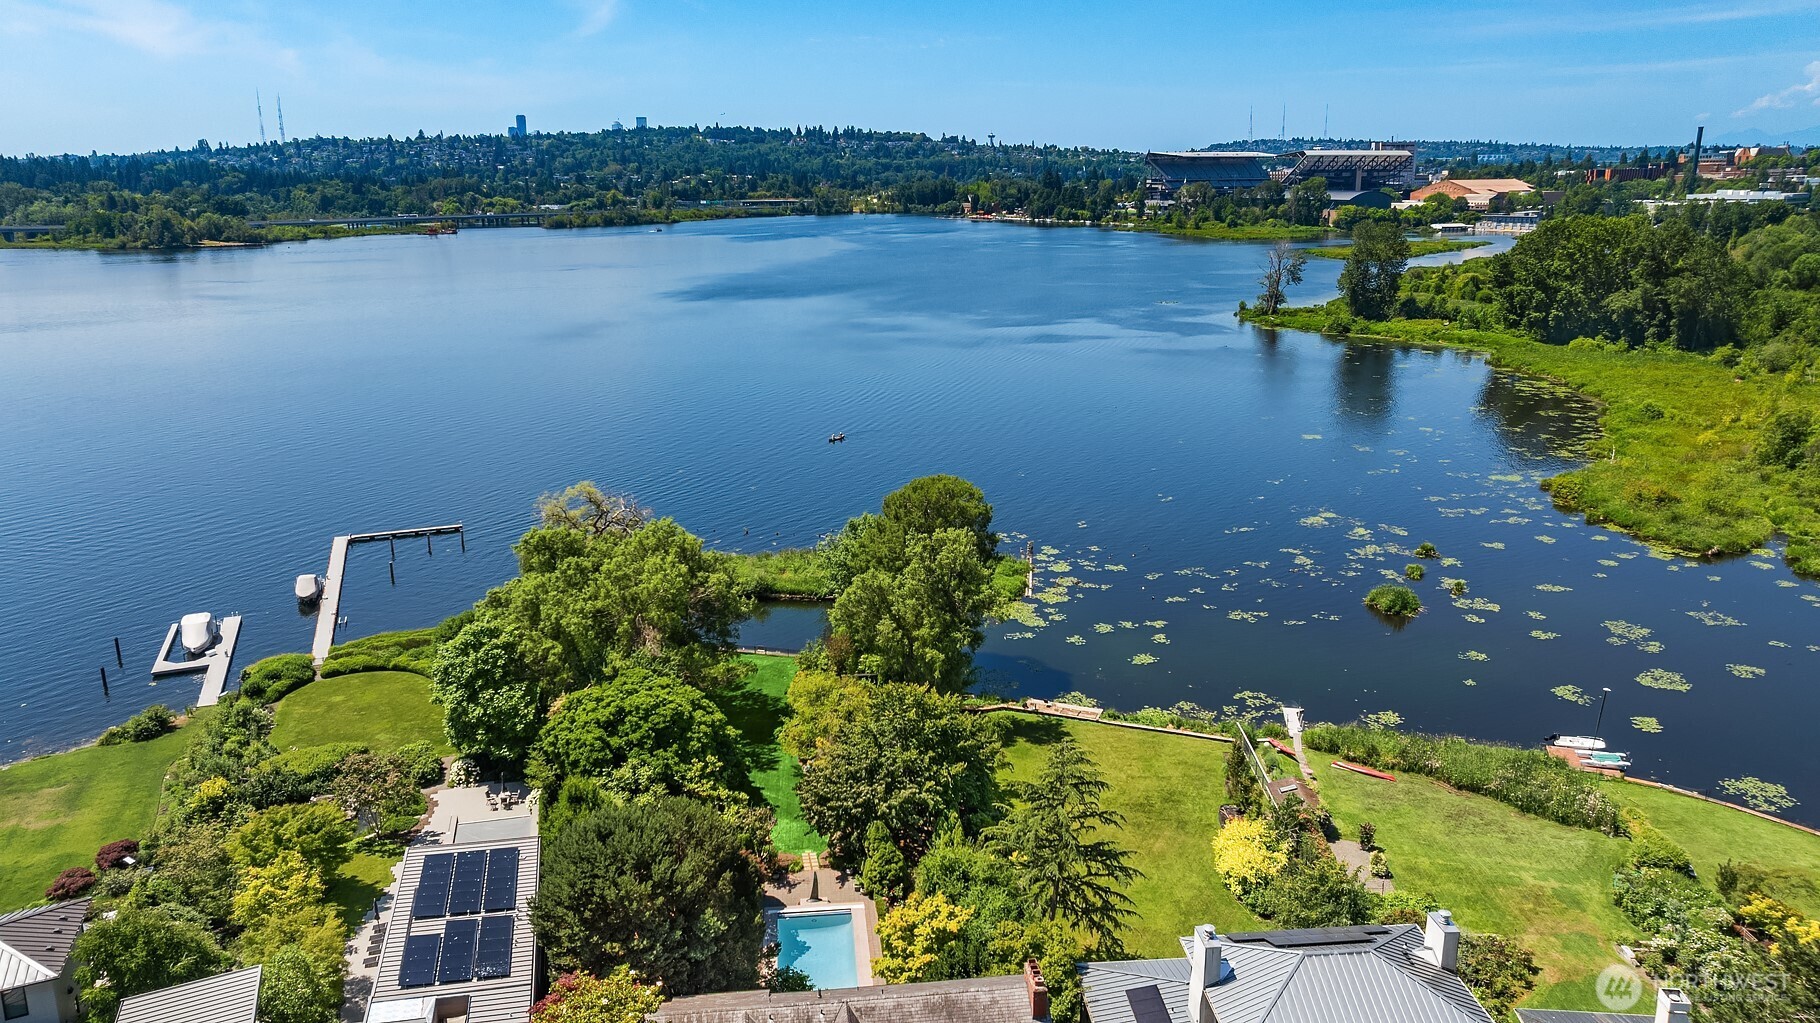
1 Percent Lists Pacific NorthwestPending
$5,995,000
3925 NE Surber Drive, Seattle, WA 98105
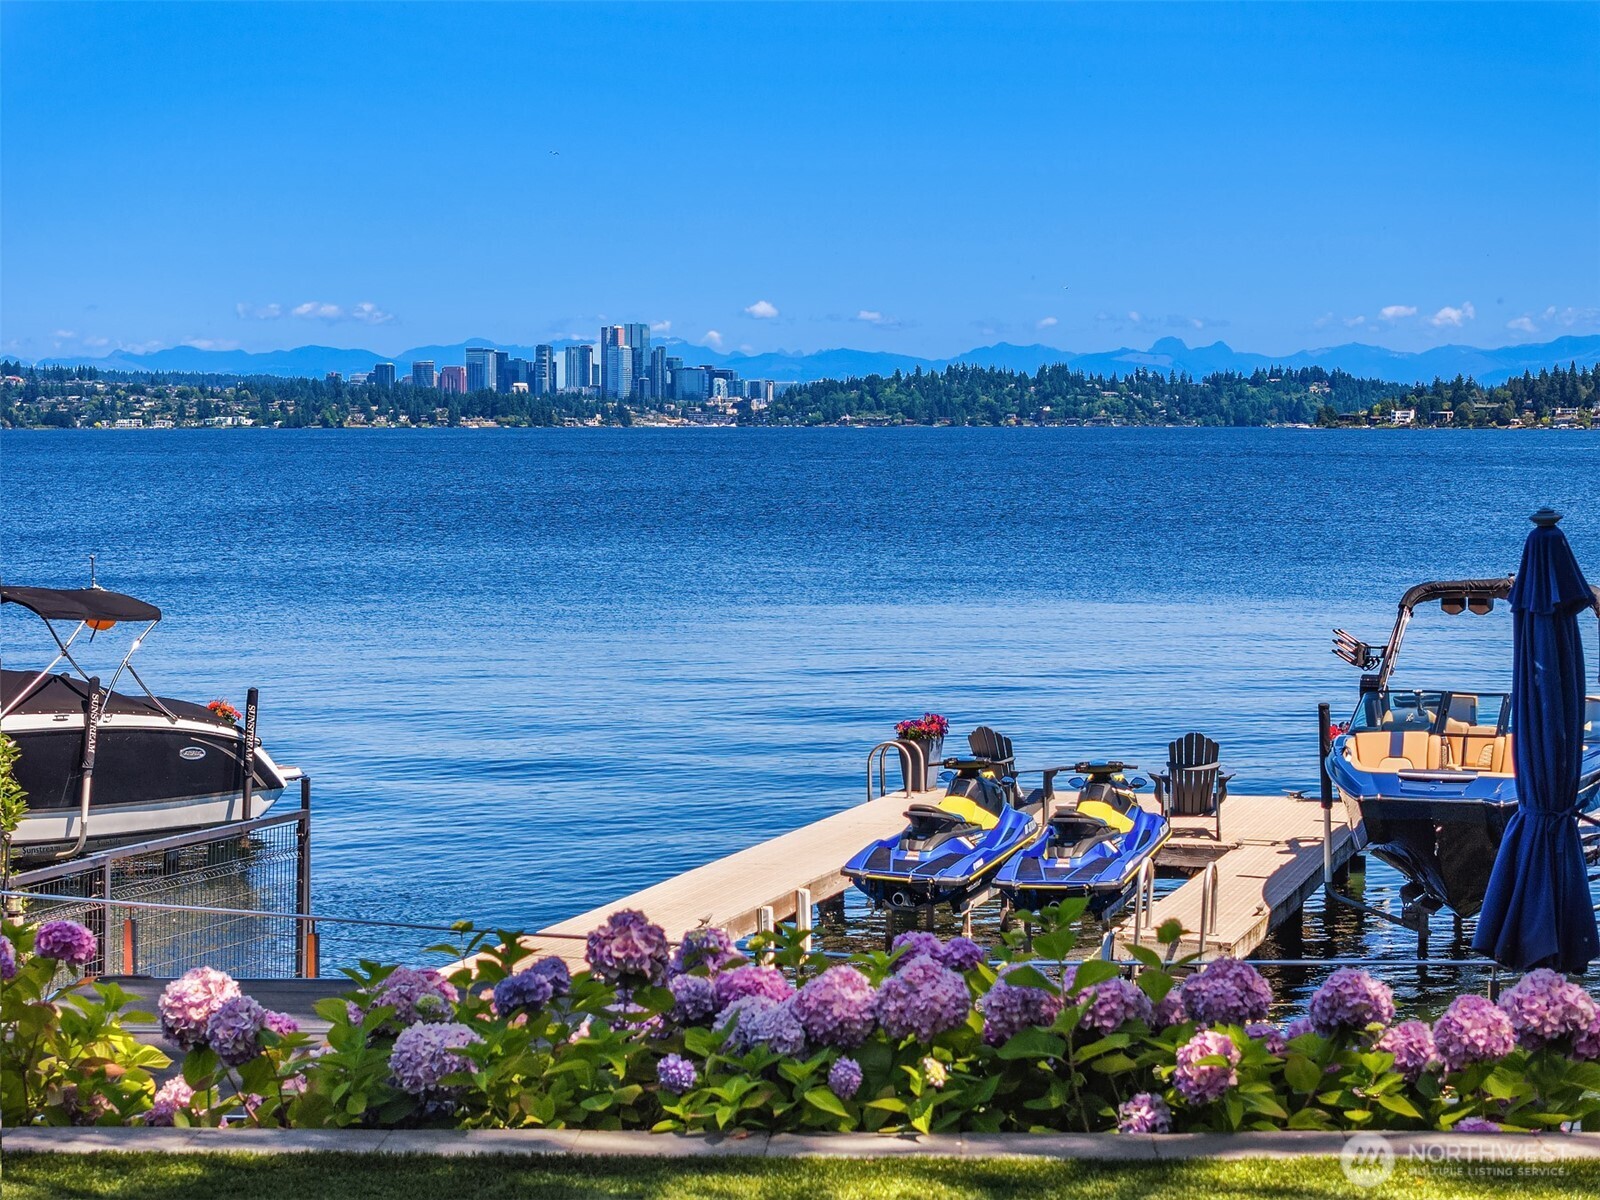
1 Percent Lists Pacific NorthwestActive
$5,998,000
1318 Lakeside Avenue S, Seattle, WA 98144
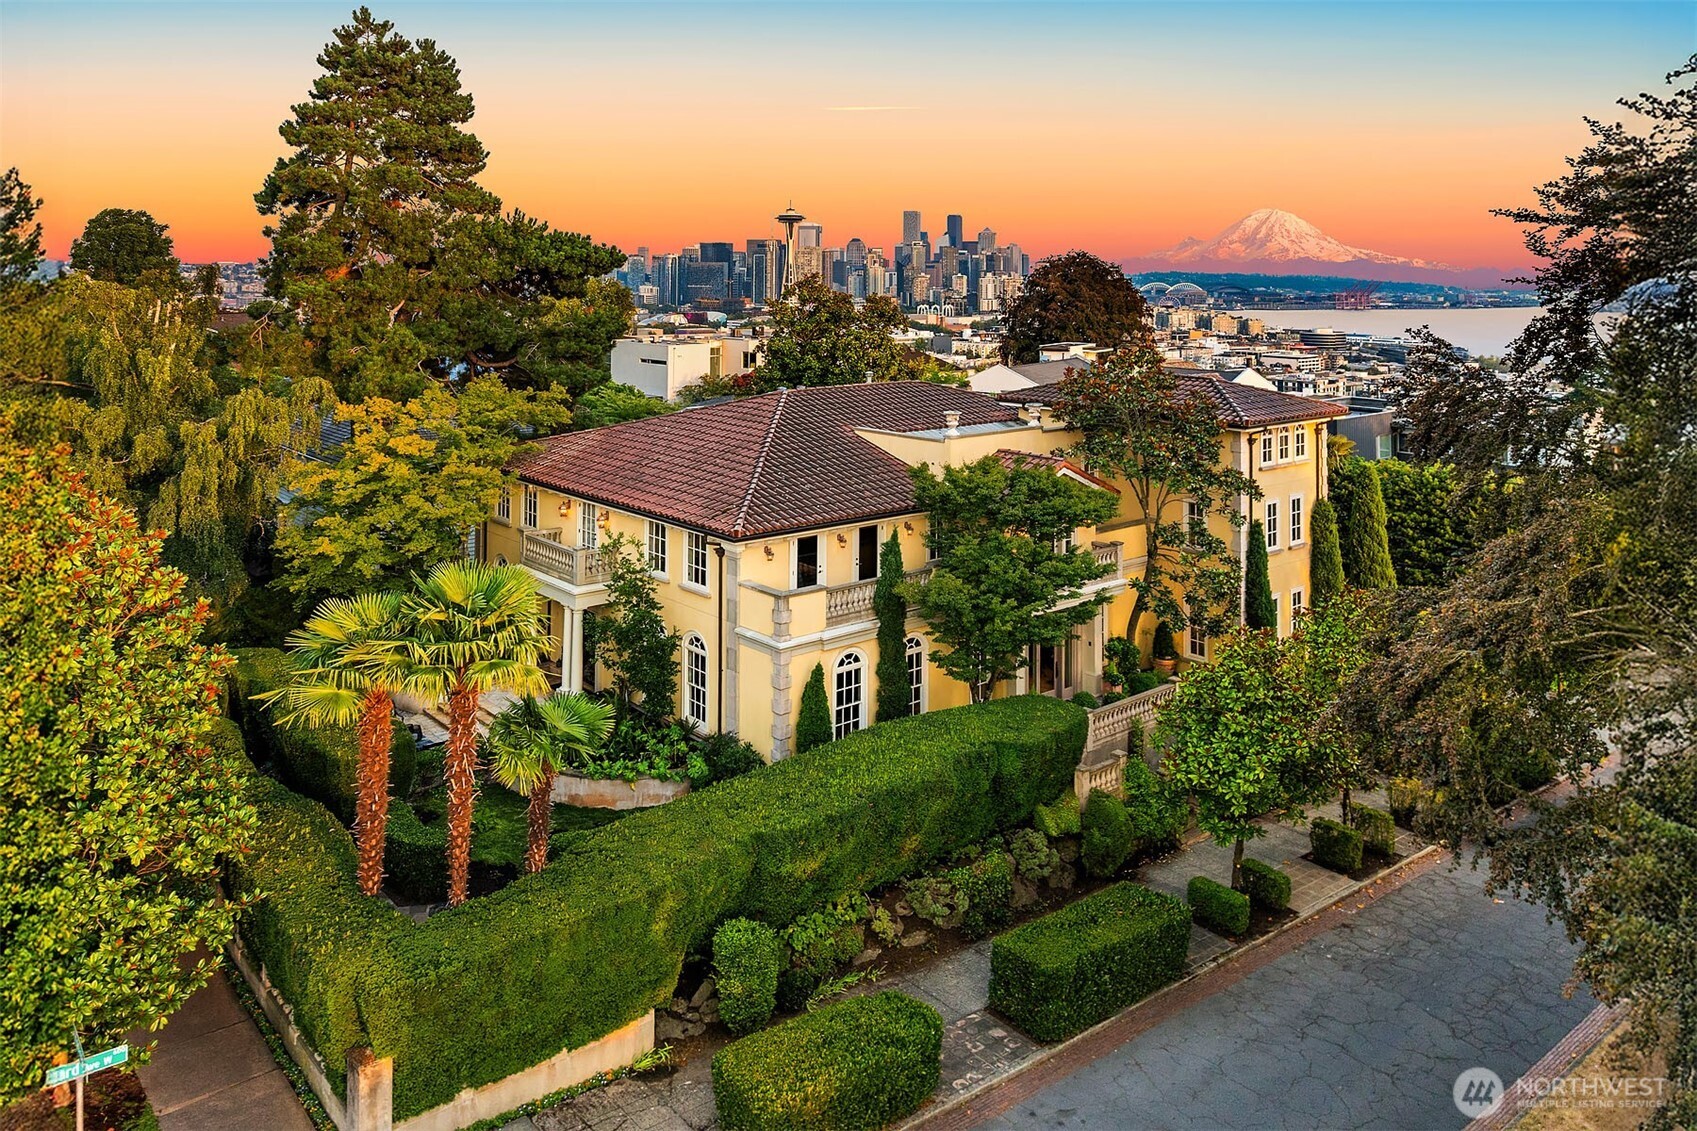
1 Percent Lists Pacific NorthwestActive
$5,950,000
623 W Highland Drive, Seattle, WA 98119
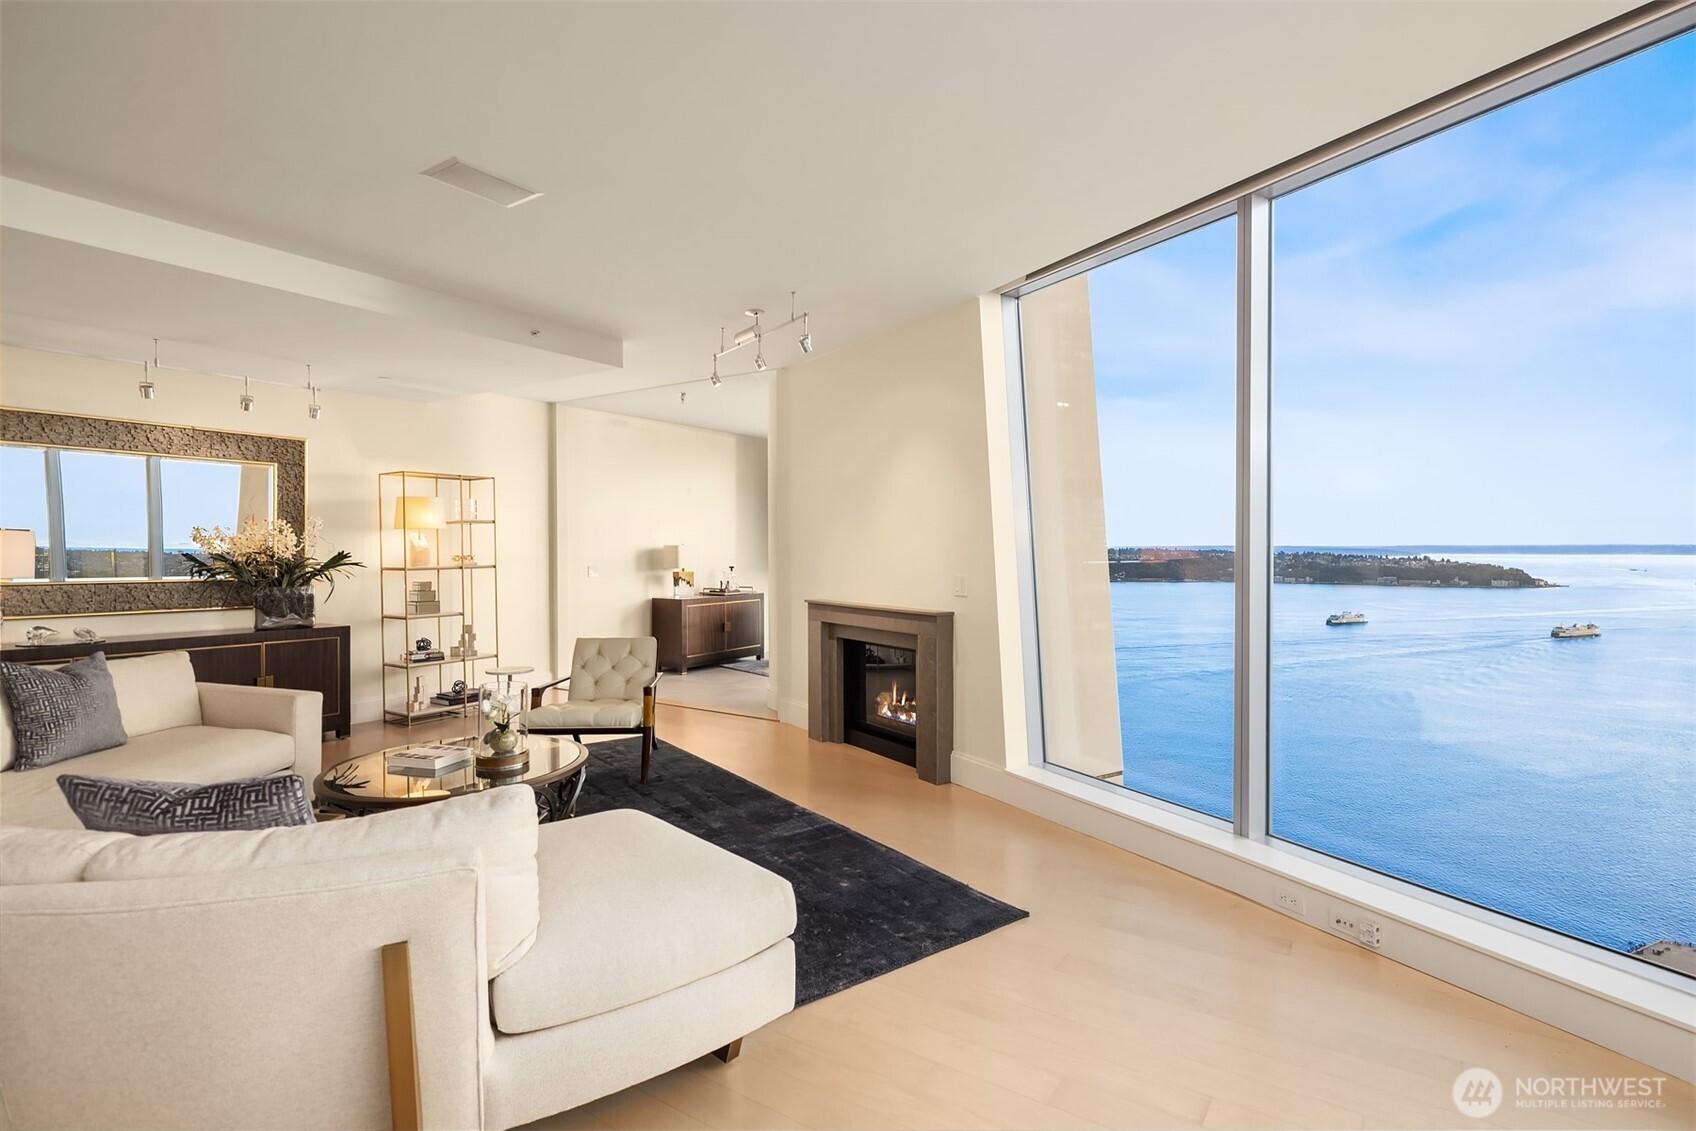
1 Percent Lists Pacific NorthwestActive
$5,950,000
1521 2nd Avenue PH3800, Seattle, WA 98101
1 Percent Lists Pacific NorthwestActive
$5,950,000
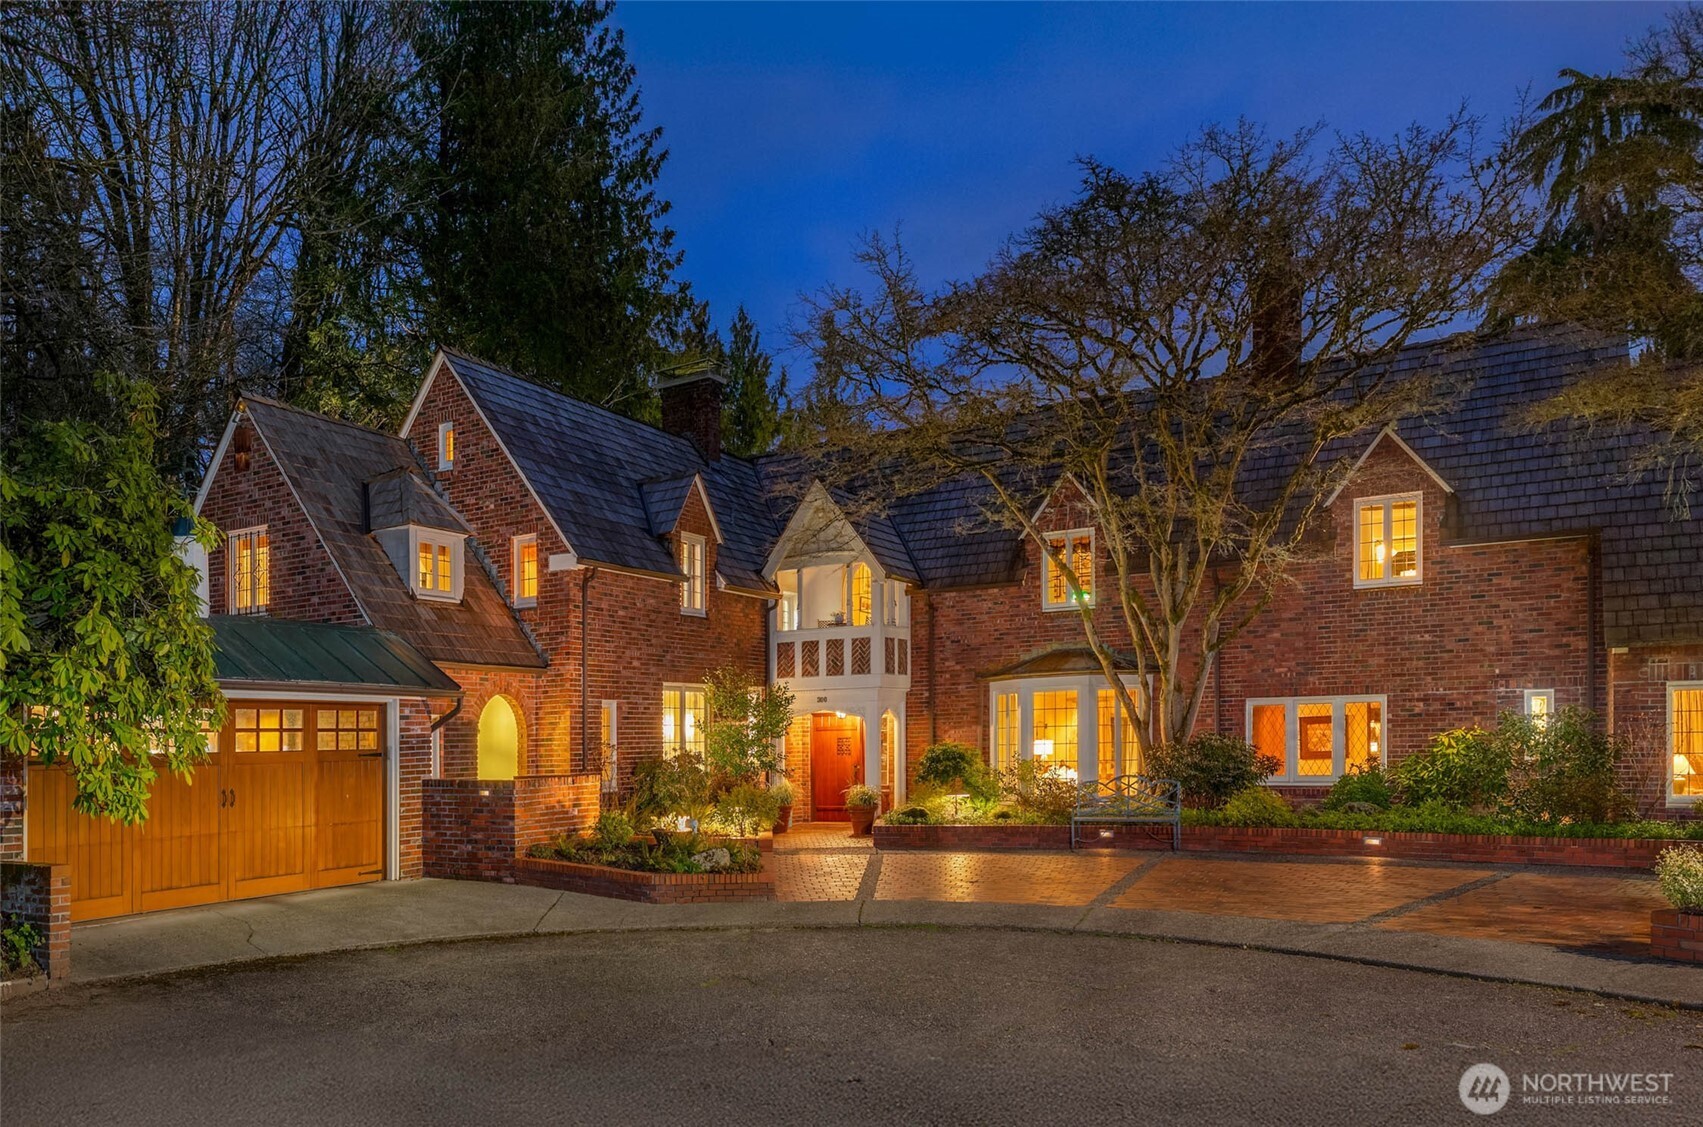
300 Maiden Lane E, Seattle, WA 98112
1 Percent Lists Pacific NorthwestActive
$5,950,000
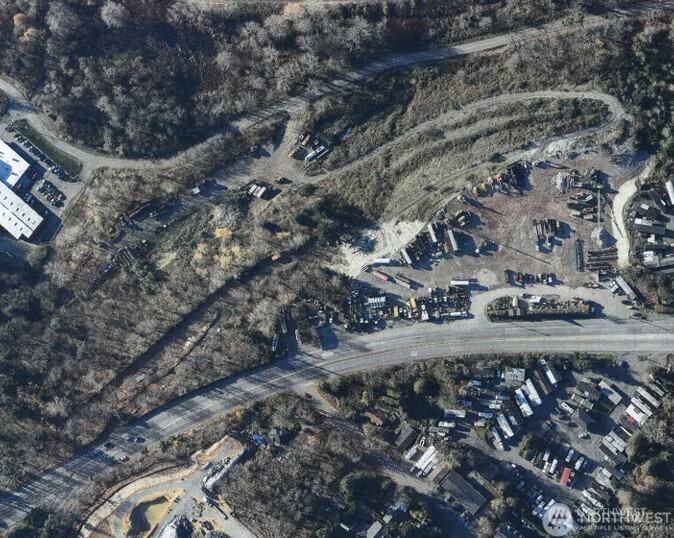
13001 Martin Luther King Jr Way S, Seattle, WA 98178