
$4,495,000
Active
5
Beds
5
Baths
5,160
SqFt
1911
Built
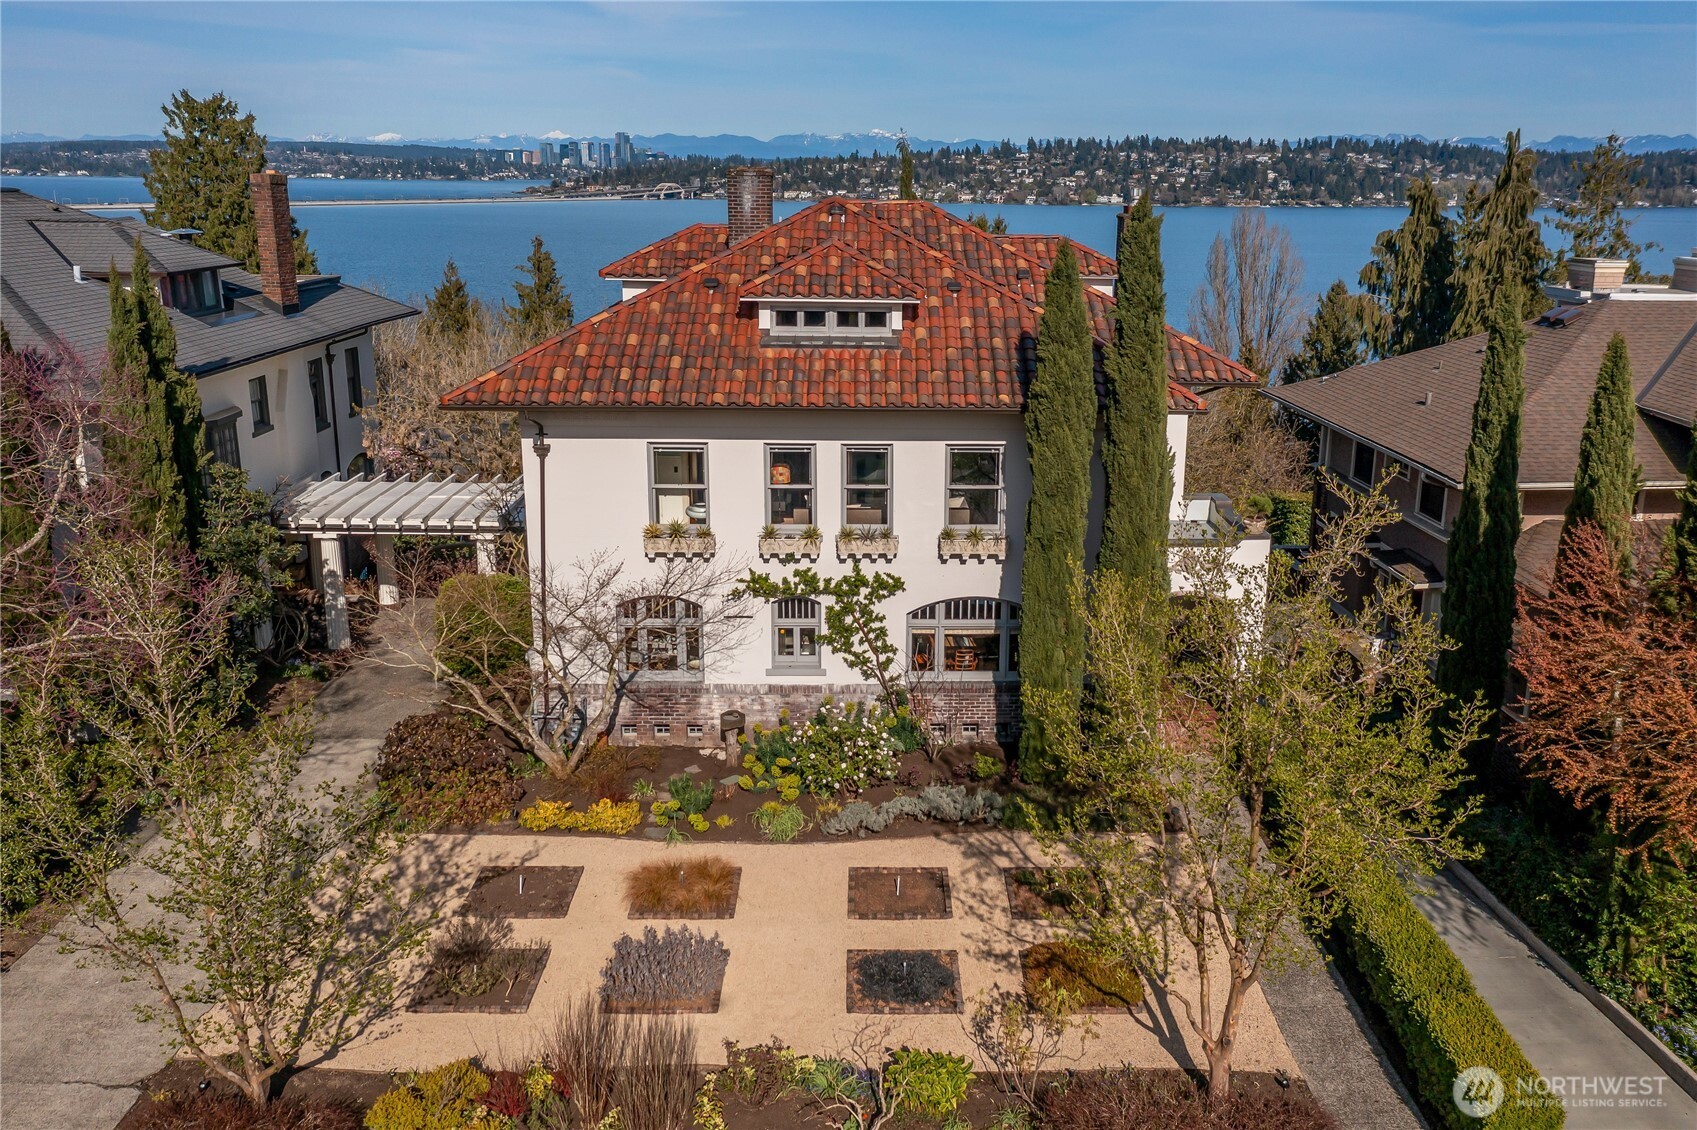
Price adjustment~Designed in 1911 by noted architect James H. Schack, the Roy P. Ballard House stands as a masterwork of early 20th-century residential architecture in Seattle’s historic Mount Baker neighborhood. Schack infused this Spanish-influenced, foursquare-style residence with a refined elegance that balanced formal structure with the organic warmth of the era’s finest craftsmanship. The home’s interior is a beautifully preserved showcase of intricate, original Mahogany moldings, casework, paneling, and authentic period details. This extraordinary home is perfectly sited on Cascadia Ave. Souths ridge line, offering sweeping views of Lake Washington and the Cascade Mountains. (It is still connected to its twin, the W. Logan Geary residence, by its iconic shared portico) The home’s design and flow offers multiple living areas, a large kitchen with a breakfast area, butler’s pantry, formal dining room, sitting area, and an extraordinary garden atrium and patio. The second level consists of a large primary bedroom with en-suite bath, fireplace, multiple walk-in closets plus a large family room, two additional bedrooms (one currently being used as an office) three-quarter bath and an outside deck with hot tub. The third level offers two more large bedrooms, a three-quarter bathroom, storage and multiple view decks. The lower level offers a billiards-recreation room with fireplace (pool table conveys) three-quarter bath, workout studio, mechanical room, shop + two car garage
Price adjustment~Designed in 1911 by noted architect James H. Schack, the Roy P. Ballard House stands as a masterwork of early 20th-century residential architecture in Seattle’s historic Mount Baker neighborhood. Schack infused this Spanish-influenced, foursquare-style residence with a refined elegance that balanced formal structure with the organic warmth of the era’s finest craftsmanship. The home’s interior is a beautifully preserved showcase of intricate, original Mahogany moldings, casework, paneling, and authentic period details. This extraordinary home is perfectly sited on Cascadia Ave. Souths ridge line, offering sweeping views of Lake Washington and the Cascade Mountains. (It is still connected to its twin, the W. Logan Geary residence, by its iconic shared portico) The home’s design and flow offers multiple living areas, a large kitchen with a breakfast area, butler’s pantry, formal dining room, sitting area, and an extraordinary garden atrium and patio. The second level consists of a large primary bedroom with en-suite bath, fireplace, multiple walk-in closets plus a large family room, two additional bedrooms (one currently being used as an office) three-quarter bath and an outside deck with hot tub. The third level offers two more large bedrooms, a three-quarter bathroom, storage and multiple view decks. The lower level offers a billiards-recreation room with fireplace (pool table conveys) three-quarter bath, workout studio, mechanical room, shop + two car garage
SAVINGS CALCULATOR
$89,900
If listed with 1 Percent Lists
Estimated savings vs. a traditional 3% listing commission.
MORTGAGE CALCULATOR
$22,729
Estimate only — not a loan offer. Consult a lender for actual terms.
LISTING SNAPSHOT
Price$4,495,000
Bedrooms5
Full Baths5
Half Baths0
Inside Area (SqFt)5,160 sqft
Lot Size0.4306 Acres
Year Built1911
MLS® NumberN/A
StatusActive
Property TaxN/A
HOA/Condo/Coop FeesN/A
Listing courtesy of COMPASS
Comps
Limited comparable sales data available in this area.
Want to see Our Guess?
Create a free account to unlock our estimated home value for this listing.
Similar Listings Nearby
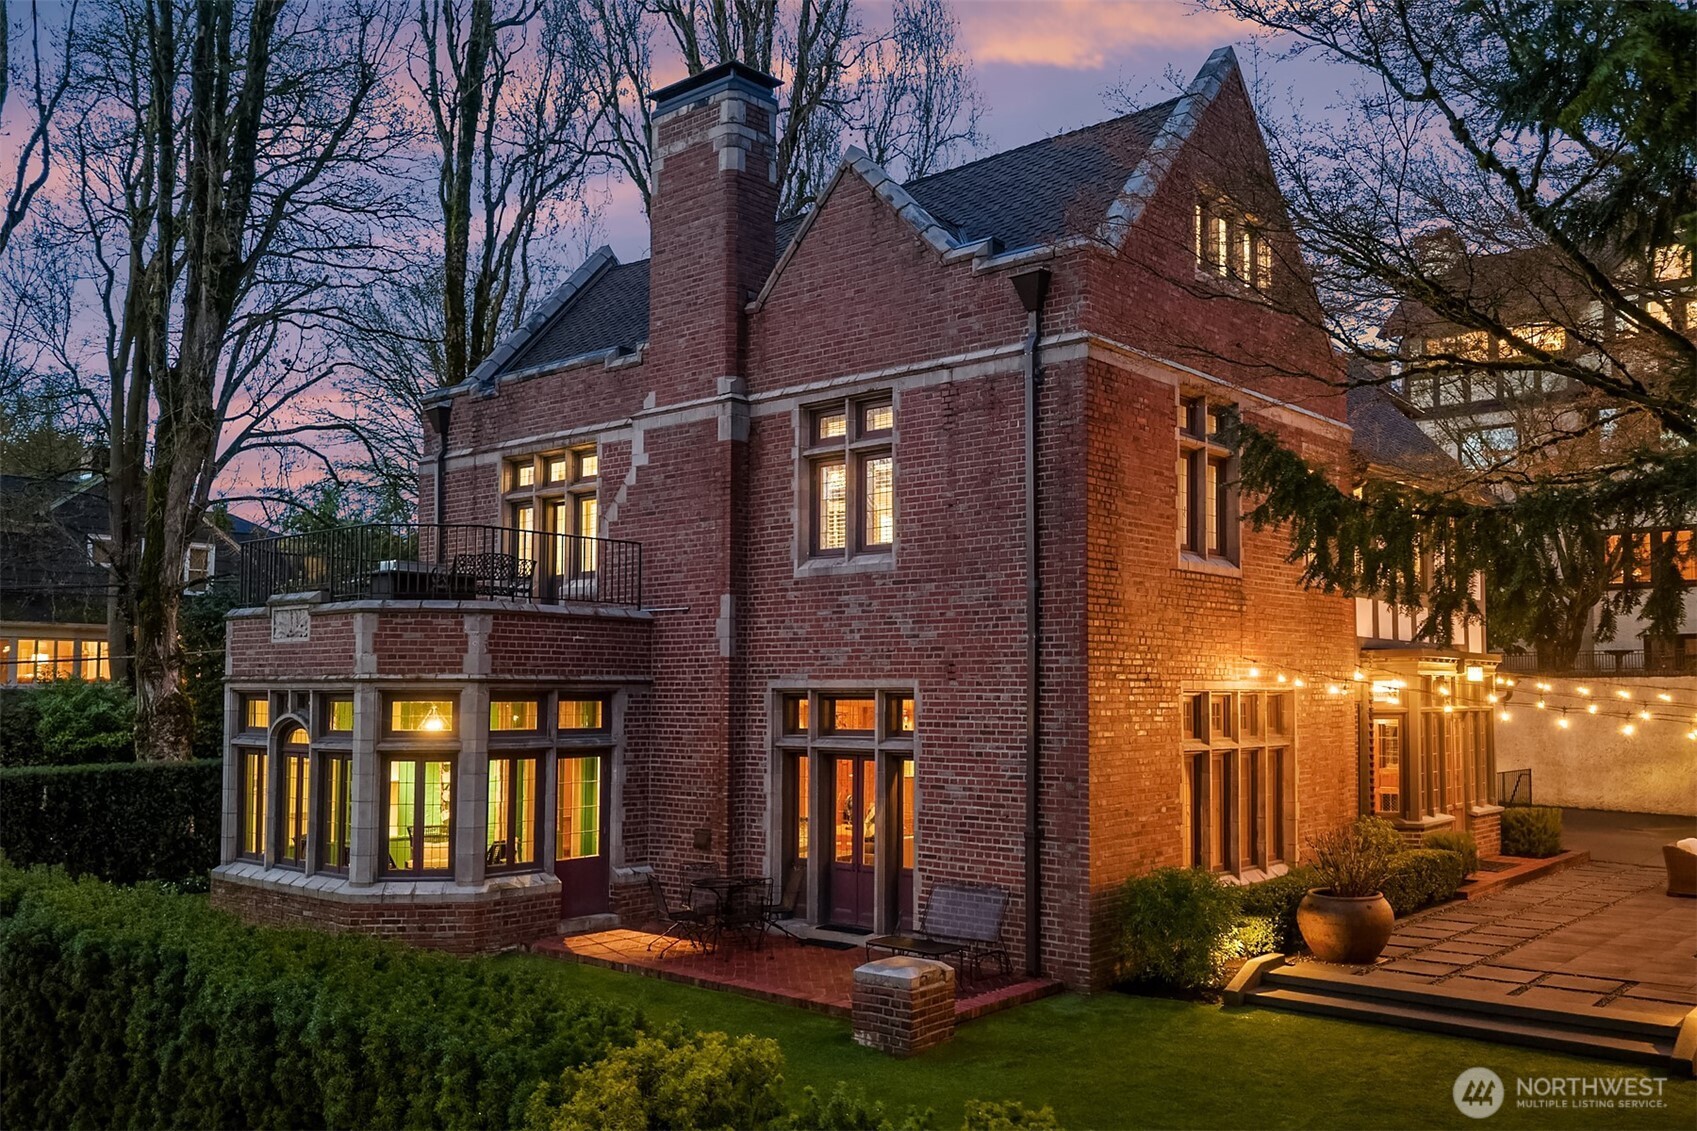
Active
$4,500,000
803 E Prospect Street, Seattle, WA 98102
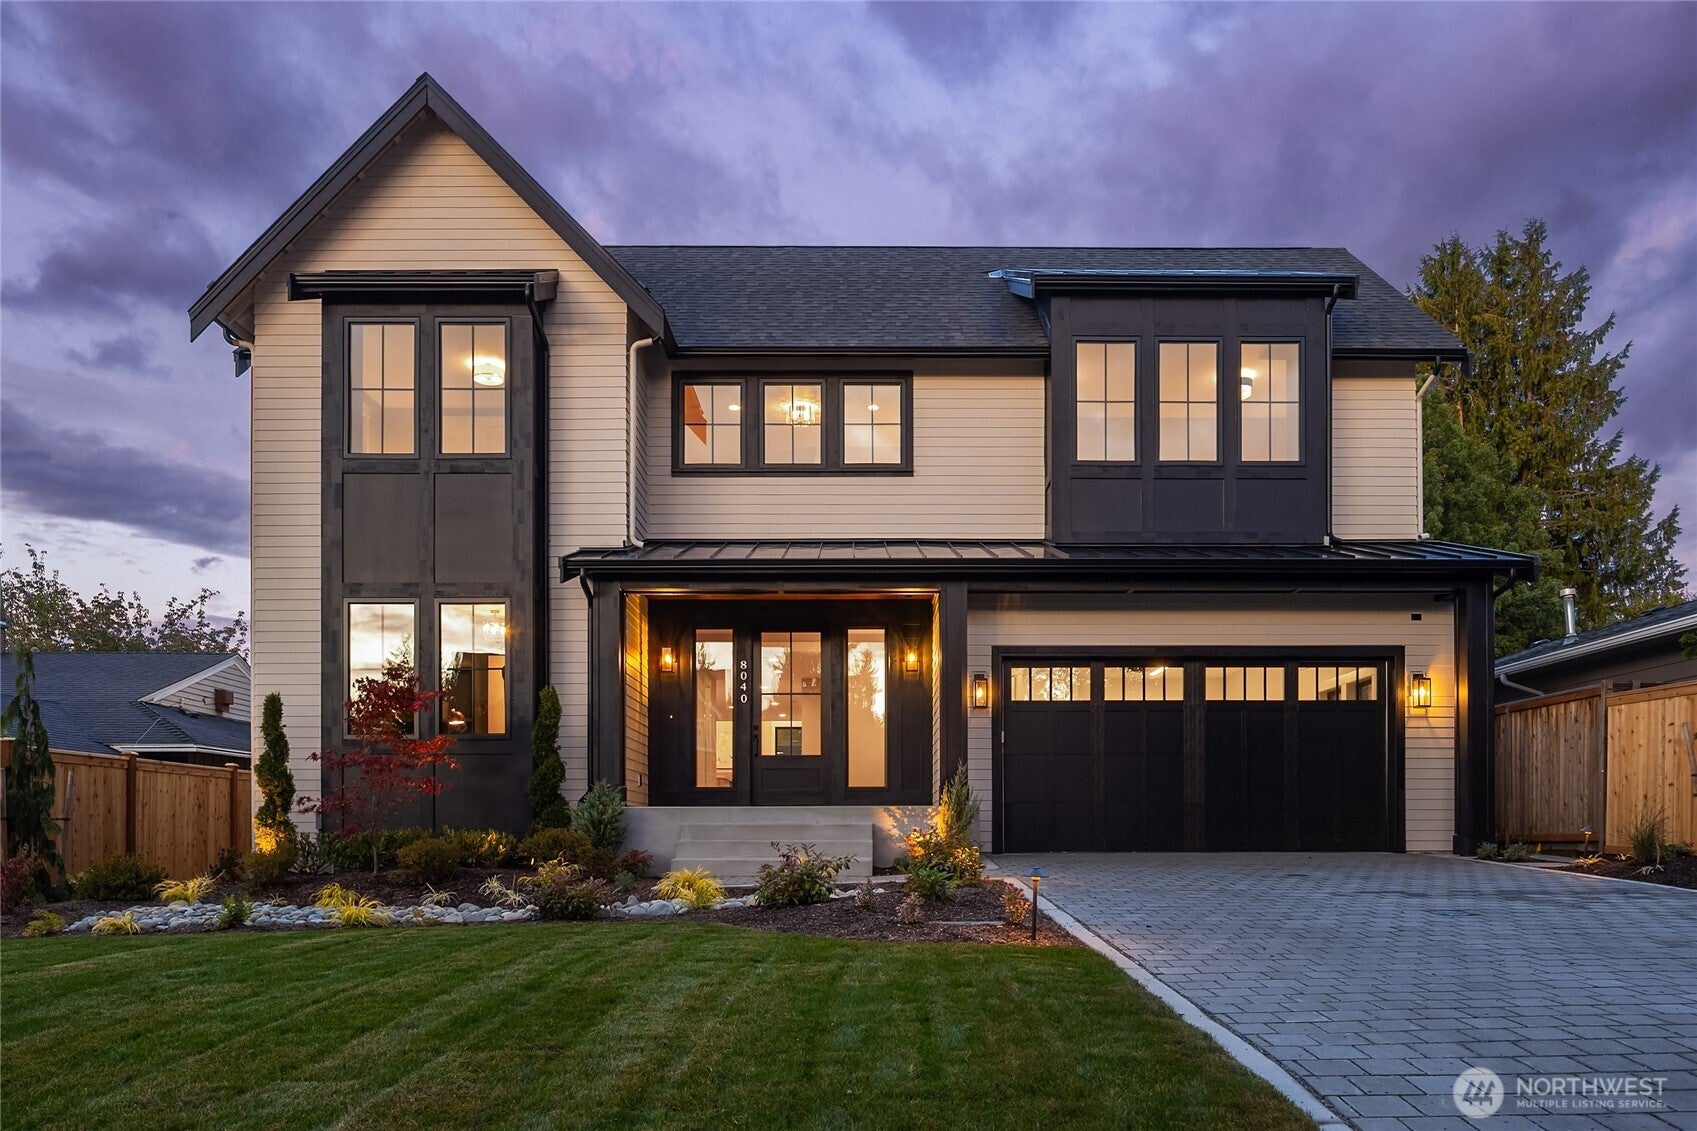
Active
$4,500,000
8040 Forest Drive NE, Seattle, WA 98115
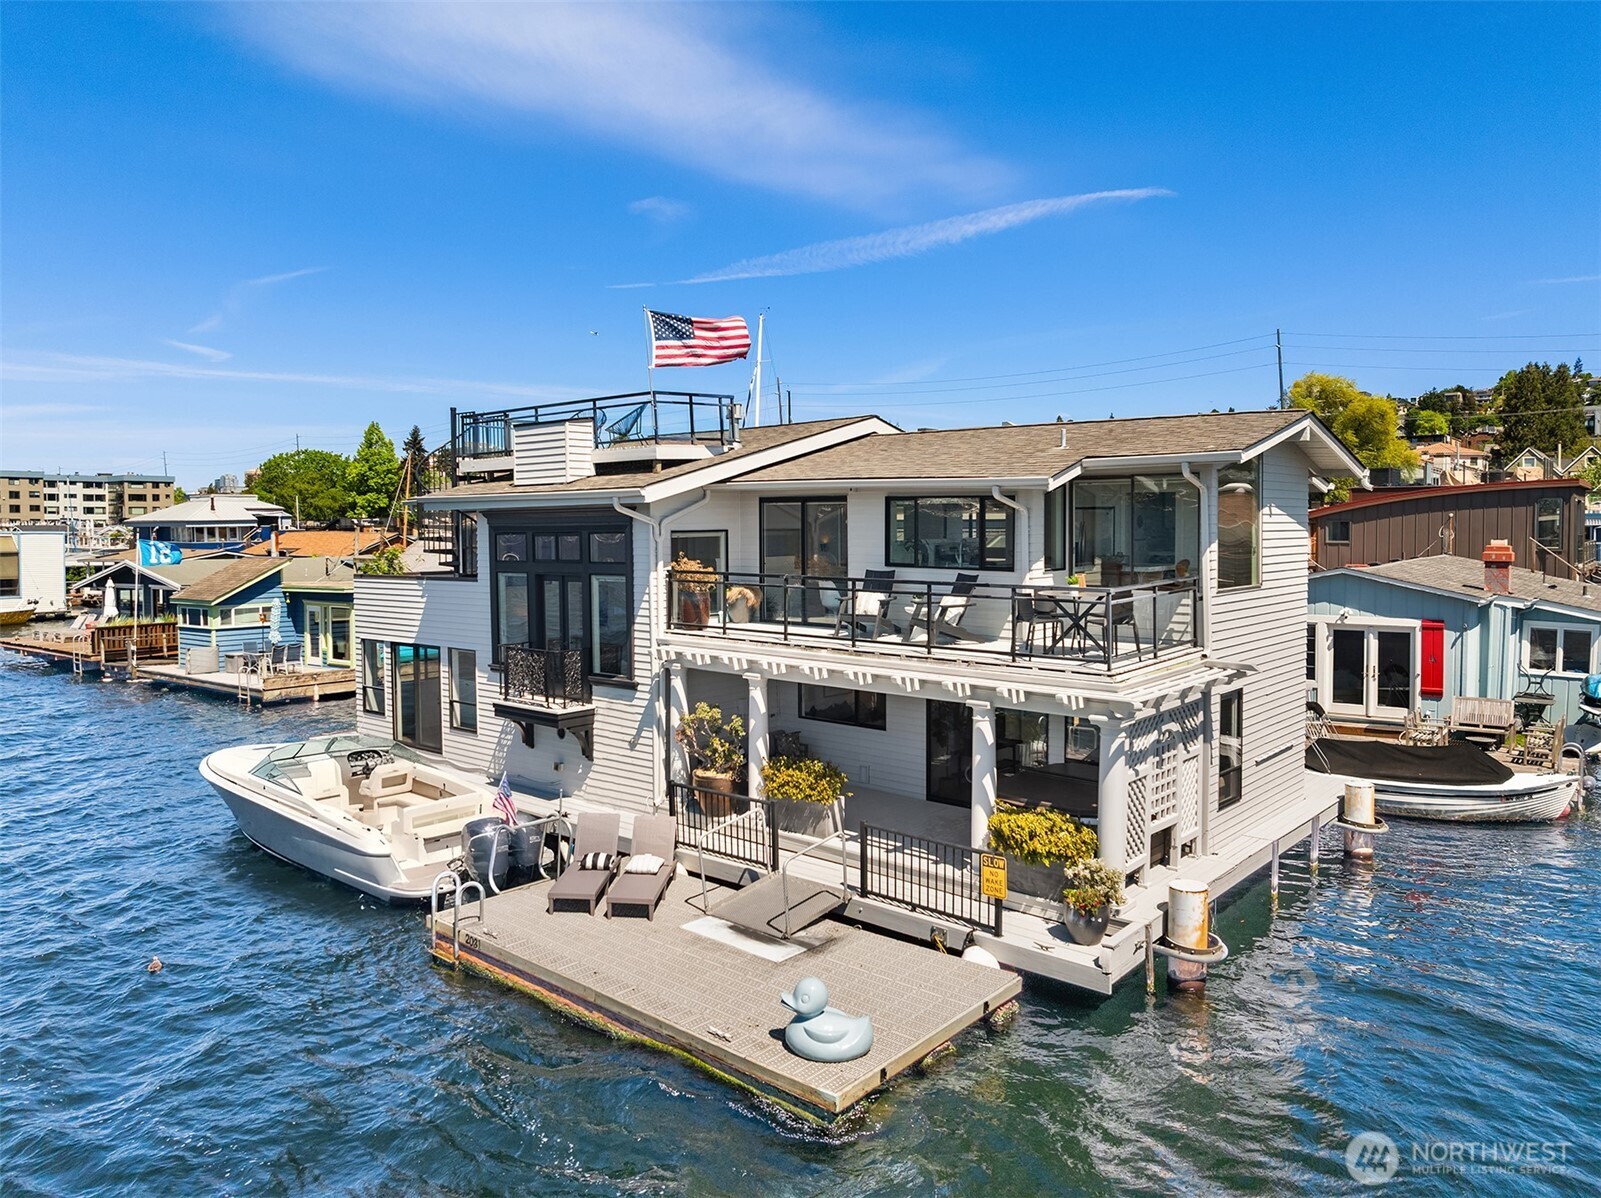
Active
$4,499,000
2031 Fairview Avenue E H, Seattle, WA 98102
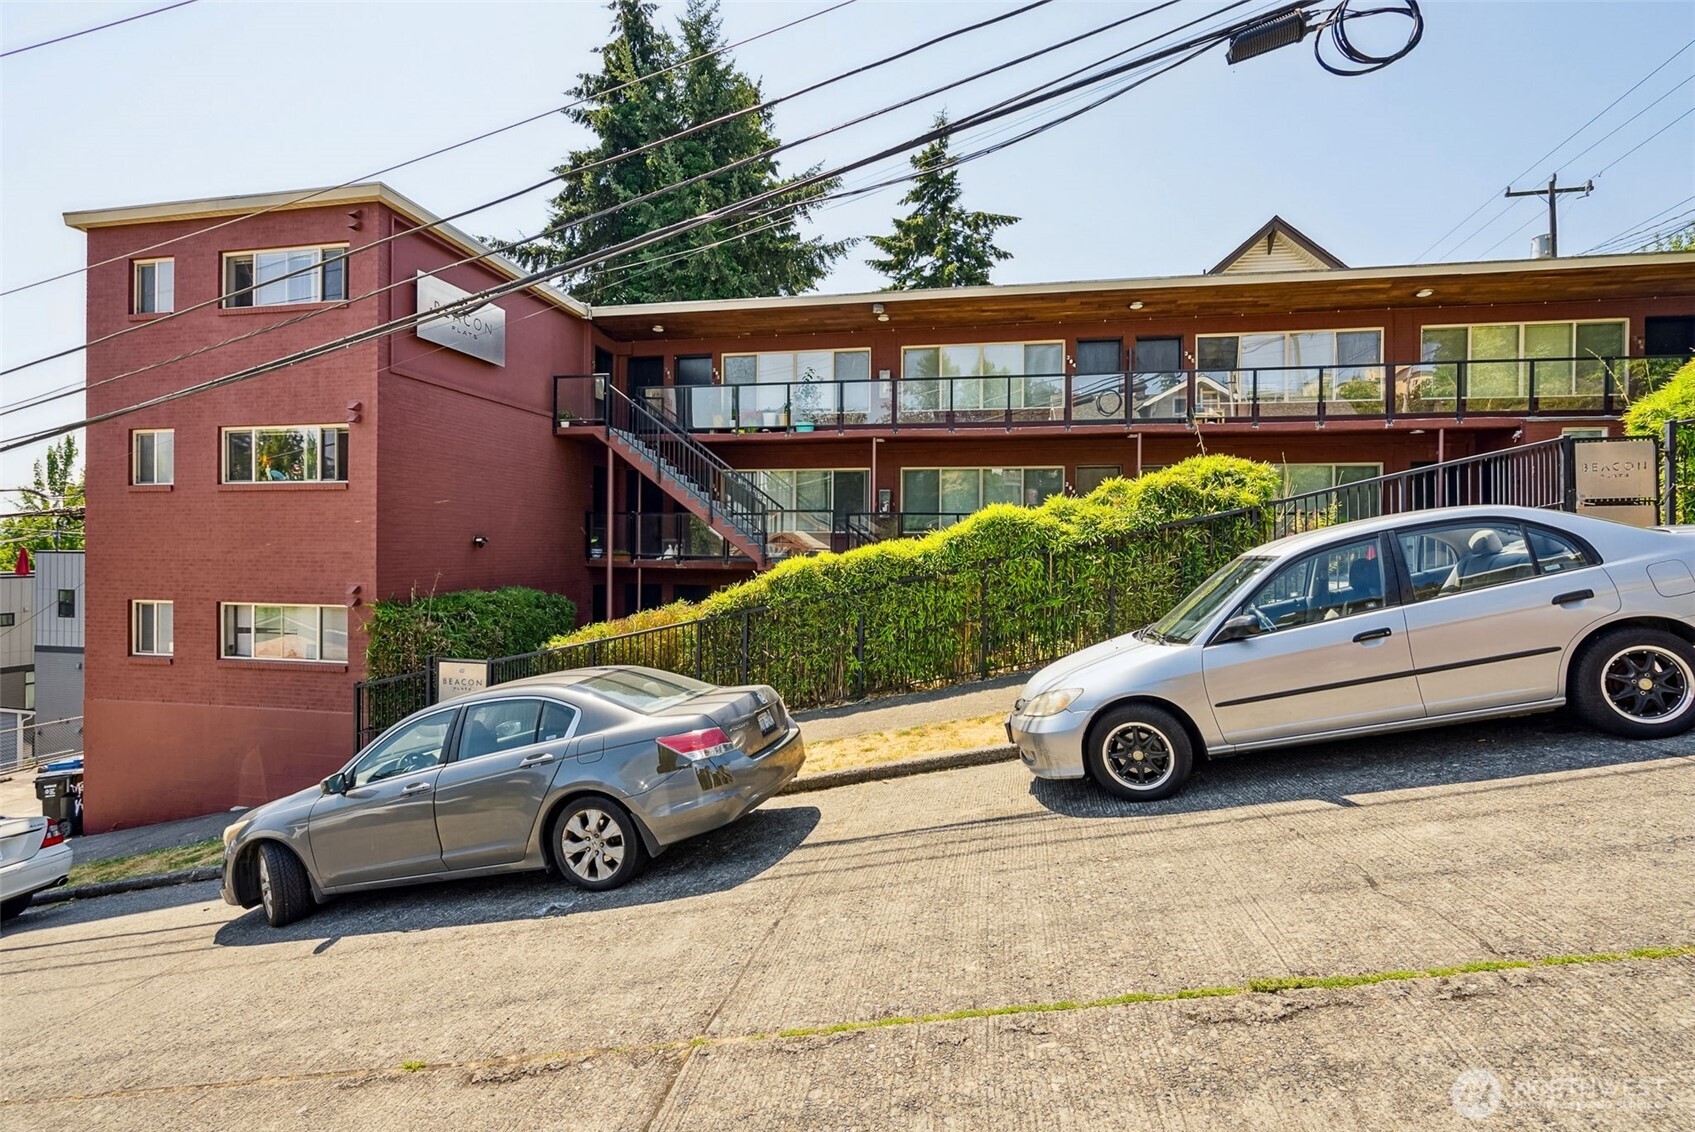
Active
$4,500,000
1401 Holgate Street, Seattle, WA 98144
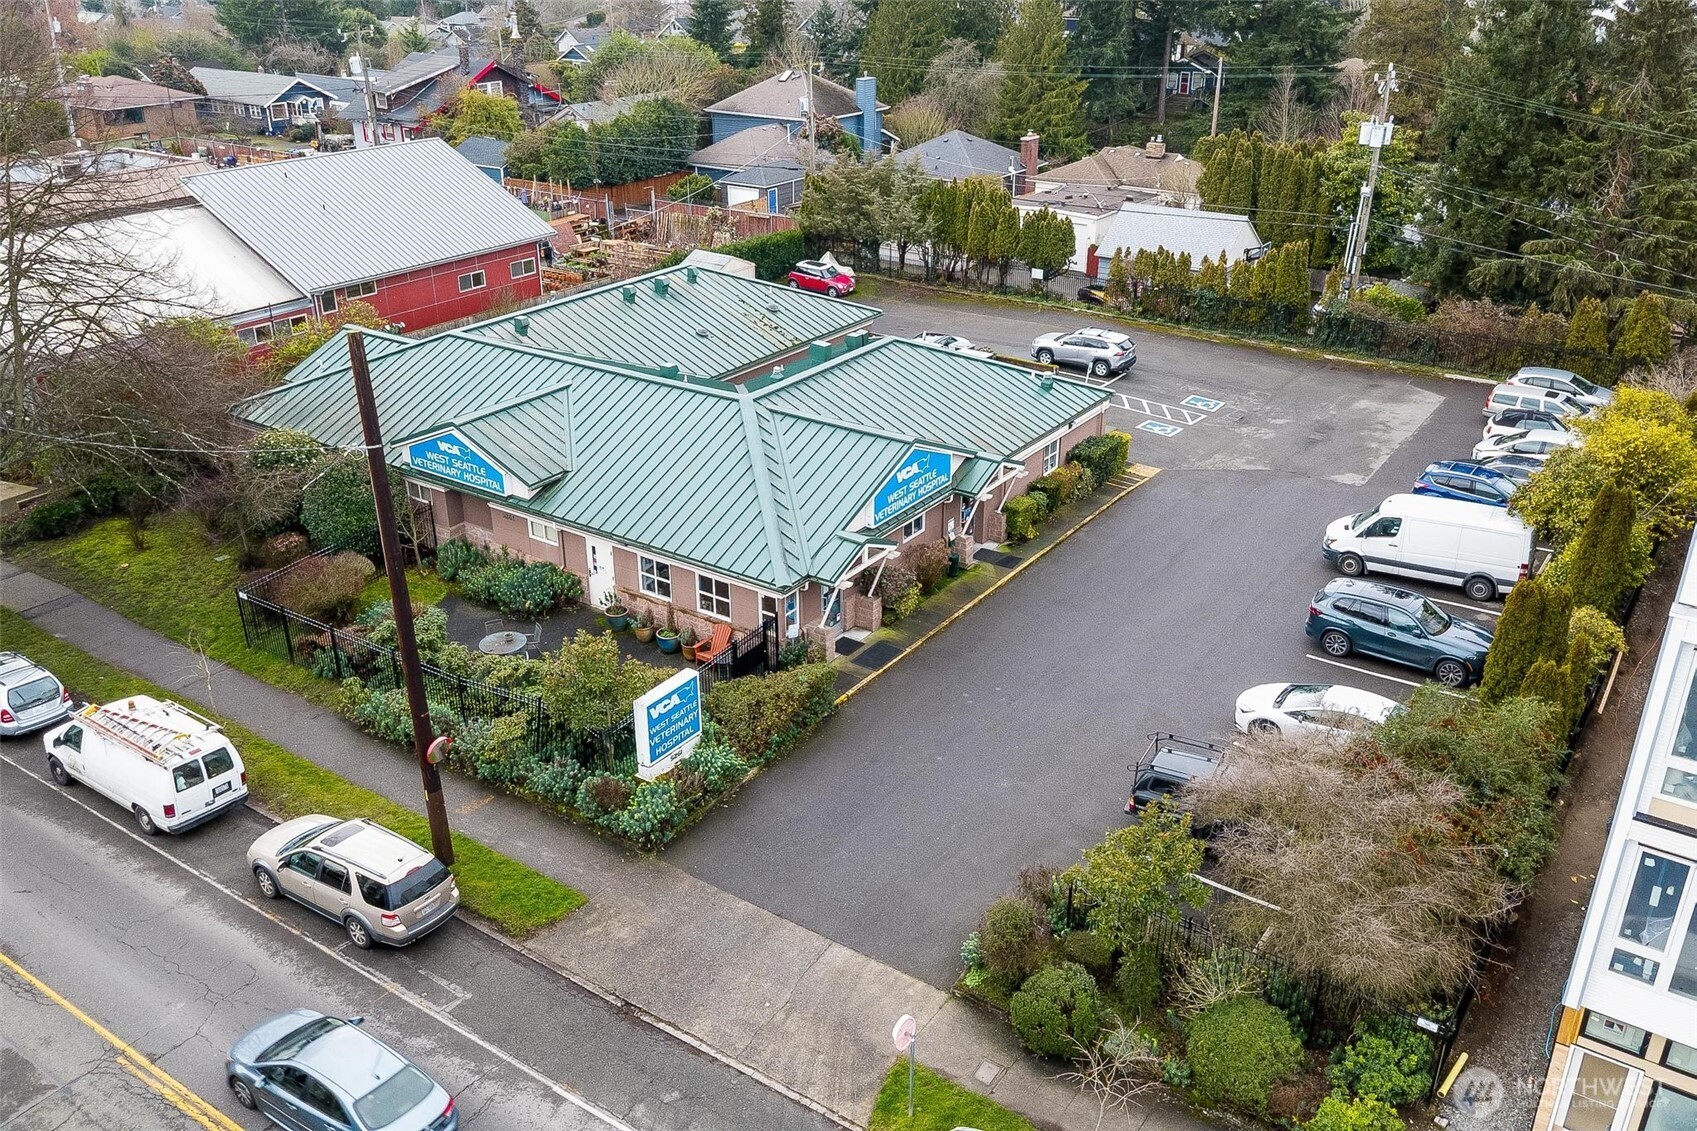
Active
$4,500,000
5261 California Way SW, Seattle, WA 98136
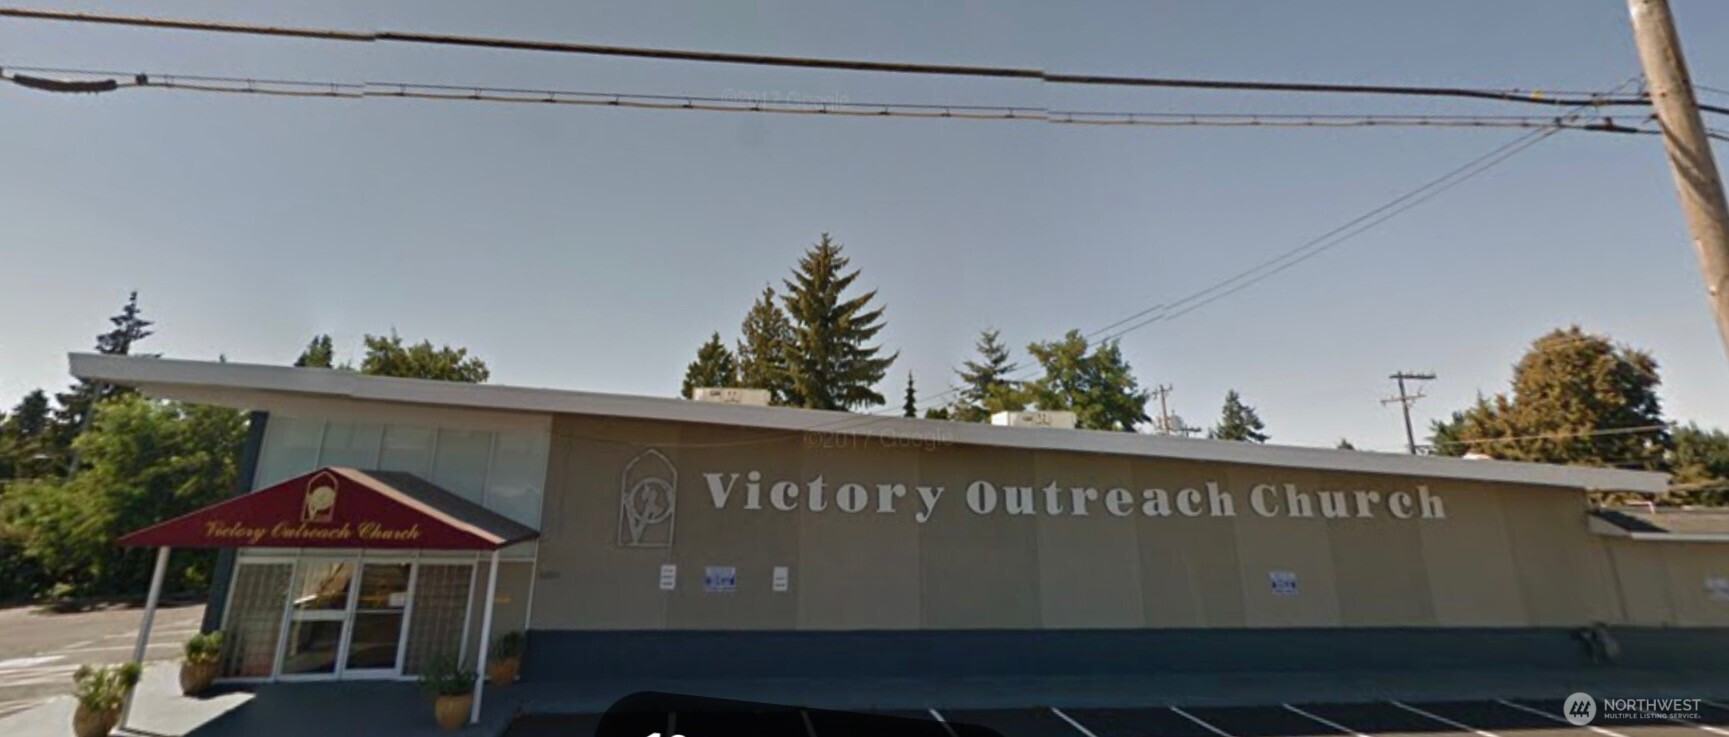
Active
$4,499,999
10821 1st Avenue S, Seattle, WA 98168