
18660 NE 53rd Street
$3,399,990
Sold

18660 NE 53rd Street

Redmond, WA 98052
Browse more homes in Redmond, WA
5
Beds
4
Baths
4,403
SqFt
2026
Built
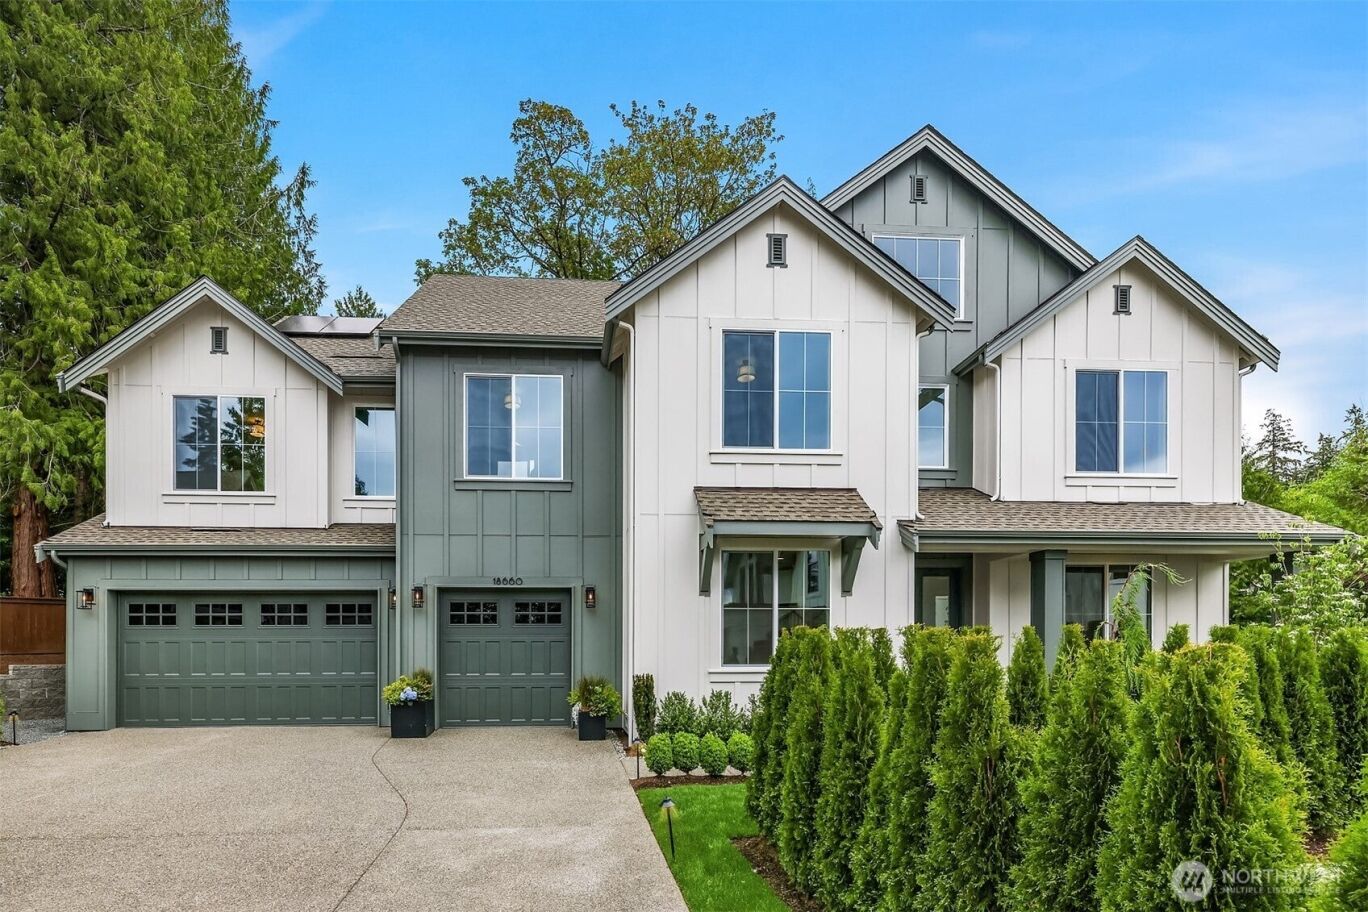
Discover The Cove, a new neighborhood by Murray Franklyn in Redmond near Lake Sammamish, featuring four luxury homes with two already sold. Perfectly situated, this prime location offers convenient access to Downtown Redmond, outdoor recreation at Marymoor Park, and an easy commute via State Route 520 and the nearby Link Light Rail. The highly sought-after Asheville floorplan is thoughtfully designed for modern living, offering 5 bedrooms including a main-floor guest suite and den, plus a sunny western outlook with views of Lake Sammamish. The dramatic two-story family room is filled with natural light and opens to a spacious covered patio complete with an outdoor fireplace—ideal for year-round entertaining. At the heart of the home, the chef’s kitchen impresses with an expansive island, abundant cabinetry, and a walk-in pantry plus attached prep kitchen. The dining area provides a warm and inviting space for hosting gatherings with friends. Upstairs, the luxurious primary suite serves as a private retreat, featuring a spa-inspired bath and a generous walk-in closet with direct access to the laundry room for ultimate convenience. A second den offers the perfect flex space for a home office or study area. The upper level is built for entertainment, showcasing a large recreation room with a wet bar and full bathroom—perfect for movie nights, game days, and more. The garage features a dedicated 50-amp EV car charging outlet. Do not miss this opportunity!

Discover The Cove, a new neighborhood by Murray Franklyn in Redmond near Lake Sammamish, featuring four luxury homes with two already sold. Perfectly situated, this prime location offers convenient access to Downtown Redmond, outdoor recreation at Marymoor Park, and an easy commute via State Route 520 and the nearby Link Light Rail. The highly sought-after Asheville floorplan is thoughtfully designed for modern living, offering 5 bedrooms including a main-floor guest suite and den, plus a sunny western outlook with views of Lake Sammamish. The dramatic two-story family room is filled with natural light and opens to a spacious covered patio complete with an outdoor fireplace—ideal for year-round entertaining.

At the heart of the home, the chef’s kitchen impresses with an expansive island, abundant cabinetry, and a walk-in pantry plus attached prep kitchen. The dining area provides a warm and inviting space for hosting gatherings with friends. Upstairs, the luxurious primary suite serves as a private retreat, featuring a spa-inspired bath and a generous walk-in closet with direct access to the laundry room for ultimate convenience. A second den offers the perfect flex space for a home office or study area.

The upper level is built for entertainment, showcasing a large recreation room with a wet bar and full bathroom—perfect for movie nights, game days, and more. The garage features a dedicated 50-amp EV car charging outlet. Do not miss this opportunity!

SAVINGS CALCULATOR
$68,000
If listed with 1 Percent Lists
Estimated savings vs. a traditional 3% listing commission.
MORTGAGE CALCULATOR
$17,192
Estimate only — not a loan offer. Consult a lender for actual terms.

LISTING SNAPSHOT

Price$3,399,990
Bedrooms5
Full Baths2
Half Baths4
Inside Area (SqFt)4,403 sqft
Lot Size0.257 Acres
Year Built2026
MLS® Number2549185
StatusSold
Property TaxN/A
HOA/Condo/Coop Fees370

GENERAL

Acres0.257
Attached GarageYes
GarageYes
Land LeaseNo
LevelsTwo
ParkingAttached
Parking Spaces3
Property ConditionNew Construction
Property Sub TypeSingle Family Residence
SqFt Total4403
UtilitiesCable Available, Sewer Available
Water SourcePublic

INTERIOR

AppliancesDishwasher, Dryer, Microwave, Refrigerator, Disposal, Washer
BasementNone
CoolingCentral Air, Heat Pump
FireplaceYes
Fireplace FeaturesGas
Fireplaces1
FlooringCeramic Tile, Carpet
HeatingNatural Gas, Forced Air, Heat Pump
InteriorWalk-In Closet(s), Pantry, Vaulted Ceiling(s)
Main Level Bedrooms1
Window FeaturesSkylight(s)
Bathroom FullLevel - Second
Bathroom HalfLevel - Main
Bathroom Three QuarterLevel - Third
BedroomLevel - Second
DenLevel - Second
Dining RoomLevel - Main
Entry HallLevel - Main
Family RoomLevel - Main
KitchenLevel - Main
Master BedroomLevel - Second
Rec RoomLevel - Third
Utility RoomLevel - Second

EXTERIOR

Construction DetailsCement Siding, Wood Siding
Lot FeaturesLevel, Paved
Patio And PorchPatio
RoofComposition
ViewLake, Territorial
WaterviewLake, Territorial
Windows/DoorsSkylight(s)

COMMUNITY

Association Fee$370.0
Association Fee FrequencyMonthly
MLS Area550 - Redmond/Carnation
School DistrictLake Washington
Financing Terms AvailableCash, Conventional
Building AccessMain

SCHOOLS

School DistrictLake Washington
Elementary SchoolBlackwell Elem
Middle SchoolInglewood Middle
High SchoolEastlake High

PRICE & LISTING HISTORY

September 4, 2026Closed

Listing courtesy of Windermere Real Estate/East

Comps

Limited comparable sales data available in this area.

Want to see Our Guess?

Create a free account to unlock our estimated value for this home, based on the comps below.

Based on $733/sqft in this area
Most Similar
3607 E Lake Sammamish Shore Lane NE
Sammamish, WA 98074
6 bd · 2.5 ba · 6,290 sqft
Sold $6,900,00009/10/2026
  • Square Footage−$1,383,800
  • Bedrooms−$110,000
  • Bathrooms+$66,000
  • Garage$0
  • Lot Size−$224,729
  • Market Trend−$90,136
Adjusted Price$5,157,335

Similar Listings Nearby

Scroll to Top