
$420,000
Active
4
Beds
2
Baths
2,029
SqFt
2006
Built
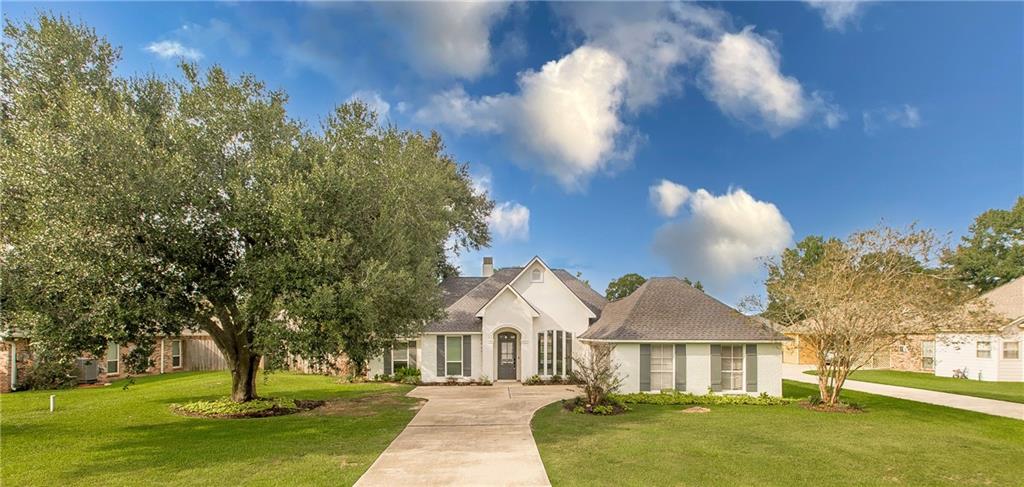
Beautiful home in Prairie Oaks subdivision featuring a spacious, thoughtfully designed floor plan with excellent indoor and outdoor entertaining spaces. The kitchen offers ceramic tile flooring, quartz countertops, electric range/oven, stainless steel refrigerator and dishwasher, pantry, white backsplash, recessed lighting, and stylish gold hardware. The breakfast area features ceramic tile flooring, gold fixtures, abundant lighting, and a lovely view overlooking the inground pool.
The inviting living room showcases tall ceilings, recessed lighting, a wood-burning fireplace, built-in bookshelves, crown molding, and plenty of natural and recessed lighting, all with a beautiful pool view. Hall bath includes a convenient double vanity.
The spacious primary suite features tray ceilings and his-and-her closets. The primary bath offers a separate shower with a seat, garden tub, double vanity, ample cabinetry, and elegant gold hardware. Additional highlights include a double-car garage and an inground pool for outdoor entertaining and relaxing. Roof is approximately three years old. This beautiful home offers comfort, style, and functionality in a desirable Prairie Oaks location! Located in an X flood zone.
SAVINGS CALCULATOR
$8,400
If listed with 1 Percent Lists
Estimated savings vs. a traditional 3% listing commission.
MORTGAGE CALCULATOR
$2,124
Estimate only — not a loan offer. Consult a lender for actual terms.
LISTING SNAPSHOT
Price$420,000
Bedrooms4
Full Baths2
Half Baths0
Inside Area (SqFt)2,029 sqft
Lot SizeN/A
Year Built2006
MLS® NumberN/A
StatusActive
Property TaxN/A
HOA/Condo/Coop FeesN/A
Listing courtesy of LEONE GNO REALTY LLC
About this office
Listings on this page are served for 1 Percent Lists.
Comps
Limited comparable sales data available in this area.
Want to see Our Guess?
Create a free account to unlock our estimated home value for this listing.
Similar Listings Nearby
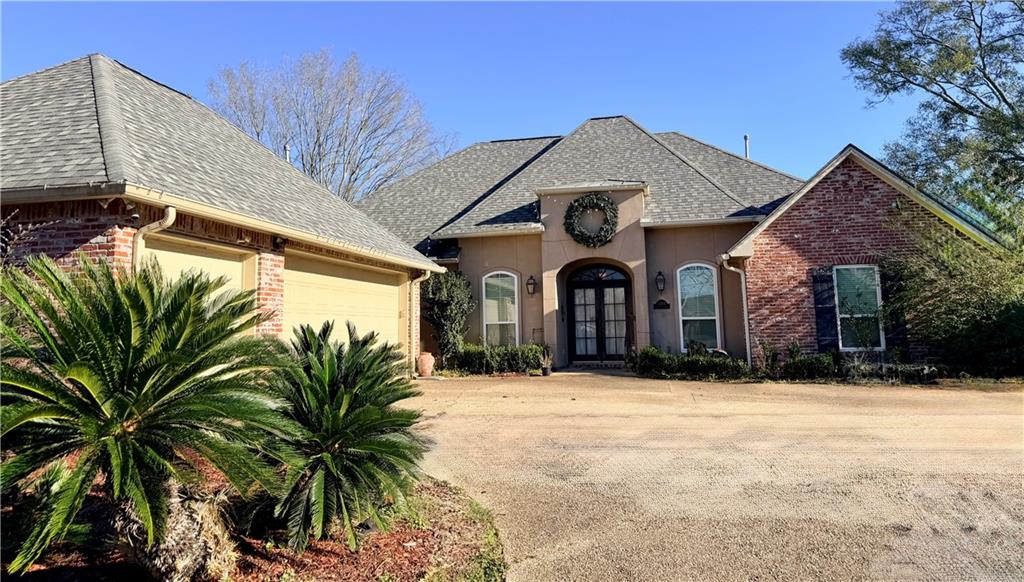
Active
$359,900
13404 E LAKESHORE Drive, Prairieville, LA 70769
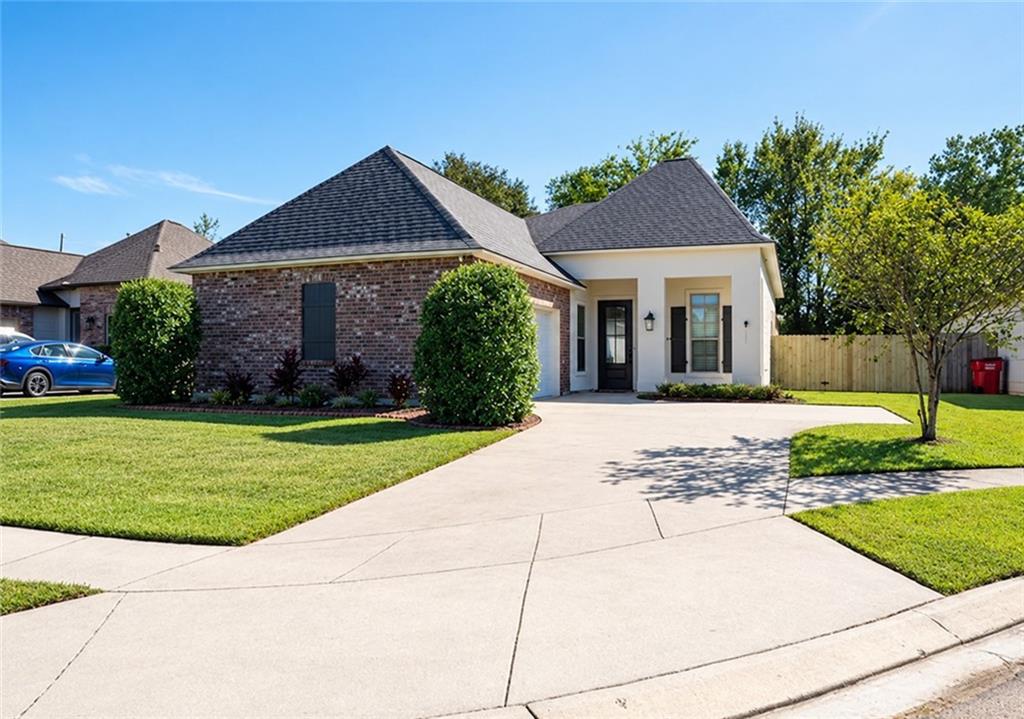
Active
$347,000
39345 WAYCROSS Avenue, Prairieville, LA 70769
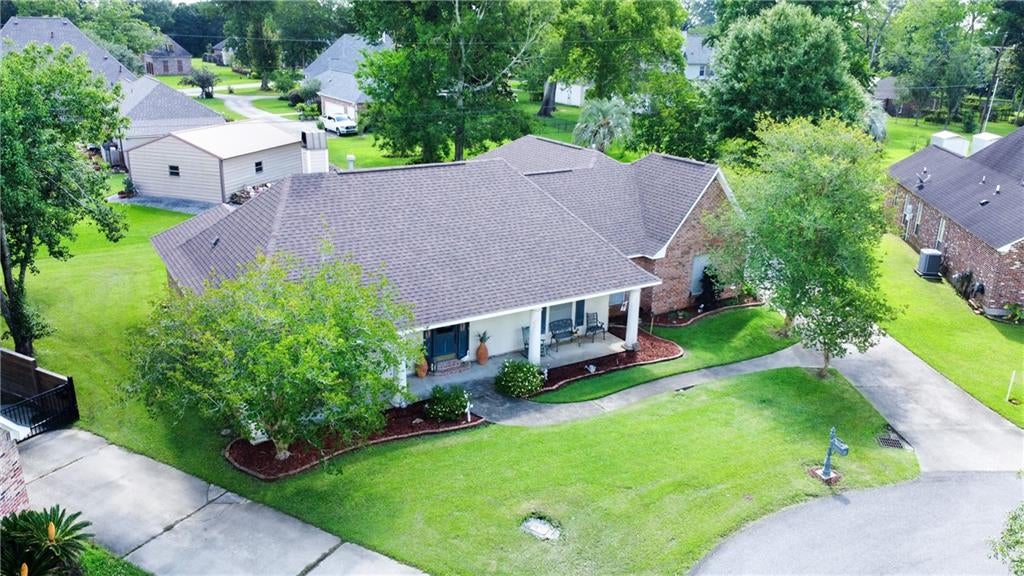
Active
$320,000
37161 SHADOW Court, Prairieville, LA 70769

Active
$305,000
42159 BALD EAGLE Avenue, Prairieville, LA 70769
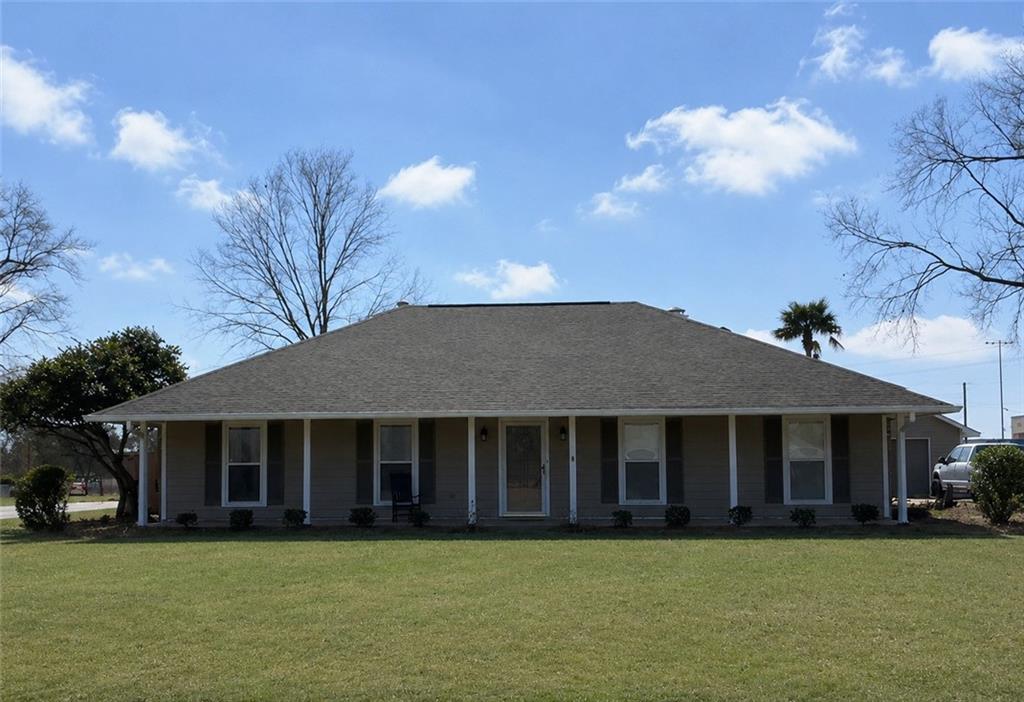
Active
$299,000
40195 ALISE Avenue, Prairieville, LA 70769
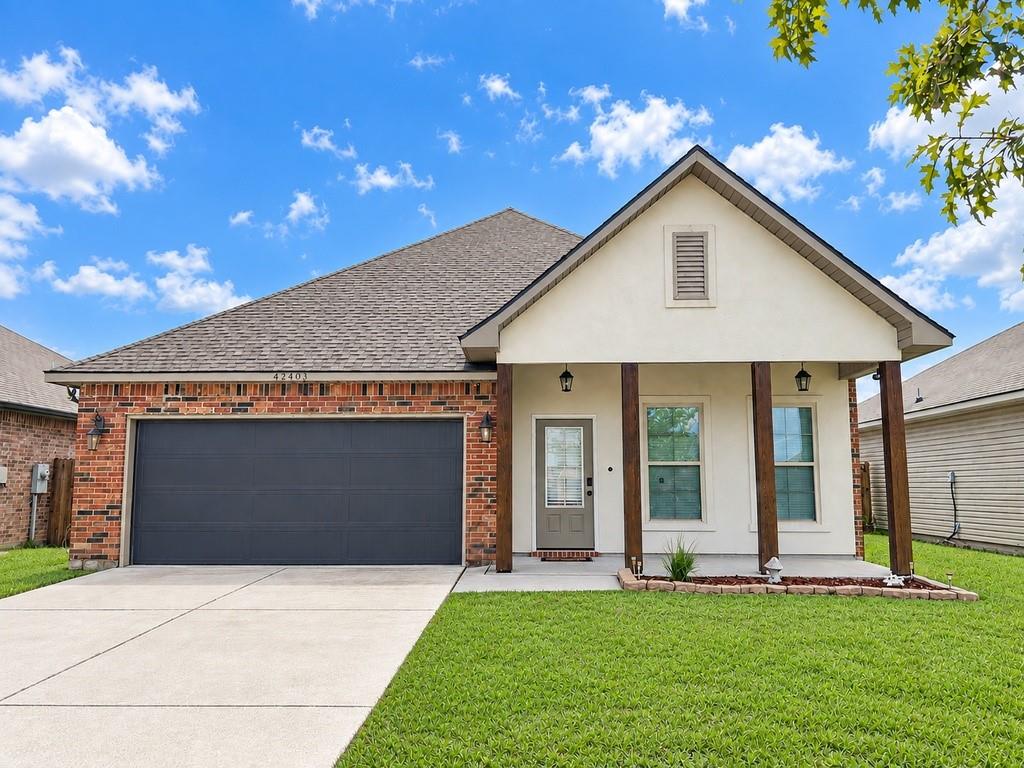
Active
$284,900
42403 TIGERS EYE STONE Avenue, Prairieville, LA 70769