
$7,495,000
Active
3
Beds
2
Baths
5,419
SqFt
2019
Built
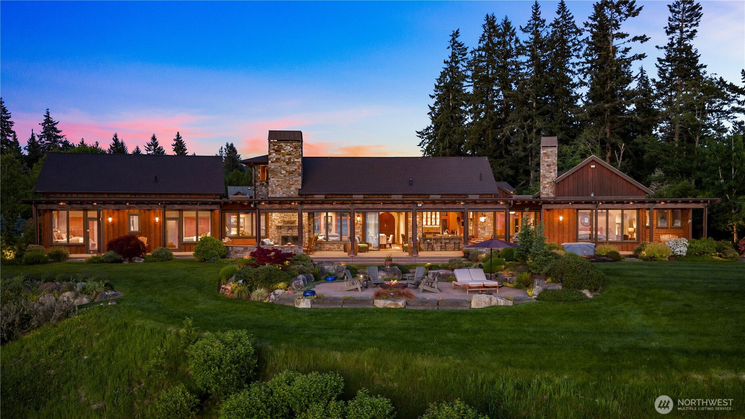
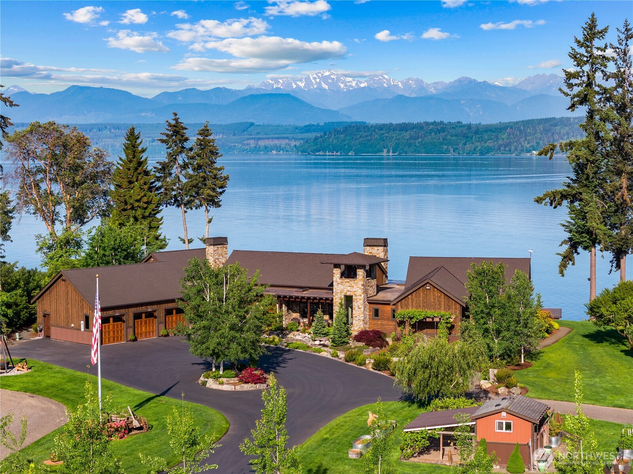
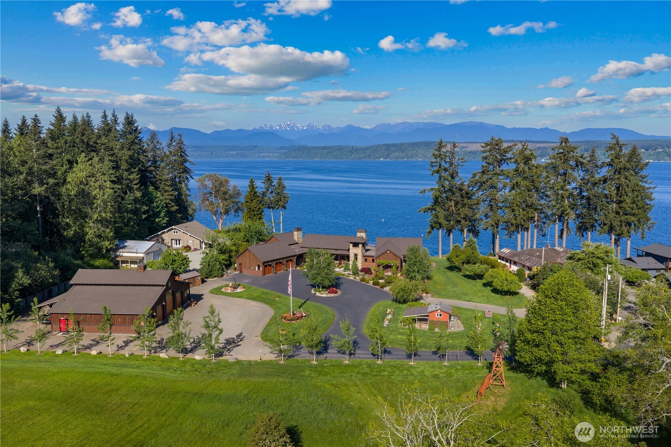
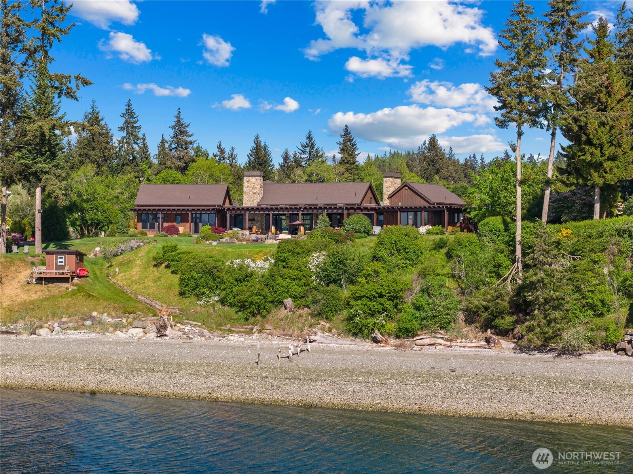
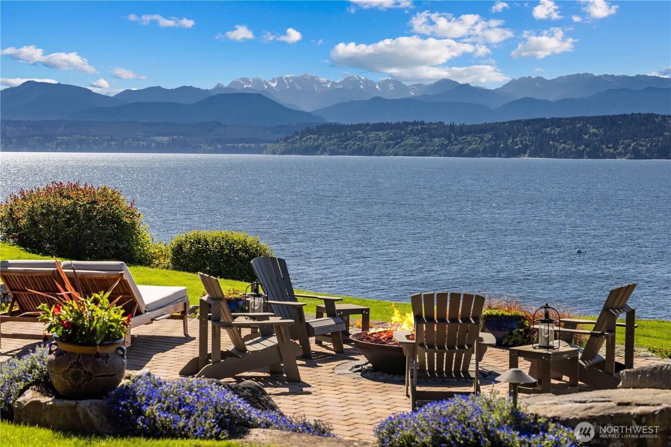
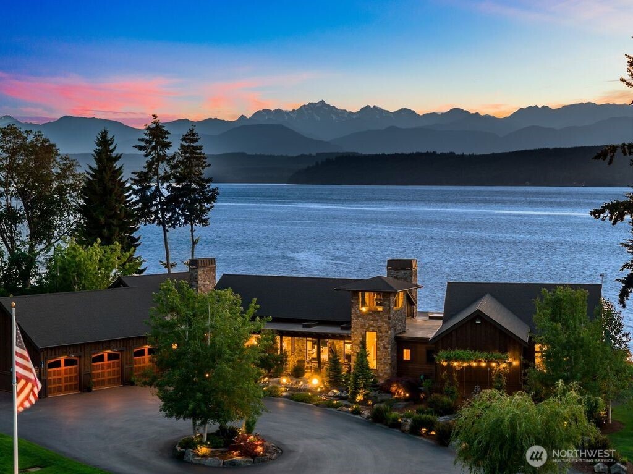
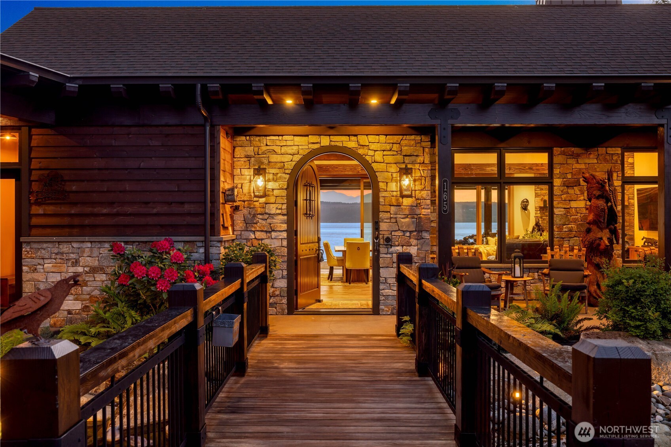
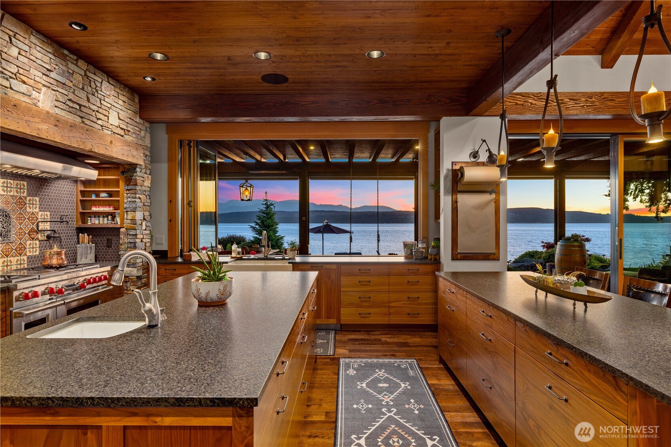
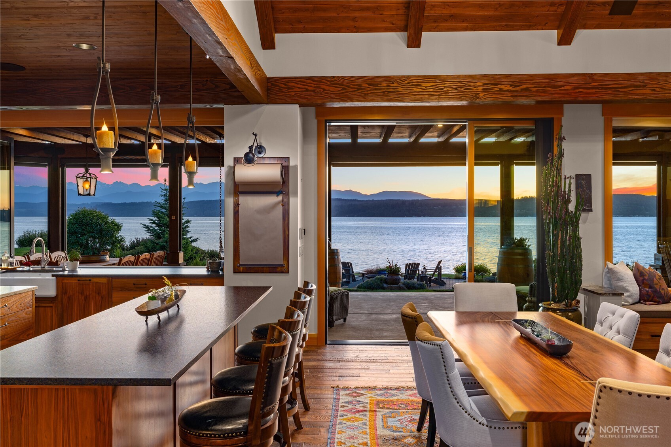
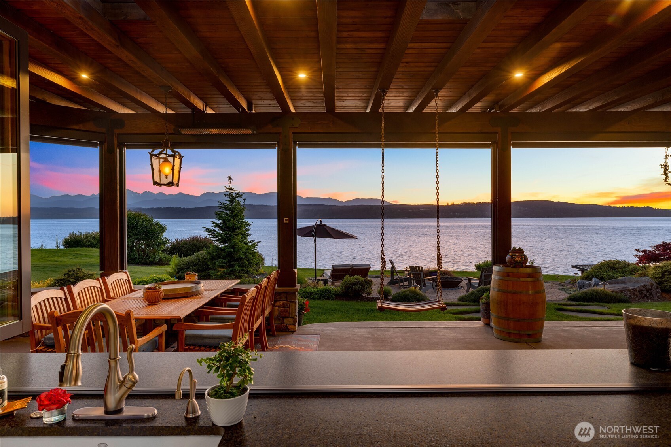
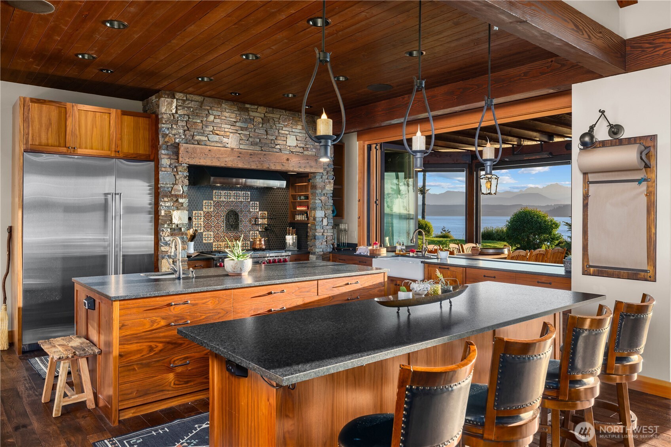
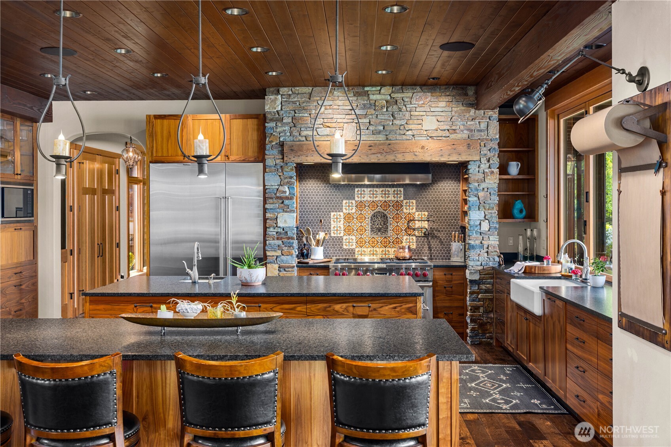
There are homes built for a moment, and there are homes shaped for generations. Set along the shores of Hood Canal, this extraordinary west-facing waterfront estate was conceived as a lifelong sanctuary. Spanning 3.5 private acres w/ 225 feet of beachfront, the property captures panoramic views across Hood Canal to the Olympic Mountains beyond, where sunsets wash the sky in shifting color and reflect endlessly across the water below. Designed by acclaimed architect Charlie Wenzlau and built by Fairbank Construction, the residence balances timeless craftsmanship w/ understated luxury. Reclaimed beams & glass blasted posts introduce warmth and texture, while layered materials and softly glamorous fixtures create interiors that feel both refined and welcoming. Each space unfolds w/ the feeling of a private work of art. Dual oversized islands wrapped in leathered granite anchor the kitchen, while a Nana-style window and massive slider dissolves the boundary between indoors and out. Throughout the 5400 sq ft home, exceptional amenities elevate everyday living: a Dolby Atmos theater room, whole property audio system, 3,000-bottle wine cellar, and 2000 sq ft of covered, heated, outdoor living space! Outside, manicured, sprawling lawns & gardens w/ sweeping water views evoke the romance of a countryside estate. Private mooring buoy & boathouse. A separate 3100 sq ft carriage house, garage, & shop complete this singular offering—an estate designed not simply to impress, but to endure.
MORTGAGE CALCULATOR
$37,899
Estimate only — not a loan offer. Consult a lender for actual terms.
LISTING SNAPSHOT
Price$7,495,000
Bedrooms3
Full Baths0
Half Baths4
Inside Area (SqFt)5,419 sqft
Lot Size3.52 Acres
Year Built2019
MLS® Number2530926
StatusActive
Property Tax28090
HOA/Condo/Coop FeesN/A
GENERAL
Acres3.52
Attached GarageYes
Direction FacesWest
GarageYes
Land LeaseNo
LevelsOne
ParkingDriveway, Attached, Detached, RV Access/Parking
Parking Spaces28
Property Sub TypeSingle Family Residence
SecuritySecurity System, Security Gate
SewerSeptic Tank
SqFt Total5419
StyleCraftsman
UtilitiesCable Available
Water SourceWell, Private
ZoningRR
INTERIOR
AppliancesDishwasher, Dryer, Microwave, Refrigerator, Disposal, Tankless Water Heater, Washer, Water Heater
BasementFinished
CoolingCeiling Fan(s), Central Air, Heat Pump
FireplaceYes
Fireplace FeaturesGas, Wood Burning, Master Bedroom
Fireplaces3
FlooringHardwood, Slate, Carpet
HeatingElectric, Propane, Fireplace Insert, Forced Air, Heat Pump, Radiant
InteriorCentral Vacuum, Walk-In Closet(s), Ceiling Fan(s), Pantry, Vaulted Ceiling(s), Wet Bar
Main Level Bedrooms3
SpaYes
Window FeaturesSkylight(s)
Bathroom HalfLevel - Main
Bathroom Three QuarterLevel - Main
BedroomLevel - Main
Bonus RoomLevel - Lower, Description - Wine Cellar
DenLevel - Main
Dining RoomLevel - Main
Entry HallLevel - Main
Family RoomLevel - Lower
Great RoomLevel - Main
KitchenLevel - Main
Living RoomLevel - Main
Master BedroomLevel - Main
Utility RoomLevel - Main
EXTERIOR
Construction DetailsWood Siding
ExteriorGarden
FencingFenced
Lot FeaturesLevel, Paved, Waterfront
Other StructuresBarn(s), Boat House, Outbuilding
Patio And PorchDeck, Patio
RoofComposition, See Remarks
SpaYes
ViewCanal, Mountain(s), See Remarks, Sound, Territorial
WaterfrontYes
Waterfront FeaturesWaterfront
WaterviewCanal, Mountain(s), See Remarks, Sound, Territorial
Windows/DoorsSkylight(s)
COMMUNITY
Building AccessMain
Community FeaturesPark, Playground
Financing Terms AvailableCash, Conventional
MLS Area164 - Lofall
School DistrictNorth Kitsap #400
SCHOOLS
School DistrictNorth Kitsap #400
Elementary SchoolBuyer To Verify
Middle SchoolPoulsbo Middle
High SchoolNorth Kitsap High
RECENT ACTIVITY
May 30, 2026Active
Listing courtesy of The Agency Bainbridge Island
Courtesy of NWMLS
Listing courtesy of Mark Middleton of The Agency Bainbridge Island

Listing information is provided by Participants of the Northwest MLS. IDX information is provided exclusively for personal, non-commercial use, and may not be used for any purpose other than to identify prospective properties consumers may be interested in purchasing. Information is deemed reliable but not guaranteed. Copyright 2026, Northwest MLS.
All data is obtained from various sources and may not have been verified by the broker or MLS Grid. Supplied open house information is subject to change without notice. All information should be independently reviewed and verified for accuracy. Properties may or may not be listed by the office/agent presenting the information.
Last checked: 2026-07-15 03:35 AM PDT
Listing courtesy of Mark Middleton of The Agency Bainbridge Island
Listing information is provided by Participants of the Northwest MLS. IDX information is provided exclusively for personal, non-commercial use, and may not be used for any purpose other than to identify prospective properties consumers may be interested in purchasing. Information is deemed reliable but not guaranteed. Copyright 2026, Northwest MLS.
All data is obtained from various sources and may not have been verified by the broker or MLS Grid. Supplied open house information is subject to change without notice. All information should be independently reviewed and verified for accuracy. Properties may or may not be listed by the office/agent presenting the information.
Last checked: 2026-07-15 03:35 AM PDT
Comps
Limited comparable sales data available in this area.