42506 Blue Bay Drive
$336,435
Active

42506 Blue Bay Drive

Ponchatoula, LA 70454
Browse more homes in Ponchatoula, LA
5
Beds
3
Baths
2,447
SqFt
2026
Built
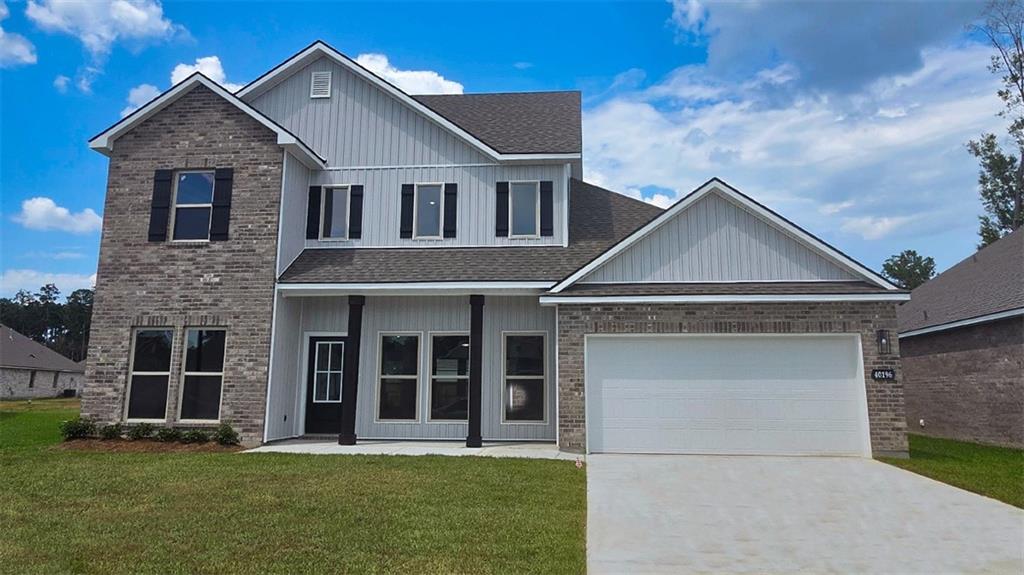
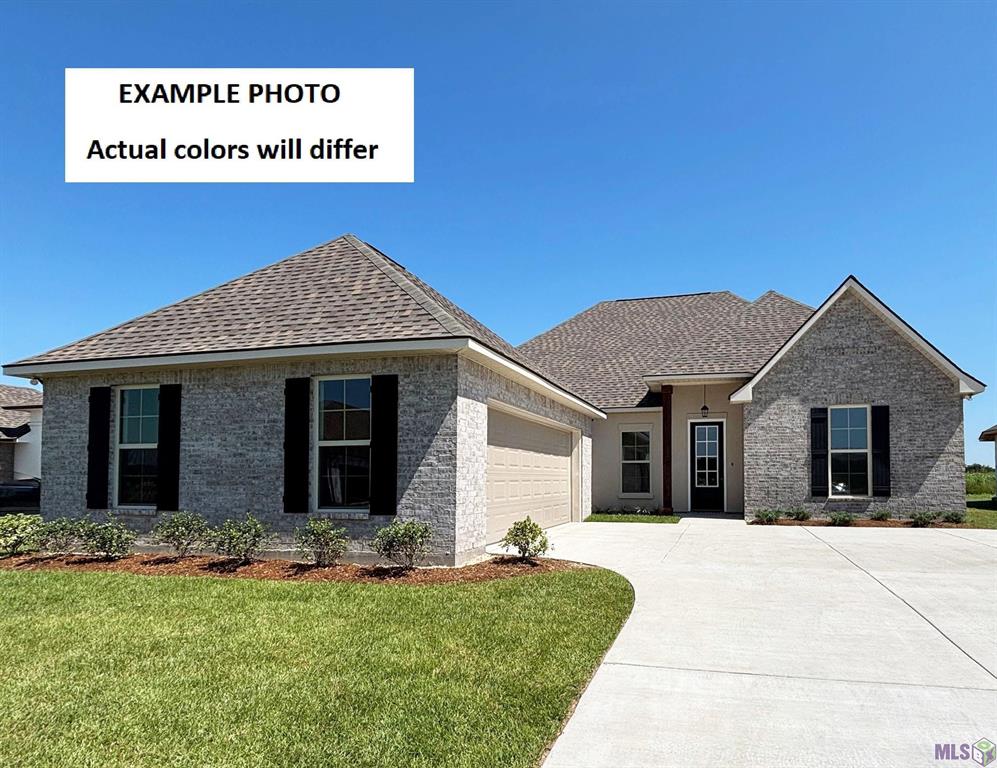
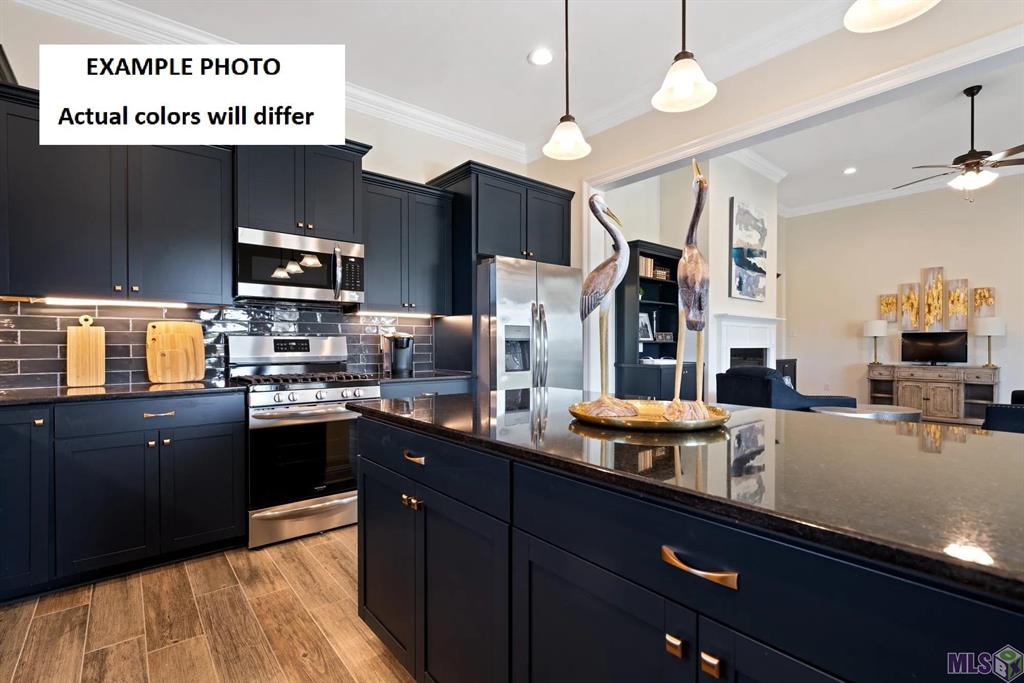
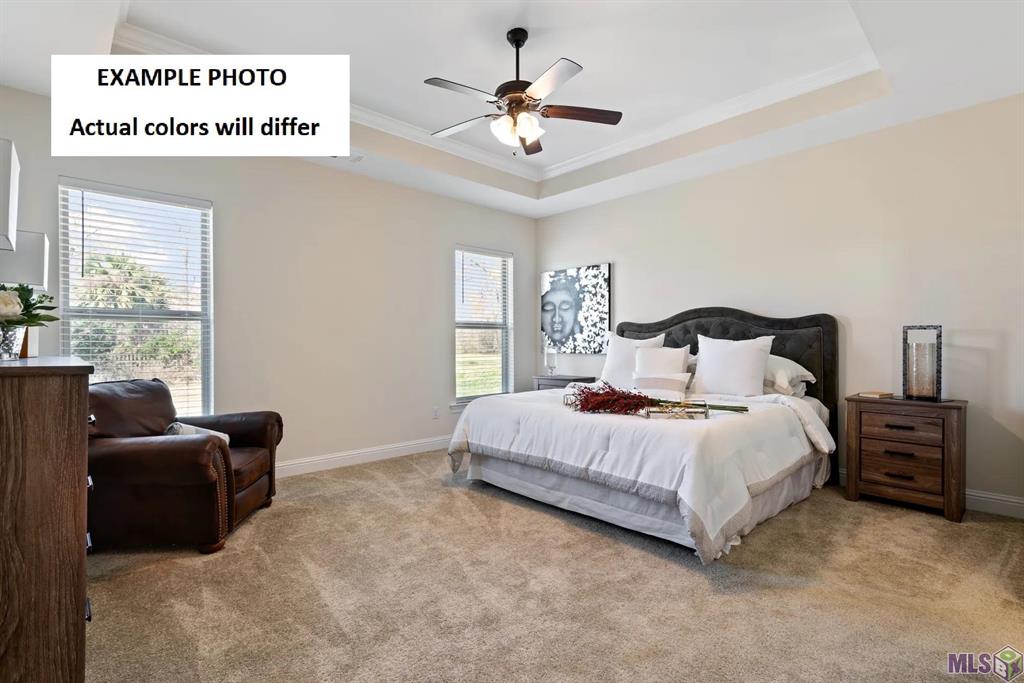
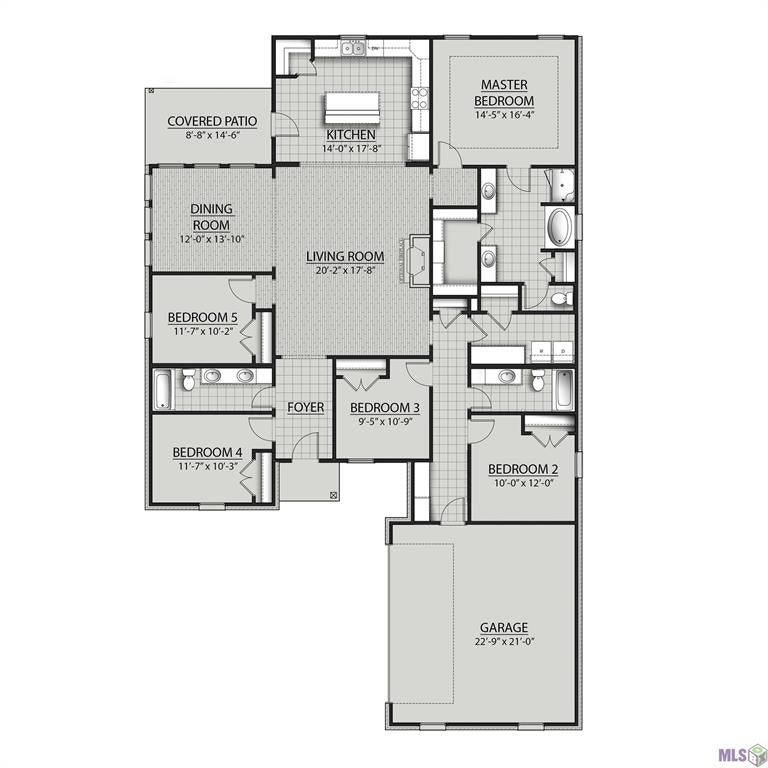
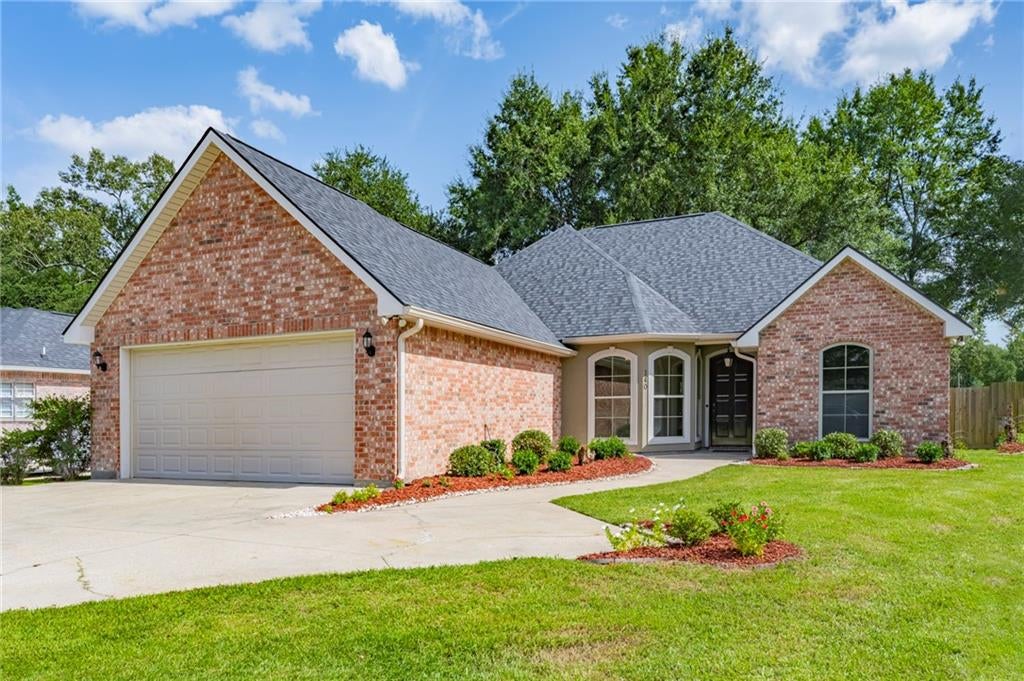
Awesome builder rate + FREE Refrigerator (restrictions apply)! Discover the perfect blend of style, comfort, and functionality in this brand-new construction by DSLD Homes in The Estates at Silver Hill! The Haffner III A offers a spacious open-concept design with 5 bedrooms and 3 full bathrooms, making it ideal for both everyday living and entertaining. This beautiful new home is loaded with upgrades, including quartz countertops, stainless steel appliances with a gas range, durable RevWood flooring in the primary bedroom and closet, staggered ceramic tile flooring in the bathrooms and laundry room, a culinary brushed gold kitchen faucet, and more. The thoughtfully designed kitchen features a large center island, walk-in pantry, under-mount sink, and gorgeous RevWood flooring that extends throughout the kitchen, dining, and living areas. Tucked away at the rear of the home for added privacy, the spacious primary suite offers a large walk-in closet, dual vanities, a relaxing garden tub, separate shower, and a convenient linen closet. Framed mirrors in every bathroom add an elegant finishing touch. Additional highlights include energy-efficient Low-E tilt-in windows, a Smart Connect Wi-Fi thermostat, a tankless gas water heater, a covered rear patio, post-tension slab, and a fully sodded yard with seasonal landscaping. With quality craftsmanship, modern finishes, and thoughtful details throughout, this exceptional home is ready to welcome its new owners!

Awesome builder rate + FREE Refrigerator (restrictions apply)! Discover the perfect blend of style, comfort, and functionality in this brand-new construction by DSLD Homes in The Estates at Silver Hill! The Haffner III A offers a spacious open-concept design with 5 bedrooms and 3 full bathrooms, making it ideal for both everyday living and entertaining. This beautiful new home is loaded with upgrades, including quartz countertops, stainless steel appliances with a gas range, durable RevWood flooring in the primary bedroom and closet, staggered ceramic tile flooring in the bathrooms and laundry room, a culinary brushed gold kitchen faucet, and more.

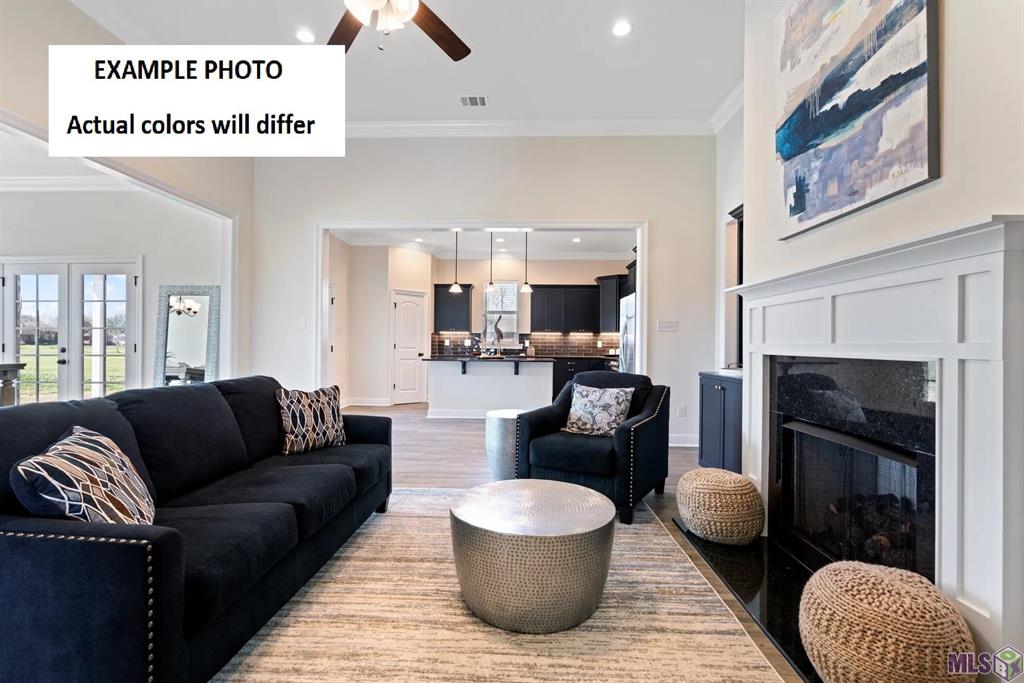
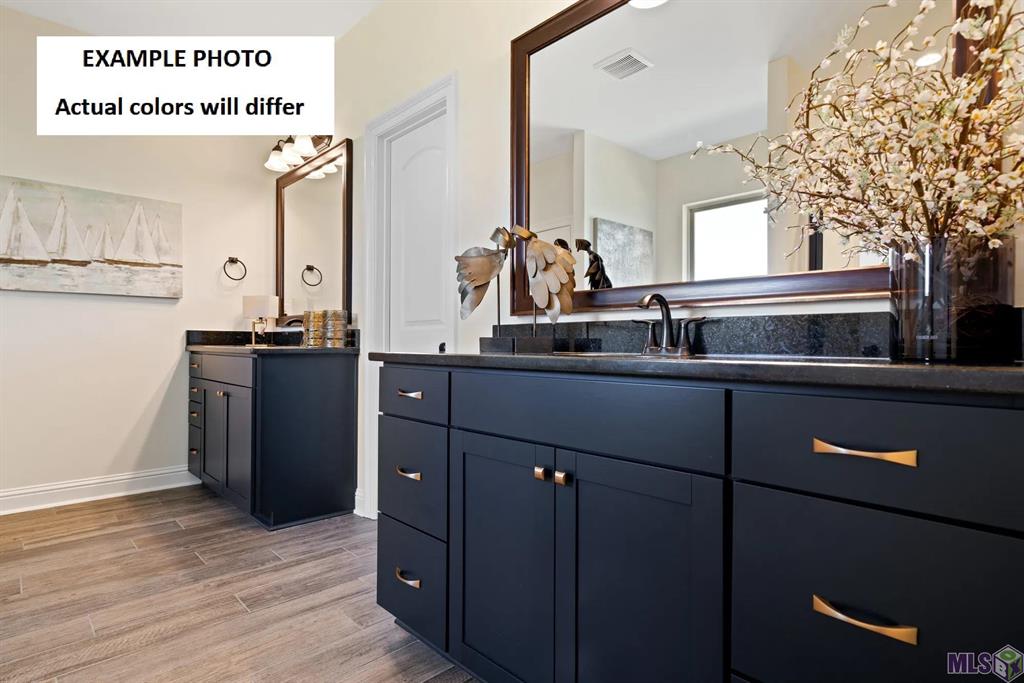
The thoughtfully designed kitchen features a large center island, walk-in pantry, under-mount sink, and gorgeous RevWood flooring that extends throughout the kitchen, dining, and living areas. Tucked away at the rear of the home for added privacy, the spacious primary suite offers a large walk-in closet, dual vanities, a relaxing garden tub, separate shower, and a convenient linen closet. Framed mirrors in every bathroom add an elegant finishing touch. Additional highlights include energy-efficient Low-E tilt-in windows, a Smart Connect Wi-Fi thermostat, a tankless gas water heater, a covered rear patio, post-tension slab, and a fully sodded yard with seasonal landscaping. With quality craftsmanship, modern finishes, and thoughtful details throughout, this exceptional home is ready to welcome its new owners!

SAVINGS CALCULATOR
$6,729
If listed with 1 Percent Lists
Estimated savings vs. a traditional 3% listing commission.
MORTGAGE CALCULATOR
$1,701
Estimate only — not a loan offer. Consult a lender for actual terms.

LISTING SNAPSHOT

Price$336,435
Bedrooms5
Full Baths3
Half Baths0
Inside Area (SqFt)2,447 sqft
Lot Size0.27 Acres
Year Built2026
MLS® NumberNO2026013282
StatusActive
Property TaxN/A
HOA/Condo/Coop Fees250

GENERAL

Acres0.27
Attached GarageYes
FoundationSlab
GarageYes
Green Energy EfficientInsulation, Lighting, Water Heater, Windows
Home WarrantyYes
LevelsOne
ParkingAttached, Garage
Parking Spaces2
Property ConditionNew Construction
Property Sub TypeSingle Family Residence
SqFt Total3138
StyleTraditional
UtilitiesNatural Gas Available
Water SourcePublic

INTERIOR

AppliancesCooktop, Dishwasher, Disposal, Microwave, Oven, Range
CoolingCeiling Fan(s), Central Air
HeatingNatural Gas
InteriorTray Ceiling(s), Ceiling Fan(s), Granite Counters, Pantry
Window FeaturesScreens
BedroomDimensions - 9.5x10.9
Dining RoomDimensions - 12.0x13.0
KitchenDimensions - 14.0x17.8
Living RoomDimensions - 20.2x17.8
Master BedroomDimensions - 14.5x16.4

EXTERIOR

Construction DetailsBrick, Stucco, Vinyl Siding
Patio And PorchCovered
RoofShingle
Windows/DoorsScreens

COMMUNITY

Association Fee$250.0

SCHOOLS

Elementary SchoolTangipahoa Pa
Middle SchoolTangipahoa Pa
High SchoolTangipahoa Pa

PRICE & LISTING HISTORY

July 20, 2026Active
July 20, 2026$336,435

Listing courtesy of Cicero Realty, LLC

Listing courtesy of Cicero Realty, LLC

Copyright © 2017-present, New Orleans Metropolitan Association of REALTORS®, Inc. All rights reserved. Information deemed reliable, but not verified or guaranteed. Users are responsible for checking the accuracy, completeness, currency, and status of all information.

Comps

Comparable sales data is not available for this listing.

Want to see Our Guess?

Create a free account to unlock our estimated home value for this listing.
Similar Listings Nearby

140 KATHIE Drive
Active
$335,000
140 KATHIE Drive, Ponchatoula, LA 70454
4 bd · 3 ba · 2,207 sqft
40196 HASTINGS Court
Active
$334,900
40196 HASTINGS Court, Ponchatoula, LA 70454
4 bd · 3 ba · 2,619 sqft
0 LEE'S LANDING Road
Active
$335,000
0 LEE'S LANDING Road, Ponchatoula, LA 70454
0 bd · 0 ba · 0 sqft
Scroll to Top