
28591 WATER OAK Loop
$389,000
Active

28591 WATER OAK Loop

Ponchatoula, LA 70454
Browse more homes in Ponchatoula, LA
5
Beds
3.5
Baths
3,359
SqFt
2015
Built
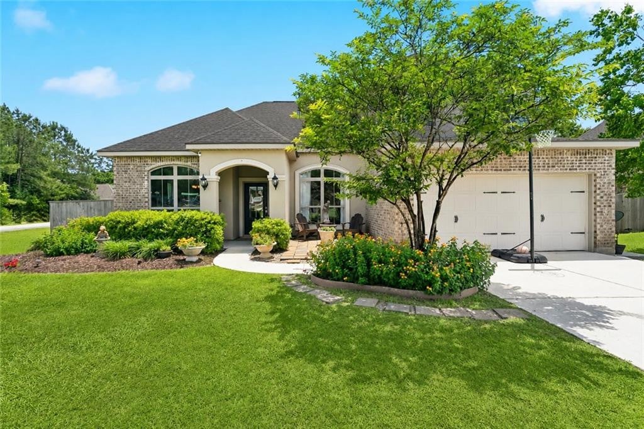
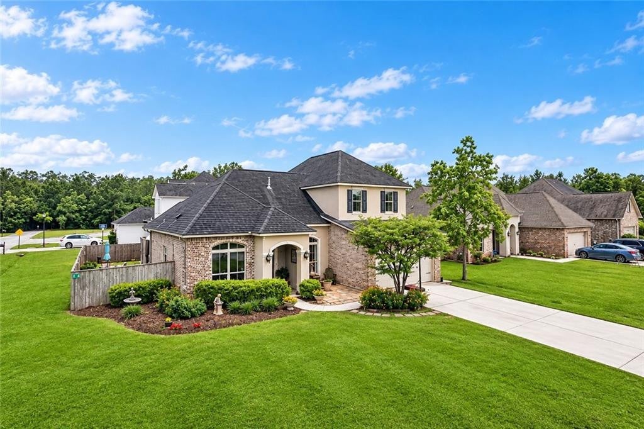
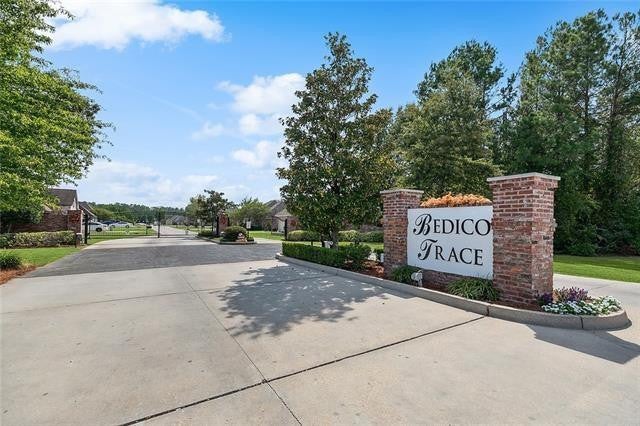
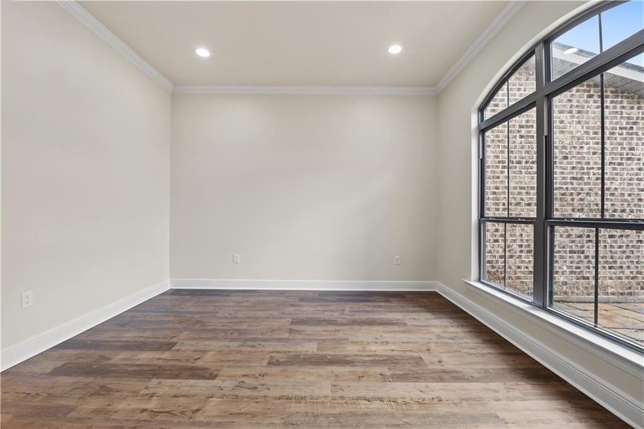
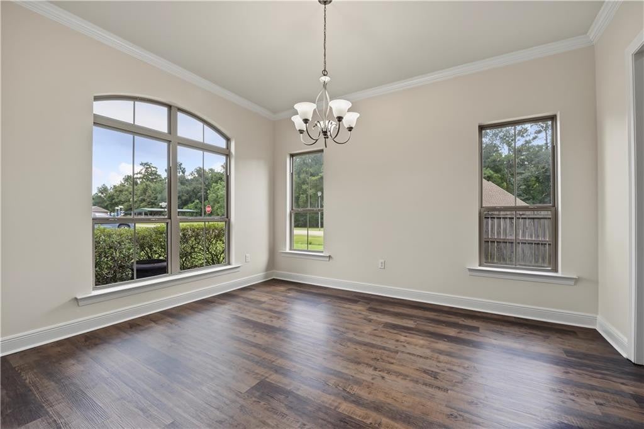
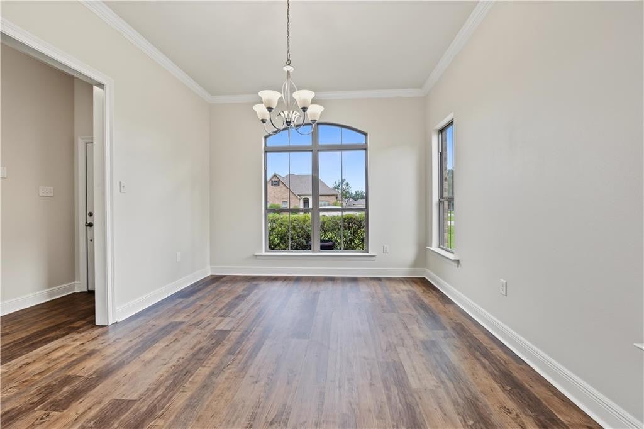
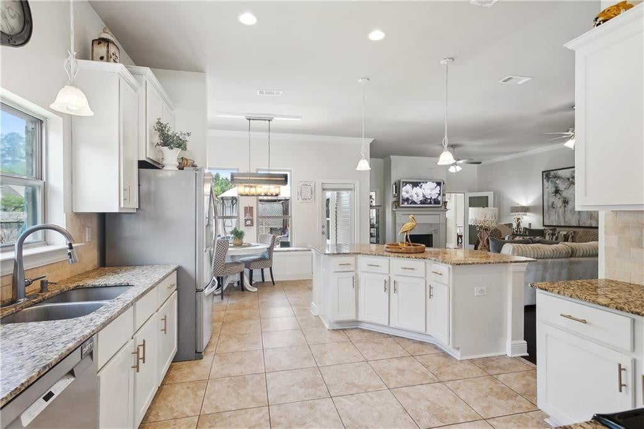
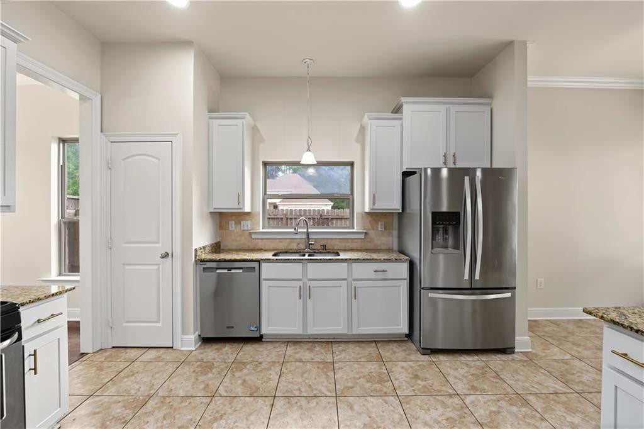
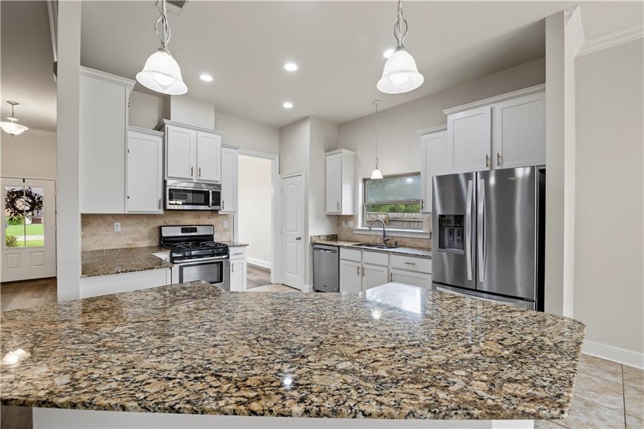
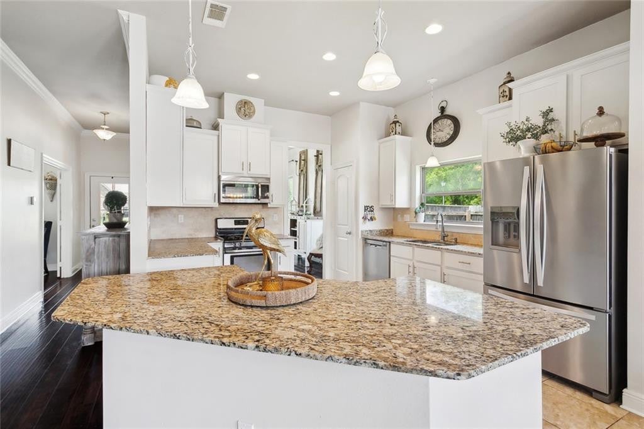
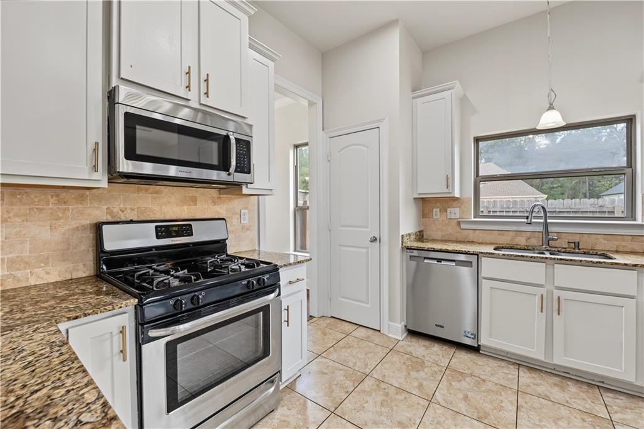
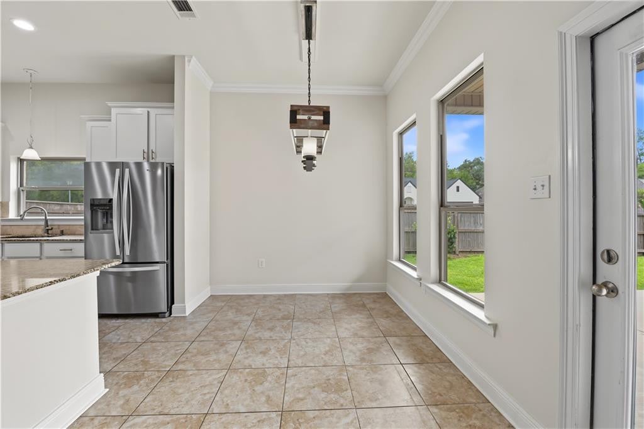
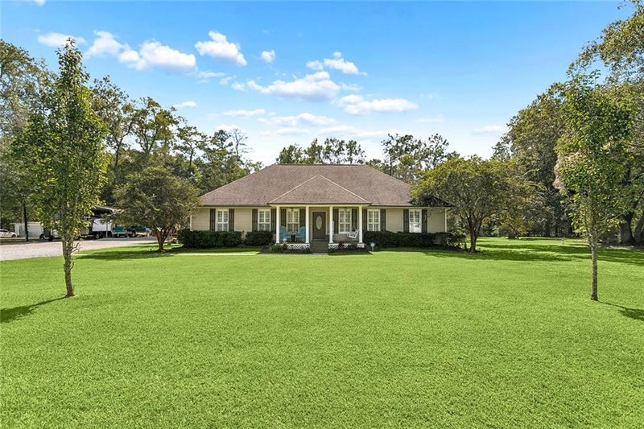
***AMAZING LOCATION at an UNBEATABLE PRICE with SELLERS OFFERING UP TO $8,000 FOR A 2-1 INTEREST RATE BUYDOWN *** Welcome Home to Bedico Trace - A boutique, GATED community ideally located just a stones throw across the Tangi Parish line, where you'll enjoy LOWER PROPERTY TAXES AND LOWER INSURANCE RATES! Sprawling home with abundant curb appeal, poised on a corner lot in the popular, gated community, just minutes from the charm of Historic Madisonville, this spacious, multi-story home features a one of a kind floor plan that consists of 5 bedrooms, 3.5 baths, 2 separate dens, formal dining AND a multi-functional flex suite (the 982 sq. ft. flex suite has its own living, bed and bath). INTERIOR> The open kitchen features granite counters, white cabinets, s/s appliances, a breakfast bar and built in banquette seating. EXTRAS> Tankless gas water heater, NO carpet, freshly painted, newly installed flooring (down), and fresh landscaping. NEIGHBORHOOD> Small, covenant-restricted community featuring a playground and pavilion. LOCATION> Situated on Highway 22 at the Tangi/St. Tammany parish line, Bedico Trace combines the amenities of Madisonville living with the advantage of lower taxes and insurance. Flood Zone X = flood insurance is optional.

***AMAZING LOCATION at an UNBEATABLE PRICE with SELLERS OFFERING UP TO $8,000 FOR A 2-1 INTEREST RATE BUYDOWN *** Welcome Home to Bedico Trace - A boutique, GATED community ideally located just a stones throw across the Tangi Parish line, where you'll enjoy LOWER PROPERTY TAXES AND LOWER INSURANCE RATES! Sprawling home with abundant curb appeal, poised on a corner lot in the popular, gated community, just minutes from the charm of Historic Madisonville, this spacious, multi-story home features a one of a kind floor plan that consists of 5 bedrooms, 3.5 baths, 2 separate dens, formal dining AND a multi-functional flex suite (the 982 sq. ft. flex suite has its own living, bed and bath). INTERIOR> The open kitchen features granite counters, white cabinets, s/s appliances, a breakfast bar and built in banquette seating. EXTRAS> Tankless gas water heater, NO carpet, freshly painted, newly installed flooring (down), and fresh landscaping.

NEIGHBORHOOD> Small, covenant-restricted community featuring a playground and pavilion. LOCATION> Situated on Highway 22 at the Tangi/St. Tammany parish line, Bedico Trace combines the amenities of Madisonville living with the advantage of lower taxes and insurance. Flood Zone X = flood insurance is optional.

SAVINGS CALCULATOR
$7,780
If listed with 1 Percent Lists
Estimated savings vs. a traditional 3% listing commission.
MORTGAGE CALCULATOR
$1,967
Estimate only — not a loan offer. Consult a lender for actual terms.

LISTING SNAPSHOT

Price$389,000
Bedrooms5
Full Baths3
Half Baths1
Inside Area (SqFt)3,359 sqft
Lot Size0.23 Acres
Year Built2015
MLS® Number2572066
StatusActive
Property TaxN/A
HOA/Condo/Coop Fees30

GENERAL

Acres0.23
Cross StreetBedico Trace Blvd and Hwy 22
DisclosuresCovenants, Conditions & Restrictions, Property As Is
FoundationSlab
GarageYes
Green Energy EfficientWater Heater, Windows
Home WarrantyYes
LevelsTwo
ParkingAttached
Parking Spaces2
Property Sub TypeSingle Family Residence
SecuritySmoke Detector(s)
SewerOther
SqFt Total3928
StyleFrench Provincial
UtilitiesNatural Gas Available
Water SourcePublic

INTERIOR

AppliancesDisposal, Dishwasher, Microwave, Stainless Steel Appliance(s), Range, Oven
CoolingCeiling Fan(s), Multi Units
FireplaceYes
Fireplace FeaturesGas, Wood Burning
FlooringLaminate, Tile, Wood, Hardwood
HeatingCentral
InteriorGranite Counters
Laundry FeaturesElectric Dryer Hookup, Washer Hookup
BedroomDimensions - 12 x 10, Level - First, Description - Flooring: Laminate Wood
BreakfastDimensions - 12 x 8.50, Level - First, Description - Flooring: Tile
DenDimensions - 20.2 x 16.1, Level - First, Description - Flooring: Laminate Wood
Dining RoomDimensions - 12.00 x 14.50, Level - First, Description - Flooring: Wood
KitchenDimensions - 12 x 13.5, Level - First, Description - Flooring: Tile
Living RoomDimensions - 16.50 x 16.50, Level - First, Description - Flooring: Wood
Master BedroomDimensions - 18.00 x 12.00, Level - First, Description - Flooring: Wood
OtherDimensions - 18.1 x 18, Level - First, Description - Flooring: Laminate Wood

EXTERIOR

Construction DetailsBrick, Stucco, Vinyl Siding
FencingFull, Other, Wood
Lot FeaturesCorner Lot
Patio And PorchCovered, Patio
RoofShingle

COMMUNITY

Association Fee$360.0
Association Fee FrequencyAnnually
Community FeaturesGated

PRICE & LISTING HISTORY

August 13, 2026Active

Listing courtesy of K2 Realty LLC (985-234-9930)

IDX information is provided exclusively for consumers’ personal, non-commercial use, that it may not be used for any purpose other than to identify prospective properties consumers may be interested in purchasing, and that the data is deemed reliable but is not guaranteed accurate by the MLS. ©2026 ROAM MLS.

About this office

Listings on this page are served for 1 Percent Lists.
Scroll to Top