$238,000
Sold
3
Beds
2
Baths
1,498
SqFt
2019
Built
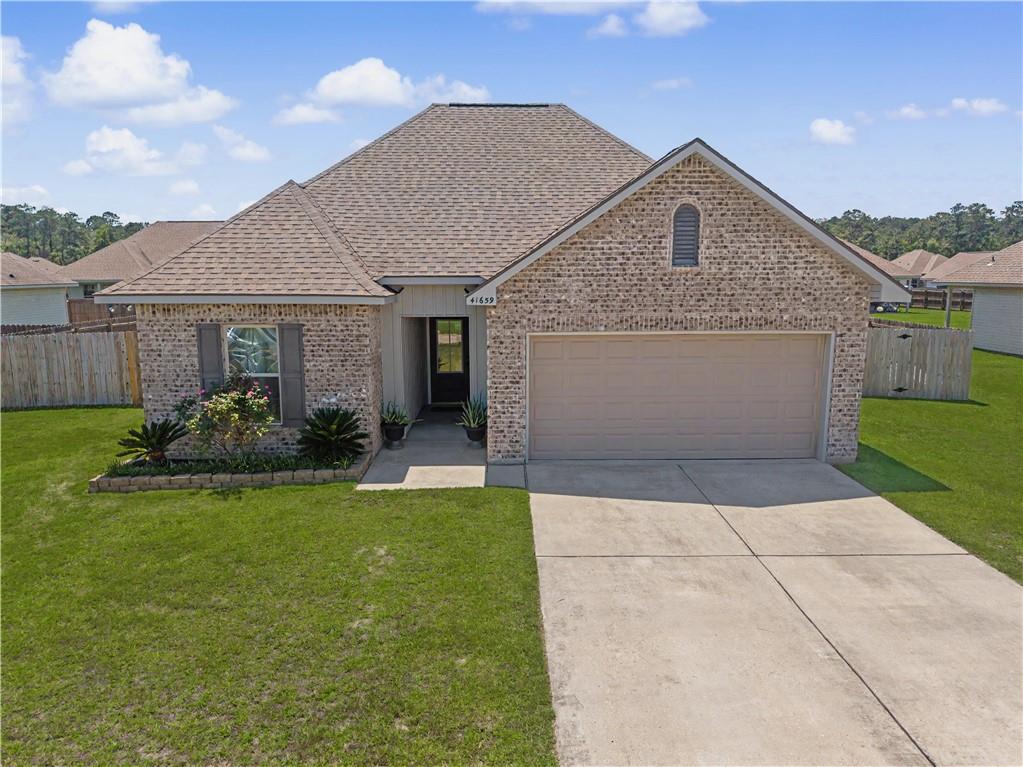
Welcome home to this stunning 2019-built brick beauty nestled in a peaceful Ponchatoula neighborhood. From the moment you arrive, the charming curb appeal, manicured landscaping, and spacious two-car garage set the tone for what's inside. The open-concept living area features rich hardwood-style flooring, a sleek electric fireplace with a shiplap accent wall, and an abundance of natural light. The chef's kitchen is sure to impress with granite countertops, gray shaker cabinets, a mosaic tile backsplash, a large island with seating, and black appliances. A stylish geometric pendant light anchors the dining area, perfect for entertaining. Both bedrooms offer plush carpet, ceiling fans, and generous closet space, while the primary bath boasts a soaking tub with tile surround and a separate shower. Step outside to your private backyard oasis featuring a wood deck, covered pergola with string lights, a Coleman SaluSpa inflatable hot tub, and a sparkling Intex above-ground pool — all within a fully fenced yard. This move-in ready gem checks every box. Don't miss your chance to call it home!
MORTGAGE CALCULATOR
$1,203
Estimate only — not a loan offer. Consult a lender for actual terms.
LISTING SNAPSHOT
Price$238,000
Bedrooms3
Full Baths2
Half Baths0
Inside Area (SqFt)1,498 sqft
Lot Size0.22 Acres
Year Built2019
MLS® Number2562655
StatusSold
Property TaxN/A
HOA/Condo/Coop Fees195
GENERAL
Acres0.22
Attached GarageYes
Cross StreetHWY 22
FoundationSlab
GarageYes
LevelsOne
ParkingAttached, Garage
Parking Spaces2
Property Sub TypeSingle Family Residence
SewerPublic Sewer
SqFt Total2033
StyleTraditional
Water SourcePublic
INTERIOR
AppliancesDishwasher, Microwave, Oven, Range, Refrigerator
CoolingCeiling Fan(s), Central Air
Fireplace FeaturesOther
HeatingCentral
InteriorCeiling Fan(s), Pantry
Laundry FeaturesWasher Hookup
BedroomDimensions - 10 x 10, Level - Lower
Dining RoomDimensions - 10 x 10, Level - Lower
KitchenDimensions - 10 x 12, Level - Lower
Living RoomDimensions - 14 x 15, Level - Lower
Master BedroomDimensions - 14 x 16, Level - Lower
EXTERIOR
Construction DetailsBrick
Lot FeaturesRectangular Lot
Patio And PorchPatio, Covered
Pool FeaturesAbove Ground
RoofShingle
COMMUNITY
Association Fee$195.0
RECENT ACTIVITY
September 2, 2026Closed
July 9, 2026238000
Listing courtesy of The W Group Real Estate LLC
Comps
Want to see Our Guess?
Create a free account to unlock our estimated value for this home, based on the comps below.
Based on $150/sqft in this area
Most Similar

42409 HAMILTON Lane
Ponchatoula, LA 70454
Sold $262,00008/25/2026
- Square Footage−$53,819
- Bedrooms−$22,425
- Bathrooms+$17,940
- Garage$0
- Lot Size+$7,390
- Market Trend+$819
Adjusted Price$211,905

42361 HAMILTON Lane
Ponchatoula, LA 70454
Sold $270,00008/26/2026
- Square Footage−$100,612
- Bedrooms−$22,425
- Bathrooms+$17,940
- Garage$0
- Lot Size+$7,390
- Market Trend+$2,682
Adjusted Price$174,975

197 MARIONBELLE Drive
Ponchatoula, LA 70454
Sold $310,00008/27/2026
- Square Footage−$112,871
- Bedrooms−$22,425
- Bathrooms+$13,455
- Garage$0
- Lot Size−$3,359
- Market Trend+$1,244
Adjusted Price$186,044
Similar Listings Nearby

Active
$320,000
18158 LOGAN Court, Ponchatoula, LA 70454

Active
$319,900
18380 ESTERBROOK Road, Ponchatoula, LA 70454

Active
$319,850
PELICAN PARK DRIVE Drive, Ponchatoula, LA 70454

Pending
$325,000
26001 TRAINO Road, Ponchatoula, LA 70454

Active
$325,000
42470 SALT GRASS Drive, Ponchatoula, LA 70454

Active
$325,784
42514 Blue Bay Drive, Ponchatoula, LA 70454
