
$1,950,000
Pending
5
Beds
5
Baths
8,269
SqFt
2018
Built
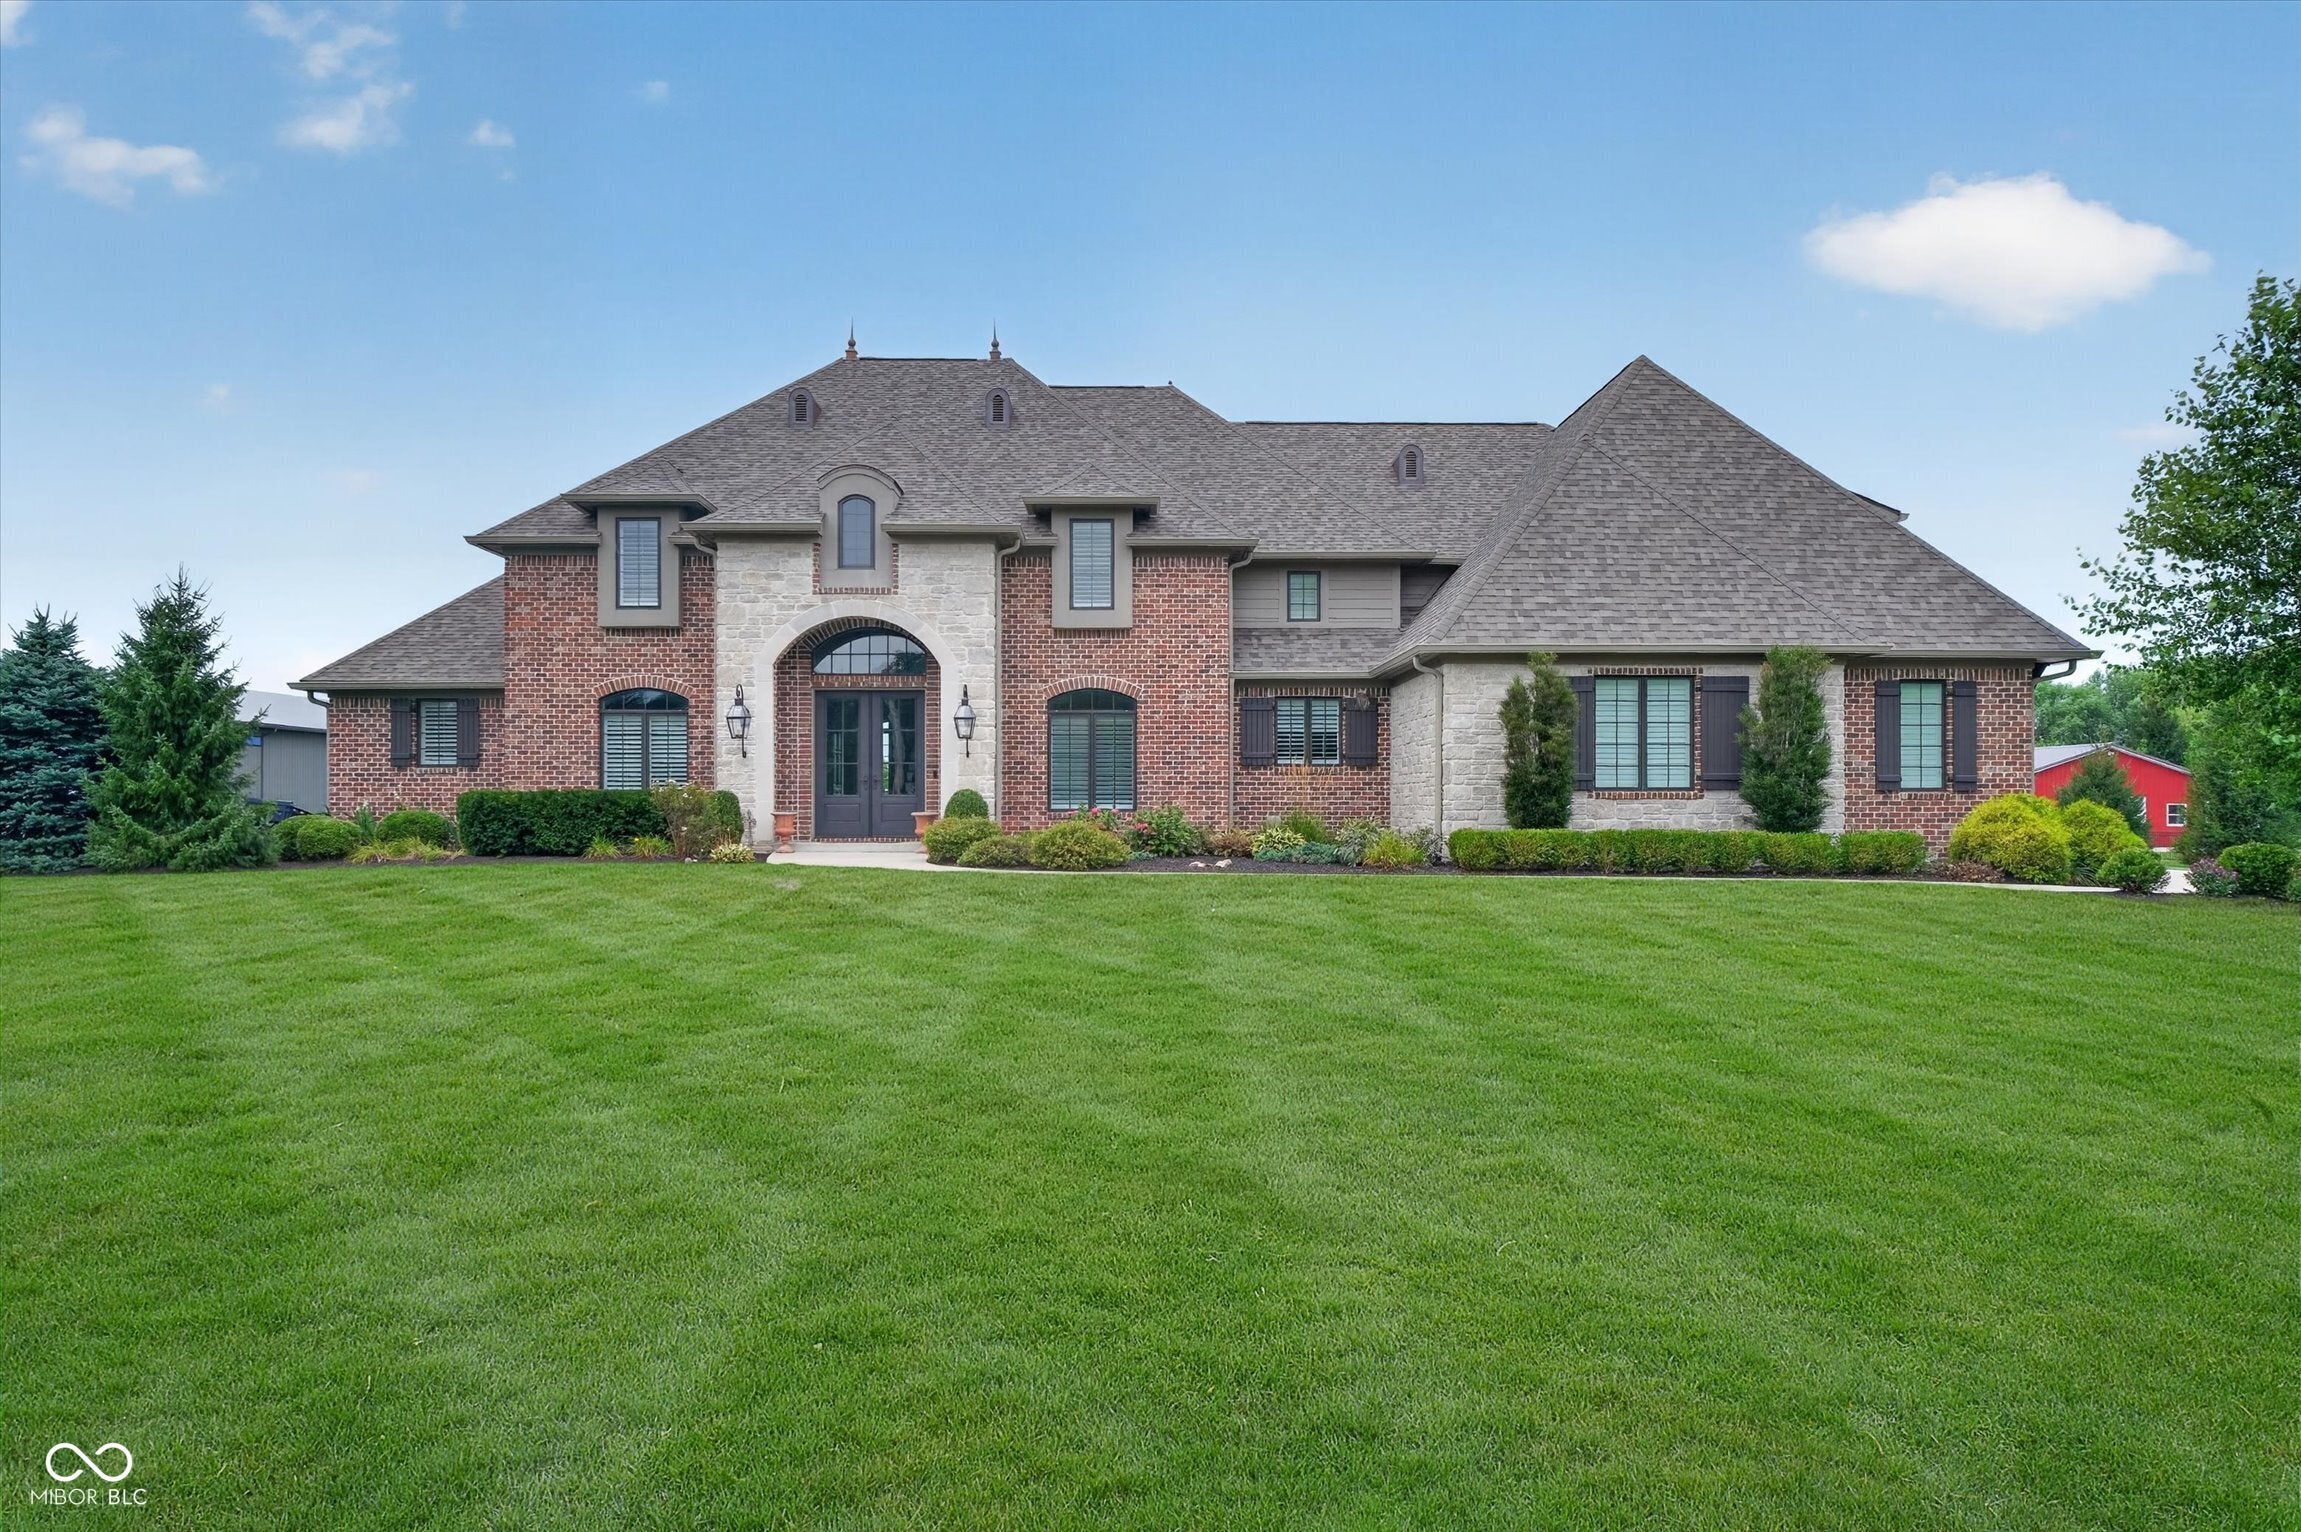
A truly one-of-a-kind Hendricks County estate, this custom-built 2018 home by Bill Staley of Staley Custom Homes offers approximately 8,269 sq ft of finished living space on 3 acres, plus an extraordinary professional-grade automotive facility. Exceptional craftsmanship is showcased throughout with 3/4" hickory hardwood flooring, custom cabinetry, crystal chandeliers and thoughtfully designed living spaces. The main level features a private primary suite with dual custom vanities, air tub, tiled shower and custom walk-in closet with center island. The impressive great room offers a gas fireplace with custom built-in cabinetry, while the gourmet kitchen features an oversized island, extensive cabinetry, double ovens, cooktop, wine refrigerator and integrated refrigerator. A formal dining room, private office with built-ins and main-level laundry complete the first floor. Upstairs are 3 additional bedrooms, 2 full baths, a second laundry and 2 versatile additional spaces above the oversized 4-car garage with separate garage access-ideal for a home office, studio or guest space. The fully finished lower level includes a 5th bedroom, full bath, second kitchen, recreation area, workout room and additional flex spaces. The home was thoughtfully designed with future plans for an in-ground pool and outdoor entertaining area directly behind the residence. The showstopper is the approximately 54'x108' automotive facility with 16' ceilings, spray-foam insulation, 400-amp service, multiple 220V outlets, commercial LED lighting, compressed-air lines, approximately 8" concrete flooring, 2 offices, full bath, kitchenette, 2 upper flex rooms and extensive additional storage. An exceptional combination of luxury living, privacy and professional-level workspace that would be incredibly difficult to duplicate.
A truly one-of-a-kind Hendricks County estate, this custom-built 2018 home by Bill Staley of Staley Custom Homes offers approximately 8,269 sq ft of finished living space on 3 acres, plus an extraordinary professional-grade automotive facility. Exceptional craftsmanship is showcased throughout with 3/4" hickory hardwood flooring, custom cabinetry, crystal chandeliers and thoughtfully designed living spaces. The main level features a private primary suite with dual custom vanities, air tub, tiled shower and custom walk-in closet with center island. The impressive great room offers a gas fireplace with custom built-in cabinetry, while the gourmet kitchen features an oversized island, extensive cabinetry, double ovens, cooktop, wine refrigerator and integrated refrigerator. A formal dining room, private office with built-ins and main-level laundry complete the first floor. Upstairs are 3 additional bedrooms, 2 full baths, a second laundry and 2 versatile additional spaces above the oversized 4-car garage with separate garage access-ideal for a home office, studio or guest space. The fully finished lower level includes a 5th bedroom, full bath, second kitchen, recreation area, workout room and additional flex spaces. The home was thoughtfully designed with future plans for an in-ground pool and outdoor entertaining area directly behind the residence. The showstopper is the approximately 54'x108' automotive facility with 16' ceilings, spray-foam insulation, 400-amp service, multiple 220V outlets, commercial LED lighting, compressed-air lines, approximately 8" concrete flooring, 2 offices, full bath, kitchenette, 2 upper flex rooms and extensive additional storage. An exceptional combination of luxury living, privacy and professional-level workspace that would be incredibly difficult to duplicate.
SAVINGS CALCULATOR
$39,000
If listed with 1 Percent Lists
Estimated savings vs. a traditional 3% listing commission.
MORTGAGE CALCULATOR
$9,860
Estimate only — not a loan offer. Consult a lender for actual terms.
LISTING SNAPSHOT
Price$1,950,000
Bedrooms5
Full Baths5
Half Baths0
Inside Area (SqFt)8,269 sqft
Lot Size3 Acres
Year Built2018
MLS® NumberN/A
StatusPending
Property TaxN/A
HOA/Condo/Coop FeesN/A
Listing courtesy of Janko Realty Group (Tony@JankoRealtyGroup.com)
About this office
Listings on this page are served for 1 Percent Lists Indiana Real Estate.
Comps
Limited comparable sales data available in this area.
Want to see Our Guess?
Create a free account to unlock our estimated home value for this listing.
