
1401 7th Street
$558,500
Sold

1401 7th Street

Pierce, CO 80650
Browse more homes in Pierce, CO
4
Beds
3
Baths
2,449
SqFt
2016
Built
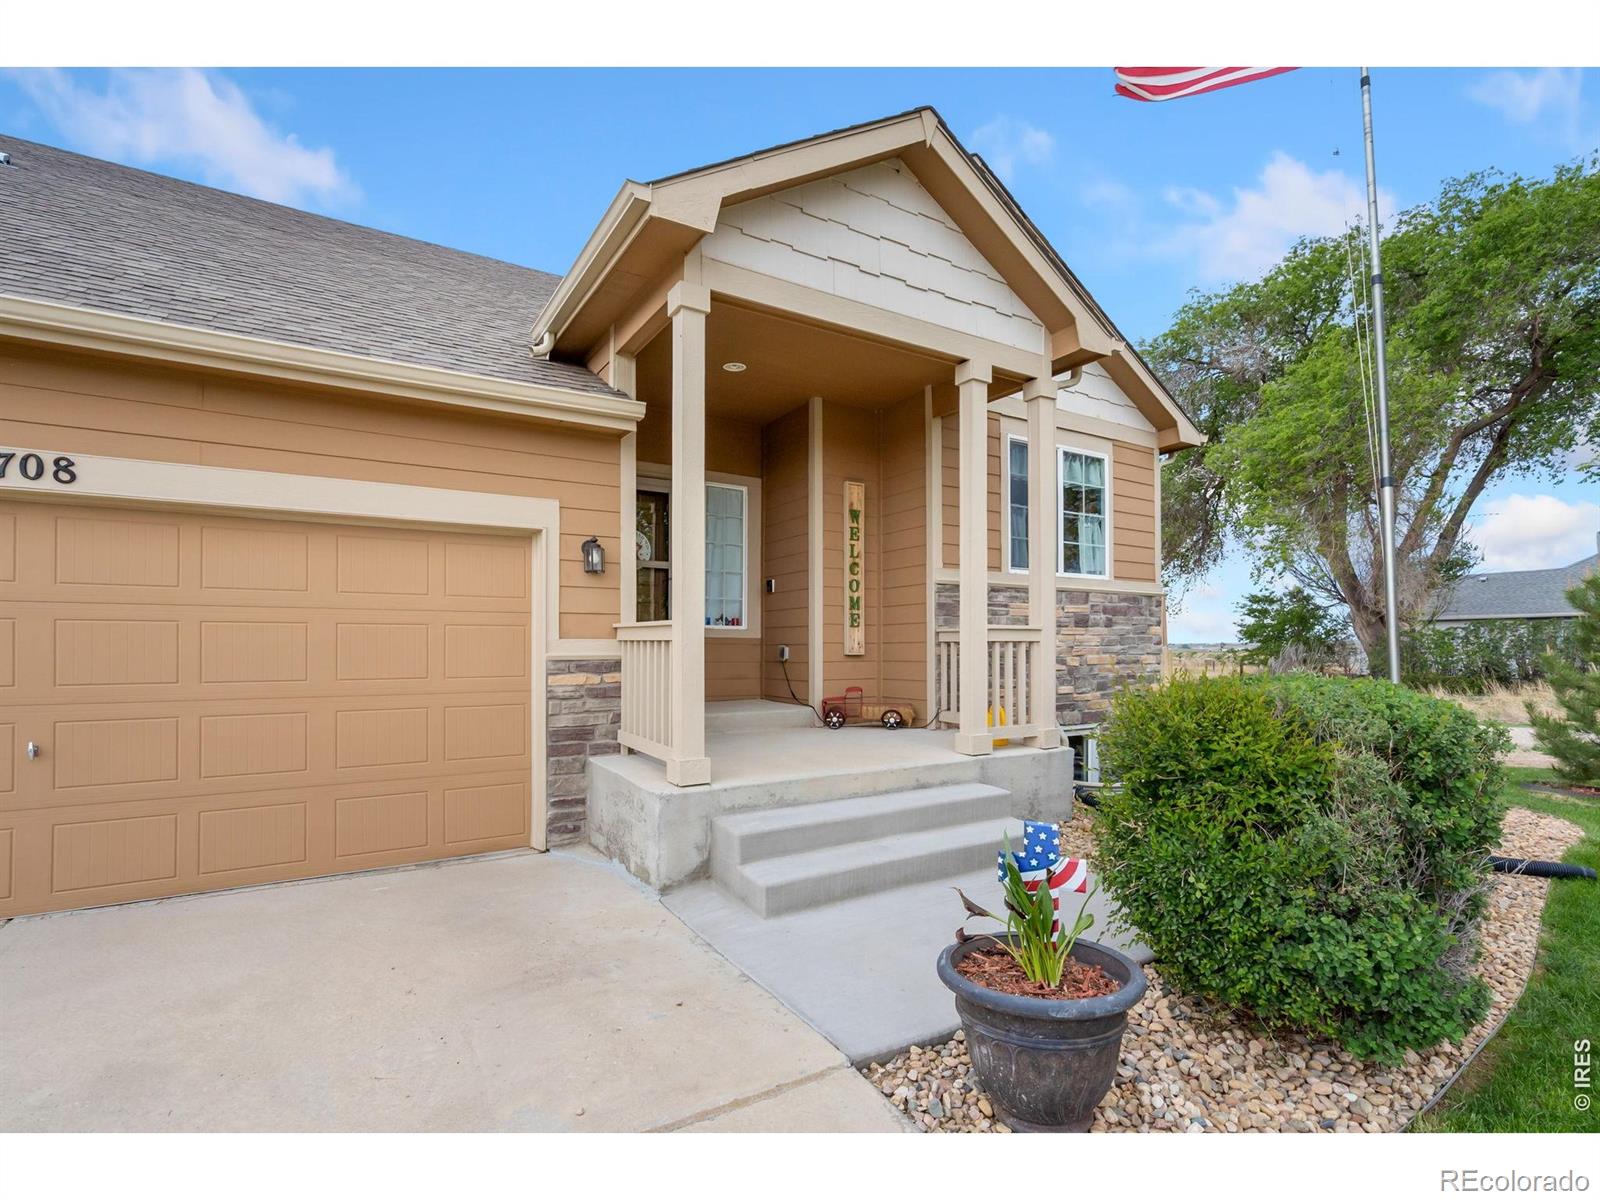
Majestic Views of the Front Range! Looking for a large lot with room for gardening, boat/RV parking plus views? This is your home! Baessler built with a finished basement, 2 living spaces, a 38,000sf lot and quality finishes throughout! An open floorplan with a chef's kitchen featuring a full pantry, island, newer stainless appliances, gas cooktop and opens to the living room and dining space. The living room with custom paneling overlooks the expansive back yard and mountain views and is perfect spot for hosting. The upper level boasts a jack and jill bedroom configuration, loft area for a home office or reading nook and laundry with extra storage. Take in the front range from the newly added deck off of the primary suite which features low maintenance decking and modern cable railing. From the vaulted ceilings and double vanity to the soaker tub and custom-built closet organizer, this primary suite is a showstopper. An office/bedroom and spacious family room round out the basement with a newly finished 3/4 bath. Outside you'll find ample parking for the boat/trailer or RV, garden beds, huge lawn and fire pit area. AC, Sprinkler and drip system, all appliances included even the front porch swing! Storage shed and kid's play set included. Basement and elevated deck are permitted. Non potable irrigation water provided by the HOA and billed monthly with an ave of $50/mo. 20 minutes from I-25 but all of the quiet and serenity of a country home. Put this on your list today!

Majestic Views of the Front Range! Looking for a large lot with room for gardening, boat/RV parking plus views? This is your home! Baessler built with a finished basement, 2 living spaces, a 38,000sf lot and quality finishes throughout!

An open floorplan with a chef's kitchen featuring a full pantry, island, newer stainless appliances, gas cooktop and opens to the living room and dining space. The living room with custom paneling overlooks the expansive back yard and mountain views and is perfect spot for hosting. The upper level boasts a jack and jill bedroom configuration, loft area for a home office or reading nook and laundry with extra storage. Take in the front range from the newly added deck off of the primary suite which features low maintenance decking and modern cable railing.

From the vaulted ceilings and double vanity to the soaker tub and custom-built closet organizer, this primary suite is a showstopper. An office/bedroom and spacious family room round out the basement with a newly finished 3/4 bath. Outside you'll find ample parking for the boat/trailer or RV, garden beds, huge lawn and fire pit area. AC, Sprinkler and drip system, all appliances included even the front porch swing!

Storage shed and kid's play set included. Basement and elevated deck are permitted. Non potable irrigation water provided by the HOA and billed monthly with an ave of $50/mo. 20 minutes from I-25 but all of the quiet and serenity of a country home. Put this on your list today!

SAVINGS CALCULATOR
$11,170
If listed with 1 Percent Lists
Estimated savings vs. a traditional 3% listing commission.
MORTGAGE CALCULATOR
$2,824
Estimate only — not a loan offer. Consult a lender for actual terms.

LISTING SNAPSHOT

Price$558,500
Bedrooms4
Full Baths2
Half Baths2
Inside Area (SqFt)2,449 sqft
Lot Size0.88 Acres
Year Built2016
MLS® NumberIR1058900
StatusSold
Property Tax2495
HOA/Condo/Coop Fees444

GENERAL

Acres0.88
Attached GarageYes
Direction FacesEast
GarageYes
Garage Spaces2
LevelsTwo
ParkingAttached
Parking Spaces2
Property Sub TypeSingle Family Residence
SqFt Above1768
SqFt Below681
SqFt Total2480
StyleContemporary
UtilitiesElectricity Available, Natural Gas Available
Water SourcePublic
ZoningRES

INTERIOR

AppliancesDishwasher, Dryer, Microwave, Oven, Refrigerator, Washer
BasementPartial
CoolingCentral Air
FlooringVinyl
HeatingForced Air
InteriorEat-in Kitchen, Kitchen Island, Open Floorplan, Pantry, Vaulted Ceiling(s), Walk-In Closet(s)
Laundry FeaturesIn Unit
Window FeaturesDouble Pane Windows
Bathroom FullLevel - Upper
Bathroom HalfLevel - Main
Bathroom Three QuarterLevel - Basement
BedroomDimensions - 15 x 13, Level - Upper, Description - Carpet
Dining RoomDimensions - 11 x 11, Level - Main, Description - Luxury Vinyl
Game RoomDimensions - 13 x 18, Level - Basement, Description - Luxury Vinyl
Great RoomDimensions - 15 x 15, Level - Main, Description - Carpet
KitchenDimensions - 13 x 15, Level - Main, Description - Luxury Vinyl
LaundryDimensions - 7 x 5, Level - Upper, Description - Vinyl

EXTERIOR

Construction DetailsFrame
Lot FeaturesLevel
RoofComposition
ViewMountain(s)
WaterviewMountain(s)
Windows/DoorsDouble Pane Windows

COMMUNITY

Association Fee$444.0
School DistrictAult-Highland RE-9

SCHOOLS

School DistrictAult-Highland RE-9
Elementary SchoolHighland
Middle SchoolHighland
High SchoolHighland

PRICE & LISTING HISTORY

August 7, 2026Closed
May 13, 2026$559,000

Listing courtesy of Elevations Real Estate, LLC (9705352000)

Comps

Limited comparable sales data available in this area.

Want to see Our Guess?

Create a free account to unlock our estimated value for this home, based on the comps below.
Based on $303/sqft in this area
Most Similar
708 Mountain Avenue
Pierce, CO 80650
3 bd · 0.5 ba · 1,611 sqft
Sold $465,00008/11/2026
  • Square Footage+$254,233
  • Bedrooms+$45,507
  • Bathrooms+$45,507
  • Garage$0
  • Lot Size+$66,868
  • Market Trend+$4,082
Adjusted Price$881,197

Similar Listings Nearby

Scroll to Top