8264 W Fall Creek Drive
$2,100,000
Pending

8264 W Fall Creek Drive

Pendleton, IN 46064
Browse more homes in Pendleton, IN
4
Beds
5
Baths
7,882
SqFt
2017
Built
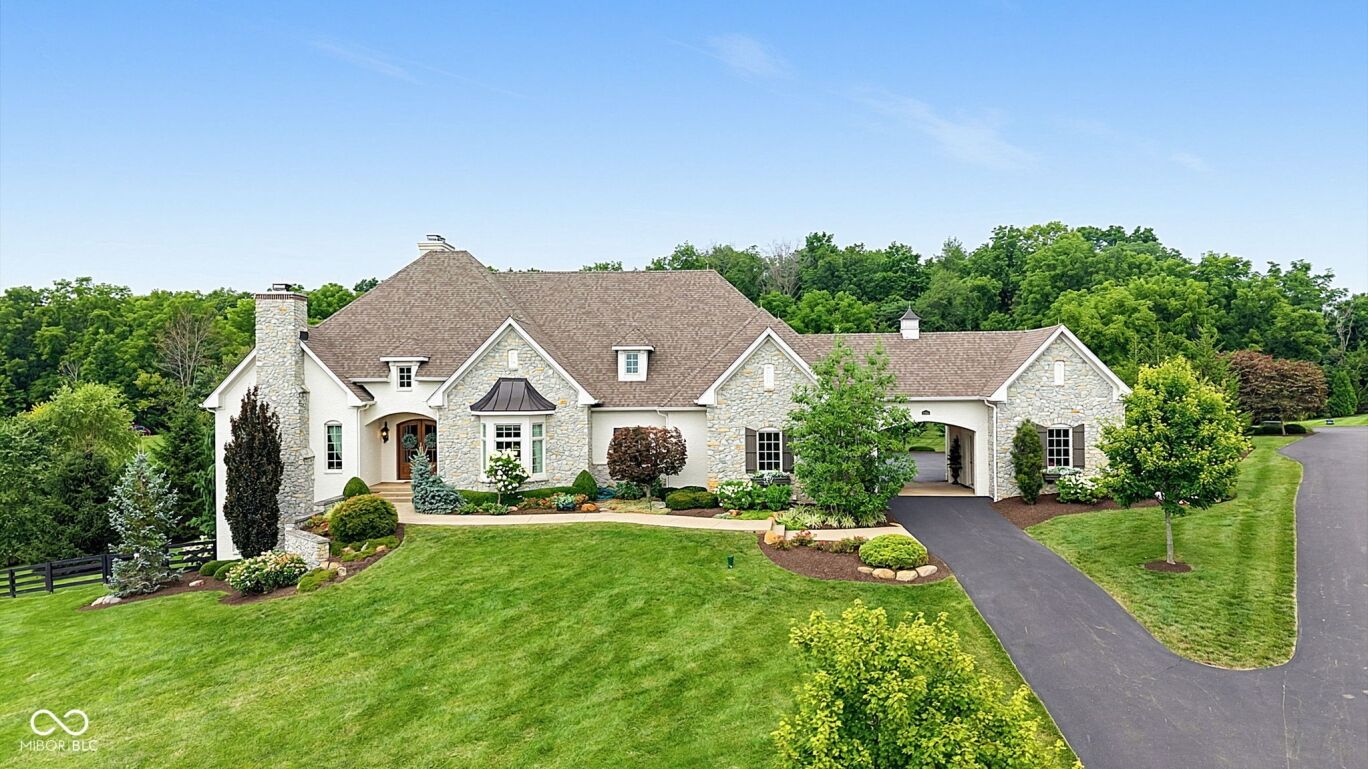
Exceptional custom-built luxury ranch offering timeless craftsmanship, elegant design, and resort-style living overlooking a picturesque pond and fountain views. This extraordinary residence features 4 bedrooms, 4.5 baths, and an ideal floor plan designed for both everyday living and grand-scale entertaining. A stately stone and brick exterior, impressive porte-cochere, gated entry, 3-car garage, and 1-car detached garage create a truly distinguished arrival. Inside, soaring ceilings, expansive windows, rich architectural details, custom millwork, designer lighting, and premium finishes showcase the quality found throughout. The gourmet kitchen is the heart of the home, featuring premium appliances, custom cabinetry, granite countertops, refrigerator drawers, walk-in pantry, and abundant prep space, all opening seamlessly to the spectacular great room, dining area, and breakfast bar. The main level also includes a executive office with fireplace, media room, spacious laundry, and an elegant primary suite with a spa-inspired bath, freestanding whirlpool tub, oversized walk-in shower, custom vanities, and walk-in closets with a built in vanity. Two additional bedroom suites each offer private baths. Relax year-round on the expansive screened porch while enjoying peaceful pond views, or entertain on the covered outdoor living space. The walkout lower level is an entertainer's dream featuring a custom wet bar, spacious family room, billiards area, card/game area, exercise room, full bath, and expansive storage. Luxury amenities include surround sound, quality craftsmanship throughout, and thoughtful custom details that make this home truly one of a kind. Offering exceptional indoor and outdoor living, this meticulously maintained custom estate combines elegance, comfort, and functionality in a setting designed to impress. A rare opportunity to own a home where every detail has been carefully crafted and every space has been designed to create an extraordinary lifestyle.

Exceptional custom-built luxury ranch offering timeless craftsmanship, elegant design, and resort-style living overlooking a picturesque pond and fountain views. This extraordinary residence features 4 bedrooms, 4.5 baths, and an ideal floor plan designed for both everyday living and grand-scale entertaining. A stately stone and brick exterior, impressive porte-cochere, gated entry, 3-car garage, and 1-car detached garage create a truly distinguished arrival. Inside, soaring ceilings, expansive windows, rich architectural details, custom millwork, designer lighting, and premium finishes showcase the quality found throughout.

The gourmet kitchen is the heart of the home, featuring premium appliances, custom cabinetry, granite countertops, refrigerator drawers, walk-in pantry, and abundant prep space, all opening seamlessly to the spectacular great room, dining area, and breakfast bar. The main level also includes a executive office with fireplace, media room, spacious laundry, and an elegant primary suite with a spa-inspired bath, freestanding whirlpool tub, oversized walk-in shower, custom vanities, and walk-in closets with a built in vanity. Two additional bedroom suites each offer private baths. Relax year-round on the expansive screened porch while enjoying peaceful pond views, or entertain on the covered outdoor living space.

The walkout lower level is an entertainer's dream featuring a custom wet bar, spacious family room, billiards area, card/game area, exercise room, full bath, and expansive storage. Luxury amenities include surround sound, quality craftsmanship throughout, and thoughtful custom details that make this home truly one of a kind. Offering exceptional indoor and outdoor living, this meticulously maintained custom estate combines elegance, comfort, and functionality in a setting designed to impress. A rare opportunity to own a home where every detail has been carefully crafted and every space has been designed to create an extraordinary lifestyle.

SAVINGS CALCULATOR
$42,000
If listed with 1 Percent Lists
Estimated savings vs. a traditional 3% listing commission.
MORTGAGE CALCULATOR
$10,619
Estimate only — not a loan offer. Consult a lender for actual terms.

LISTING SNAPSHOT

Price$2,100,000
Bedrooms4
Full Baths4
Half Baths2
Inside Area (SqFt)7,882 sqft
Lot Size4.77 Acres
Year Built2017
MLS® Number22114578
StatusPending
Property TaxN/A
HOA/Condo/Coop FeesN/A

GENERAL

Acres4.77
Direction FacesSouth
GarageYes
Garage Spaces4
LevelsOne
ParkingGarage Door Opener, Attached, Detached, Asphalt, Electric Gate, Garage Faces Rear, Garage Faces Side
Property Sub TypeSingle Family Residence
SecuritySecurity Gate, Security System Owned, Smoke Detector(s)
SewerSeptic Tank
SqFt Below3941
SqFt Total7882
StyleRanch
UtilitiesCable Available, Cable Connected, Electricity Connected
Water SourceWell, Private

INTERIOR

AppliancesGas Cooktop, Dishwasher, Dryer, Disposal, Double Oven, Range Hood, Refrigerator, Bar Fridge, Ice Maker, Washer, Water Softener Owned, Wine Cooler
BasementSump Pump, Finished, Storage Space, Walk-Out Access
CoolingCentral Air
FireplaceYes
Fireplace FeaturesBasement, Library, Great Room
Fireplaces3
HeatingNatural Gas, Propane
InteriorBreakfast Bar, Built-in Features, High Ceilings, Kitchen Island, Entrance Foyer, Pantry, Smart Thermostat, Wired for Sound, Walk-In Closet(s), Wet Bar
Laundry FeaturesMain Level, Sink
Main Level Bedrooms3

EXTERIOR

Construction DetailsBrick, Stone
ExteriorLighting
FencingGate, Split Rail
Lot FeaturesWaterfront
Patio And PorchCovered, Deck, Screened
ViewPond, Trees/Woods, Water
WaterfrontYes
Waterfront FeaturesPond, Waterfront
WaterviewPond, Trees/Woods, Water

COMMUNITY

Community FeaturesGated
MLS Area4815 - Madison - Green
School DistrictSouth Madison Com Sch Corp
TownshipGreen
Horse PropertyNone

SCHOOLS

School DistrictSouth Madison Com Sch Corp
Middle SchoolPendleton Heights Middle School
High SchoolPendleton Heights High School

PRICE & LISTING HISTORY

September 29, 2026Pending

Listing courtesy of F.C. Tucker Company (deborah.elliott@talktotucker.com)

Listing courtesy of F.C. Tucker Company (317) 440-1251


Listings courtesy of Metropolitan Indianapolis Board of REALTORS® as distributed by MLS GRID. All information is provided exclusively for consumers’ personal, non-commercial use, and may not be used for any purpose other than to identify prospective properties that a consumer may be interested in purchasing. All information is believed to be reliable but is not guaranteed and should be independently verified.

Based on information submitted to the MLS GRID as of 2026-10-05 10:37 PM UTC. All data is obtained from various sources and may not have been verified by broker or MLS GRID. Supplied Open House Information is subject to change without notice. All information should be independently reviewed and verified for accuracy. Properties may or may not be listed by the office/agent presenting the information.

Copyright © 2026 Metropolitan Indianapolis Board of REALTORS®. All rights reserved.

About this office

Listings on this page are served for 1 Percent Lists Indiana Real Estate.

Comps

Limited comparable sales data available in this area.

Want to see Our Guess?

Create a free account to unlock our estimated home value for this listing.

Scroll to Top