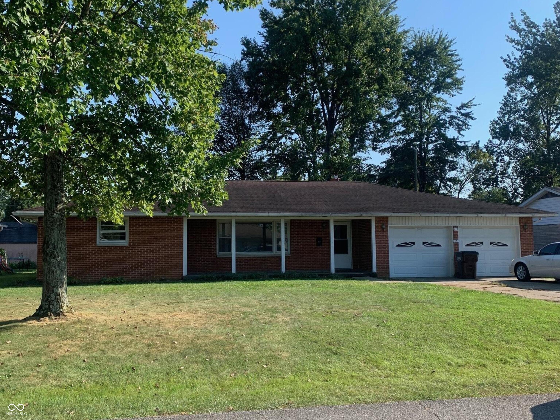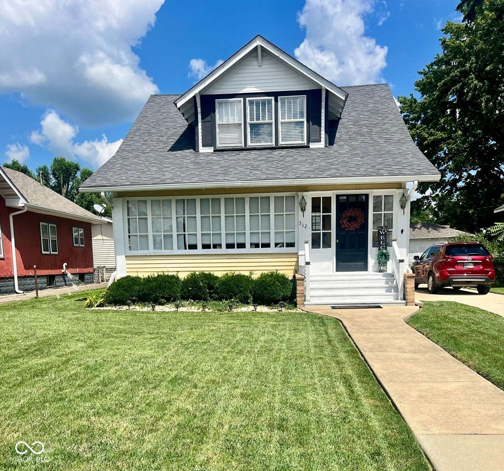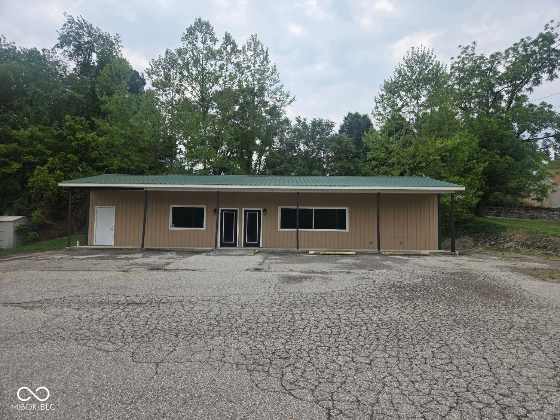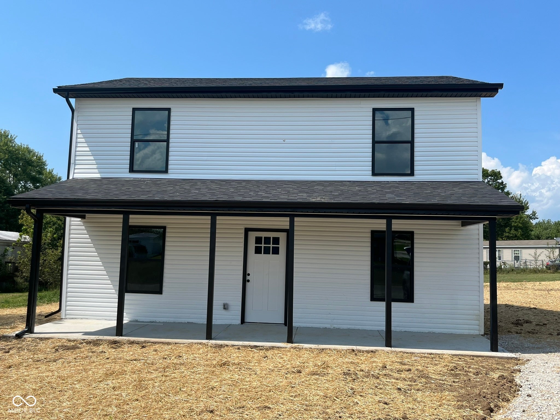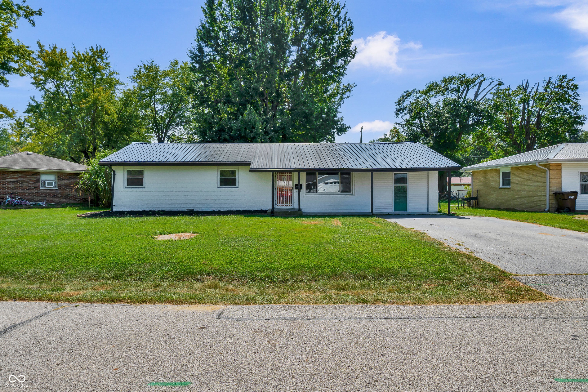
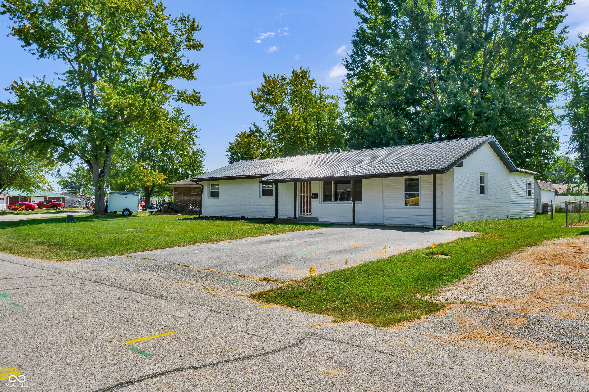
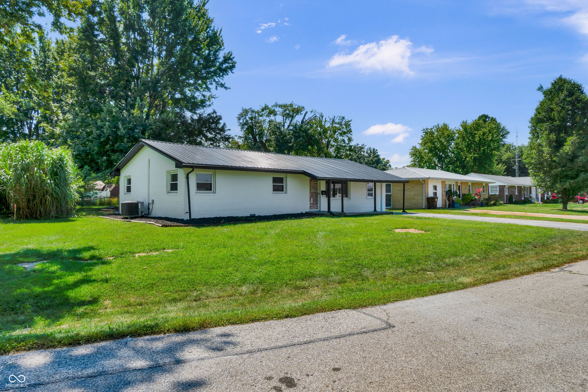
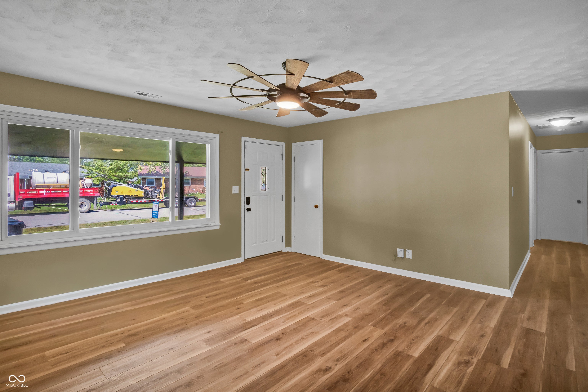
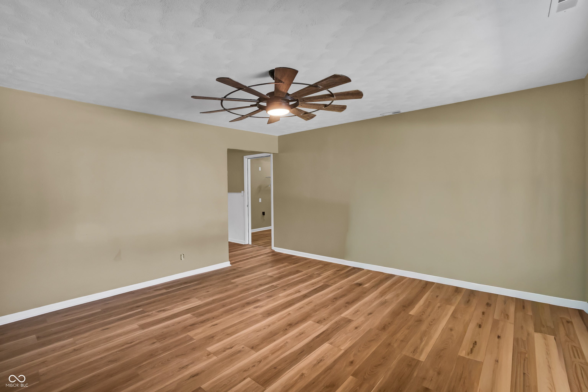
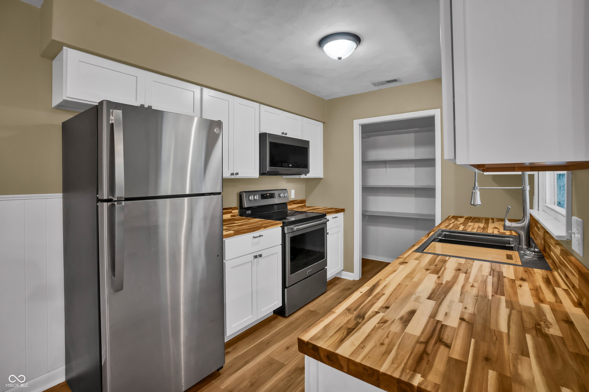
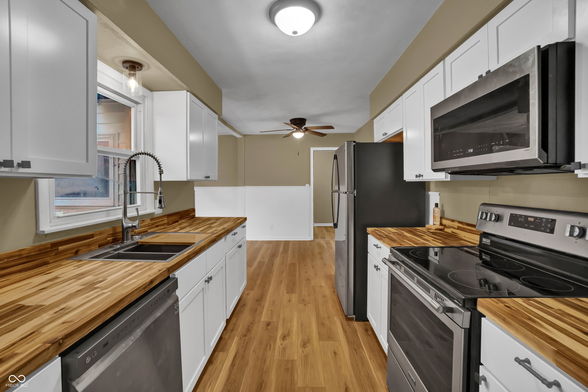
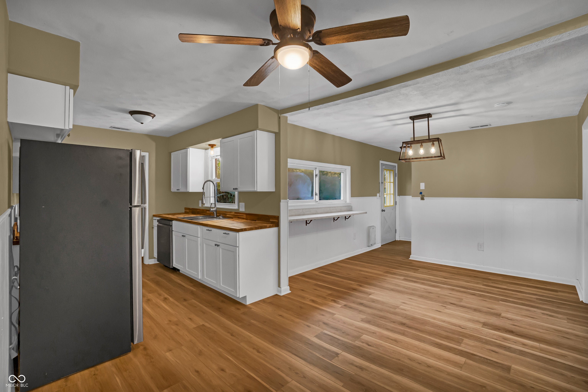
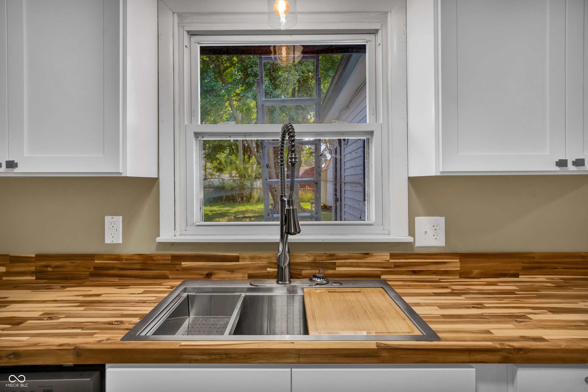
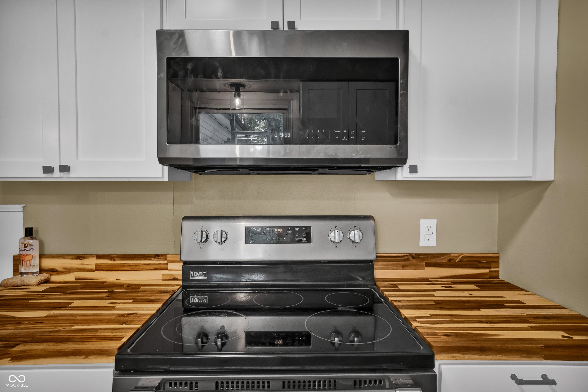
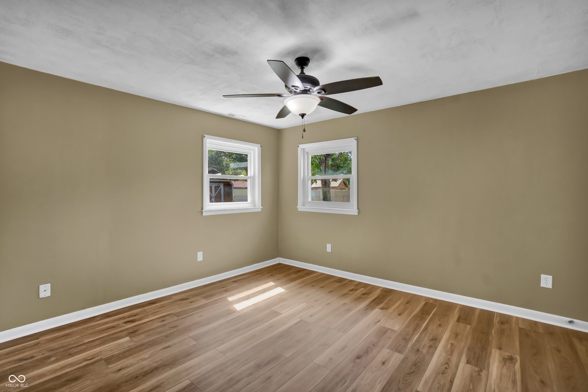
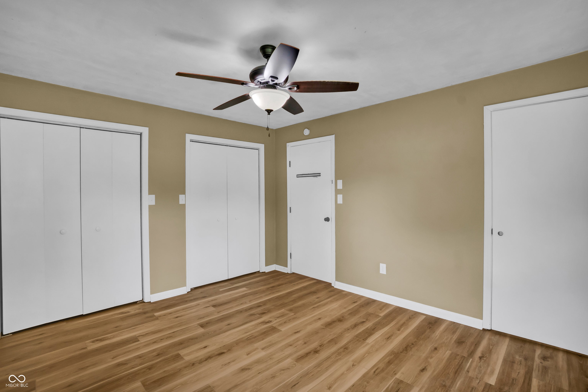
Five bedrooms, two bathrooms, extensive updates, and a brick exterior-all at an incredibly attainable price point! Welcome to Shull Drive, where this beautifully remodeled brick ranch offers an exceptional combination of space, updates, and value. Remodeled throughout, this home is truly move-in ready. Recent improvements include new flooring, a new roof, new kitchen cabinets, new stainless steel appliances, butcher block countertops, remodeled bathrooms, new light fixtures, and so much more.
The thoughtful updates give the home a fresh, modern feel while the brick construction provides the timeless appeal and durability buyers love. Finding a home with five bedrooms and two full bathrooms in this price range is becoming increasingly difficult, making this property a true unicorn for buyers who need space without stretching their budget. Whether you need additional bedrooms, dedicated office space, a guest room, or a hobby room, the flexible floor plan provides plenty of options. Outside, the fenced backyard offers a great space for pets, entertaining, gardening, or simply enjoying the outdoors.
A large concrete patio provides plenty of room for outdoor furniture and gatherings, while the storage shed offers additional space for lawn equipment, tools, and toys. Located in a well-established subdivision close to parks, shopping, restaurants, and everyday conveniences, this home provides the best of both worlds-established neighborhood living with easy access to everything you need. If you're looking for a spacious, updated brick home with five bedrooms at an affordable price, this one deserves a serious look. Homes offering this much space and this many updates at this price point don't come along often!
LISTING SNAPSHOT
GENERAL
INTERIOR
EXTERIOR
COMMUNITY
SCHOOLS
PRICE & LISTING HISTORY
Listing courtesy of 1 Percent Lists Indiana Real Estate (listwithflora@gmail.com)

Listings courtesy of Metropolitan Indianapolis Board of REALTORS® as distributed by MLS GRID. All information is provided exclusively for consumers’ personal, non-commercial use, and may not be used for any purpose other than to identify prospective properties that a consumer may be interested in purchasing. All information is believed to be reliable but is not guaranteed and should be independently verified.
Based on information submitted to the MLS GRID as of 2026-10-04 01:12 PM UTC. All data is obtained from various sources and may not have been verified by broker or MLS GRID. Supplied Open House Information is subject to change without notice. All information should be independently reviewed and verified for accuracy. Properties may or may not be listed by the office/agent presenting the information.
Copyright © 2026 Metropolitan Indianapolis Board of REALTORS®. All rights reserved.
About this office
Listings on this page are served for 1 Percent Lists Indiana Real Estate.
Comps
Limited comparable sales data available in this area.
Create a free account to unlock our estimated home value for this listing.