
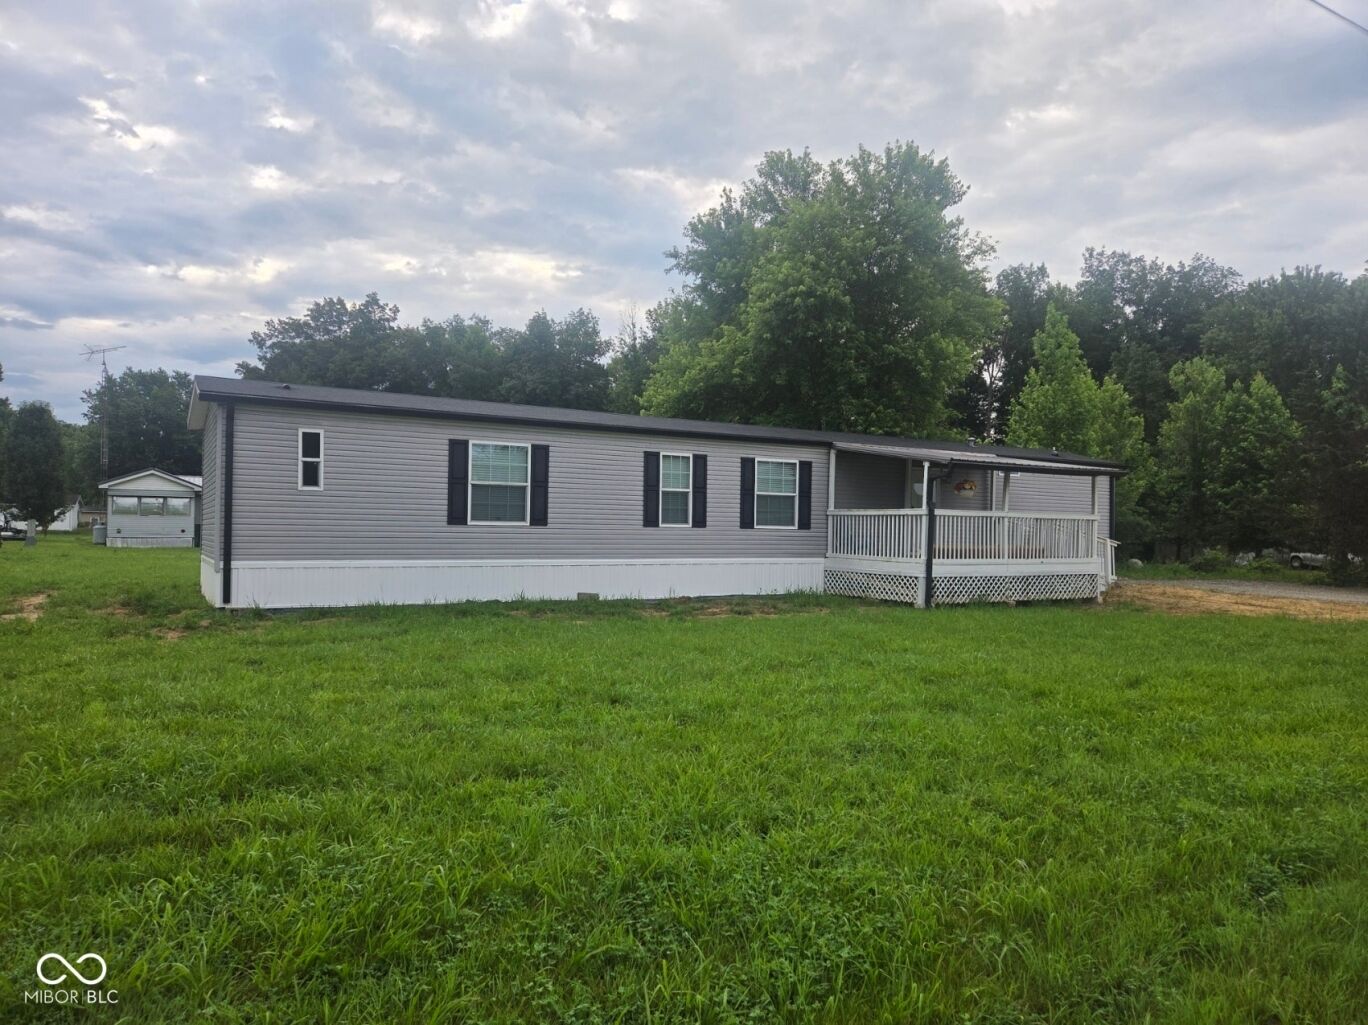


Welcome home to this beautifully maintained 3-bedroom, 2-bathroom manufactured home situated on a spacious double lot in the peaceful community of Country Squire Lakes. Built in 2020 and lovingly cared for by its original owner, this home offers the feel of new construction without the wait. Recently and professionally relocated and installed, this home is move-in ready and provides an excellent opportunity for affordable homeownership with modern amenities. Relax on the welcoming covered front porch or enjoy outdoor entertaining on the rear deck overlooking the serene setting. Inside, you'll find a thoughtfully designed floor plan featuring a massive primary suite complete with a large walk-in closet and private en-suite bathroom with a walk-in shower. The spacious kitchen is the heart of the home, offering a large center island, stylish black appliances, and plenty of cabinet and countertop space. A dedicated laundry room adds everyday convenience. The generous double lot provides ample room for outdoor activities, gardening, or even the future addition of a detached garage or workshop. With modern finishes, abundant living space, and endless potential to personalize and make it your own, this property is an exceptional value in a quiet lakeside community. Don't miss your chance to own this like-new home in Country Squire Lakes-schedule your showing today!
Welcome home to this beautifully maintained 3-bedroom, 2-bathroom manufactured home situated on a spacious double lot in the peaceful community of Country Squire Lakes. Built in 2020 and lovingly cared for by its original owner, this home offers the feel of new construction without the wait. Recently and professionally relocated and installed, this home is move-in ready and provides an excellent opportunity for affordable homeownership with modern amenities. Relax on the welcoming covered front porch or enjoy outdoor entertaining on the rear deck overlooking the serene setting.
Inside, you'll find a thoughtfully designed floor plan featuring a massive primary suite complete with a large walk-in closet and private en-suite bathroom with a walk-in shower. The spacious kitchen is the heart of the home, offering a large center island, stylish black appliances, and plenty of cabinet and countertop space. A dedicated laundry room adds everyday convenience. The generous double lot provides ample room for outdoor activities, gardening, or even the future addition of a detached garage or workshop.
With modern finishes, abundant living space, and endless potential to personalize and make it your own, this property is an exceptional value in a quiet lakeside community. Don't miss your chance to own this like-new home in Country Squire Lakes-schedule your showing today!
LISTING SNAPSHOT
GENERAL
INTERIOR
EXTERIOR
COMMUNITY
SCHOOLS
PRICE & LISTING HISTORY
Listing courtesy of 1 Percent Lists Indiana Real Estate (listwithflora@gmail.com)

Listings courtesy of Metropolitan Indianapolis Board of REALTORS® as distributed by MLS GRID. All information is provided exclusively for consumers’ personal, non-commercial use, and may not be used for any purpose other than to identify prospective properties that a consumer may be interested in purchasing. All information is believed to be reliable but is not guaranteed and should be independently verified.
Based on information submitted to the MLS GRID as of 2026-10-16 02:05 PM UTC. All data is obtained from various sources and may not have been verified by broker or MLS GRID. Supplied Open House Information is subject to change without notice. All information should be independently reviewed and verified for accuracy. Properties may or may not be listed by the office/agent presenting the information.
Copyright © 2026 Metropolitan Indianapolis Board of REALTORS®. All rights reserved.
About this office
Listings on this page are served for 1 Percent Lists Indiana Real Estate.
Comps
Limited comparable sales data available in this area.
Create a free account to unlock our estimated home value for this listing.
Similar Listings Nearby


