
920 W County Road 300 S
$2,250,000
Active

920 W County Road 300 S

North Vernon, IN 47265
Browse more homes in North Vernon, IN
4
Beds
3.5
Baths
9,867
SqFt
2013
Built
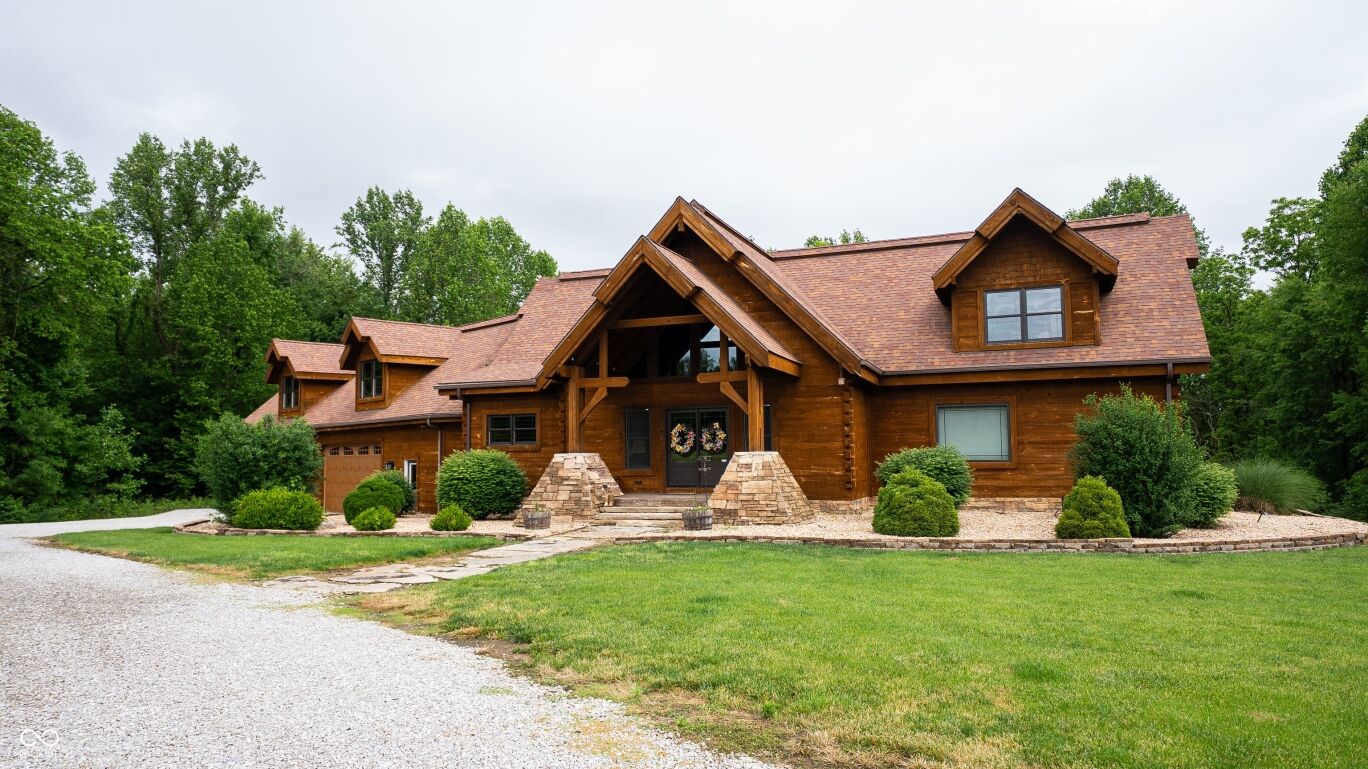
This beautiful log timber home sits on 111 acres along the Muscatatuck River and offers a unique combination of residential comfort, agricultural utility, and recreational opportunities. Key features include 4 bedrooms, 3.5 bathrooms, a 55' x 25' in-ground salt water pool, high-end appliances, income-producing tillable acreage and pasture, ponds, miles of trails, and an off-grid hunting cabin tucked into the woods. Access begins at a solar-powered gated entrance where visitors are first greeted by several tillable acres. An approx. 3/4 mile driveway winds through pasture and timber where deer and wild turkey are frequently observed. Along the drive sits a traditional corn crib barn used for storing tractors and equipment. As the home comes into view, the large timber beams and impressive entryway immediately stand out. The setting includes open pasture, a stocked pond, and a fully enclosed garden. The residence offers approximately 8,695 square feet of finished living space and over 10,000 square feet under roof, including the garage. Most furnishings are negotiable. Upon entering, the kitchen and dining area establish the character of the home. Features include granite countertops, a Sub-Zero refrigerator, Wolf oven and cooktop, coffee bar pantry, copper sink, and extensive wood craftsmanship. The kitchen flows into the living room, highlighted by a large stone fireplace. The open layout, wet bar, and direct access to the rear deck create functional spaces for gatherings and everyday living. The main-level primary suite includes a large walk-in closet and walk-in shower. Upstairs offers a private bedroom and bathroom suite, game room loft, and finished living area above the garage. The basement includes a bedroom, living room, office or workout room, full bathroom with a solid copper bathtub, concrete safe room, and an additional room with plumbing and a wash sink connected to the garage. Property is within 40 minutes of Madison, Seymour, Columbus.

This beautiful log timber home sits on 111 acres along the Muscatatuck River and offers a unique combination of residential comfort, agricultural utility, and recreational opportunities. Key features include 4 bedrooms, 3.5 bathrooms, a 55' x 25' in-ground salt water pool, high-end appliances, income-producing tillable acreage and pasture, ponds, miles of trails, and an off-grid hunting cabin tucked into the woods. Access begins at a solar-powered gated entrance where visitors are first greeted by several tillable acres. An approx. 3/4 mile driveway winds through pasture and timber where deer and wild turkey are frequently observed.

Along the drive sits a traditional corn crib barn used for storing tractors and equipment. As the home comes into view, the large timber beams and impressive entryway immediately stand out. The setting includes open pasture, a stocked pond, and a fully enclosed garden. The residence offers approximately 8,695 square feet of finished living space and over 10,000 square feet under roof, including the garage.

Most furnishings are negotiable. Upon entering, the kitchen and dining area establish the character of the home. Features include granite countertops, a Sub-Zero refrigerator, Wolf oven and cooktop, coffee bar pantry, copper sink, and extensive wood craftsmanship. The kitchen flows into the living room, highlighted by a large stone fireplace.

The open layout, wet bar, and direct access to the rear deck create functional spaces for gatherings and everyday living. The main-level primary suite includes a large walk-in closet and walk-in shower. Upstairs offers a private bedroom and bathroom suite, game room loft, and finished living area above the garage. The basement includes a bedroom, living room, office or workout room, full bathroom with a solid copper bathtub, concrete safe room, and an additional room with plumbing and a wash sink connected to the garage. Property is within 40 minutes of Madison, Seymour, Columbus.

LISTING SNAPSHOT

Price$2,250,000
Bedrooms4
Full Baths3
Half Baths1
Inside Area (SqFt)9,867 sqft
Lot Size111 Acres
Year Built2013
MLS® Number22106528
StatusActive
Property TaxN/A
HOA/Condo/Coop FeesN/A

GENERAL

Acres111
FoundationConcrete Perimeter
GarageYes
Garage Spaces3
LevelsThree Or More
ParkingAttached
Property Sub TypeFarm
SewerSeptic Tank
SqFt Below3330
SqFt Total9867
StyleLog
UtilitiesElectricity Connected, Natural Gas Connected, Water Connected
Water SourcePublic

INTERIOR

AppliancesDishwasher, Dryer, Microwave, Gas Oven, Range Hood, Refrigerator, Washer, Water Heater, Wine Cooler
BasementExterior Entry, Finished, Interior Entry, Walk-Out Access
CoolingCentral Air
FireplaceYes
Fireplaces2
FlooringHardwood
HeatingElectric
InteriorVaulted Ceiling(s), Kitchen Island, In-Law Floorplan, Eat-in Kitchen, Pantry, Walk-In Closet(s), Wet Bar
Laundry FeaturesMain Level
Main Level Bedrooms1
Window FeaturesWood Frames

EXTERIOR

Construction DetailsLog
Lot FeaturesWooded, Waterfront
Other StructuresBarn(s)
Patio And PorchCovered, Deck
Pool FeaturesIn Ground, Outdoor Pool, Pool Cover, Salt Water
Private PoolYes
ViewCreek/Stream, Forest, Garden, Pasture, Pond, Pool, River, Rural, Trees/Woods
WaterfrontYes
Waterfront FeaturesCreek, Pond, River Access, River Front, Waterfront
WaterviewCreek/Stream, Forest, Garden, Pasture, Pond, Pool, River, Rural, Trees/Woods
Windows/DoorsWood Frames

COMMUNITY

MLS Area4007 - Jennings - Vernon
School DistrictJennings County School Corporation
TownshipVernon
Horse PropertyBarn, Pasture, Riding Trail

SCHOOLS

School DistrictJennings County School Corporation
Middle SchoolJennings County Middle School
High SchoolJennings County High School

PRICE & LISTING HISTORY

September 14, 2026$2,250,000
June 5, 2026Active

Listing courtesy of Whitetail Properties (Brad.garrison@whitetailproperties.com)

Listing courtesy of Whitetail Properties (317) 701-8655


Listings courtesy of Metropolitan Indianapolis Board of REALTORS® as distributed by MLS GRID. All information is provided exclusively for consumers’ personal, non-commercial use, and may not be used for any purpose other than to identify prospective properties that a consumer may be interested in purchasing. All information is believed to be reliable but is not guaranteed and should be independently verified.

Based on information submitted to the MLS GRID as of 2026-10-06 01:42 AM UTC. All data is obtained from various sources and may not have been verified by broker or MLS GRID. Supplied Open House Information is subject to change without notice. All information should be independently reviewed and verified for accuracy. Properties may or may not be listed by the office/agent presenting the information.

Copyright © 2026 Metropolitan Indianapolis Board of REALTORS®. All rights reserved.

About this office

Listings on this page are served for 1 Percent Lists Indiana Real Estate.

Comps

Limited comparable sales data available in this area.

Want to see Our Guess?

Create a free account to unlock our estimated home value for this listing.

Scroll to Top