
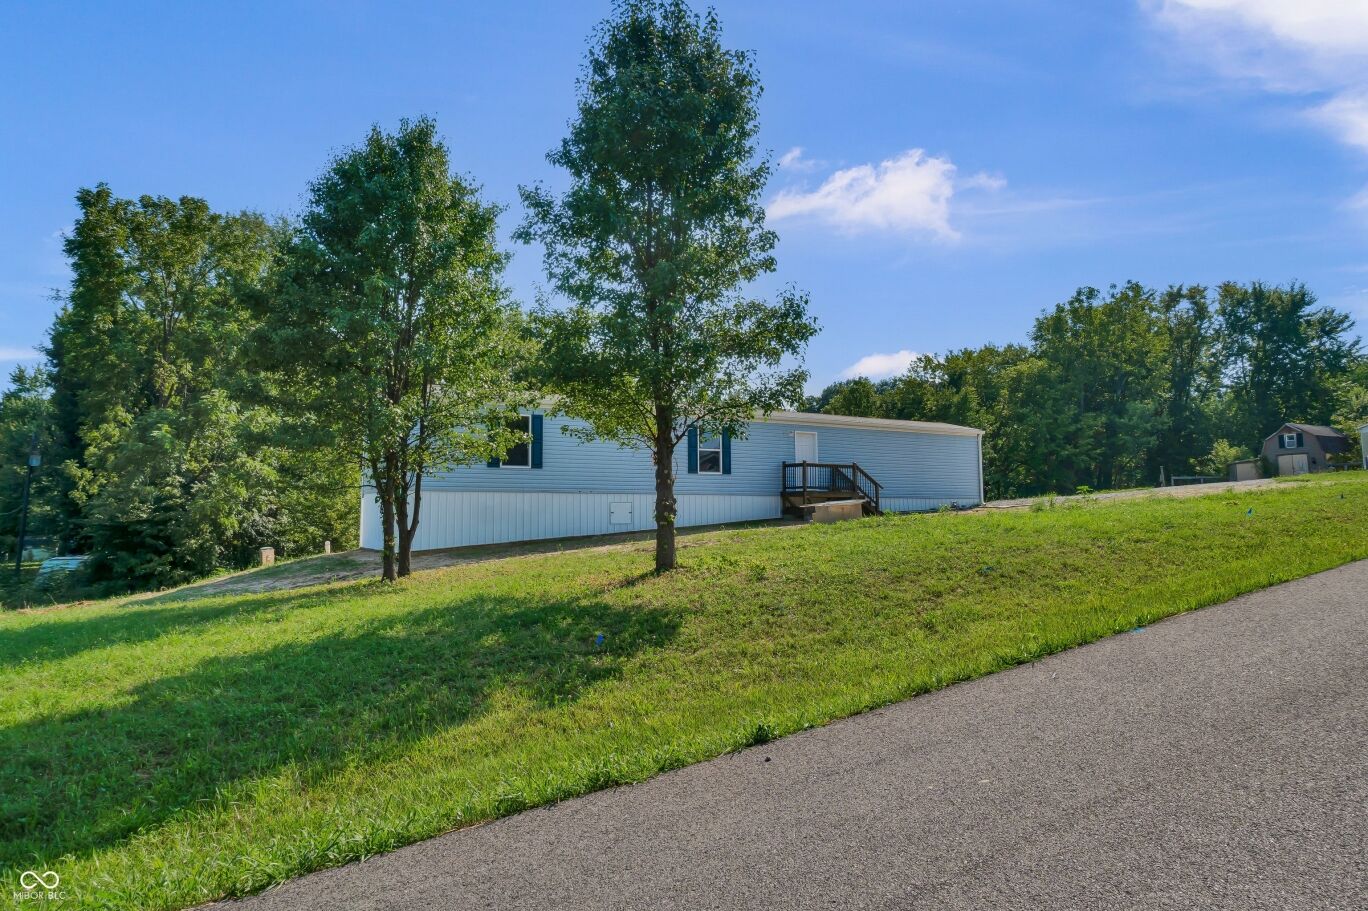


Brand New Home + Land Here's a chance to own brand new without breaking the budget. This move-in-ready 3-bedroom, 2-bath home offers an excellent combination of the features buyers want at a price they can afford. Inside you'll find an open layout, modern finishes, 2x6 exterior walls, Energy Smart construction, a high-efficiency heat pump, and brand-new kitchen appliances. Outside features include front and rear decks, premium metal skirting, gutters, a storage shed, and new driveway.
At just $129,900, affordable homeownership may be closer than you think. FHA, VA, and USDA eligible. Manufactured-home specialty financing is also available, providing options for a variety of buyers and credit situations. Schedule your private showing today.
LISTING SNAPSHOT
GENERAL
INTERIOR
EXTERIOR
COMMUNITY
SCHOOLS
PRICE & LISTING HISTORY
Listing courtesy of 1 Percent Lists Indiana Real Estate (listwithflora@gmail.com)

Listings courtesy of Metropolitan Indianapolis Board of REALTORS® as distributed by MLS GRID. All information is provided exclusively for consumers’ personal, non-commercial use, and may not be used for any purpose other than to identify prospective properties that a consumer may be interested in purchasing. All information is believed to be reliable but is not guaranteed and should be independently verified.
Based on information submitted to the MLS GRID as of 2026-09-29 07:50 AM UTC. All data is obtained from various sources and may not have been verified by broker or MLS GRID. Supplied Open House Information is subject to change without notice. All information should be independently reviewed and verified for accuracy. Properties may or may not be listed by the office/agent presenting the information.
Copyright © 2026 Metropolitan Indianapolis Board of REALTORS®. All rights reserved.
About this office
Listings on this page are served for 1 Percent Lists Indiana Real Estate.
Comps
Limited comparable sales data available in this area.
Create a free account to unlock our estimated home value for this listing.
Similar Listings Nearby


