16610 E 186th
$1,329,000
Active

16610 E 186th

Noblesville, IN 46060
Browse more homes in Noblesville, IN
3
Beds
3.5
Baths
4,062
SqFt
2010
Built
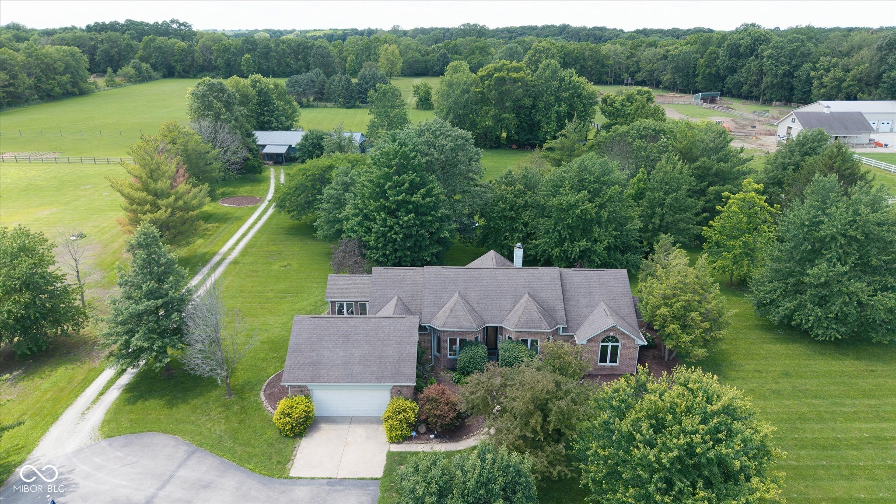
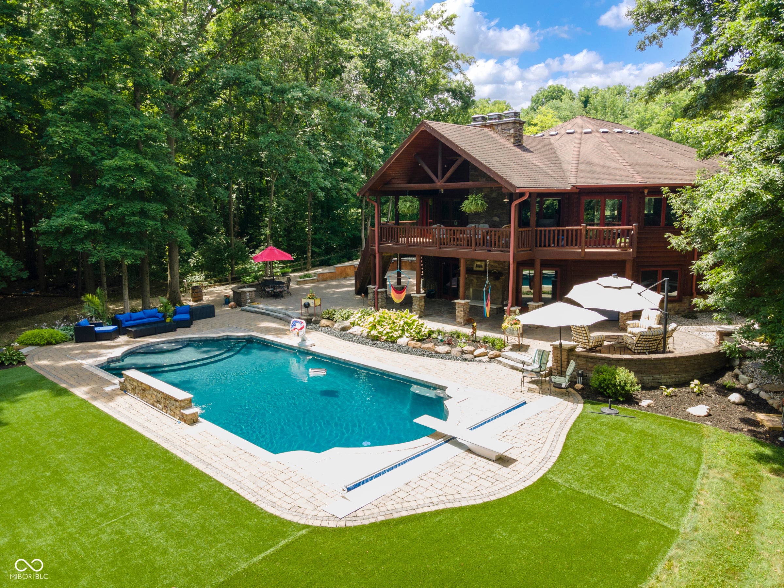
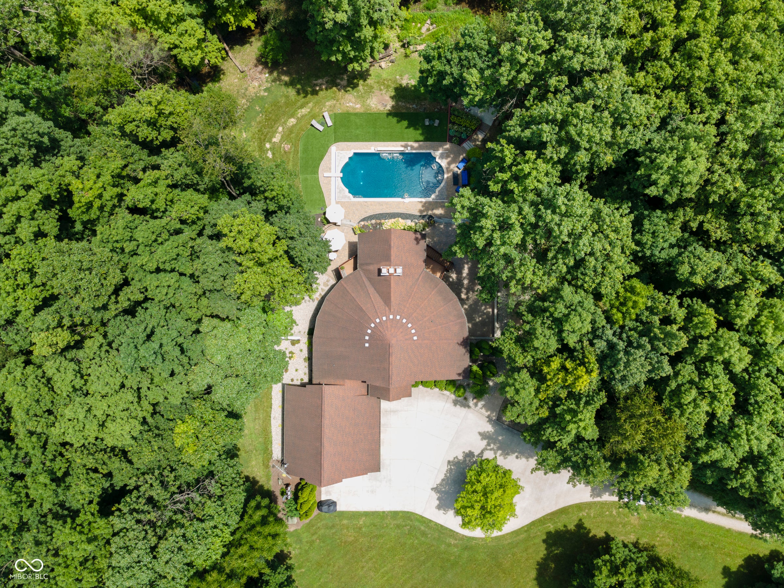
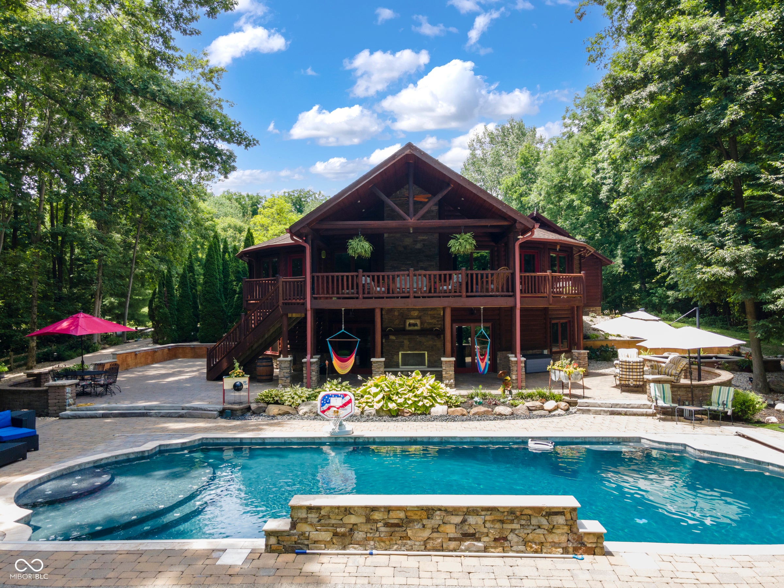
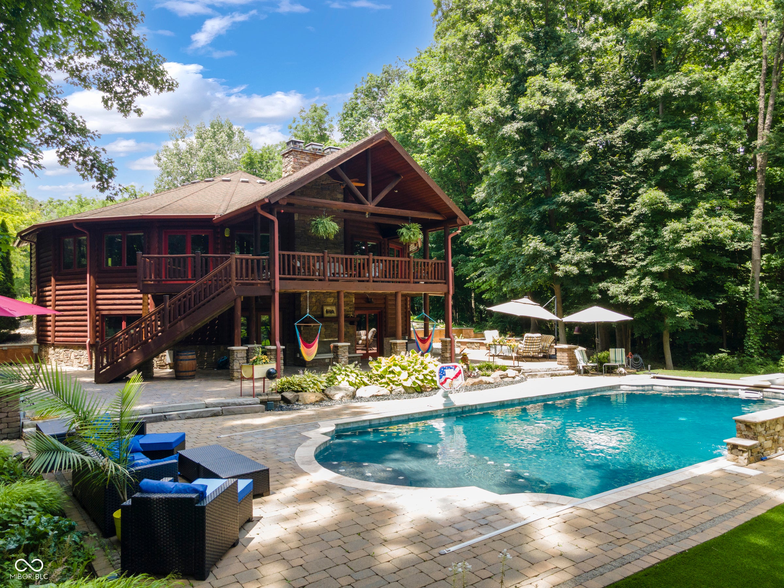
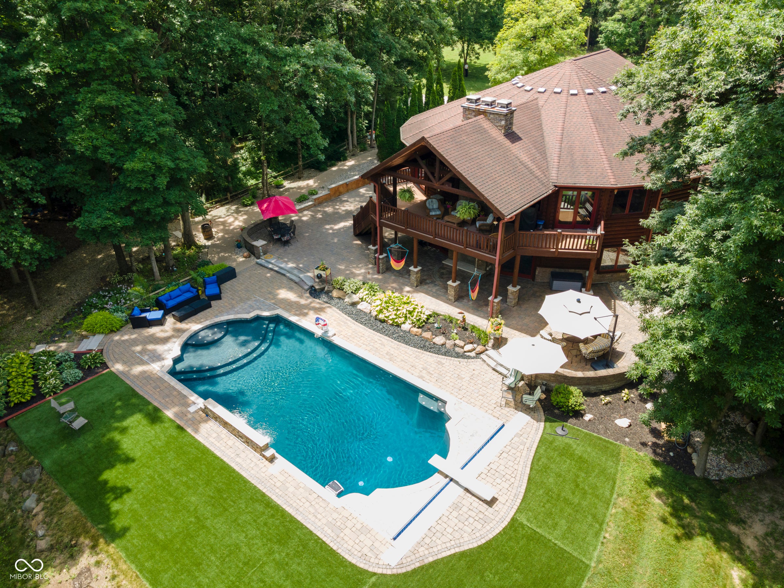
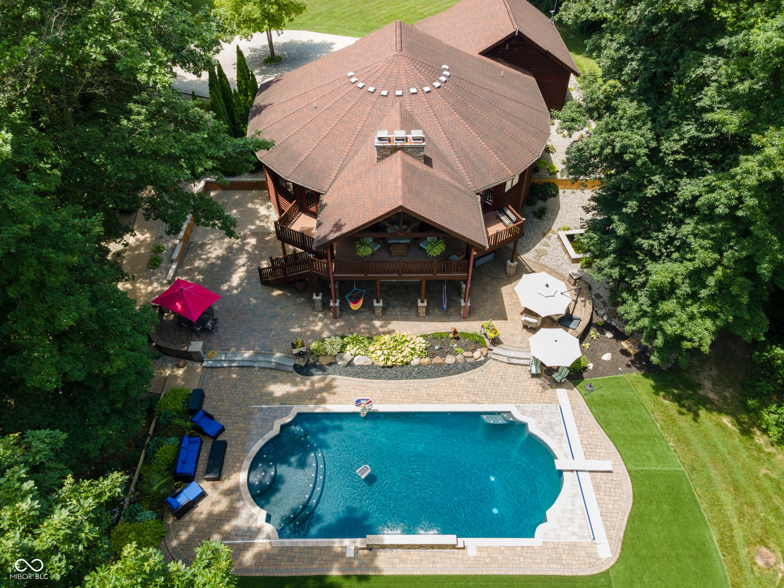
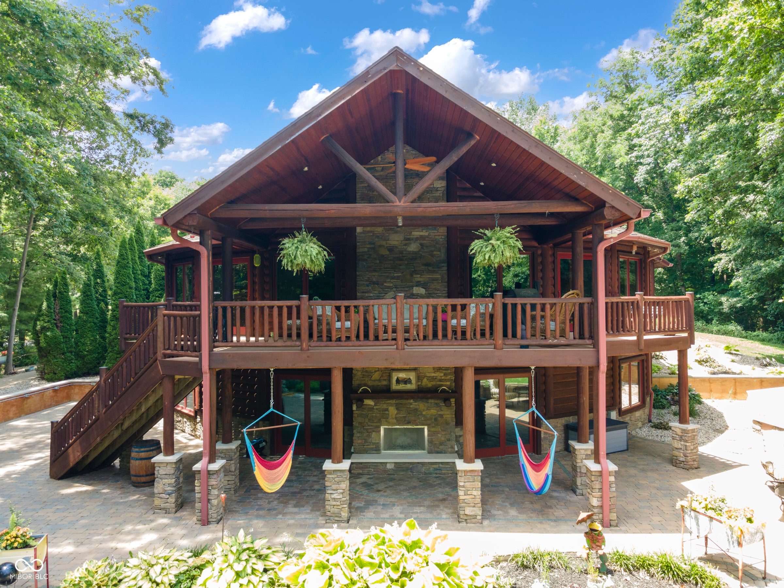
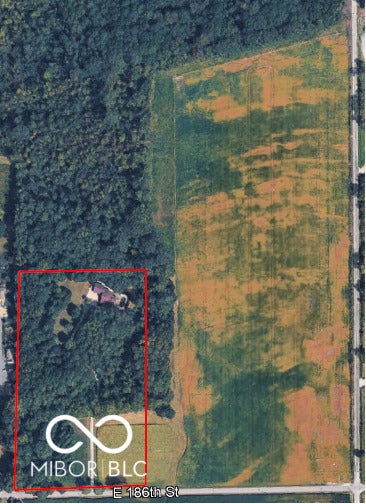
A one-of-a-kind 10acre private estate featuring a custom built log home set nearly a quarter mile off the main road for exceptional privacy. Brown county feel in Hamilton county. This chalet style residence offers a resort like outdoor retreat with a recently refinished inground Gunite pool, diving board, koi pond, and multiple entertaining areas. A covered deck with custom timber overlooks the pool and creek, creating a serene space to relax. Inside, the kitchen is designed for both culinary artistry and hosting, offering stainless steel appliances, double ovens, natural stone countertops, an integrated island, and a copper farmstyle sink. It opens to a massive great room with stunning timber vaulted ceilings. Three woodburning fireplaces feature stonework embedded with local artifacts and fossils, adding character throughout. The mainfloor primary suite includes a custom bed crafted from the home's own timbers. Its ensuite bath features a walkin shower, dual vanities, custom cabinetry, and a builtin closet. The lower level showcases a treated floor with a true north compass inlay and a spacious family room with a custom Colts countertop and steel ceilings. Each bedroom has its own log finish, with additional beds made from the home's timber. A bright workshop or rec room w/ closet sits adjacent. Every detail in this home is thoughtfully crafted including laundry on each floor. Systems include geothermal heating with heat pump backup, a hot water boiler, and three water heaters with heat piping throughout both levels. Beneath the log exterior, heavily insulated 2x6 construction ensures year round comfort. The oversized garage features epoxy floors and an EV charger. Wildlife is abundant, with large game frequently seen. Seller would consider selling additional acreage up to the entire 52acres. taxes shown are for entire 52acre parcel.

A one-of-a-kind 10acre private estate featuring a custom built log home set nearly a quarter mile off the main road for exceptional privacy. Brown county feel in Hamilton county. This chalet style residence offers a resort like outdoor retreat with a recently refinished inground Gunite pool, diving board, koi pond, and multiple entertaining areas. A covered deck with custom timber overlooks the pool and creek, creating a serene space to relax.

Inside, the kitchen is designed for both culinary artistry and hosting, offering stainless steel appliances, double ovens, natural stone countertops, an integrated island, and a copper farmstyle sink. It opens to a massive great room with stunning timber vaulted ceilings. Three woodburning fireplaces feature stonework embedded with local artifacts and fossils, adding character throughout. The mainfloor primary suite includes a custom bed crafted from the home's own timbers.

Its ensuite bath features a walkin shower, dual vanities, custom cabinetry, and a builtin closet. The lower level showcases a treated floor with a true north compass inlay and a spacious family room with a custom Colts countertop and steel ceilings. Each bedroom has its own log finish, with additional beds made from the home's timber. A bright workshop or rec room w/ closet sits adjacent.

Every detail in this home is thoughtfully crafted including laundry on each floor. Systems include geothermal heating with heat pump backup, a hot water boiler, and three water heaters with heat piping throughout both levels. Beneath the log exterior, heavily insulated 2x6 construction ensures year round comfort. The oversized garage features epoxy floors and an EV charger.

Wildlife is abundant, with large game frequently seen. Seller would consider selling additional acreage up to the entire 52acres. taxes shown are for entire 52acre parcel.

LISTING SNAPSHOT

Price$1,329,000
Bedrooms3
Full Baths3
Half Baths1
Inside Area (SqFt)4,062 sqft
Lot Size10 Acres
Year Built2010
MLS® Number22114648
StatusActive
Property TaxN/A
HOA/Condo/Coop FeesN/A

GENERAL

Acres10
Direction FacesSouth
FoundationConcrete Perimeter
GarageYes
Garage Spaces2
LevelsOne
ParkingAttached
Property Sub TypeFarm
SewerSeptic Tank
SqFt Below2031
SqFt Total4062
StyleLog
UtilitiesElectricity Connected
Water SourceWell, Private

INTERIOR

AppliancesMicrowave, Double Oven, Refrigerator, Dishwasher, Range Hood
BasementSump Pump, Exterior Entry, Finished, Walk-Out Access
CoolingHeat Pump
Electric200+ Amp Service, 220 Volts For Spa, 220 Volts in Garage, Circuit Breakers
FireplaceYes
Fireplace FeaturesBasement, Family Room, Great Room, Outside
Fireplaces3
HeatingHeat Pump, Geothermal, Hot Water
InteriorBreakfast Bar, Kitchen Island, Vaulted Ceiling(s), Walk-In Closet(s)
Laundry FeaturesMain Level, In Basement
Main Level Bedrooms1

EXTERIOR

Construction DetailsLog Siding
Lot FeaturesWooded, Waterfront
Patio And PorchCovered, Deck, Porch
Pool FeaturesDiving Board, Heated, In Ground, Pool Cover, Waterfall
Private PoolYes
ViewCreek/Stream, Forest, Rural, Trees/Woods
WaterfrontYes
Waterfront FeaturesCreek
WaterviewCreek/Stream, Forest, Rural, Trees/Woods

COMMUNITY

MLS Area2915 - Hamilton - Wayne
School DistrictHamilton Southeastern Schools
TownshipWayne
Horse PropertyNone

SCHOOLS

School DistrictHamilton Southeastern Schools
Elementary SchoolFall Creek Elementary School
Middle SchoolFall Creek Junior High
High SchoolHamilton Southeastern HS

PRICE & LISTING HISTORY

September 4, 2026$1,329,000
July 17, 2026Active

Listing courtesy of Myers Real Estate (sean@myersagency.com)

Listing courtesy of Myers Real Estate (765) 534-3154


Listings courtesy of Metropolitan Indianapolis Board of REALTORS® as distributed by MLS GRID. All information is provided exclusively for consumers’ personal, non-commercial use, and may not be used for any purpose other than to identify prospective properties that a consumer may be interested in purchasing. All information is believed to be reliable but is not guaranteed and should be independently verified.

Based on information submitted to the MLS GRID as of 2026-10-05 08:54 AM UTC. All data is obtained from various sources and may not have been verified by broker or MLS GRID. Supplied Open House Information is subject to change without notice. All information should be independently reviewed and verified for accuracy. Properties may or may not be listed by the office/agent presenting the information.

Copyright © 2026 Metropolitan Indianapolis Board of REALTORS®. All rights reserved.

About this office

Listings on this page are served for 1 Percent Lists Indiana Real Estate.

Comps

Limited comparable sales data available in this area.

Want to see Our Guess?

Create a free account to unlock our estimated home value for this listing.
Scroll to Top