6303 Snowberry Lane
$3,650,000
Active

6303 Snowberry Lane

Niwot, CO 80503
Browse more homes in Niwot, CO
5
Beds
5
Baths
10,119
SqFt
1999
Built
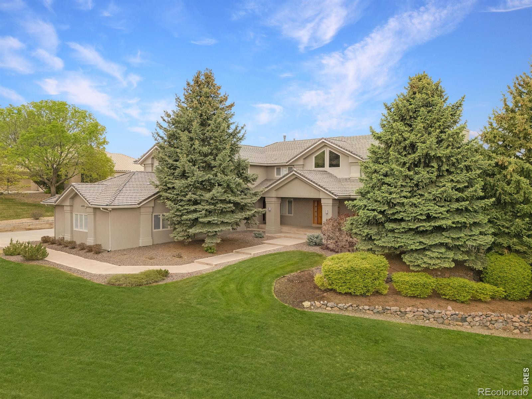
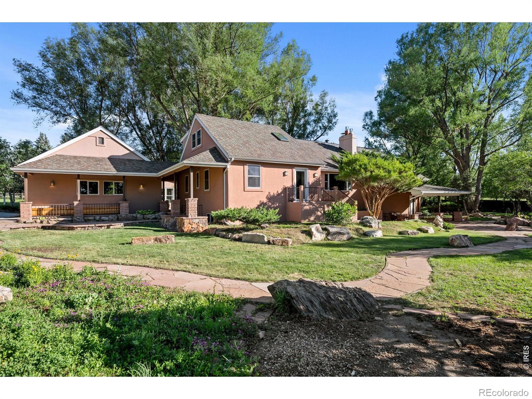
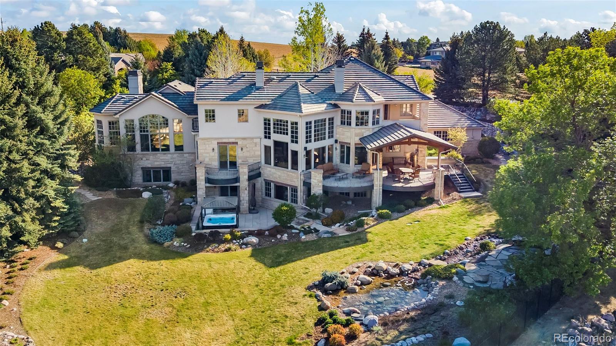
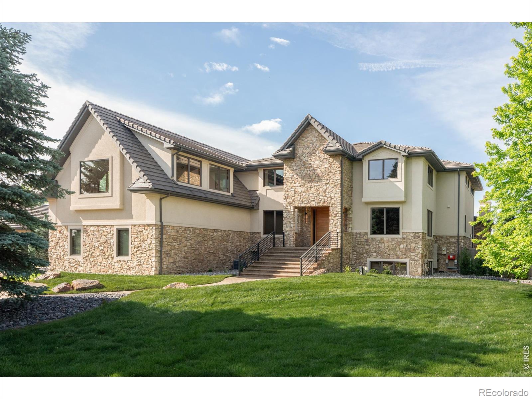
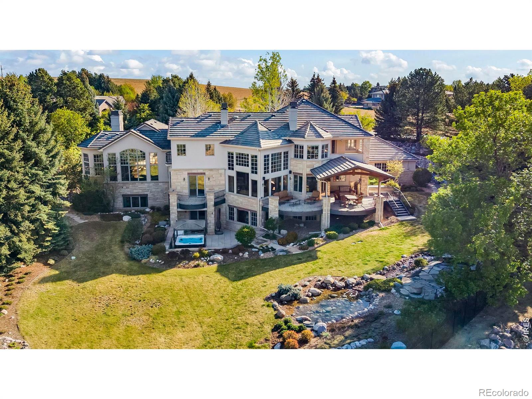
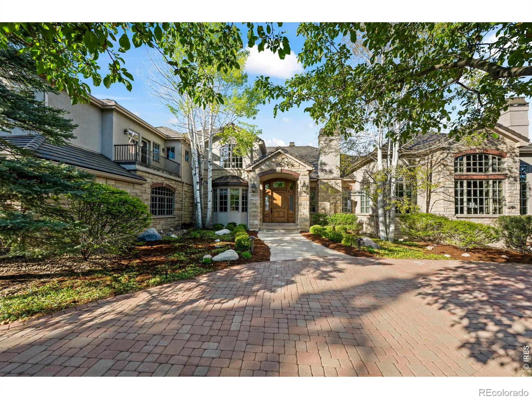
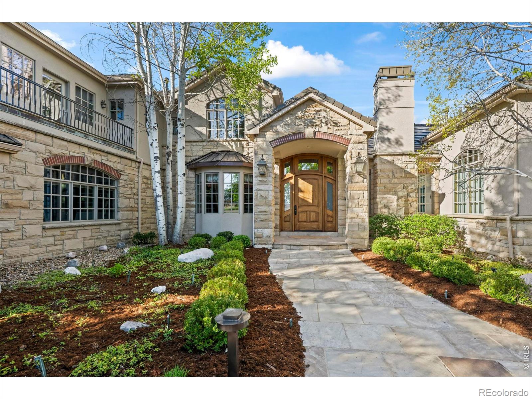
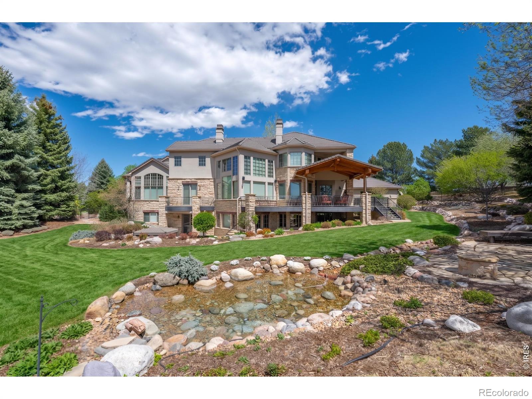
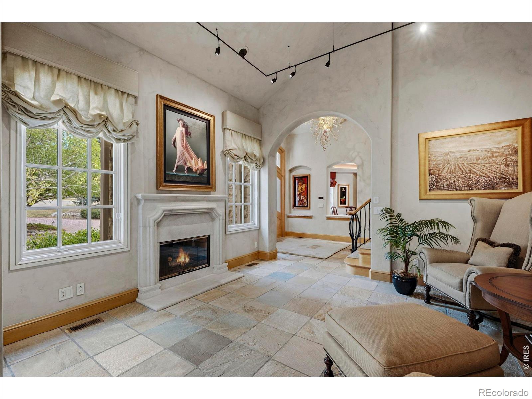
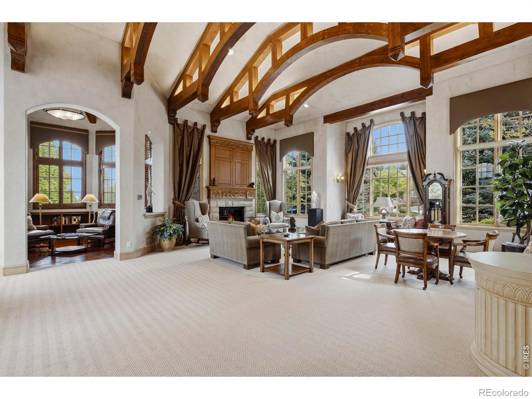
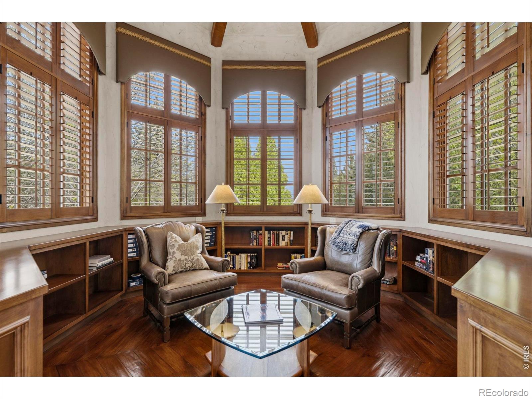
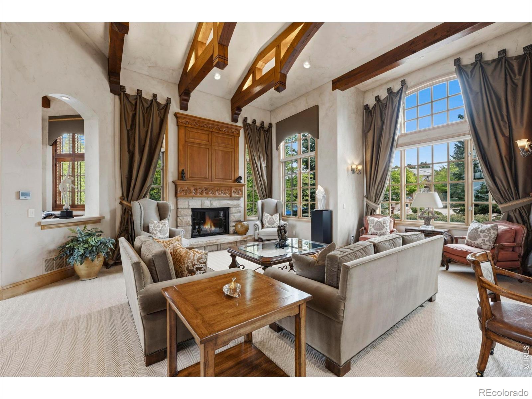
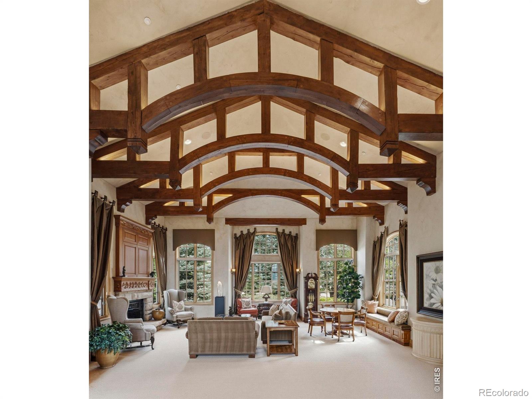
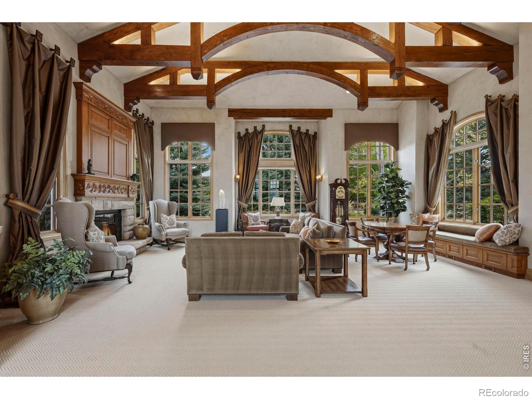
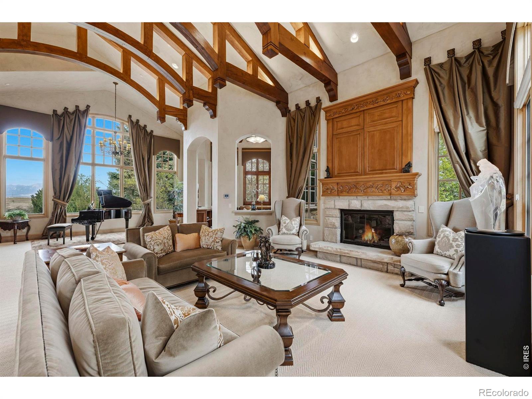
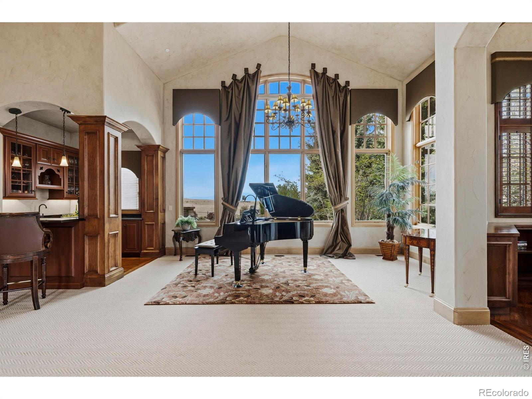
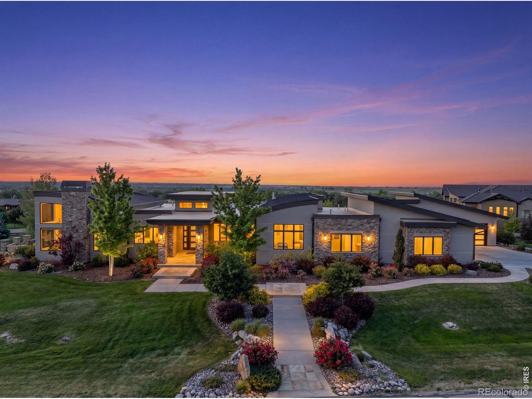
Situated at the top of Niwot's premier Somerset Estates community, this iconic residence rests on a private 1-ACRE lot backing to open space & trails, offering unobstructed views of the Flatirons & Front Range. Enjoy thoughtfully curated grounds w/ lush landscaping, pond, stream, vibrant gardens & natural stone patios that create a serene outdoor retreat. Inside, the home showcases timeless elegance with extensive custom stone and woodwork, refined finishes & meticulous craftsmanship thru-out. A welcoming greeting room introduces guests to the home & flows seamlessly into the spectacular great room, highlighted by soaring two-story ceilings, expansive windows framing breathtaking mountain views, hand-hewn ponderosa trusses, and a dramatic limestone fireplace with carved wood detailing. A well-appointed bar area enhances the space for effortless entertaining. A hexagonal library features rich walnut flooring, custom shutters, and built-ins. The chef's kitchen is both functional & stunning, offering a large center island, coffee bar, custom cabinetry, 2 dishwashers, 2 Sub-Zero refrigerators, Viking six-burner gas range, copper hood, Wolf double ovens & walk-in pantry. The adjoining family room boasts 20-foot ceilings, limestone fireplace & captivating views. Upstairs are 3 generously sized bedrooms with ensuite baths & loft. The primary suite is complete w/ fireplace & covered deck to take in the surrounding scenery. The expansive walkout lower-level is designed for both relaxation & entertainment, featuring a rec room, bar, climate-controlled wine cellar, 4th bedroom/bunk room, craft room, exercise room & state-of-the-art media room with theater seating. A second primary suite w/ 5-piece bath provides accommodations for guests, family, or nanny. Additional highlights: a Control4 home automation & security system, oversized 4-car garage w/ access to the lower-level. This exceptional property embodies the best of Colorado living convenient to downtown Niwot & Boulder.

Situated at the top of Niwot's premier Somerset Estates community, this iconic residence rests on a private 1-ACRE lot backing to open space & trails, offering unobstructed views of the Flatirons & Front Range. Enjoy thoughtfully curated grounds w/ lush landscaping, pond, stream, vibrant gardens & natural stone patios that create a serene outdoor retreat. Inside, the home showcases timeless elegance with extensive custom stone and woodwork, refined finishes & meticulous craftsmanship thru-out. A welcoming greeting room introduces guests to the home & flows seamlessly into the spectacular great room, highlighted by soaring two-story ceilings, expansive windows framing breathtaking mountain views, hand-hewn ponderosa trusses, and a dramatic limestone fireplace with carved wood detailing.

A well-appointed bar area enhances the space for effortless entertaining. A hexagonal library features rich walnut flooring, custom shutters, and built-ins. The chef's kitchen is both functional & stunning, offering a large center island, coffee bar, custom cabinetry, 2 dishwashers, 2 Sub-Zero refrigerators, Viking six-burner gas range, copper hood, Wolf double ovens & walk-in pantry. The adjoining family room boasts 20-foot ceilings, limestone fireplace & captivating views.

Upstairs are 3 generously sized bedrooms with ensuite baths & loft. The primary suite is complete w/ fireplace & covered deck to take in the surrounding scenery. The expansive walkout lower-level is designed for both relaxation & entertainment, featuring a rec room, bar, climate-controlled wine cellar, 4th bedroom/bunk room, craft room, exercise room & state-of-the-art media room with theater seating. A second primary suite w/ 5-piece bath provides accommodations for guests, family, or nanny.

Additional highlights: a Control4 home automation & security system, oversized 4-car garage w/ access to the lower-level. This exceptional property embodies the best of Colorado living convenient to downtown Niwot & Boulder.

SAVINGS CALCULATOR
$73,000
If listed with 1 Percent Lists
Estimated savings vs. a traditional 3% listing commission.
MORTGAGE CALCULATOR
$18,456
Estimate only — not a loan offer. Consult a lender for actual terms.

LISTING SNAPSHOT

Price$3,650,000
Bedrooms5
Full Baths4
Half Baths2
Inside Area (SqFt)10,119 sqft
Lot Size0.98 Acres
Year Built1999
MLS® NumberIR1058211
StatusActive
Property Tax24830
HOA/Condo/Coop Fees366.67

GENERAL

Acres0.98
Additional Property UseResidential
Attached GarageYes
FoundationSlab
GarageYes
Garage Spaces4
LevelsTwo
ParkingOversized, Attached
Parking Spaces4
Property Sub TypeSingle Family Residence
SecurityFire Sprinkler System, Smoke Detector(s)
SewerPublic Sewer
SqFt Above6648
SqFt Below3471
SqFt Total10680
StyleContemporary
UtilitiesCable Available, Electricity Available, Natural Gas Available
Water SourcePublic
ZoningResi

INTERIOR

AppliancesOven, Bar Fridge, Dishwasher, Disposal, Double Oven, Dryer, Microwave, Refrigerator, Self Cleaning Oven, Washer
BasementFull, Sump Pump, Walk-Out Access
CoolingCentral Air
Fireplace FeaturesMaster Bedroom, Basement, Family Room, Gas, Great Room, Other
FlooringTile, Wood
HeatingForced Air
InteriorEat-in Kitchen, Kitchen Island, Open Floorplan, Pantry, Smart Thermostat, Vaulted Ceiling(s), Walk-In Closet(s), Wet Bar
Laundry FeaturesIn Unit
SpaYes
Window FeaturesBay Window(s), Double Pane Windows
Bathroom FullLevel - Upper
Bathroom HalfLevel - Main
Bathroom Three QuarterLevel - Upper
BedroomDimensions - 17 x 12, Level - Lower, Description - Carpet
Dining RoomDimensions - 20 x 16, Level - Main, Description - Carpet
Family RoomDimensions - 20 x 16, Level - Main, Description - Wood
Game RoomDimensions - 38 x 16, Level - Lower, Description - Carpet
Great RoomDimensions - 39 x 27, Level - Main, Description - Carpet
KitchenDimensions - 20 x 18, Level - Main, Description - Wood
LaundryDimensions - 13 x 12, Level - Main, Description - Tile
OfficeDimensions - 16 x 13, Level - Main, Description - Carpet

EXTERIOR

Construction DetailsStone, Stucco, Frame
ExteriorBalcony
Lot FeaturesWooded, Corner Lot, Cul-De-Sac, Level, Sprinklers In Front
Patio And PorchDeck, Patio
Road FrontagePrivate Road
RoofConcrete
SpaYes
ViewMountain(s)
WaterviewMountain(s)
Windows/DoorsBay Window(s), Double Pane Windows

COMMUNITY

Association AmenitiesClubhouse, Playground, Pool, Tennis Court(s), Trail(s)
Association Fee$975.0
Association Fee FrequencyQuarterly
Additional Association Fee$500.0
Additional Association Fee FrequencyAnnually
School DistrictSt. Vrain Valley RE-1J
Financing Terms AvailableCash, Conventional
RoadsPaved

SCHOOLS

School DistrictSt. Vrain Valley RE-1J
Elementary SchoolNiwot
Middle SchoolSunset
High SchoolNiwot

PRICE & LISTING HISTORY

May 12, 2026Active
May 4, 2026$3,650,000

Listing courtesy of RE/MAX of Boulder, Inc (3034415642)

Listing courtesy of RE/MAX of Boulder, Inc patrickdolanteam@gmail.com


The content relating to real estate for sale in this Web site comes in part from the Internet Data eXchange ("IDX") program of METROLIST, INC., DBA RECOLORADO real estate listings held by brokers other than RE/MAX of Boulder, Inc are marked with the IDX Logo. This information is being provided for the consumers' personal, non-commercial use and may not be used for any other purpose. All information subject to change and should be independently verified.

Comps

Want to see Our Guess?

Create a free account to unlock our estimated value for this home, based on the comps below.
Based on $451/sqft in this area
Most Similar
6782 Niwot Hills Drive
Niwot, CO 80503
5 bd · 2 ba · 8,151 sqft
Sold $3,880,00008/18/2026
  • Square Footage+$886,735
  • Bedrooms$0
  • Bathrooms+$81,104
  • Garage$0
  • Lot Size−$177,816
  • Market Trend−$31,605
Adjusted Price$4,638,418
8528 Skyland Drive
Niwot, CO 80503
5 bd · 1.5 ba · 7,311 sqft
Sold $2,463,00008/13/2026
  • Square Footage+$1,265,220
  • Bedrooms$0
  • Bathrooms+$94,621
  • Garage$0
  • Lot Size+$129,943
  • Market Trend+$138,233
Adjusted Price$4,091,017
6644 Bird Cliff Way
Niwot, CO 80503
6 bd · 1 ba · 5,087 sqft
Sold $1,925,00007/16/2026
  • Square Footage+$2,267,303
  • Bedrooms−$67,587
  • Bathrooms+$108,138
  • Garage$0
  • Lot Size−$13,678
  • Market Trend+$89,602
Adjusted Price$4,308,778

Similar Listings Nearby

6303 Snowberry Lane
Active
$3,650,000
6303 Snowberry Lane, Niwot, CO 80503
5 bd · 6 ba · 10,119 sqft
8906 Little Raven Trail
Active
$3,999,000
8906 Little Raven Trail, Niwot, CO 80503
6 bd · 9 ba · 8,978 sqft
Scroll to Top