
$4,122,500
Sold
4
Beds
3
Baths
4,376
SqFt
2021
Built
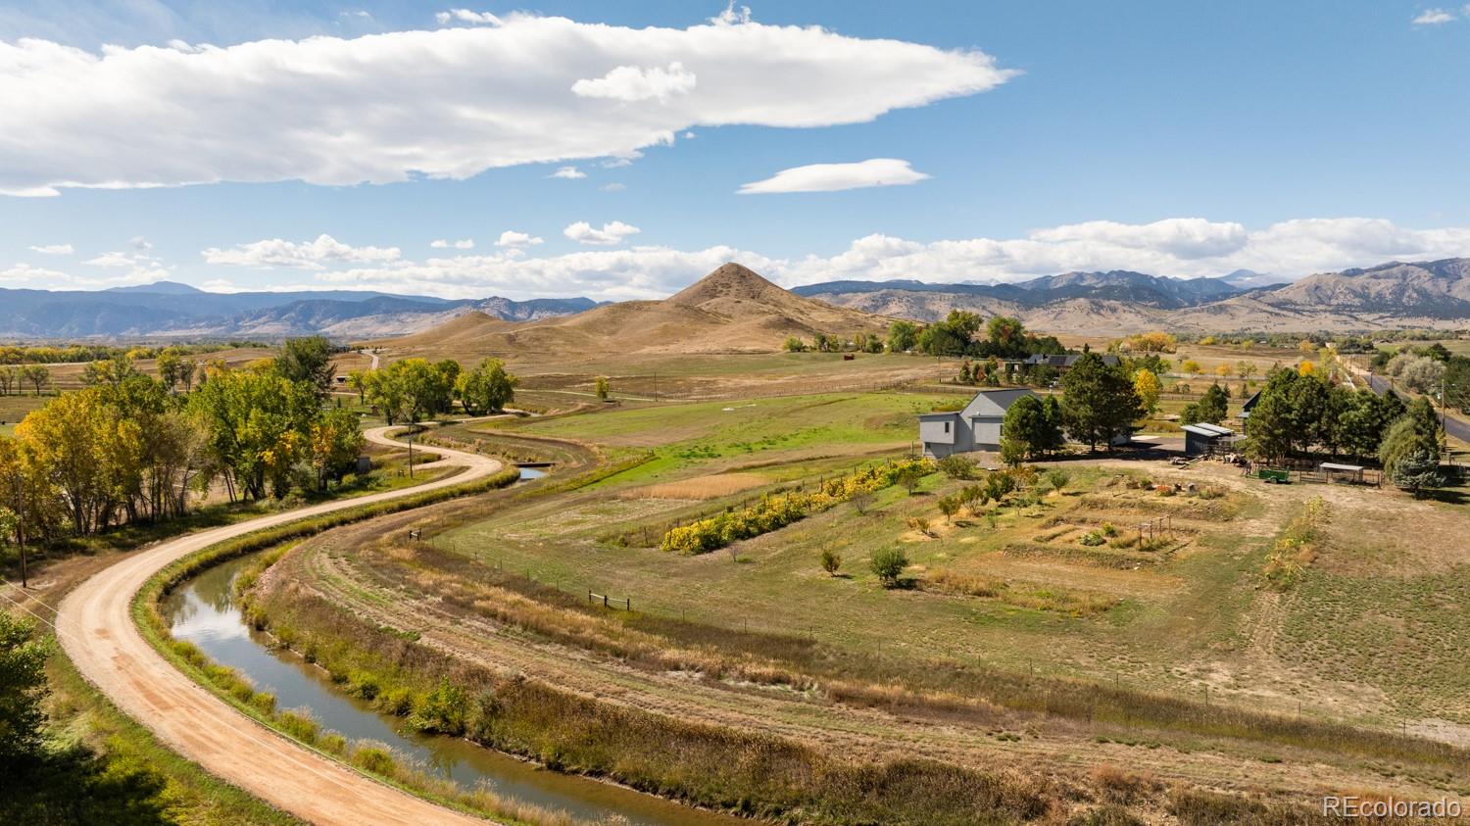
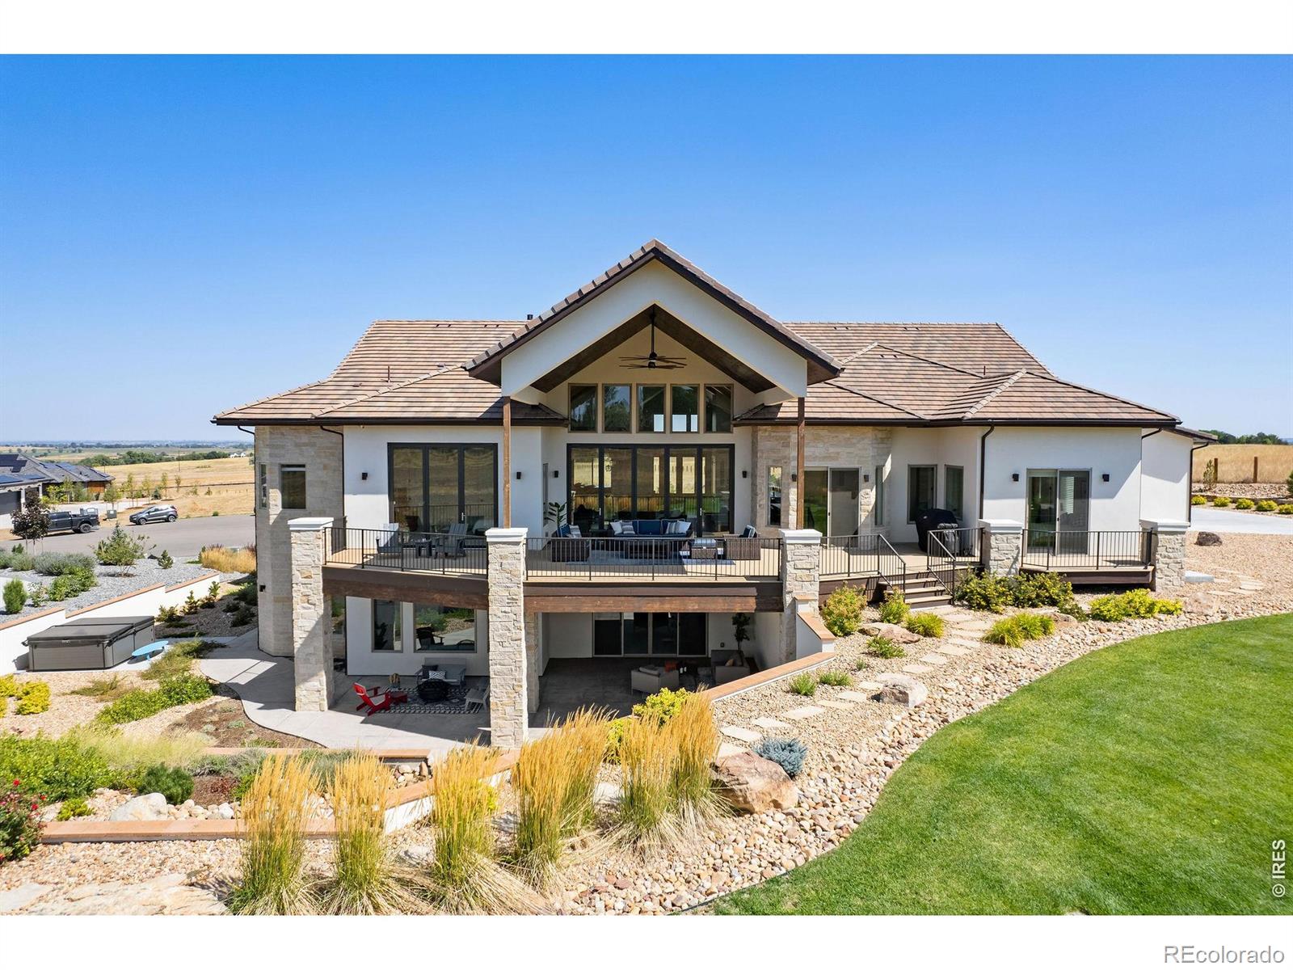
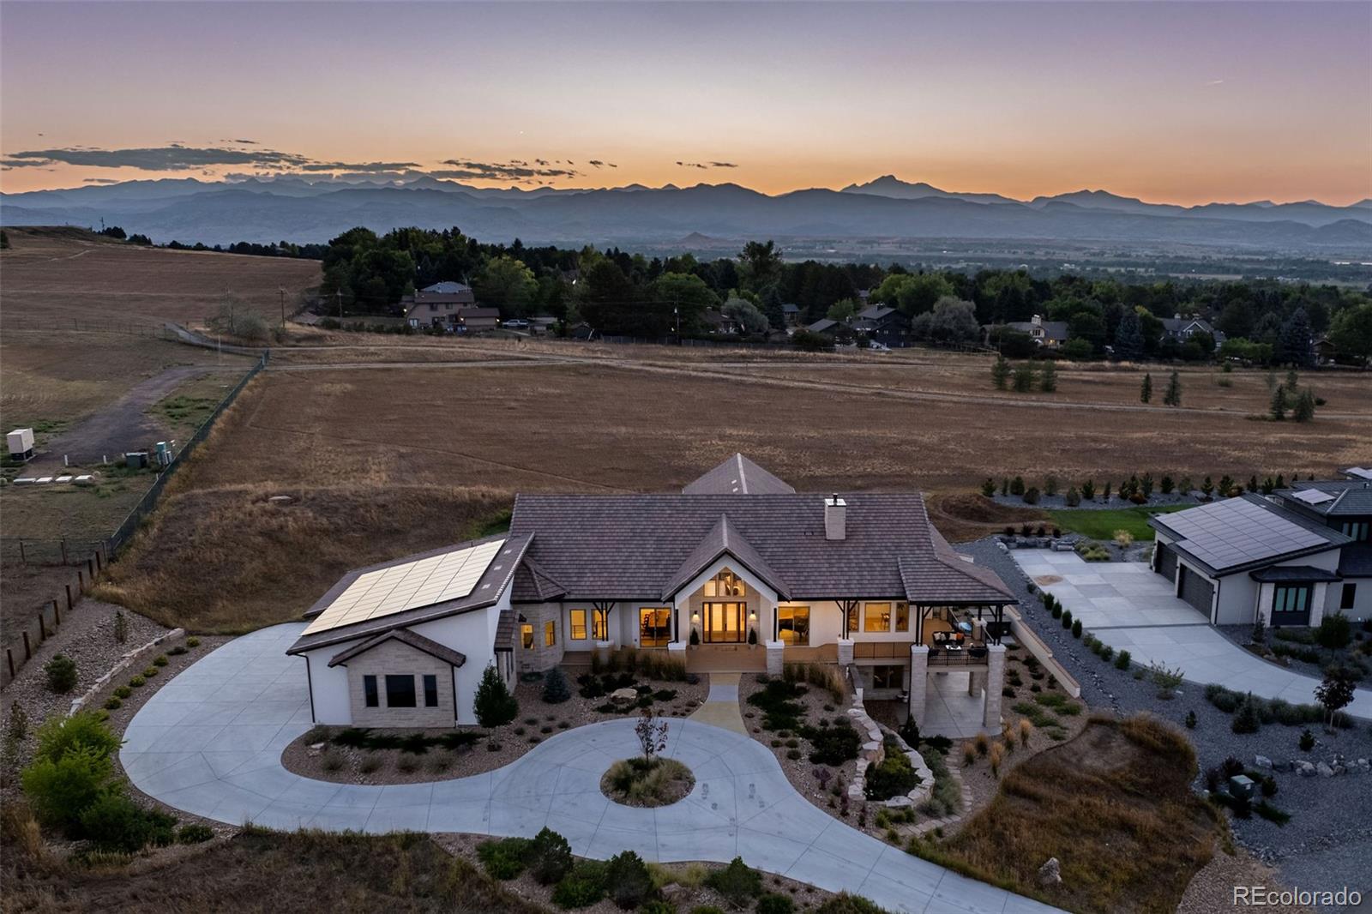
Originally designed by solar pioneer Richard Crowther, Haystack House is one of Colorado's most quietly remarkable estates. Sited on 8.84 secluded acres in Niwot with 360-degree unobstructed views spanning Pikes Peak to Longs Peak, the Flatirons, and Boulder's city lights. Ten minutes from downtown Boulder, three minutes from downtown Niwot, with easy access to Longmont, Lyons, Denver, and Fort Collins. Secluded yet extraordinarily central.
The architecture earns its pedigree. Passive solar design, 23-foot cedar-beamed ceilings, hydronic heated floors, reclaimed Beetle Kill Pine floors, and Kolbe commercial-grade windows throughout. Net-zero solar with average utility costs of approximately $400 per month for the entire estate. Every material chosen for longevity and beauty.
The chef's kitchen is built for serious use: custom cabinetry, Thermador appliances, Lefroy Brooks fixtures, dual dishwashers, and handmade tile that catches the sunset. Multiple living suites offer private entries and spa-caliber baths with soaking tubs and artisan tile. The lower level runs its own logic with a gym, steam shower, lounge, kitchenette, and vineyard-facing patio.
Outside, a stocked one-acre pond with island, dock, fire pit, and dual footbridges. An organic vineyard, gardens, asparagus field, chicken coops, composting systems, and 45 water shares feeding a full irrigation system. The 1,200 SF Morton Barn with 28 foot ceilings, heated slab, solar, workshop, kitchenette, and glass roll-up door is ready for an artist, an equestrian, or a future ADU.
This is a property that entertains as beautifully as it operates. The grounds have hosted farm dinners, weddings, and private events against a backdrop that cannot be manufactured. For the hobby farmer, the creative, the entertainer, or simply someone who wants Colorado in its most serene and unspoiled form, Haystack House is a rare and complete offering.
MORTGAGE CALCULATOR
$20,846
Estimate only — not a loan offer. Consult a lender for actual terms.
LISTING SNAPSHOT
Price$4,122,500
Bedrooms4
Full Baths1
Half Baths4
Inside Area (SqFt)4,376 sqft
Lot Size8.84 Acres
Year Built2021
MLS® Number8513432
StatusSold
Property Tax7862
HOA/Condo/Coop FeesN/A
GENERAL
Acres8.84
Additional Property UseAgricultural
Attached GarageYes
Direction FacesSouthwest
GarageYes
Garage Spaces2
LevelsOne
ParkingGravel, Lighted, Storage, Attached
Parking Spaces5
Property ConditionUpdated/Remodeled
Property Sub TypeSingle Family Residence
SewerSeptic Tank
SqFt Above2616
SqFt Below1760
SqFt Total4376
StyleContemporary
UtilitiesNatural Gas Available, Cable Available, Electricity Connected, Natural Gas Connected, Phone Connected
Water SourcePublic
ZoningA
INTERIOR
AppliancesDishwasher, Disposal, Dryer, Freezer, Range Hood, Refrigerator, Washer
BasementDaylight, Exterior Entry, Finished, Walk-Out Access
CoolingCeiling Fan(s), Other
Electric220 Volts
FireplaceYes
Fireplace FeaturesGreat Room, Wood Burning
Fireplaces1
FlooringConcrete, Tile, Wood
HeatingPassive Solar, Radiant Floor
InteriorBuilt-in Features, Ceiling Fan(s), Eat-in Kitchen, High Ceilings, High Speed Internet, In-Law Floorplan, Kitchen Island, Open Floorplan, Tile Counters, Vaulted Ceiling(s)
Main Level Bedrooms2
Window FeaturesDouble Pane Windows, Skylight(s)
Bathroom One QuarterLevel - Main, Description - Powder room off front entry w/ pennytile
Bathroom Three QuarterLevel - Basement
BedroomLevel - Basement, Description - Walkout, Bright w/ picture windows + custom built-ins
Bonus RoomLevel - Basement, Description - Kitchenette for lower level w/ refrigerator, sink, eat-in area + storage
Dining RoomLevel - Main, Description - Open dining room with stunning views off kitchen
Family RoomLevel - Main, Description - Cozy + bright family room w/ picture windows + gorgeous views
Great RoomLevel - Main, Description - Centered by stone fireplace, off-center vaulted ceilings mimicking Haystack Mountain, custom built-in wall for books/decor
GymLevel - Basement, Description - Mirrored gym or yoga space
KitchenLevel - Main, Description - Bright w/ vaulted ceilings, picture windows, 2 dishwashers, Thermador refrigerator/freezer+professional range
LaundryLevel - Main, Description - Terrazzo flooring
EXTERIOR
Construction DetailsStucco
ExteriorBalcony, Barbecue, Dog Run, Fire Pit, Garden, Gas Grill, Lighting
FencingPartial
Lot FeaturesLandscaped, Level, Many Trees, Meadow, Secluded
Patio And PorchDeck, Front Porch, Patio
RoofMetal
ViewMeadow, Mountain(s), Water
Waterfront FeaturesPond
WaterviewMeadow, Mountain(s), Water
Windows/DoorsDouble Pane Windows, Skylight(s)
COMMUNITY
Financing Terms AvailableCash, Conventional
RoadsPaved
School DistrictSt. Vrain Valley RE-1J
SCHOOLS
School DistrictSt. Vrain Valley RE-1J
Elementary SchoolNiwot
Middle SchoolSunset
High SchoolNiwot
RECENT ACTIVITY
July 16, 2026Closed
March 26, 20264250000
Listing courtesy of Compass - Denver (303-921-2964)
Comps
Limited comparable sales data available in this area.
Similar Listings Nearby
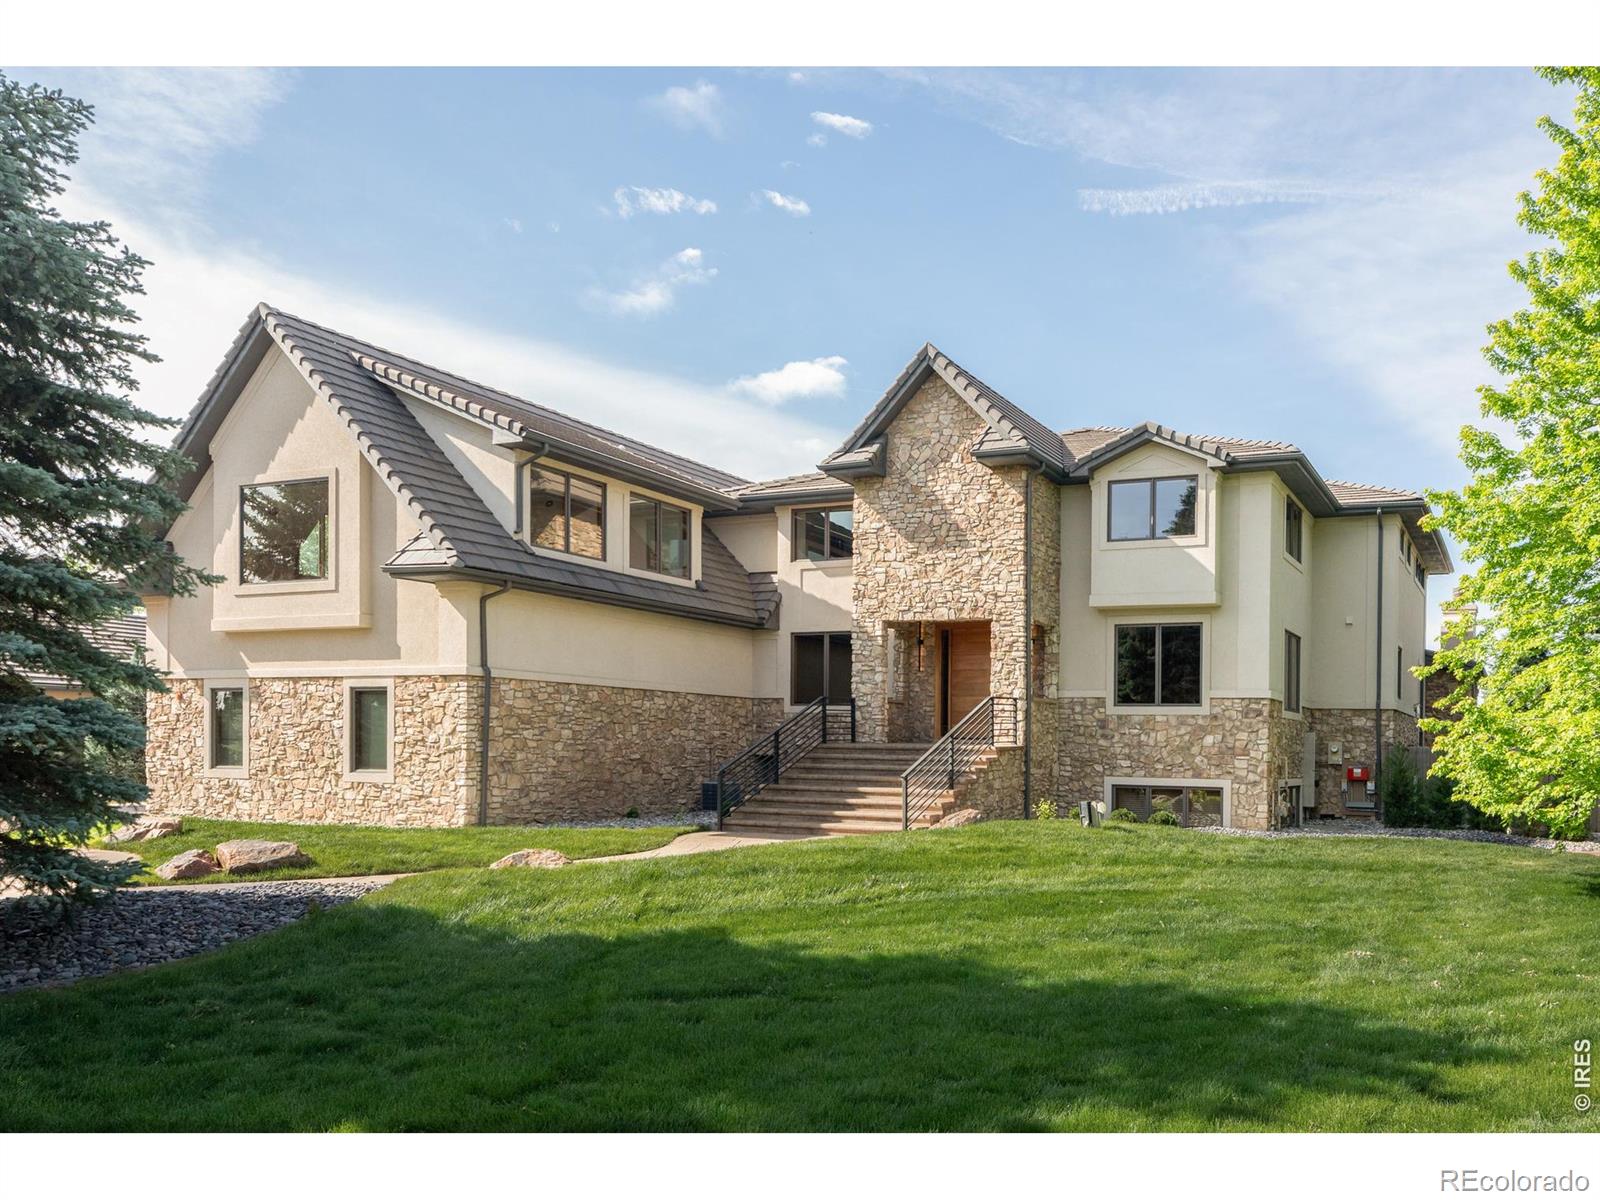
1 Percent Lists Front Range RealtyActive
$3,999,000
8906 Little Raven Trail, Niwot, CO 80503
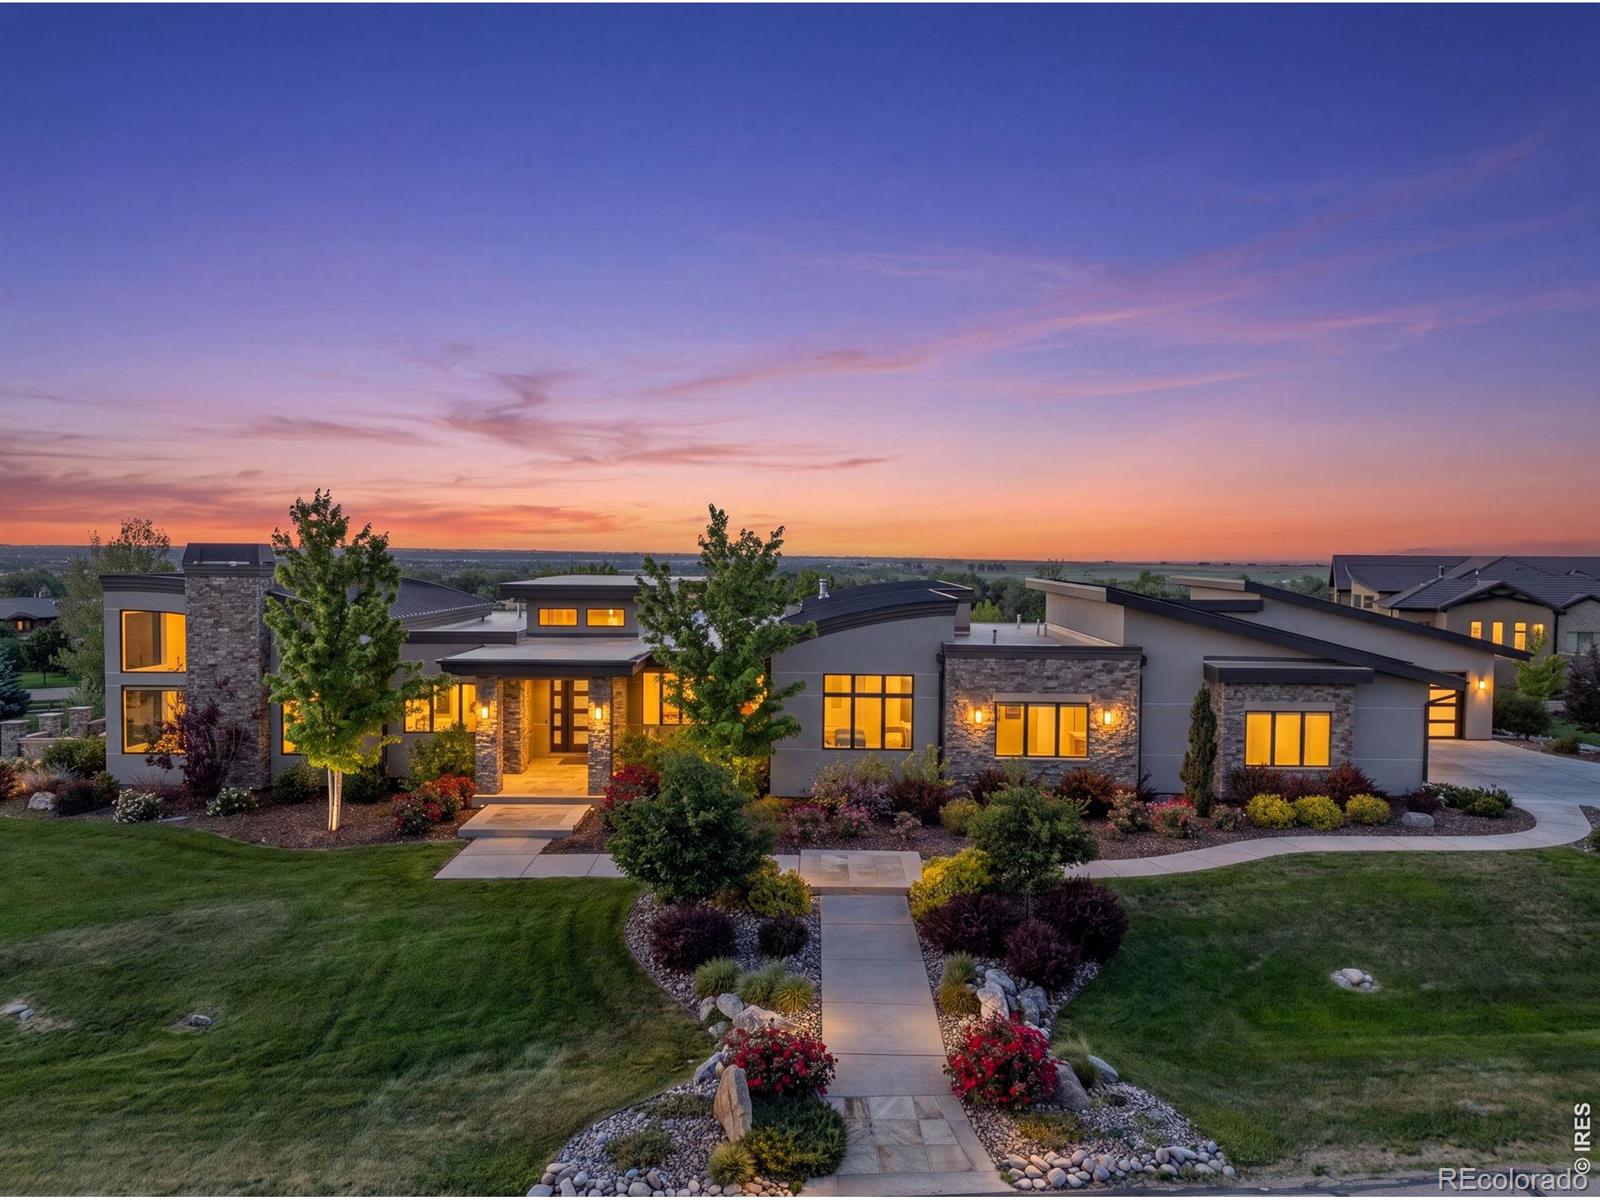
1 Percent Lists Front Range RealtyActive
$3,880,000
6782 Niwot Hills Drive, Niwot, CO 80503
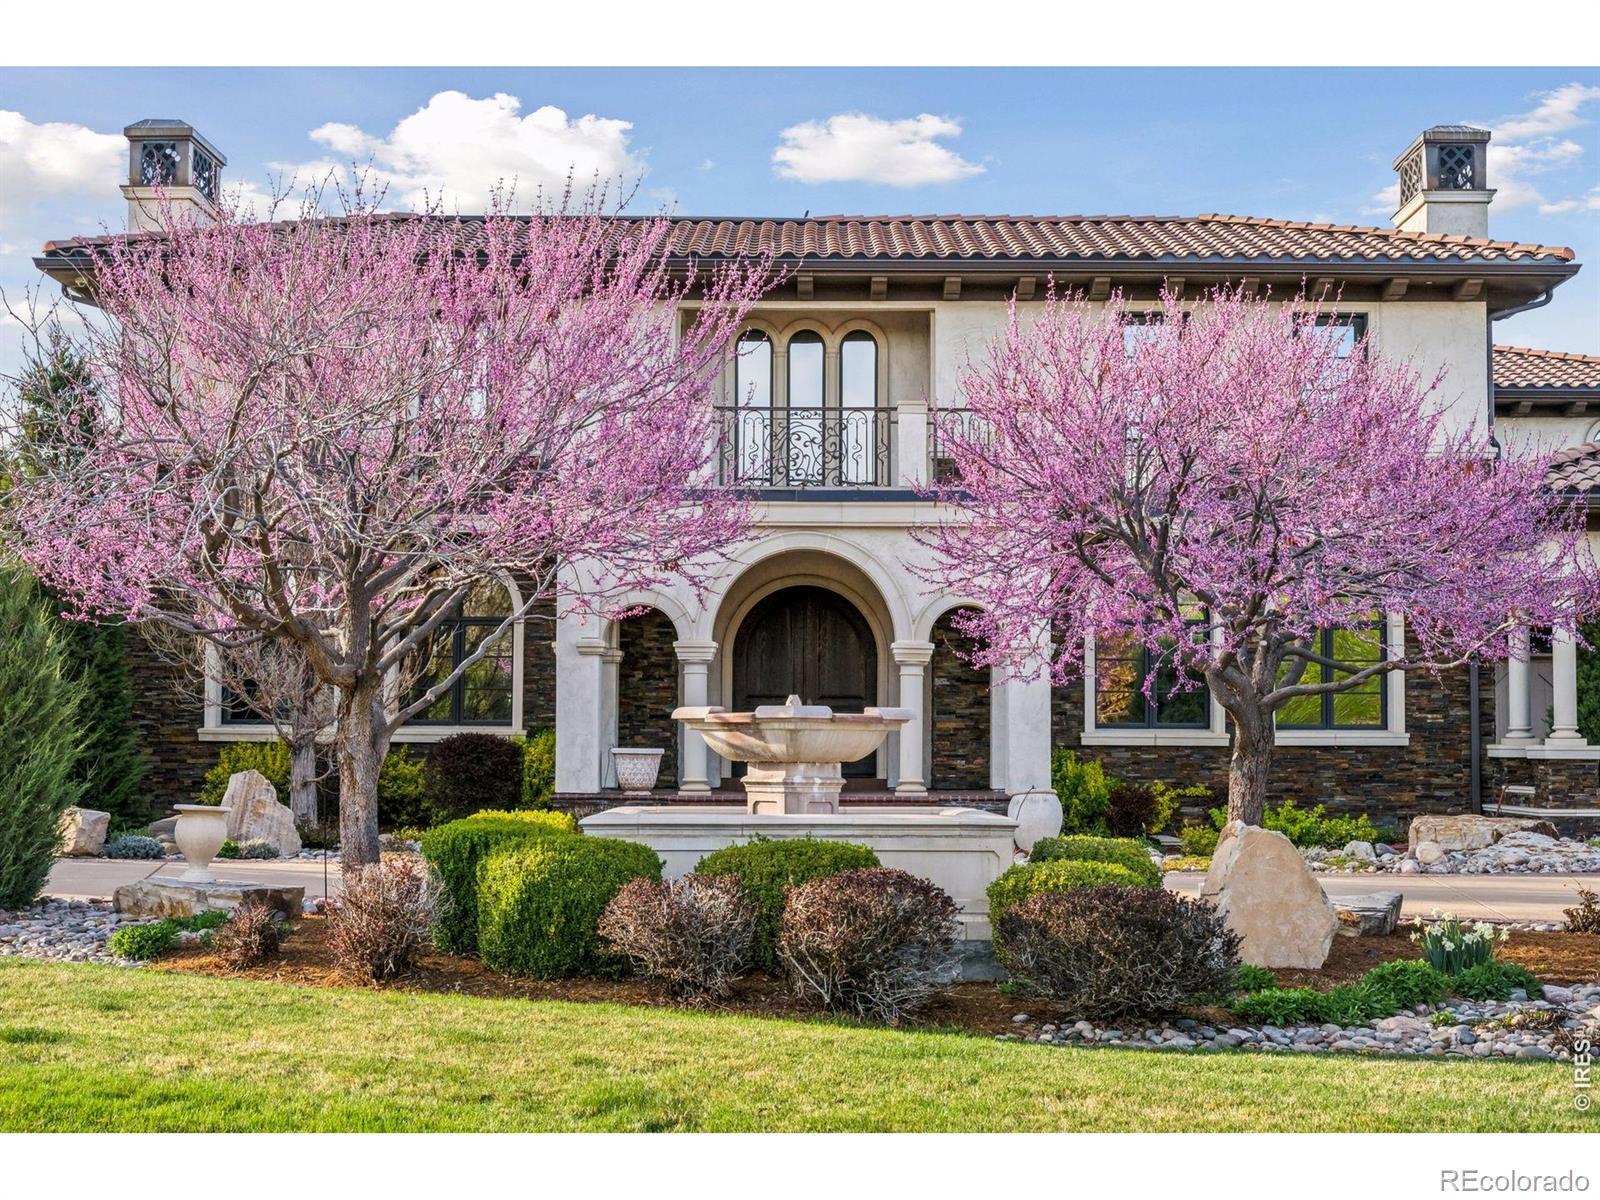
1 Percent Lists Front Range RealtyActive
$4,500,000
6541 Legend Ridge Trail, Niwot, CO 80503
1 Percent Lists Front Range RealtyActive
$3,695,000
6689 Asher Court, Niwot, CO 80503
1 Percent Lists Front Range RealtyActive
$3,695,000
6689 Asher Court, Niwot, CO 80503
1 Percent Lists Front Range RealtyActive
$3,650,000
6303 Snowberry Lane, Niwot, CO 80503