7215 Lion Drive
$1,575,000
Active

7215 Lion Drive

Nineveh, IN 46164
Browse more homes in Nineveh, IN
3
Beds
3
Baths
2,826
SqFt
1988
Built
Situated on a wide deep cove, this turnkey Sweetwater Lake retreat delivers 125 feet of lake frontage and deep clean water plus quick access to the main body. This hard-to-find double lot combines space with privacy and is oriented for sun and shade at all the right times. Sold fully furnished, the property has been thoughtfully updated inside and out. The kitchen opens directly into the living room and dining space where floor to ceiling windows provide natural light and beautiful lake views. A central wood-burning stone fireplace is perfect for fall and winter getaways. The owner's suite is on the main level and features a walk-in closet and fully updated bath. The second main-level king bedroom has a fully updated bath across the hall. A covered, lake-facing deck with ample seating is accessible from both the master and living room. Off the kitchen is another large deck for grilling and outdoor entertaining. The walk-out lower level functions as a second living space with its own full kitchen, large entertainment room, a full bath, and a dedicated laundry room. The house comfortably sleeps 10 with room to grow. The attached oversized 2-car garage fits a boat trailer and car with space to park 6 on the paved driveway. The lake side has been completely reimagined, including composite decking for the stairs and dock, a covered boat house with electric lift, new main section of dock, Berlin Gardens composite furniture, and a gem of a "party shed" at the water. Rain or shine, the fully enclosed shed with aluminum roll-up door stores lake toys and cushions, has a ceiling fan and fridge plus seats several inside and 4 more on the terrace with fire pit - all with great views of the shed's 80" TV. This is the perfect retreat for enjoying lake life year-round.

Situated on a wide deep cove, this turnkey Sweetwater Lake retreat delivers 125 feet of lake frontage and deep clean water plus quick access to the main body. This hard-to-find double lot combines space with privacy and is oriented for sun and shade at all the right times. Sold fully furnished, the property has been thoughtfully updated inside and out. The kitchen opens directly into the living room and dining space where floor to ceiling windows provide natural light and beautiful lake views.

A central wood-burning stone fireplace is perfect for fall and winter getaways. The owner's suite is on the main level and features a walk-in closet and fully updated bath. The second main-level king bedroom has a fully updated bath across the hall. A covered, lake-facing deck with ample seating is accessible from both the master and living room.

Off the kitchen is another large deck for grilling and outdoor entertaining. The walk-out lower level functions as a second living space with its own full kitchen, large entertainment room, a full bath, and a dedicated laundry room. The house comfortably sleeps 10 with room to grow. The attached oversized 2-car garage fits a boat trailer and car with space to park 6 on the paved driveway.

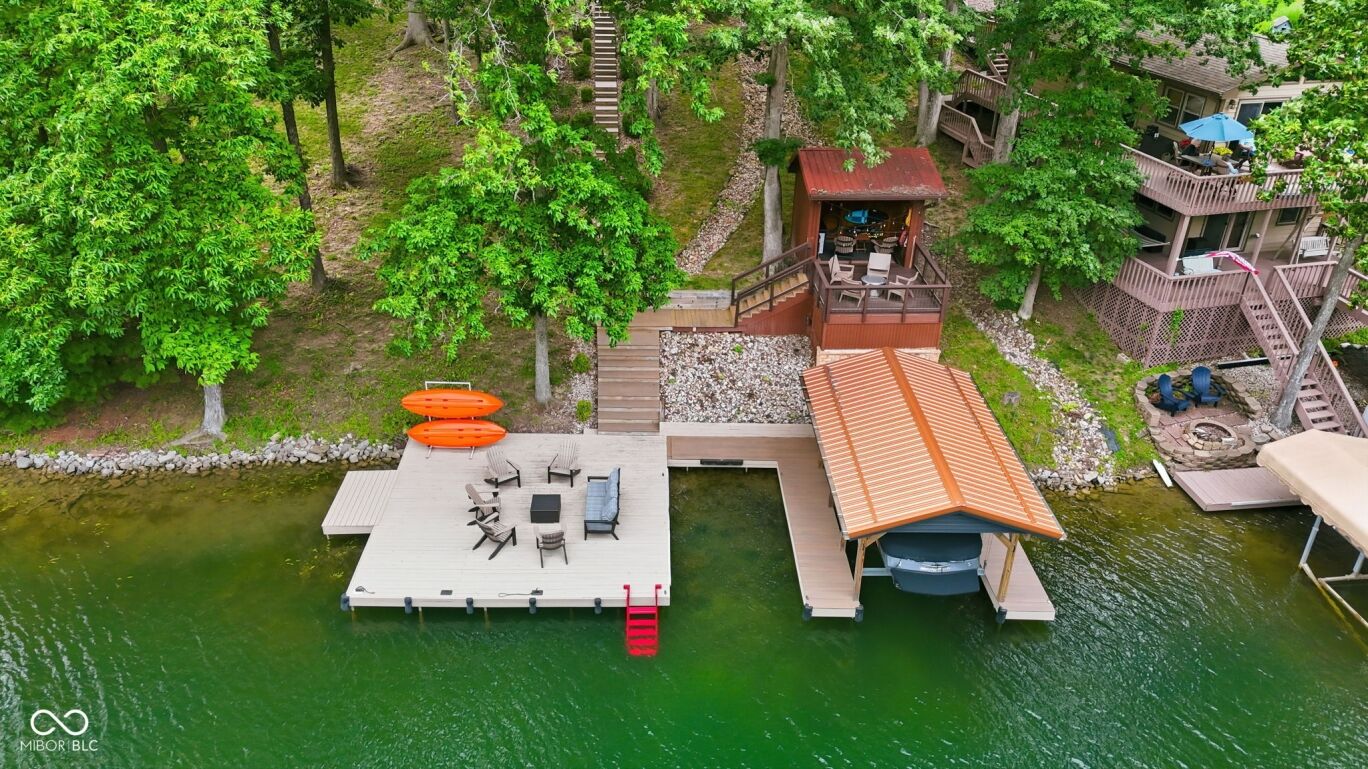
The lake side has been completely reimagined, including composite decking for the stairs and dock, a covered boat house with electric lift, new main section of dock, Berlin Gardens composite furniture, and a gem of a "party shed" at the water. Rain or shine, the fully enclosed shed with aluminum roll-up door stores lake toys and cushions, has a ceiling fan and fridge plus seats several inside and 4 more on the terrace with fire pit - all with great views of the shed's 80" TV. This is the perfect retreat for enjoying lake life year-round.

SAVINGS CALCULATOR
$31,500
If listed with 1 Percent Lists
Estimated savings vs. a traditional 3% listing commission.
MORTGAGE CALCULATOR
$7,964
Estimate only — not a loan offer. Consult a lender for actual terms.

LISTING SNAPSHOT

Price$1,575,000
Bedrooms3
Full Baths3
Half Baths0
Inside Area (SqFt)2,826 sqft
Lot Size0.66 Acres
Year Built1988
MLS® Number22111182
StatusActive
Property TaxN/A
HOA/Condo/Coop FeesN/A

GENERAL

Acres0.66
FoundationBlock
GarageYes
Garage Spaces2
LevelsOne
ParkingAttached, Carport
Property Sub TypeSingle Family Residence
SecuritySmoke Detector(s)
SqFt Below1413
SqFt Total2826
StyleContemporary
UtilitiesCable Available
Water SourcePublic

INTERIOR

AppliancesElectric Cooktop, Dishwasher, Dryer, Disposal, Down Draft, Microwave, Electric Oven, Refrigerator, Bar Fridge, Washer, Electric Water Heater
BasementDaylight, Exterior Entry, Finished, Full, Interior Entry, Walk-Out Access
CoolingCentral Air
FireplaceYes
Fireplace FeaturesFamily Room, Gas Log, Great Room, Wood Burning
Fireplaces2
FlooringHardwood
HeatingForced Air, Propane
InteriorWalk-In Closet(s), Breakfast Bar, Central Vacuum, Entrance Foyer, Pantry, Vaulted Ceiling(s)
Laundry FeaturesIn Basement, Laundry Room
Main Level Bedrooms2
Window FeaturesScreens, Low Emissivity Windows, Wood Frames

EXTERIOR

Construction DetailsCedar
ExteriorBalcony
Lot FeaturesWaterfront
Other StructuresBarn(s)
Patio And PorchCovered, Deck, Patio, Porch, Screened
ViewLake, Trees/Woods, Water
WaterfrontYes
Waterfront FeaturesLake Privileges, Lake Front, Waterfront
WaterviewLake, Trees/Woods, Water
Windows/DoorsScreens, Low Emissivity Windows, Wood Frames

COMMUNITY

MLS Area705 - Brown - Hamblen Cordry/Sweetwater
School DistrictBrown County School Corporation
TownshipHamblen
Horse PropertyNone

SCHOOLS

School DistrictBrown County School Corporation
Elementary SchoolSprunica Elementary School
High SchoolBrown County High School

PRICE & LISTING HISTORY

July 1, 2026Active

Listing courtesy of Keller Williams Indy Metro Partners (jjohann@kw.com)

Listing courtesy of Keller Williams Indy Metro Partners (317) 677-2300


Listings courtesy of Metropolitan Indianapolis Board of REALTORS® as distributed by MLS GRID. All information is provided exclusively for consumers’ personal, non-commercial use, and may not be used for any purpose other than to identify prospective properties that a consumer may be interested in purchasing. All information is believed to be reliable but is not guaranteed and should be independently verified.

Based on information submitted to the MLS GRID as of 2026-10-08 01:57 AM UTC. All data is obtained from various sources and may not have been verified by broker or MLS GRID. Supplied Open House Information is subject to change without notice. All information should be independently reviewed and verified for accuracy. Properties may or may not be listed by the office/agent presenting the information.

Copyright © 2026 Metropolitan Indianapolis Board of REALTORS®. All rights reserved.

About this office

Listings on this page are served for 1 Percent Lists Indiana Real Estate.

Comps

Limited comparable sales data available in this area.

Want to see Our Guess?

Create a free account to unlock our estimated home value for this listing.

Similar Listings Nearby

7433 Hummingbird Drive
Active
$1,700,000
7433 Hummingbird Drive, Nineveh, IN 46164
3 bd · 3 ba · 3,694 sqft
7573 Hummingbird Drive
Active
$1,795,000
7573 Hummingbird Drive, Nineveh, IN 46164
3 bd · 4 ba · 2,080 sqft
Scroll to Top